ON RELEASE


ON RELEASE
ON RELEASE
ON RELEASE
ON RELEASE
ON RELEASE
ON RELEASE
ON RELEASE
ON RELEASE
ON RELEASE
ON RELEASE
ON RELEASE
ON RELEASE
ON RELEASE
ON RELEASE
ON RELEASE
ON RELEASE
ON RELEASE

ON RELEASE
ON RELEASE
ON RELEASE
ON RELEASE
ON RELEASE
ON RELEASE
ON RELEASE
ON RELEASE
ON RELEASE
ON RELEASE
ON RELEASE
ON RELEASE
ON RELEASE
ON RELEASE
ON RELEASE
ON RELEASE
ON RELEASE
ON RELEASE
ON RELEASE
ON RELEASE
ON RELEASE
ON RELEASE
ON RELEASE
ON RELEASE
ON RELEASE
ON RELEASE
ON RELEASE
ON RELEASE
ON RELEASE
ON RELEASE
ON RELEASE
ON RELEASE
ON RELEASE
ON RELEASE
ON RELEASE
ON RELEASE
ON RELEASE
ON RELEASE
ON RELEASE
2 homes available
The Glen, Glen Road, Cultra, BT18 0HB
New Detached Homes with 4 bedrooms
From £950,000 to £1,050,000
Marketed by multiple agents
Additional Information
The Glen, Glen Road, Cultra, County Down
An address of quiet distinction
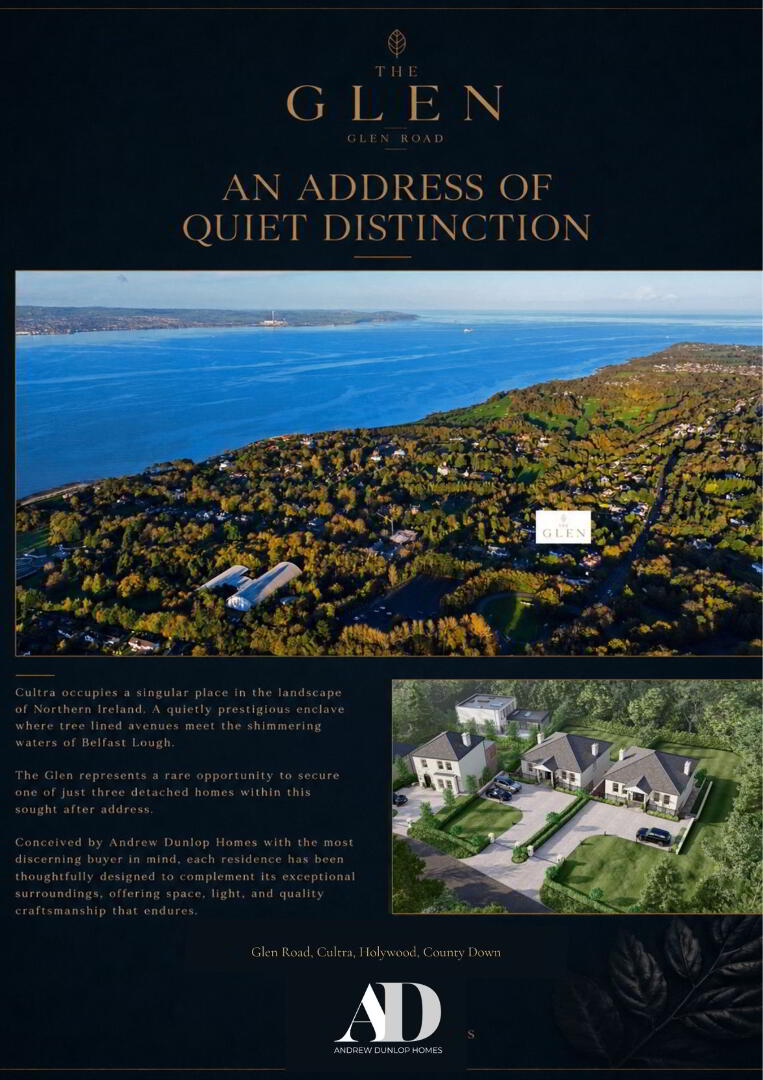
Cultra occupies a singular place in the landscape of Northern Ireland — a quietly prestigious enclave where tree-lined avenues meet the shimmering waters of Belfast Lough. It is a place that has long attracted those who seek the finest things: serenity, beauty, community, and an effortless connection to everything the region has to offer.
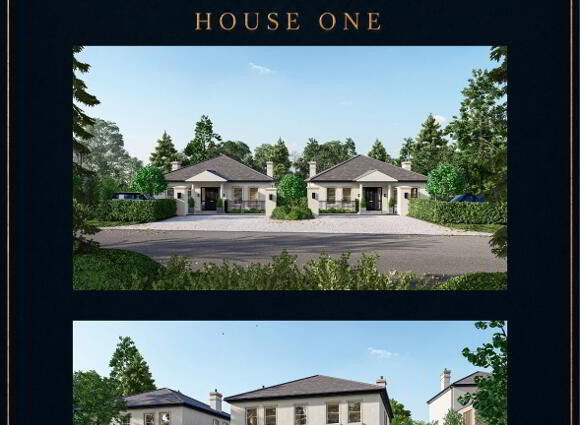
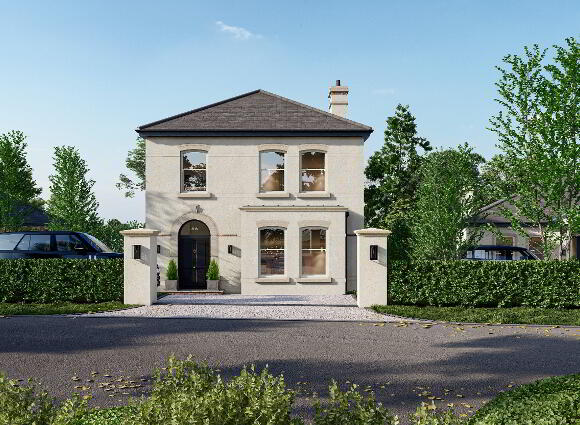
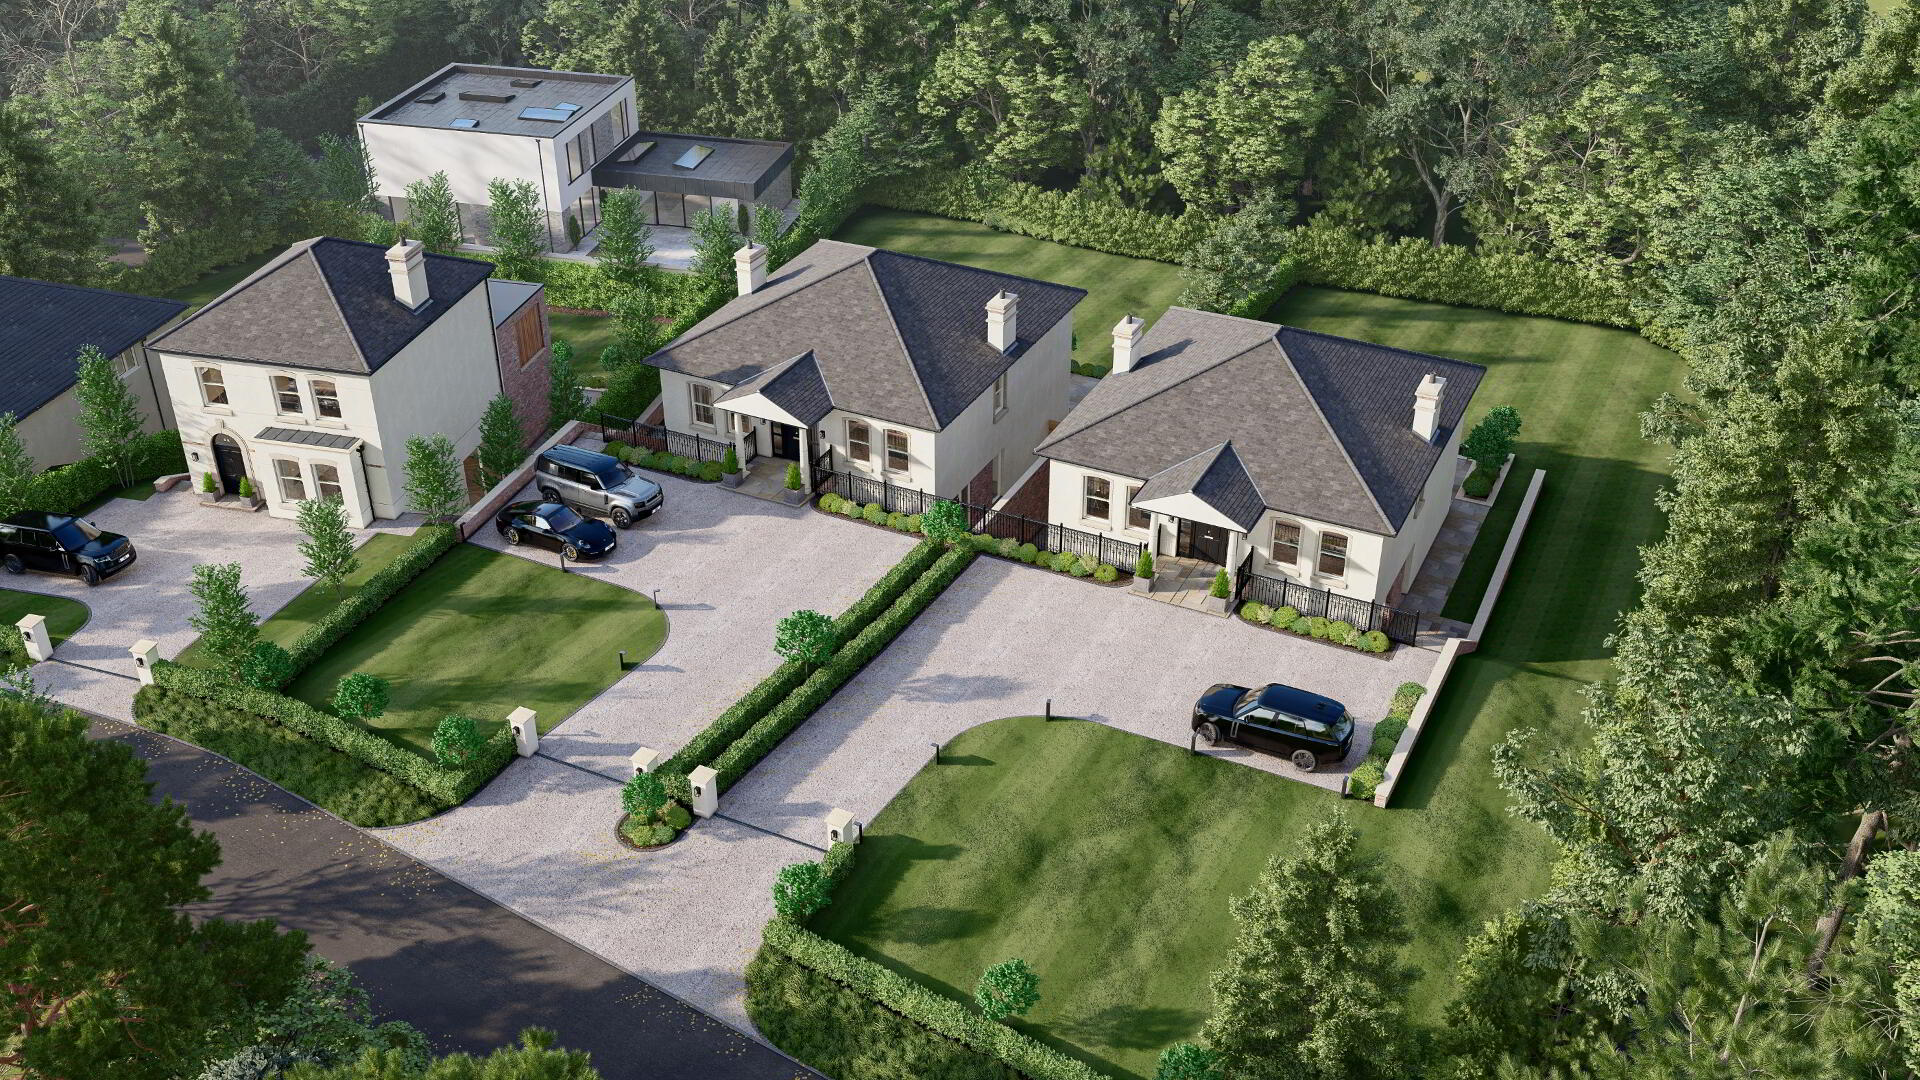
The Glen represents a rare opportunity to secure one of just three detached homes within this sought-after address. Conceived by Andrew Dunlop Homes with the most discerning buyer in mind, each residence has been thoughtfully designed to complement its exceptional surroundings— offering space, light, and quality craftsmanship that endures.
THE SETTING
Cultra & Holywood — Life at its Finest
Royal North of Ireland Yacht Club
Steps from your door, the Lough’s renowned sailing club anchors a vibrant and sociable waterfront
community.
Royal Belfast Golf Club
Ireland’s oldest golf club — a storied institution of international repute — lies within easy walking
distance.
Culloden Estate & Spa
Northern Ireland’s most celebrated luxury hotel and spa is your nearest neighbour, available
whenever the moment calls for it.
North Down Coastal Path
Miles of breathtaking coastal scenery along Belfast Lough — ideal for walking, running, and cycling
in one of Ireland’s most scenic settings.
Education & Culture
Outstanding state and independent schools attract local and international students, while the Ulster Folk & Transport Museum and a thriving café and dining culture in Holywood town centre provide a rich and varied everyday life.
Connections Beyond
Regular rail services from Cultra and Holywood stations connect to Belfast and beyond. Belfast City Airport — with daily flights to major UK cities and popular European destinations — is just minutes away.
LOCATION
Glen Road · Cultra · County Down
INTERIORS & SPECIFICATION
A Turnkey Vision of Refined Living
IN PARTNERSHIP WITH WATSON & BROWNE · AWARD-WINNING INTERIOR DESIGNERS
Each home at The Glen is delivered as a complete, move-in-ready residence through our exclusive partnership with Watson & Browne — world-renowned, award-winning interior designers whose considered aesthetic has graced some of the most celebrated private homes globally. From the first material selection to the final flourish of hardware, every detail has been conceived, curated, and executed to the very highest standard.
The full interior ‘Design Lead’ turnkey specification ensures that your new home is not simply built, but entirely realised — a seamless expression of luxury living, delivered with the confidence of a world-class creative partnership.
“Craftsmanship, restraint, and beauty in every room — from the kitchen at the heart of the home to the sanctuary of each private bathroom.”
KITCHEN, PANTRY & LIVING — THE HEART OF THE HOME
A bespoke, hand-crafted solid in-frame oak kitchen — stained and finished with veneered cabinetry and honed stone worktops — forms the centrepiece of a generous open-plan living space. Glazed walls draw the eye beyond to beautifully landscaped gardens, achieving a seamless indoor-outdoor harmony that is at once refined and deeply liveable. Expertly crafted post details, fluted wood panelling, and a Quooker tap complete a space that is as functional as it is beautiful.
PANTRY & UTILITY
A fully fitted concealed pantry and separate utility room — both finished to the same exacting standard as the principal kitchen — provide effortless organisation behind the scenes. The utility opens directly to the rear gardens, while mood lighting and bespoke cabinetry ensure that even the most practical spaces reflect the Watson & Browne commitment to considered design. Bronze and brass hardware, together with unique metal finish and mirror details, run consistently throughout.
BATHROOMS ·
Each bathroom and en-suite has been individually curated — combining bespoke vanity details, bronze and brass hardware, and a carefully selected mix of stone and tile finishes to ensure a result that is luxurious, timeless, and unmistakably personal. The guest powder room and principal master suite receive particular attention, each designed as a private retreat of the highest order.
FLOORING — PREMIUM AMTICO WITH 10-YEAR GUARANTEE
Premium Amtico flooring runs throughout the home, offering outstanding performance without compromise on beauty. Brass inlay details and carefully considered laying patterns lend each room its own sense of place and rhythm. Italian limestone tiles bring timeless elegance to the principal bathrooms.
THE ENTRANCE HALLWAY
The hallway has been conceived as a statement of arrival: elegant, opulent, and entirely welcoming. Designed to make an immediate and lasting impression, it sets the tone for everything that follows within your beautiful new home.
HARDWARE & FINISHING DETAILS
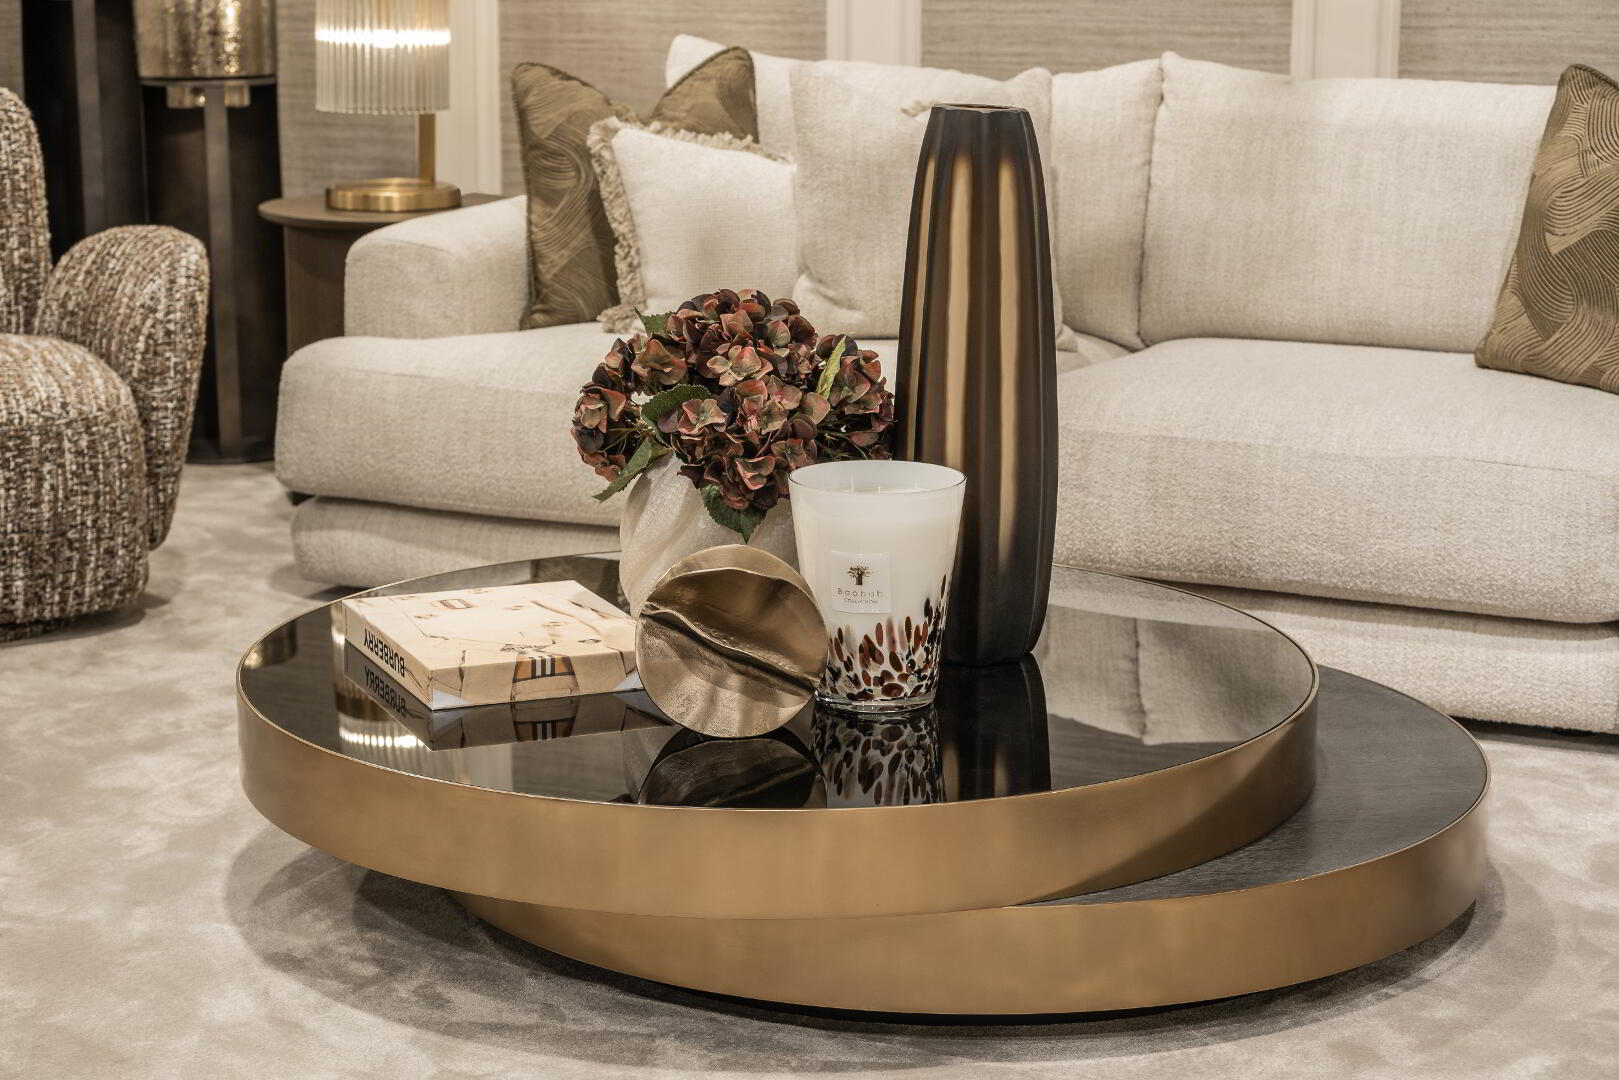
Throughout The Glen, bronze and brass hardware provide a warm, enduring counterpoint to the cool precision of stone and glass. Unique metal finish details, mirror accents, and carefully layered mood lighting are the hallmark of a Watson & Browne interior — where every surface, every handle, and every transition between materials has been considered as part of a cohesive, extraordinary whole.
Travel Time From This Property

Important PlacesAdd your own important places to see how far they are from this property.