
Click here to view the video

Click here to view the 3D tour
Click here to view the video
Click here to view the 3D tour
Click here to view the video
Click here to view the 3D tour
The Glade, Moneygourney, Douglas, T12W6WC
4 Bed Detached House
Asking Price €975,000
Property Overview
Status
For Sale
Style
Detached House
Bedrooms
4
Bathrooms
3
Property Features
Size
227 sq m (2,443.4 sq ft)
Tenure
Not Provided
Energy Rating
Property Financials
Stamp Duty
€9,750*²

Marketed by Cohalan Downing
PSR Licence: 001641
+353 21 427 7717

Propertynews Currency Partner - helping you transfer money for property purchases in Ireland & Northern Ireland. Speak to an expert
Additional Information
- Oil radiator central heating.
- Alarm fitted.
- Double glazed hardwood windows.
- Mains water, septic tank sewage.
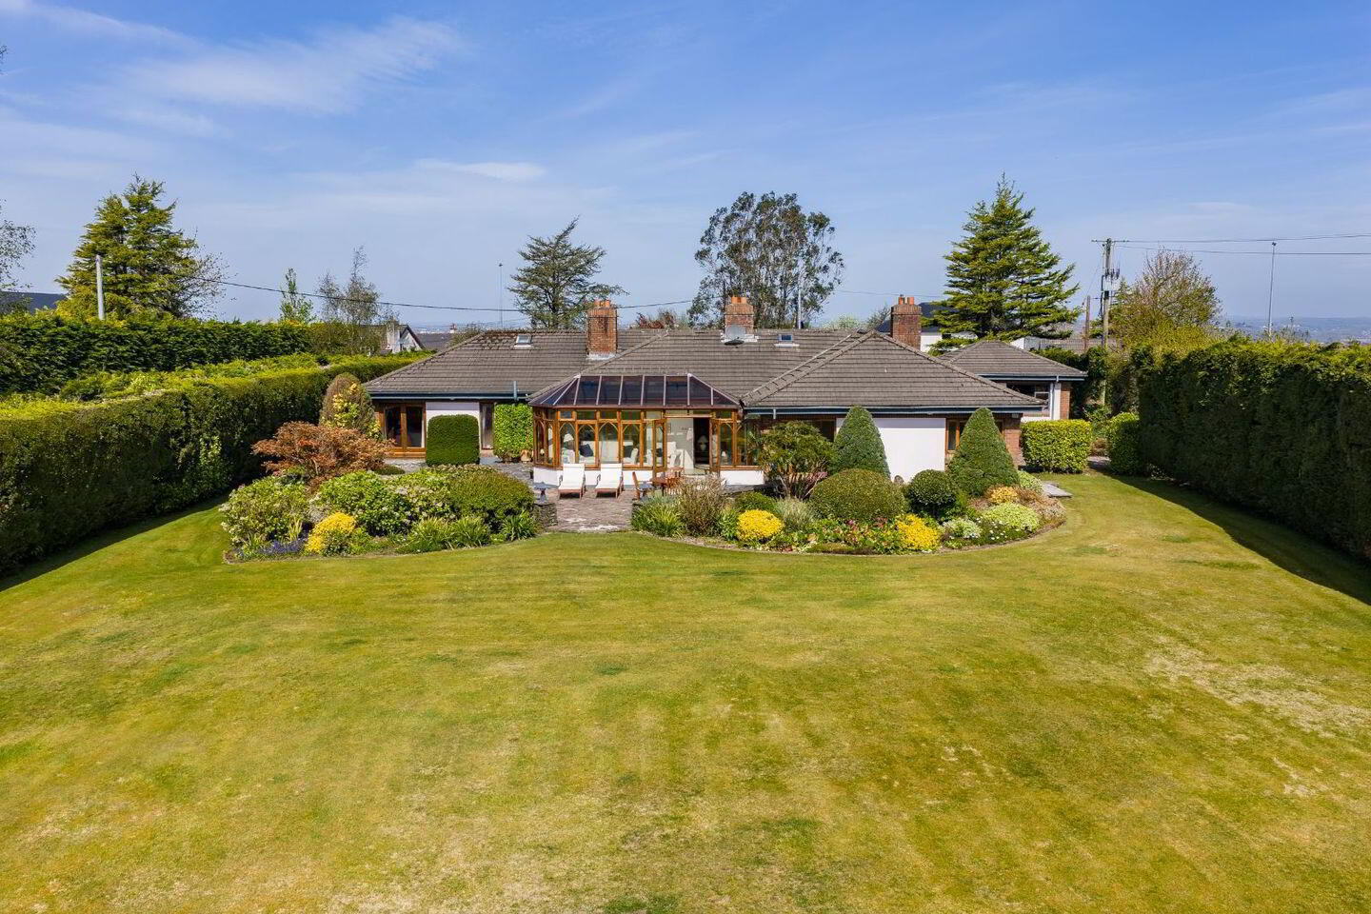
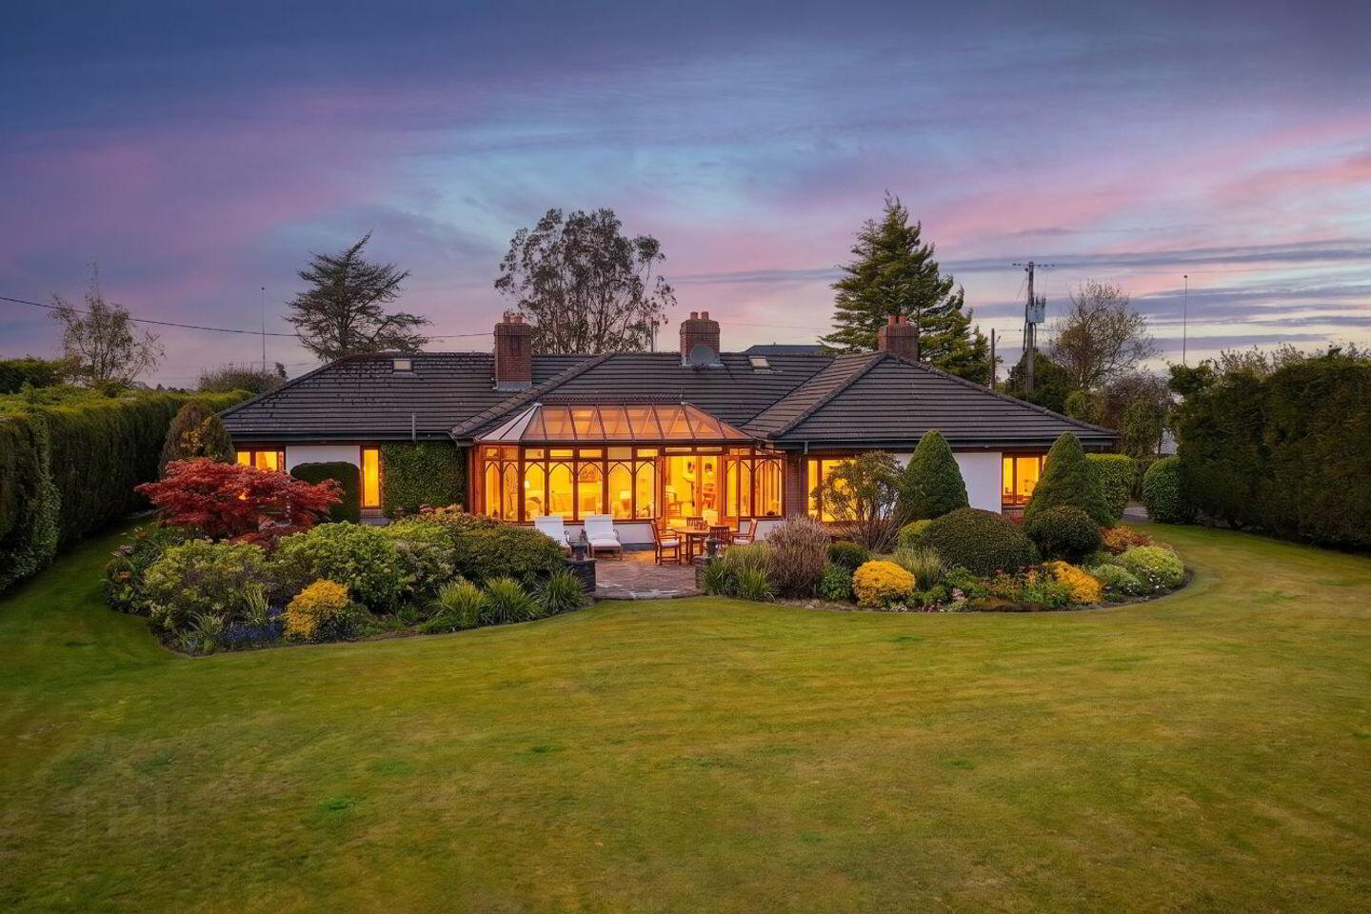
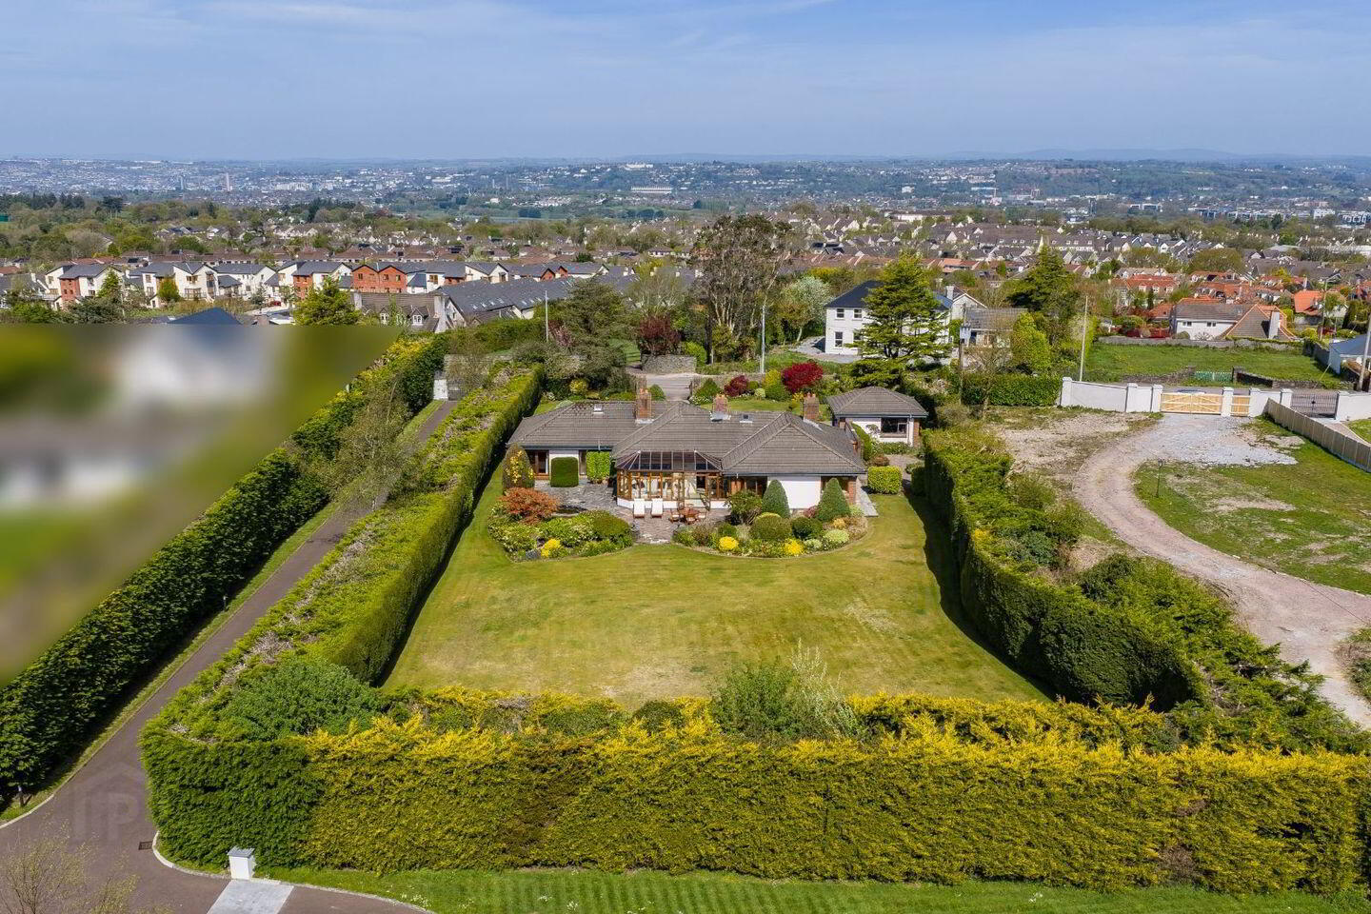
The Glade is an exceptional detached residence standing on a site of 0.27 hectares (0.66 acres) enveloped by mature trees and offering complete privacy. Built in 1982, this fine bungalow has been the subject of many improvements and upgrading over the years, including the addition of a Norman Pratt Conservatory on the southern side. Occupying a substantial site, the property presents an exciting opportunity to further enhance and extend the accommodation subject to the required planning permission. This is an exceptional home in a great location with bus service on the road, sporting amenities close by (Douglas Hall AFC, Garyduff Sports Centre and Douglas Golf Club) and within easy access of Douglas Village with all its services and amenities. The N28 is also immediately adjacent.
Local shops/chemist, etc, within walking distance in Broadale.
The Glade is a rare opportunity to acquire a bungalow with lots of character and charm on a very private site and close to all amenities and services.
Entrance hall - vaulted ceiling, feature sandstone fireplace with gas fire fitted. Gilt framed over mantle, hardwood flooring.
Guest toilet with WHB.
Cloakroom with good hanging and storage space.
Lounge room - white marble fireplace, vaulted ceiling with cornicing, French door to south and west facing patio.
Dining room with corniced ceiling, fireplace with gas fire fitted.
TV room. Le Droff fireplace with back boiler fitted. Built in bookshelves and storage cupboards, connecting door to conservatory.
Kitchen/Breakfast room - Beautiful bright room. Glenline fitted kitchen, integrated appliances including double oven, microwave, fridge freezer, gas hob and extractor (all NEFF) SMEG dishwasher, central island, tiled floor and door to conservatory.
Utility room - fully fitted, stainless steel sink unit, plumbed for automatic machines. Tiled floor & door out to side of house.
Conservatory - built by Norman Pratt. Excellent bright space opening out to south-facing patio and garden.
Main bedroom - with vaulted ceiling, double doors to patio.
Double fitted wardrobes.
Ensuite shower room with electric shower, WHB and WC.
Bedroom 2 - double fitted wardrobes, hardwood flooring.
Main bathroom - bath with shower attachment, WHB, WC, hot press, tiled floor.
Bedroom 3 - double fitted wardrobes, hardwood flooring.
Bedroom 4 - hardwood flooring.
Outside:
Detached double garage.
Boiler house.
Gravel driveway with ample parking.
Private, south-facing patio to rear.
Garden with beautiful mature shrubs, plants, trees and garden pond.
BER Details
BER Rating: C3
BER No.: 119391324
Energy Performance Indicator: Not provided
Travel Time From This Property

Important PlacesAdd your own important places to see how far they are from this property.
Agent Accreditations
Not Provided

Marketed by Cohalan Downing
PSR Licence: 001641
+353 21 427 7717




