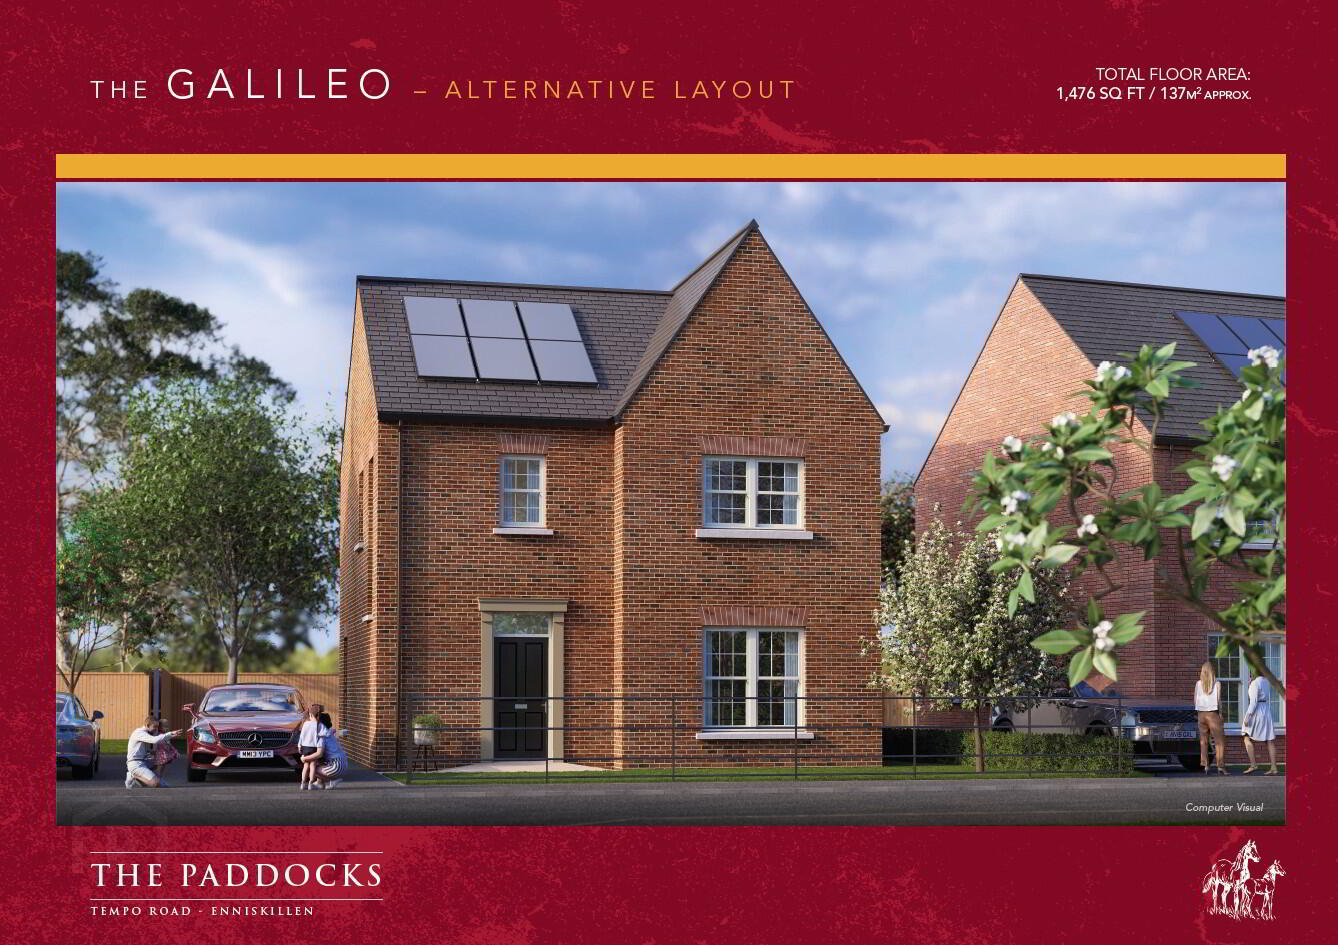
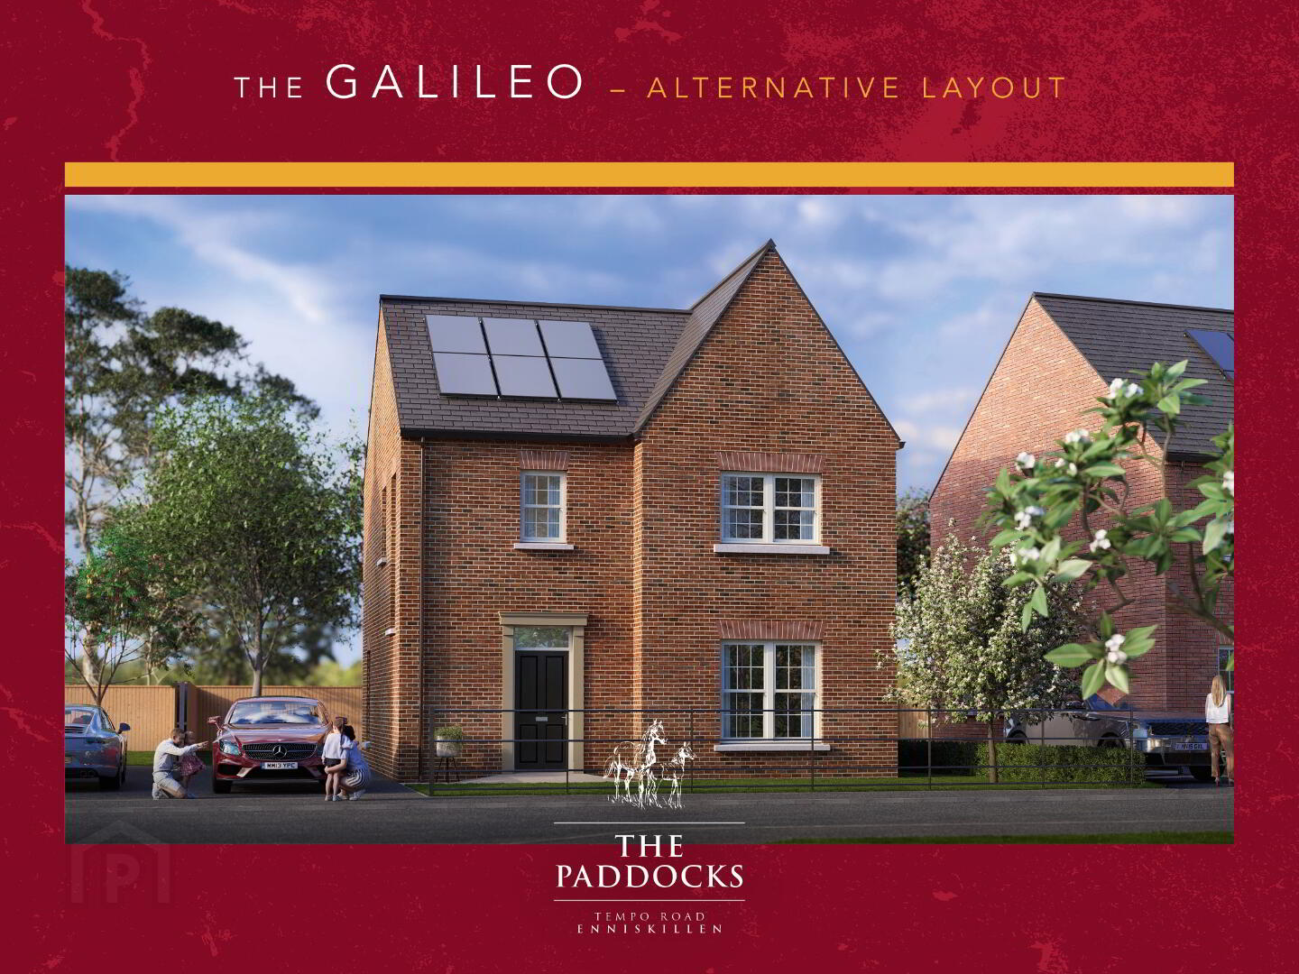

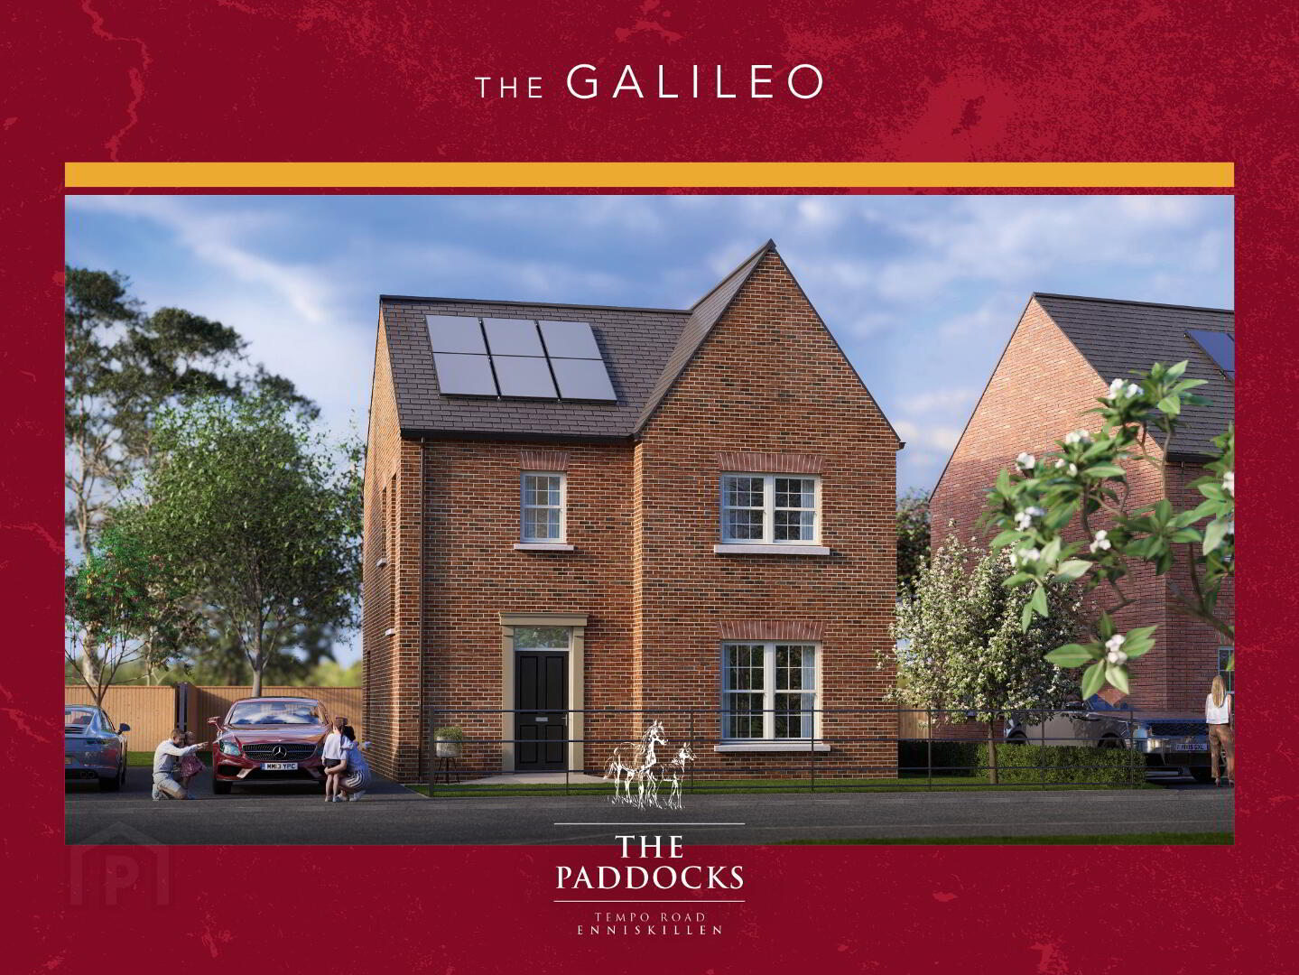
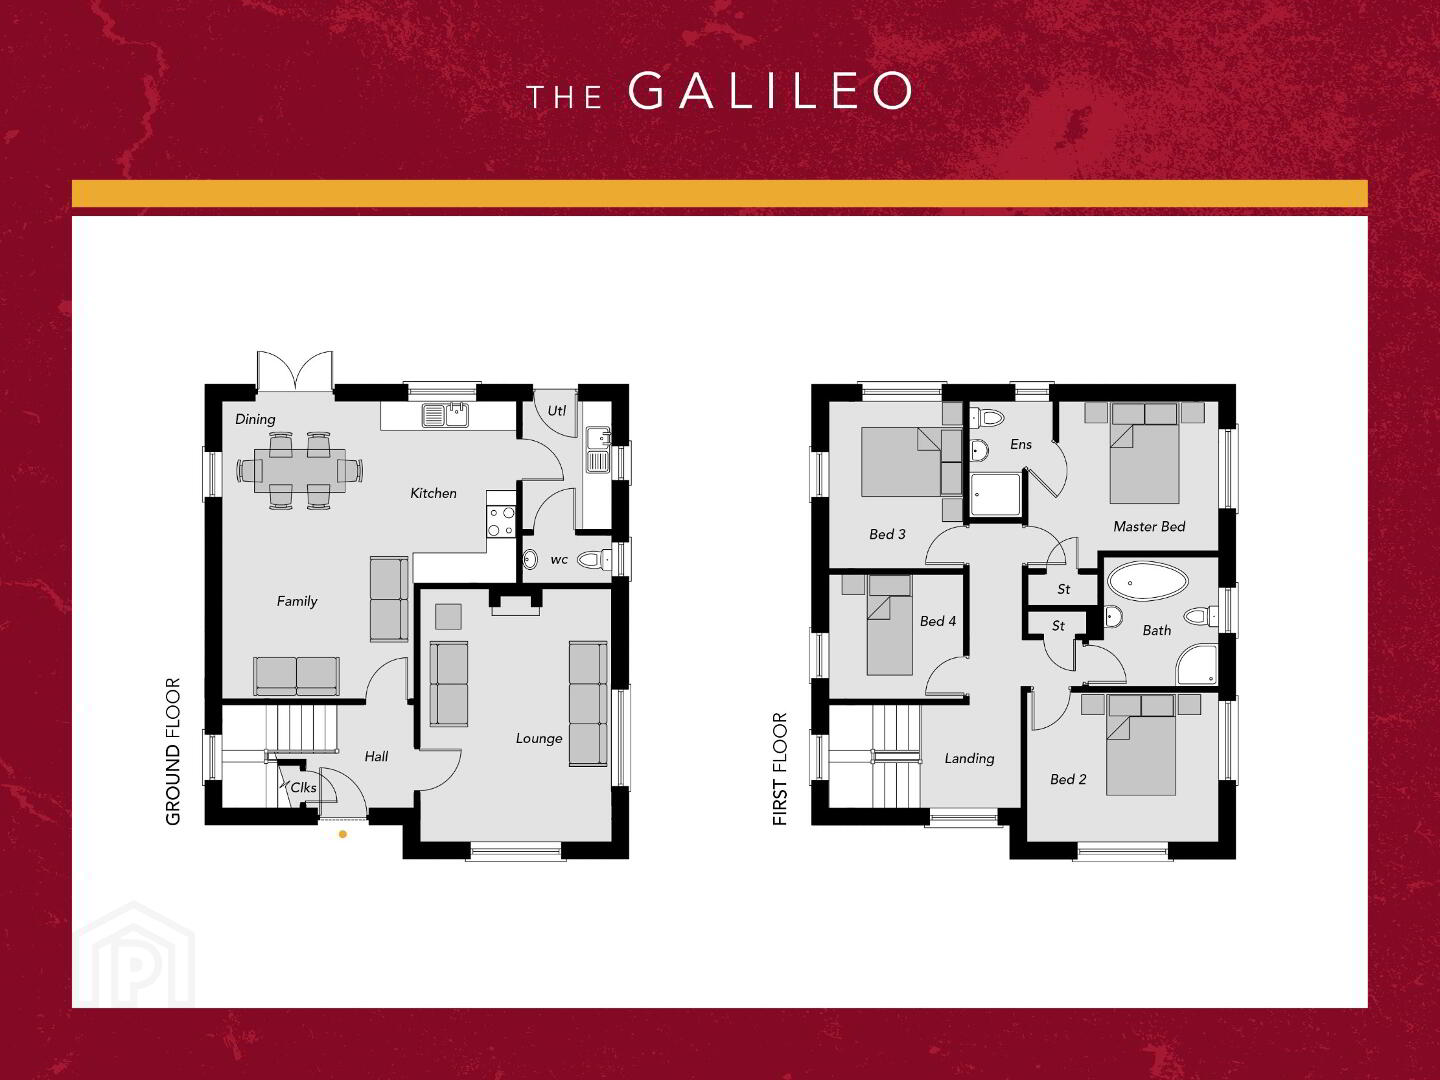
The Galileo, The Paddocks, Tempo Road, Enniskillen
4 Bed Detached House (5 homes)
This property forms part of the The Paddocks development
Price £334,995
Property Overview
Status
For Sale
Style
Detached House
Bedrooms
4
Bathrooms
2
Receptions
2
Property Features
Size
137.1 sq m (1,476 sq ft)
Tenure
Not Provided
Property Financials
Stamp Duty
Typical Mortgage
| Site 21 The Paddocks | £334,995 | 1,476 sq ft |
| Site 3 The Paddocks | Sale agreed | 1,476 sq ft |
| Site 7 The Paddocks | Sale agreed | 1,476 sq ft |
| Site 9 The Paddocks | Sale agreed | 1,476 sq ft |
| Site 15 The Paddocks | Sale agreed | 1,476 sq ft |
Site 21 The Paddocks
£334,995
1,476 sq ft
Site 3 The Paddocks
Sale agreed
1,476 sq ft
Site 7 The Paddocks
Sale agreed
1,476 sq ft
Site 9 The Paddocks
Sale agreed
1,476 sq ft
Site 15 The Paddocks
Sale agreed
1,476 sq ft
Marketed by multiple agents
Additional Information
Set along the desirable Tempo Road on the outskirts of Enniskillen, The Paddocks offers a rare opportunity to enjoy refined family living within one of Northern Ireland’s most scenic settings. Perfectly positioned between open countryside and the vibrant heart of this historic island town, the development strikes an enviable balance between tranquility and connectivity.
Enniskillen is renowned for its unique character, framed by the tranquil waters of Upper and Lower Lough Erne and surrounded by rolling landscapes that define County Fermanagh.
From boating and lakeside walks to rounds of golf at Enniskillen Golf Club or exploring the grandeur of Castle Coole and Florence Court, the area offers a lifestyle rich in outdoor adventure and heritage.
The nearby Marble Arch Caves and Cuilcagh Boardwalk provide further opportunity to explore the natural beauty that makes this region so special.
Comprising a thoughtfully planned selection of three, four and five bedroom detached and semi-detached homes, The Paddocks has been carefully created with modern family life in mind. Each home combines generous proportions with intelligent layouts, offering flexible living spaces designed to adapt to the evolving needs of today’s households.
Finished to a high turn-key specification, every property benefits from spacious interiors, quality fixtures and fittings, and energy-efficient design principles that ensure long-term comfort and ease of maintenance.
From busy family kitchens and light-filled living areas to private gardens ideal for entertaining or relaxing, these homes are designed to be both practical and welcoming.
Striking external finishes, landscaped surroundings and well-considered streetscapes give The Paddocks a strong sense of identity and lasting appeal.
More than simply a collection of houses, it is a place designed to foster community – where neighbours become friends and families can grow, settle and truly feel at home.
Expertly Finished
Internal features
– Choice of luxury kitchen units, door handles and work tops
– Fitted bathroom and en-suites in contemporary white
– Interior paint finishes to all internal walls, ceilings and woodwork
– High efficiency natural gas heating system
– Integrated electric oven and hob, fridge freezer and dishwasher
– Tiling in hallway, kitchen, WC, utility room, bathroom and en-suites
– Carpet with underlay to stairs, landing and bedrooms
– Wood effect laminate flooring in lounge
Electrical features
– A-Rated homes with 6 solar panels as standard
– Energy efficient LED down lighting in kitchen/dining and bathrooms
– Comprehensive range of electrical, television and telephone points
– High speed fibre optic broadband
– Fitted smoke detectors
External Features
– Sliding sash windows to front elevations
– Heritage clay brick
– Estate railing to front gardens
– Black seamless aluminium guttering
– Natural slate effect roof
– Tarmac driveway
– Gardens finished in roll out turf
– Perimeter rear garden surrounded in 6 foot timber fencing
– 10 year structural guarantee
Travel Time From This Property

Important PlacesAdd your own important places to see how far they are from this property.
Marketed by multiple agents
More from this development