ON RELEASE
ON RELEASE
ON RELEASE
ON RELEASE
ON RELEASE
ON RELEASE
ON RELEASE
ON RELEASE
ON RELEASE
ON RELEASE
ON RELEASE
ON RELEASE
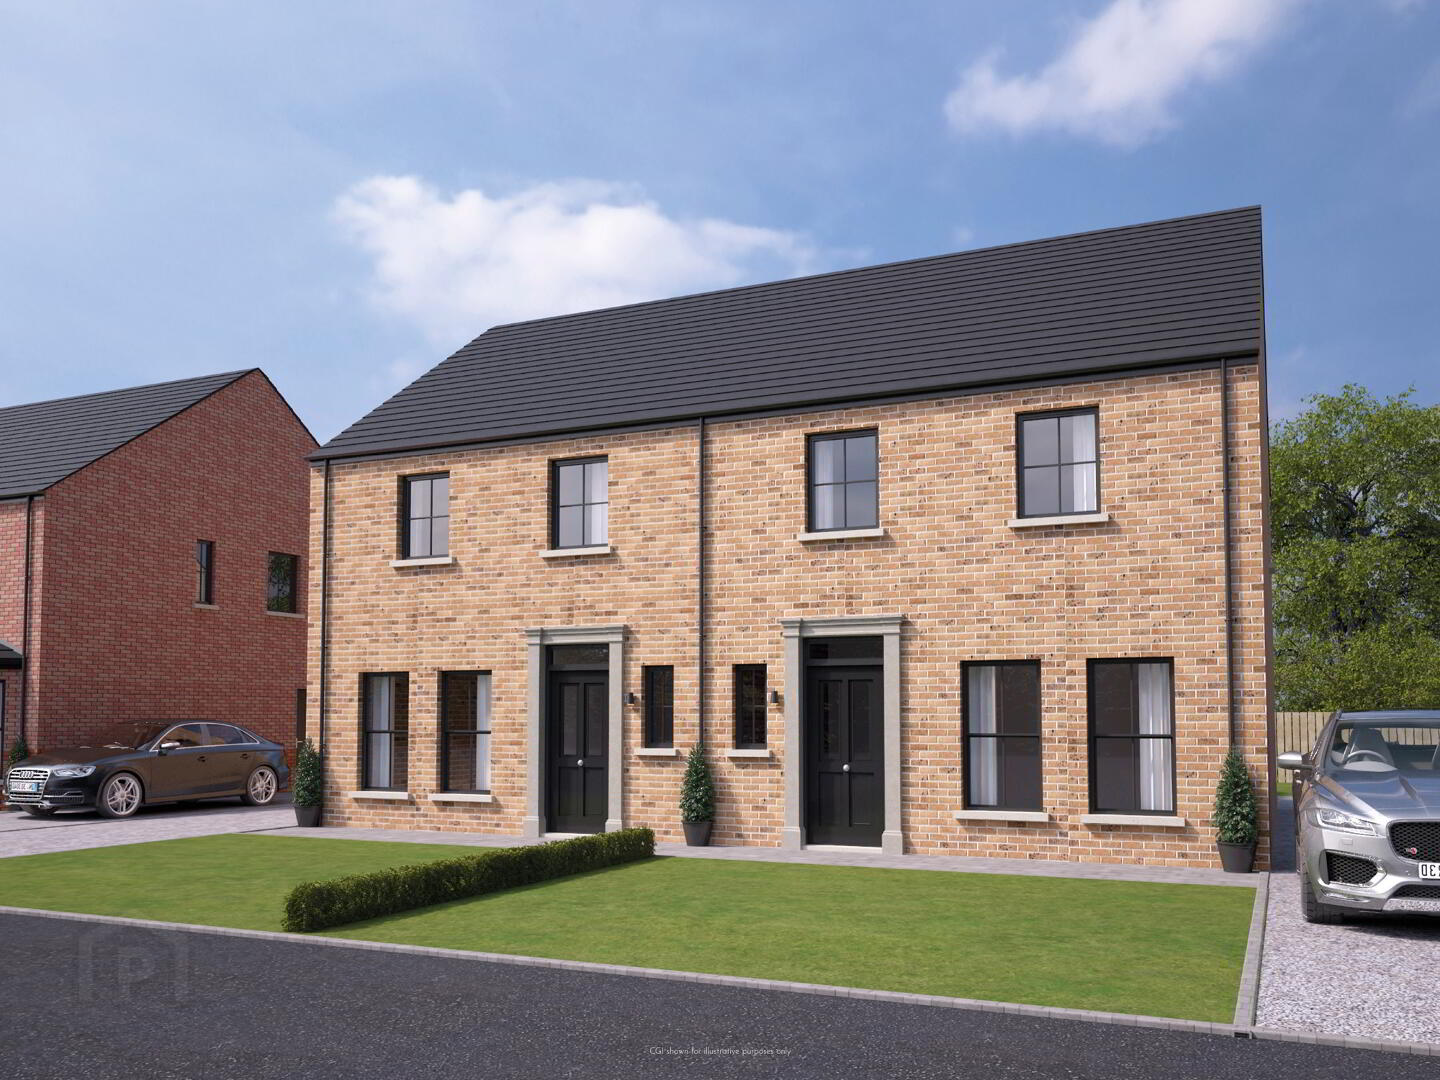
The Formby, Robson Park, Ballyclare, BT39 0OO
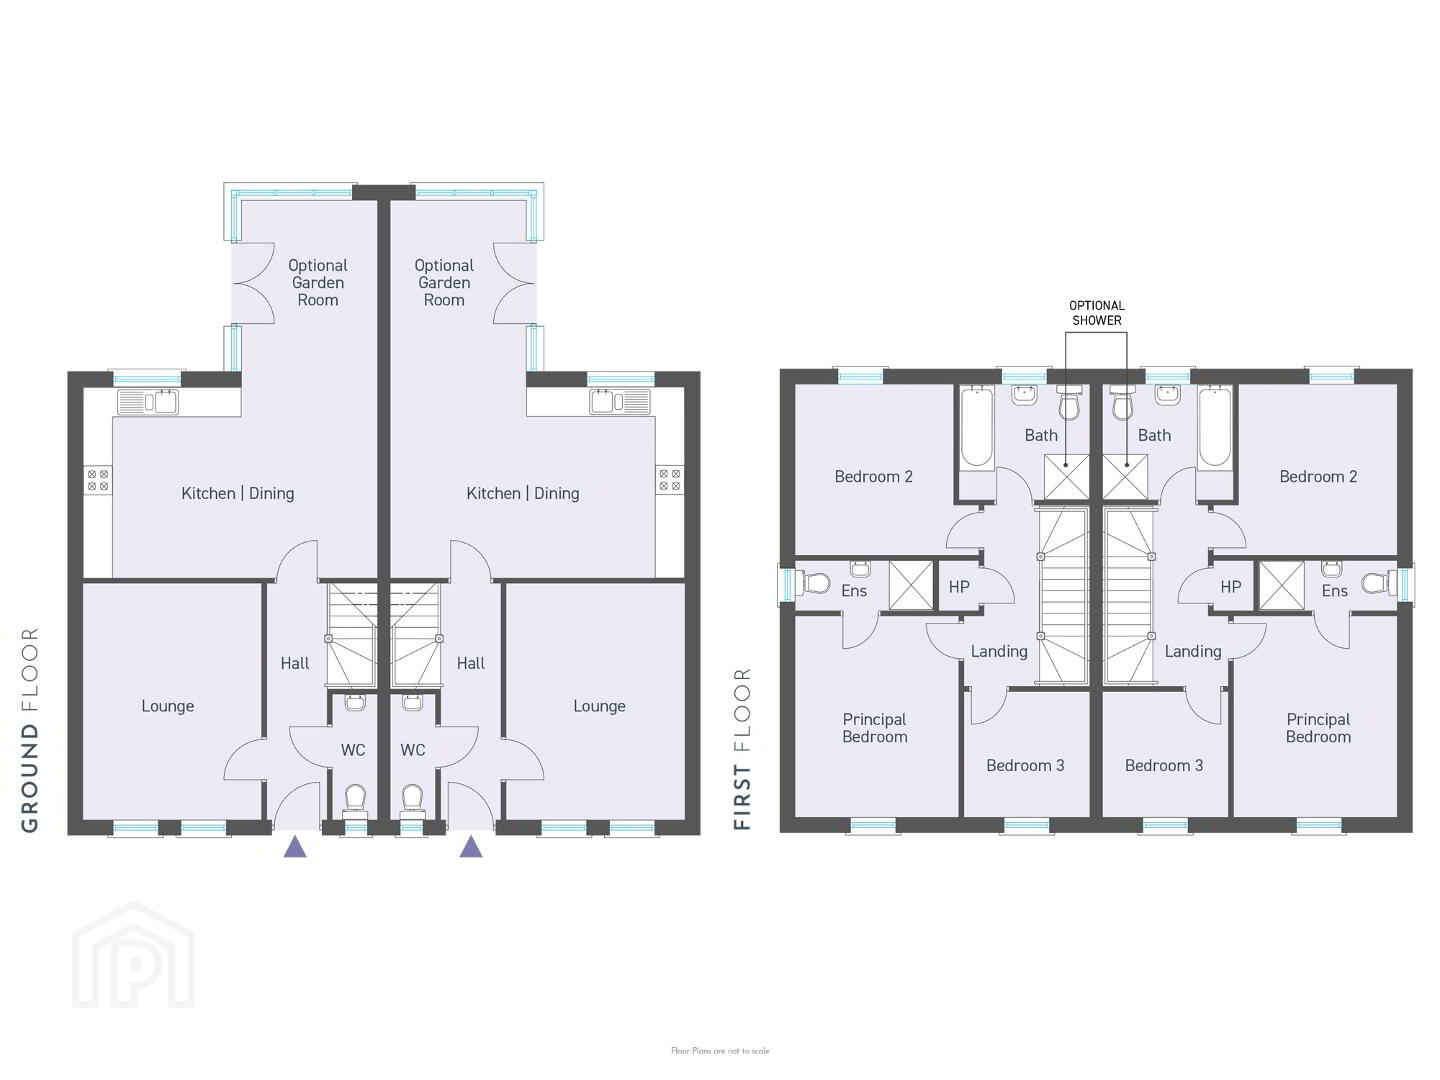
3 Bed Semi-Detached House (4 homes)
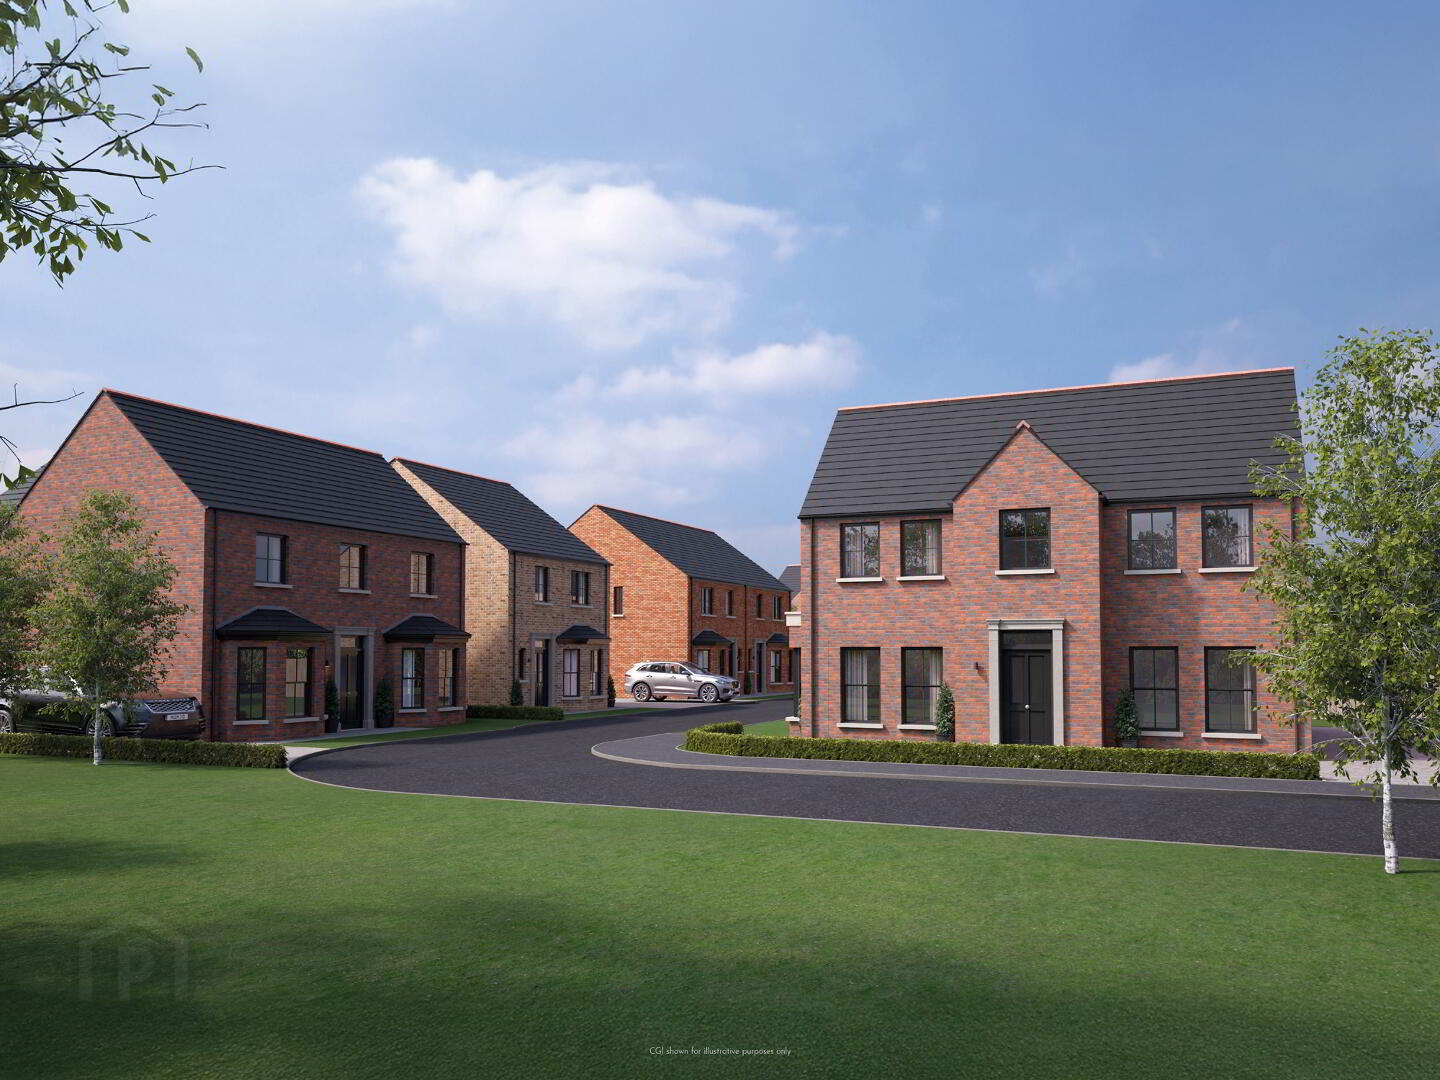
This property forms part of the Robson Park development
Sale agreed
Property Overview
Status
On Release
Style
Semi-Detached House
Bedrooms
3
Bathrooms
2
Receptions
1
Property Features
Size
100.6 sq m (1,083 sq ft)
Tenure
Not Provided
Heating
Gas
Broadband Speed Checker
Property Financials
Price
£229,950
| Site 6 Robson Park | Sale agreed | 1,083 sq ft | |
| Site 7 Robson Park | Sale agreed | 1,083 sq ft | |
| Site 8 Robson Park | Sale agreed | 1,083 sq ft | |
| Site 9 Robson Park | Sale agreed | 1,083 sq ft |
Site 6 Robson Park
Sale agreed
1,083 sq ft
Site 7 Robson Park
Sale agreed
1,083 sq ft
Site 8 Robson Park
Sale agreed
1,083 sq ft
Site 9 Robson Park
Sale agreed
1,083 sq ft

Marketed by Country Estates (Ballyclare)
+44 28 9334 0726

Propertynews Currency Partner - helping you transfer money for property purchases in Ireland & Northern Ireland. Speak to an expert
Additional Information
SPECIFICATION
KITCHENS
- Contemporary kitchen with choice of kitchen units, door handles and worktops
- Integrated appliances in houses to include hob, oven, extractor hood,fridge freezer and dishwasher
- Houses will be plumbed for washer / dryer (where applicable)
- Recessed energy efficient LED spotlights to ceilings in kitchen
- Ceramic floor tiling to kitchen and dining areas (where applicable)
- Tiled splashback to kitchen
BATHROOMS, ENSUITES AND WCS
- Contemporary white sanitary ware with chrome fittings
- Recessed energy efficient LED spotlights to ceilings
- Ceramic floor tiling
- Multi board (choice of colours) finish around shower enclosures
- Thermostatically controlled showers (where applicable)
- Heated chrome towel radiator to bathroom and ensuite
- Splashback tiling to bathroom and ensuite wash hand basins
ENERGY EFFICIENT FEATURES
- Solar panels are fitted as standard, powering appliances and saving on electric bills
- High specification insulation and glazing means that these homes retain more heat
- We install the latest heating technology, providing greater efficiency
INTERNAL FEATURES
- High thermal insulation and energy efficiency rating
- Stained oak handrail to stairs with white painted spindles (where applicable)
- Primed interior doors with quality ironmongery
- Bevelled skirting and architrave
- Carpets and underlay to lounge, stairs, landing and bedrooms
- Tiling to hall, kitchen and bathroom floors
- Mains supply smoke, carbon monoxide and heat detectors
- Comprehensive range of electrical sockets, switches, TV and telephone points
- Gas fired central heating with high efficiency boiler
- Focal point electric fire as optional extra (where applicable)
EXTERNAL FEATURES
- Gravel driveway (tarmac available as optional extra)
- 10 year warranty
- Front gardens turfed and rear gardens topsoiled
- Rear gardens to have perimeter vertical timber fencing
- Double glazed high performance uPVC windows
- GRP composite front door with 5 point locking system
- Garden room available as optional extra (where applicable)
- Paved patio area to rear
- Exterior light to rear door
THE DEVELOPER RESERVES THE RIGHT TO CHANGE THE SPECIFICATION AT ANY TIME
Travel Time From This Property

Important PlacesAdd your own important places to see how far they are from this property.
Marketed by Country Estates (Ballyclare)
+44 28 9334 0726




