NEW PHASE
NEW PHASE
NEW PHASE
NEW PHASE
NEW PHASE
NEW PHASE
NEW PHASE
NEW PHASE
NEW PHASE
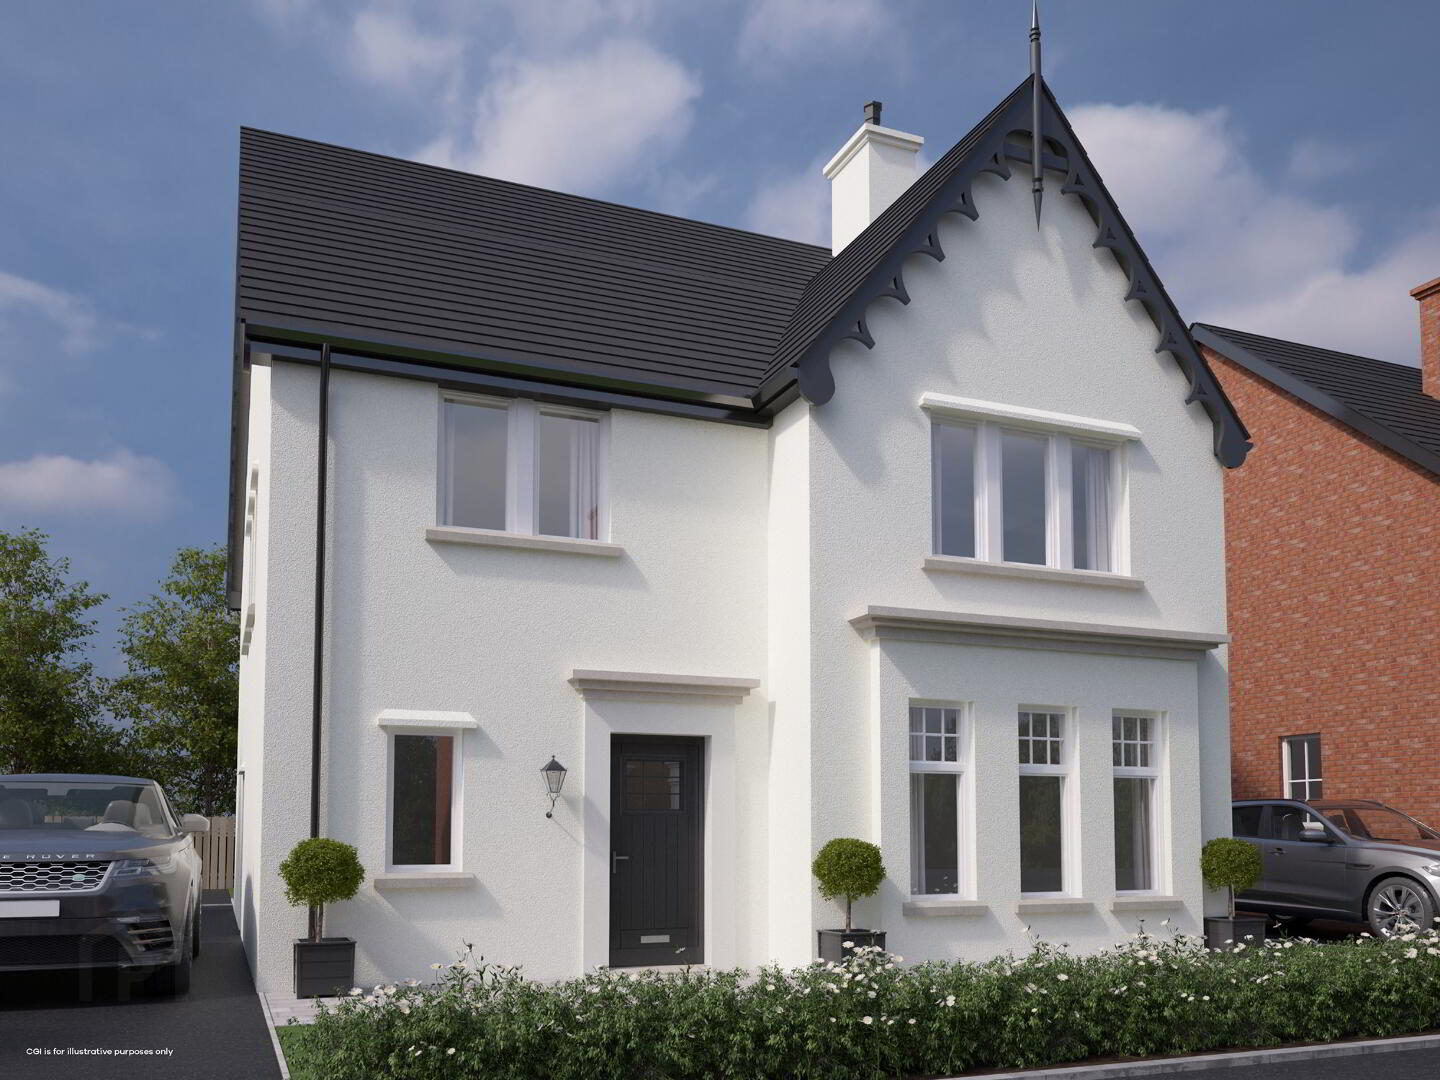
The Farnham, Fairfields, Lisburn
4 Bed Detached House
This property forms part of the Fairfields development
Asking Price £525,000
Property Overview
Status
New Phase
Style
Detached House
Bedrooms
4
Bathrooms
2
Receptions
2
Property Features
Size
200.8 sq m (2,161 sq ft)
Tenure
Not Provided
Heating
Gas
Broadband Speed Checker
Property Financials
Stamp Duty
Rates
Not Provided*¹
Typical Mortgage
| Site 18, The Farnham Fairfields | £525,000 | 2,161 sq ft |
Site 18, The Farnham Fairfields
£525,000
2,161 sq ft

Marketed by Simon Brien (Lisburn Road)
+44 28 9066 8888

Propertynews Currency Partner - helping you transfer money for property purchases in Ireland & Northern Ireland. Speak to an expert
Additional Information
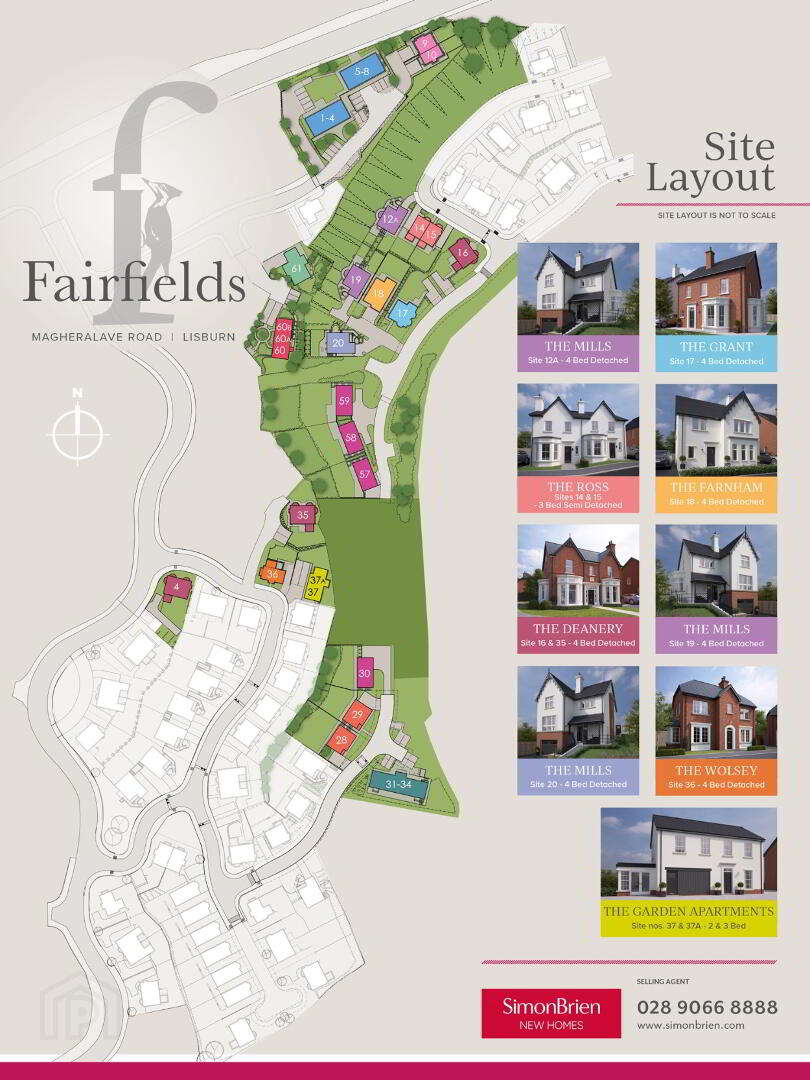
ABOUT THE DEVELOPMENT
Fairfields is an exclusive development of superbly detailed, luxury homes, situated just off the highly sought after Magheralave Road, Lisburn. These homes are an equal footing with some of the finest homes in Lisburn and Belfast and will certainly appeal to purchasers who recognise quality.
This area has long been established as one of the most sought after in Lisburn, offering convenience to many leading grammar and primary schools, and is only a few minutes from the city centre with its bustling boutiques, cafes, bars, and restaurants. Commuting to Belfast could not be easier, via Boomers Way and the M1 motorway which is a few minutes’ drive away.
The proposed Linear Park which lies adjacent to Fairfields will add another dimension to this outstanding area. The Linear Park will include scenic walks, children’s play area, wildflower meadows, and plants to encourage the population of birds and wildlife.
Blue Horizon Developments have invested much time and effort into designing homes which are both functional and aesthetically pleasing. These fine homes have the Malone Conservation Area at the heart of their design, with a classical elegance and styling, incorporating wonderful heritage colours of brick, stone and architectural detailing. Combine this with generous living spaces which meet the needs of modern lifestyles and you get homes which are beautiful, both inside and outside.
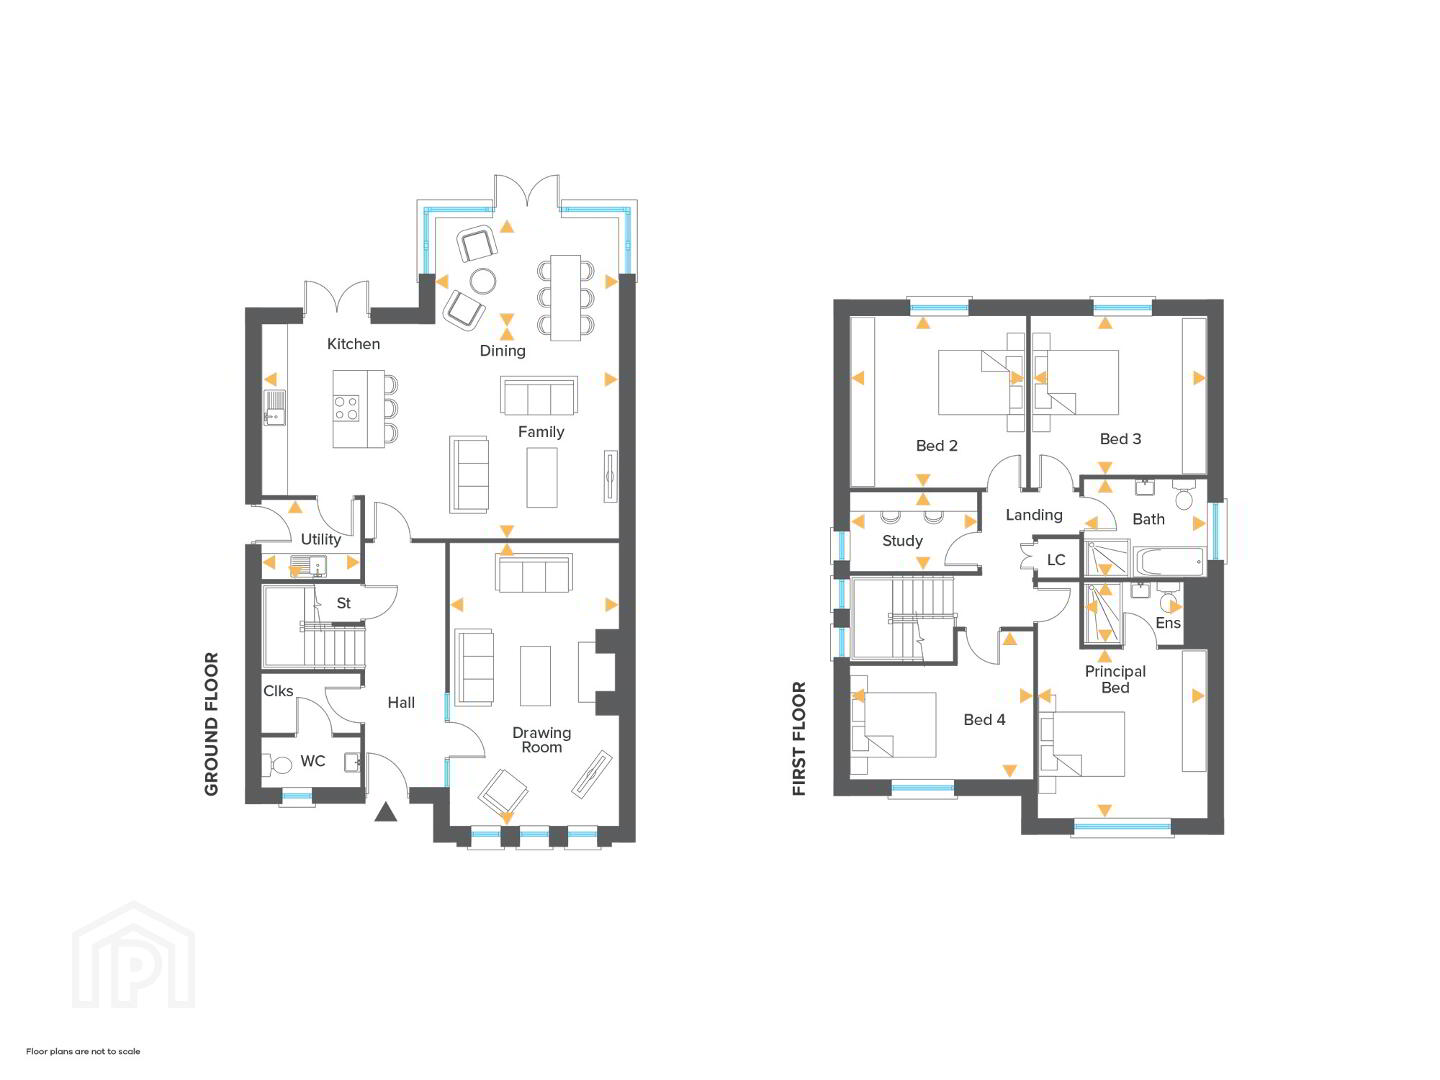
GROUND FLOOR
ENTRANCE HALL WITH SEPARATE CLOAKROOM AND WC:
DRAWING ROOM: 6.61m x 3.95m (21'8" x 12'11")
KITCHEN / FAMILY: 8.34m x 5.00m (27'4" x 16'5")
DINING: 4.29m x 2.44m (14'1" x 8'0")
UTILITY ROOM: 2.31m x 1.85m (7'7" x 6'1")
FIRST FLOOR
PRINCIPAL BEDROOM: 3.95m x 3.94m (12'11" x 12'11")
ENSUITE: 2.33m x 1.47m (7'7" x 4'10")
BEDROOM (2): 4.12m x 4.00m (13'6" x 13'2")
BEDROOM (3): 4.12m x 3.70m (13'6" x 13'2")
BEDROOM (4): 4.28m x 3.45m (14'0" x 11'4")
STUDY: 2.98m x 1.85m (9'9" x 6'1")
BATHROOM: 2.88m x 2.30m (9'5" x 7'7")
Travel Time From This Property

Important PlacesAdd your own important places to see how far they are from this property.
Marketed by Simon Brien (Lisburn Road)
+44 28 9066 8888




