
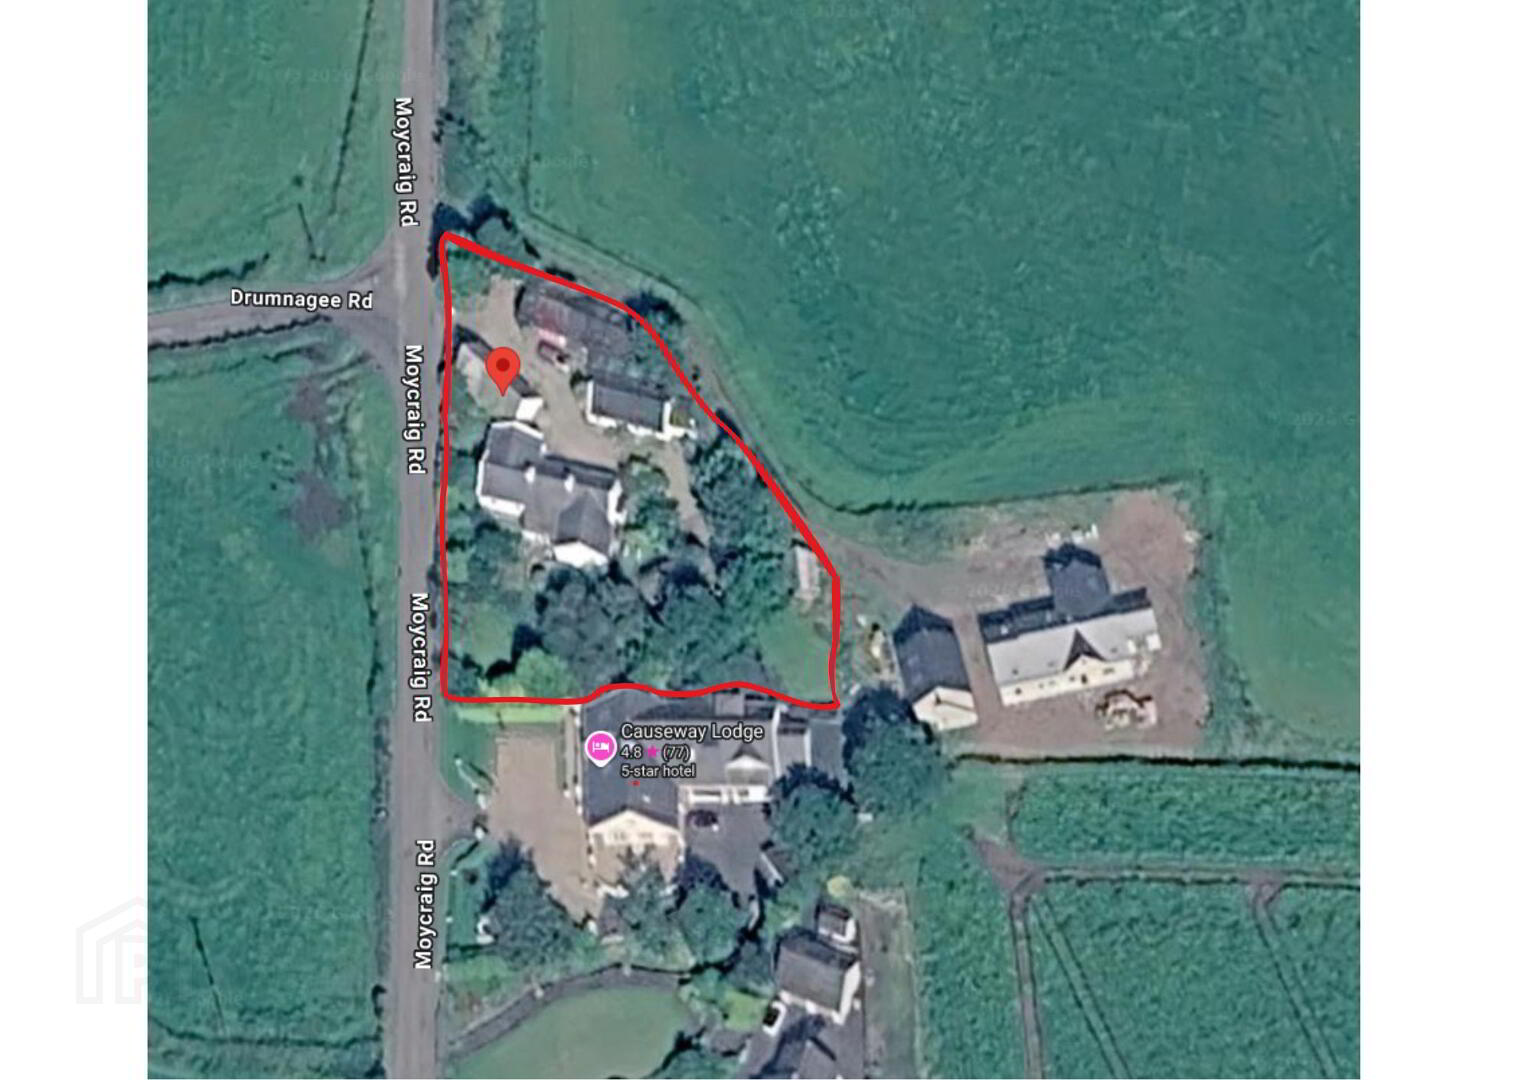
'The Coves', 50 Moycraig Road, Bushmills, BT57 8TB
5 Bed Detached Bungalow with Annex
Offers Around £425,000
Property Overview
Status
For Sale
Style
Detached Bungalow with Annex
Bedrooms
5
Bathrooms
2
Receptions
4
Property Features
Tenure
Freehold
Energy Rating
Heating
Oil
Broadband Speed Checker
*³
Property Financials
Stamp Duty
Rates
£2,132.00 pa*¹
Typical Mortgage


Marketed by Dickson Group
+44 28 2073 1657

Propertynews Currency Partner - helping you transfer money for property purchases in Ireland & Northern Ireland. Speak to an expert
Additional Information
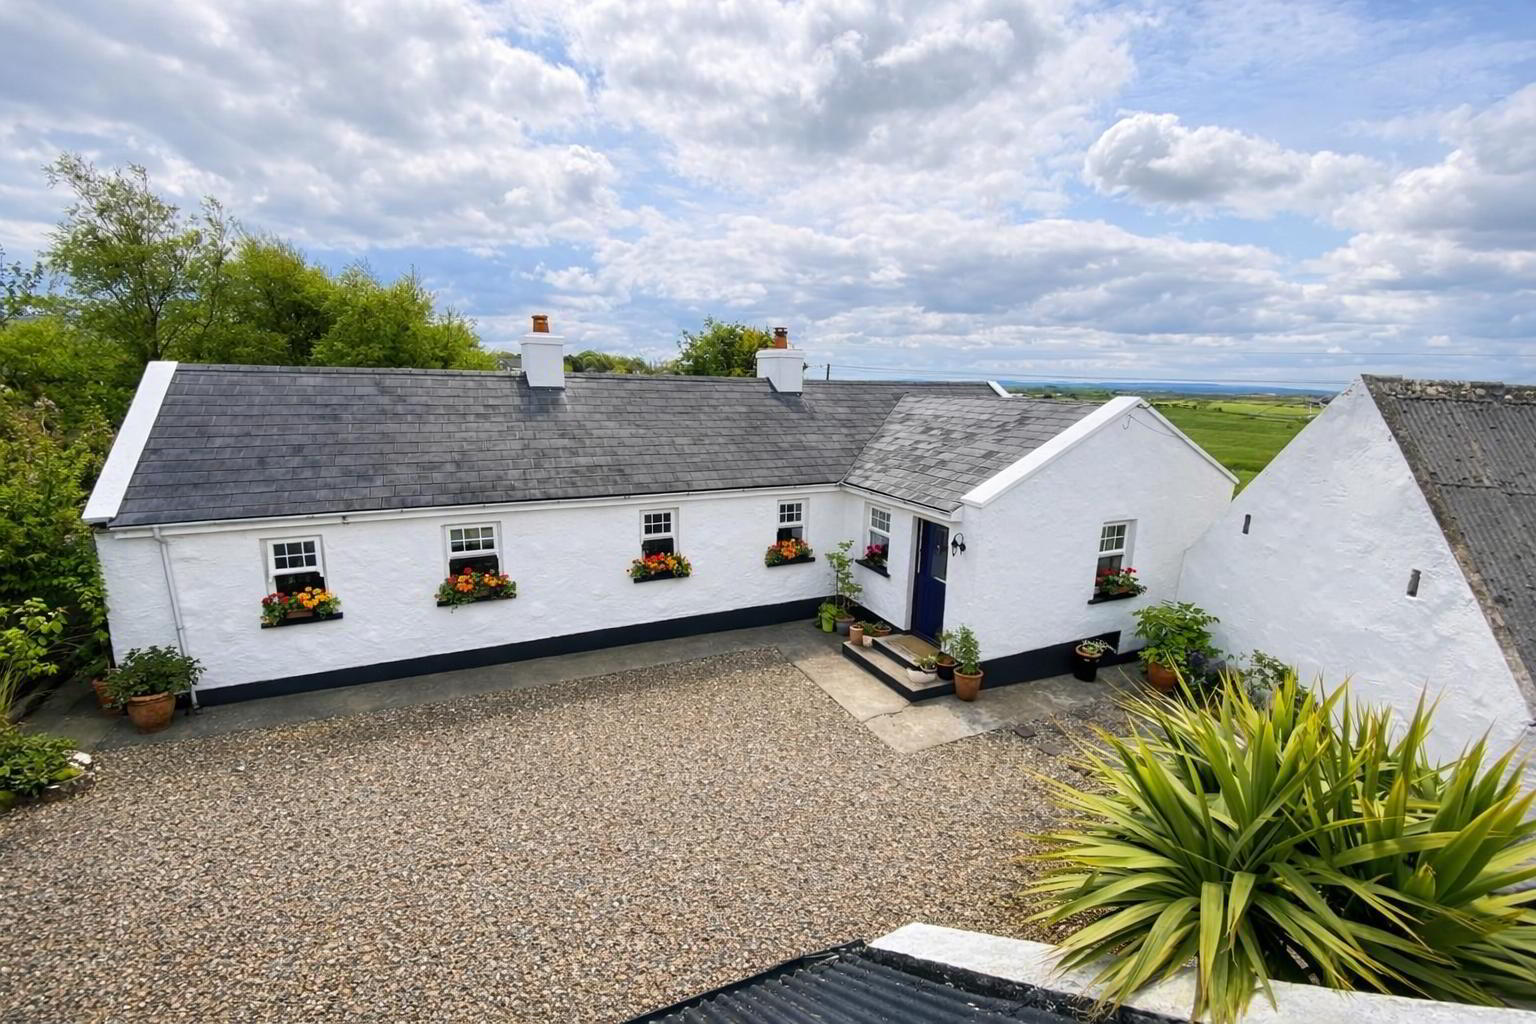
- Stunning coastal setting with far‑reaching sea views towards Donegal & The Causeway Headland
- Charming 3‑bedroom cottage with character and excellent potential
- Separate 2‑bedroom cottage (successful Airbnb) ideal for income or guests
- Multiple reception rooms with feature fireplace and countryside views
- Three outbuildings offering studio, workspace, or storage options
- Previous planning (now lapsed) indicating further development potential
- Oil-fired central heating & mostly double glazing (main house)
- Spacious site with gardens, patio, and ample parking
- Peaceful rural location close to North Coast attractions
Set in an enviable coastal position, 50 Moycraig Road offers a rare and versatile opportunity to acquire a characterful property with outstanding sea views stretching toward Donegal and The Causeway Headland, along with multiple dwellings and outbuildings providing excellent flexibility.
The main residence is a charming three‑bedroom cottage, enjoying an elevated outlook and enjoying coastal views across the counrtyside. The accommodation offers a warm, traditional feel, with well‑proportioned rooms and significant potential for further enhancement, making it ideal as a permanent family home or spacious coastal retreat.
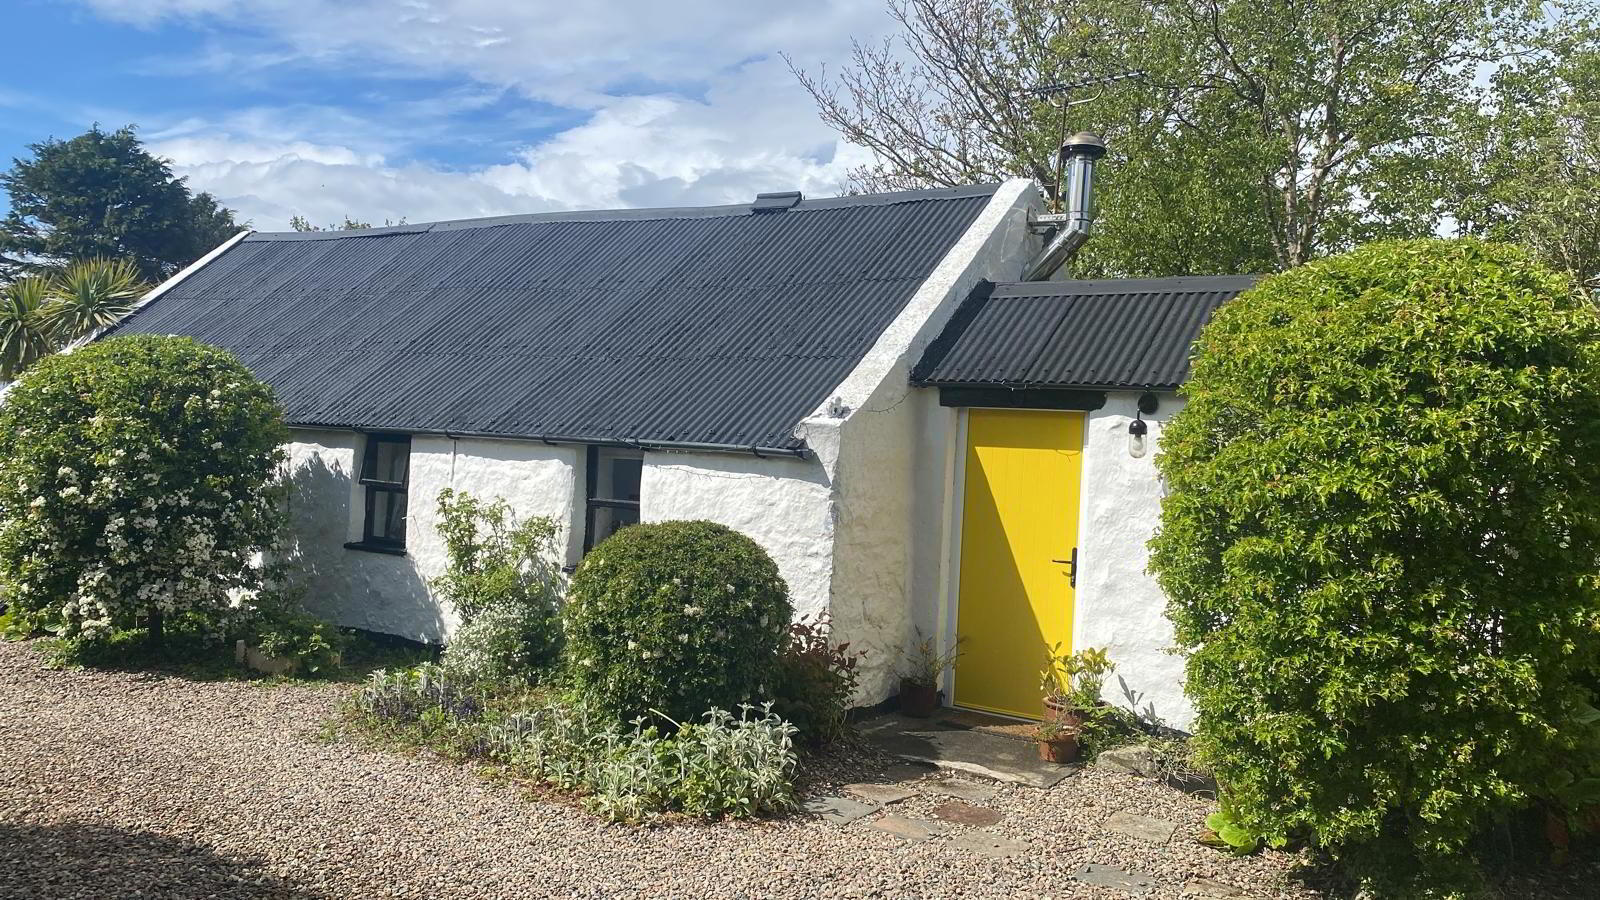
In addition, the property benefits from a separate two‑bedroom cottage, which has previously been operated successfully as an Airbnb, presenting an excellent opportunity for rental income, guest accommodation, or multi‑generational living.
There are also three separate outbuildings, one of which has formerly been used as an art studio, highlighting the creative and lifestyle potential of the site. These buildings offer further scope for storage, workspace, or alternative uses (subject to any necessary approvals).
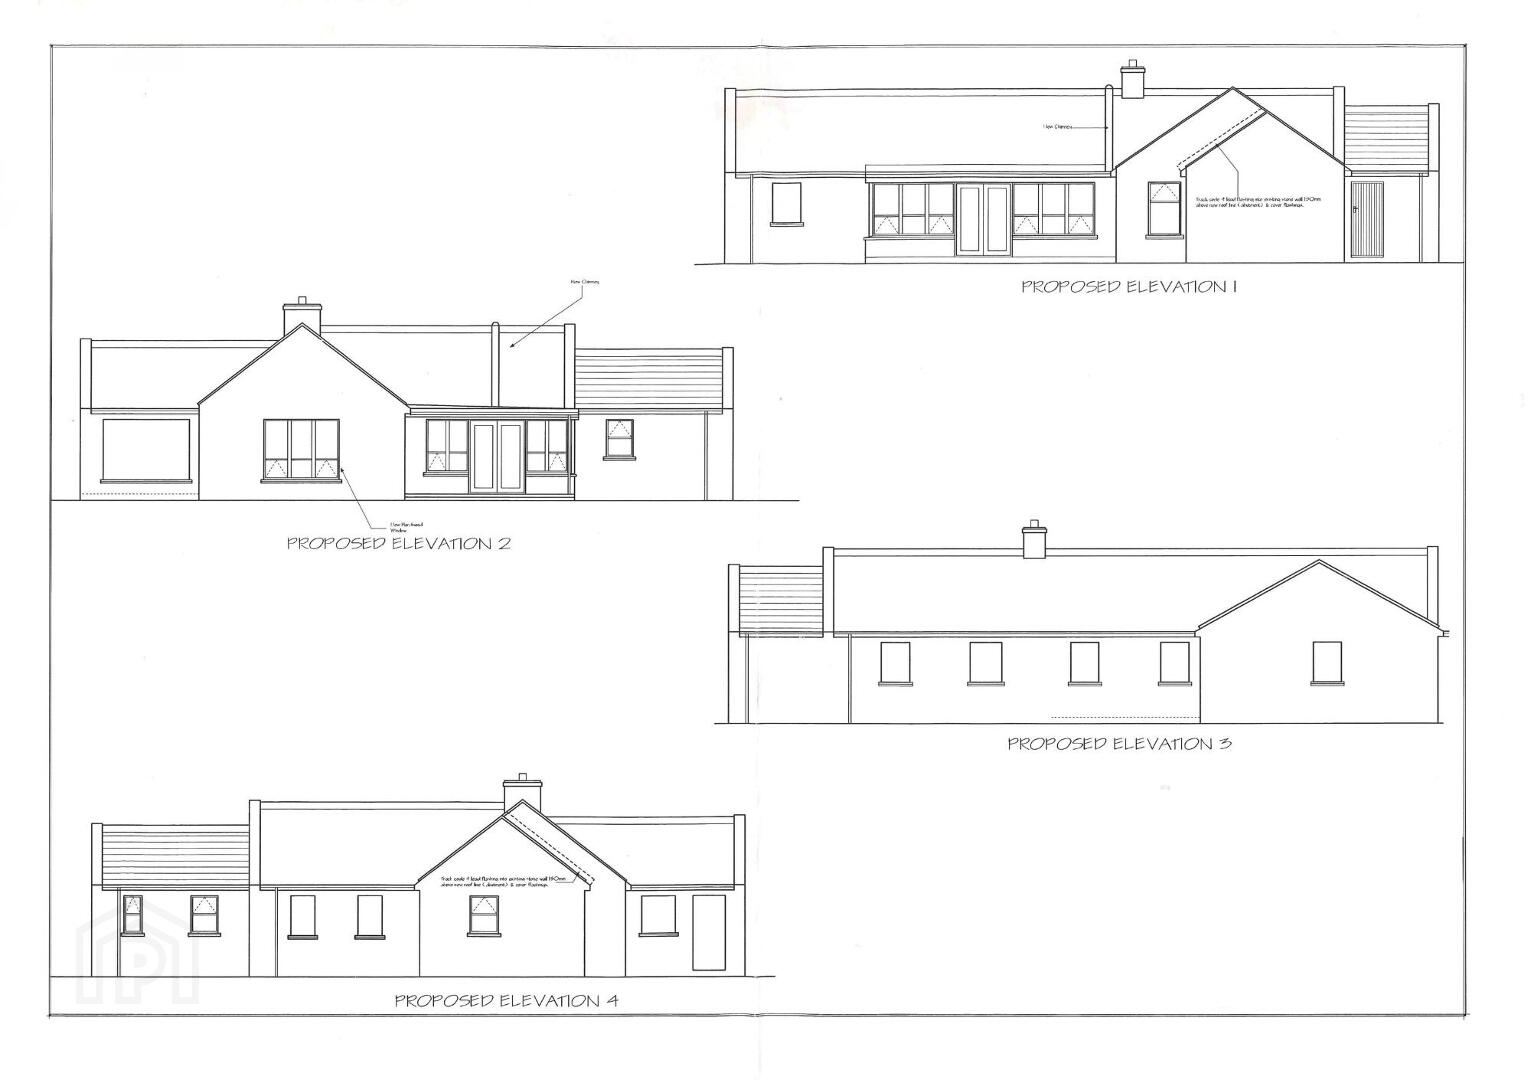
Planning permission had previously been granted for the conversion of an outbuilding adjacent to the main house into additional accommodation; while this permission has now lapsed, it demonstrates the development potential available to an incoming purchaser, subject to resubmission and approvals.
The setting is one of the property’s standout features — a peaceful rural location paired with breathtaking coastal scenery, yet within reach of local amenities and popular North Coast attractions.
This is a unique and highly versatile coastal offering, combining lifestyle appeal, income potential, and development opportunity. Early viewing is strongly recommended to fully appreciate the setting and scope of what is on offer.
The Main Cottage
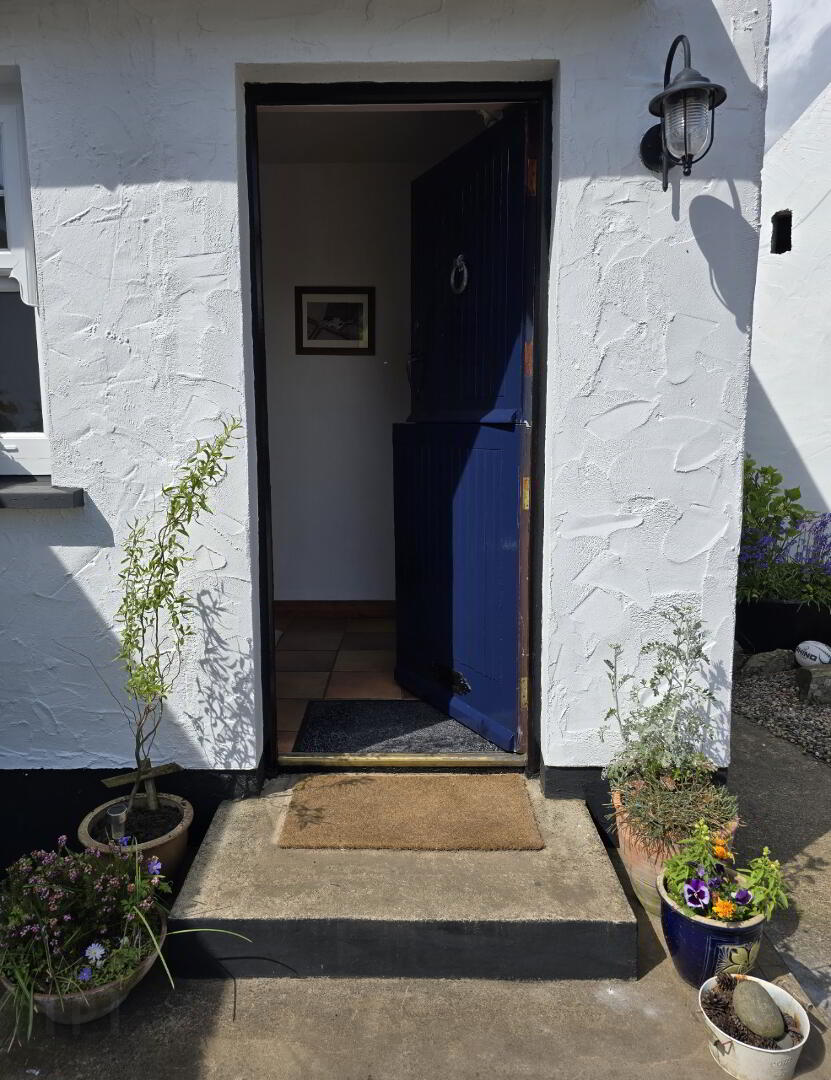
Entrance Hall: 5'45 x 9'88
With tiled flooring, wooden stable doors and alarm point.
Reception 1: 16'44 x 19'33
With tiled flooring, Inglenook fireplace with tiled hearth, wooden feature beam, multifuel stove and Tv point.
Dining Area/ Reception 2: 9'69 x 12'53
With wooden flooring and large feature window with views across the countryside towards Donegal, Portballintrae and the Causeway headland.
Reception 3: 14'09 x 9'37
With tiled flooring and double doors to the patio and garden.
Kitchen: 14'45 x 13'20
With tiled flooring, eye and low level kitchen units, integrated fridge freezer, washing machine and extractor fan, freestanding cooker, dishwasher, ceramic sink, tiled splash back, phone point and feature beam ceiling.
Bedroom 1: 11'00 x 8'2
With carpet flooring.
Bedroom 2: 14'9 x 9'1
With carpet flooring.
Bedroom 3: 14'8 x 9'1
With carpet flooring.
Bathroom: 10'59 x 6'23
With decorative stone tile flooring, white bathroom suite to include freestanding bath with telephone shower, fully tiled shower cubical, low flush wc, wash-hand basin and extractor fan.
- mostly double glazed UPVC windows
- oil fired central heating
Coves Cottage
* seperate holiday cottage *
Entrance Hall: 9'4 x 3'8
With carpet flooring.
Bathroom: 5'7 x 6'9
With tiled flooring, white bathroom suite, freestanding bath with telephone shower, wash-hand basin and WC.
Living/Kitchen/dining: 13'8 x 14'6
With tiled flooring, eye and low level kitchen units, integrated oven, electric hob, freestanding dishwasher, washing machine, fridge freezer, ceramic belfast sink with mixer tap and exposed wooden beam ceiling.
Bedroom 1: 14'0 x 7'4
With carpet flooring, wardrobe area and exposed wooden beam ceiling.
Bedroom 2: 6'5 x 14'0
With carpet flooring, bunk bed and exposed wooden beam ceiling.
- seperate building with own composite front door
- single glazed wooden windows
- storage heaters
- seperate electric meter
External
Externally, the property is approached via a stoned driveway, with an area to the rear providing parking for several vehicles. The grounds include a mature garden with established shrubs and a patio area, which can be accessed directly from the house and is ideal for outdoor dining and entertaining.
There is also a grassed area, previously used as a vegetable garden, offering further potential for those wishing to enhance the outdoor space.
In addition, the property benefits from three separate outbuildings, offering excellent flexibility for storage, workshop use, studio space, or alternative purposes (subject to any necessary consents).
Outbuilding 1
Previoulsy used as Art studio and divided in to 2 areas and has electric.
1. 15'2 x 11'06 2. 14'5 x 16'0
Outbuilding 2
Divided in to 2 areas
1. 33'5 x 14'26 2. 14'58 x 16'08
Outbuilding 3
Divided in to 2 areas
1. 14'6 x 14'58 2. 14'5 x 13'77
Travel Time From This Property

Important PlacesAdd your own important places to see how far they are from this property.
Agent Accreditations



Marketed by Dickson Group
+44 28 2073 1657




