
SALE AGREED
SALE AGREED
SALE AGREED
SALE AGREED
SALE AGREED
SALE AGREED
SALE AGREED
SALE AGREED
SALE AGREED

SALE AGREED
SALE AGREED
SALE AGREED
SALE AGREED
SALE AGREED
SALE AGREED
SALE AGREED
SALE AGREED
SALE AGREED
SALE AGREED
SALE AGREED
SALE AGREED
SALE AGREED
SALE AGREED
SALE AGREED
SALE AGREED
SALE AGREED
SALE AGREED
SALE AGREED
SALE AGREED
SALE AGREED

The Coskery, River Heights, Hillsborough Road, Dromara
3 Bed Semi-Detached House (2 homes)
This property forms part of the River Heights development
Sale agreed
Property Overview
Status
Sale Agreed
Style
Semi-Detached House
Bedrooms
3
Bathrooms
2
Receptions
1
Property Features
Size
100.8 sq m (1,085 sq ft)
Tenure
Not Provided
Heating
Oil
Broadband Speed Checker
Property Financials
Price
Asking Price £219,950
| Site 9 River Heights | Sale agreed | 1,085 sq ft | |
| Site 10 River Heights | Sale agreed | 1,085 sq ft |
Site 9 River Heights
Sale agreed
1,085 sq ft
Site 10 River Heights
Sale agreed
1,085 sq ft
Marketed by multiple agents

Propertynews Currency Partner - helping you transfer money for property purchases in Ireland & Northern Ireland. Speak to an expert
Additional Information
River Heights is a small exclusive new housing development of detached and semi-detached houses. Located on the edge of Dromara village and fronting onto the Hillsborough Road. Most convenient, only a one-minute walk to Dromara Primary school, Dromara Community Centre, playfield, and bus stop. For those commuting via the A1, the M1 at Sprucefield and Ballynahinch are approximately 15 minutes drive. Built by well-known and established builders J Smith & Family these houses offer excellent modern living combined with high levels of energy efficiency. These houses will be completed to a turn key specification with, in most cases, a choice of kitchen units, appliances, and sanitary ware.
Predicted SAP Rating 84
10 Year Global Homes Structural Warranty
Oil fired central heating with 3 zone controls
uPVC double glazed windows
Lawn sown out Tarmac driveway
Outside tap
Garage optional extra
Tobermore flagged path and patio
Walls and ceiling painted
Hall, kitchen, utility room, and sunroom floors tiled
Lounge, hall, stairs, landing, and bedrooms carpeted with underlay
Modern white internal doors Painted white
chamfered skirting 5” and architraves 3”
Extensive range of sockets
Wired for alarm system
Wood burning stove in lounge
Fibre connection beside TV point in lounge
LED spot lights in kitchen area
Modern kitchen with island unit. All doors and drawers soft close.
Integrated dishwasher,
70/30 fridge freezer,
electric hob and oven
Utility room with space for washing machine and tumble dryer
White Bathroom and ensuite sanitary ware Separate shower in the bathroom
Floor tiled in both bathroom and ensuite
THE PROPERTY COMPRISES:
Entrance
HALLWAY:
SEPARATE WC:
Ground Floor
LOUNGE: 14' 8" x 11' 8" (4.47m x 3.56m)
KITCHEN: 18' 3" x 13' 7" (5.56m x 4.14m)
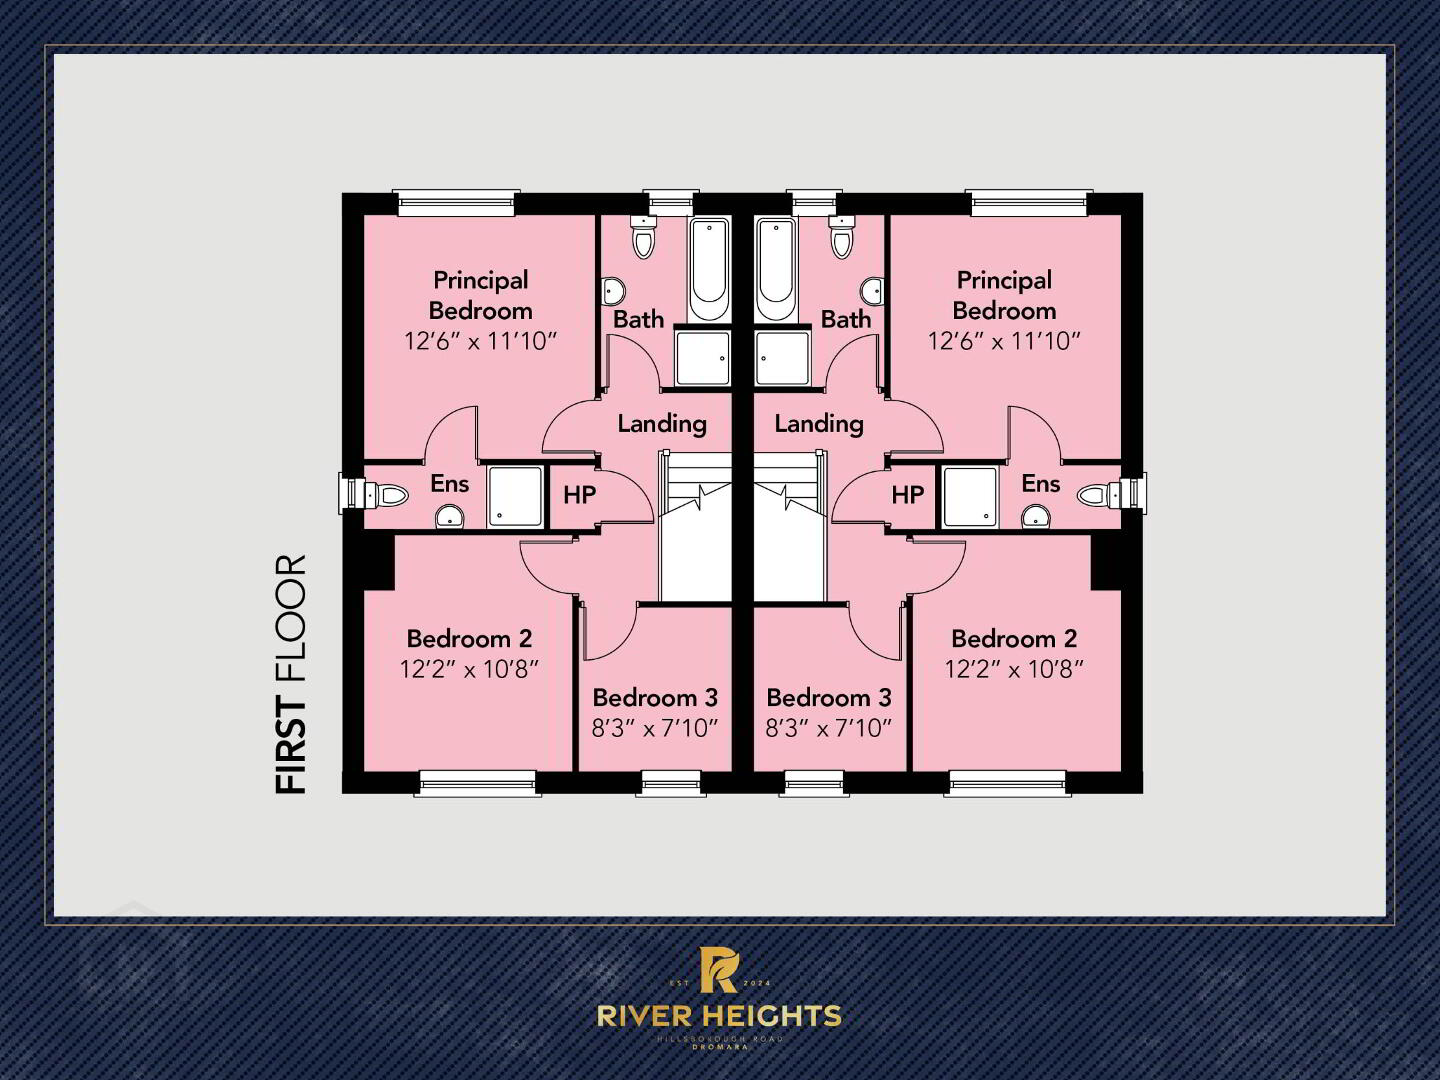
First Floor
LANDING:
BEDROOM (1): 12' 6" x 11' 10" (3.81m x 3.61m)
ENSUITE SHOWER ROOM:
BEDROOM (2): 12' 2" x 10' 8" (3.71m x 3.25m)
BEDROOM (3): 8' 3" x 7' 10" (2.51m x 2.39m)
BATHROOM:
LOCATION: Hillsborough Road
Travel Time From This Property

Important PlacesAdd your own important places to see how far they are from this property.