COMING SOON
COMING SOON
COMING SOON
COMING SOON
COMING SOON
COMING SOON
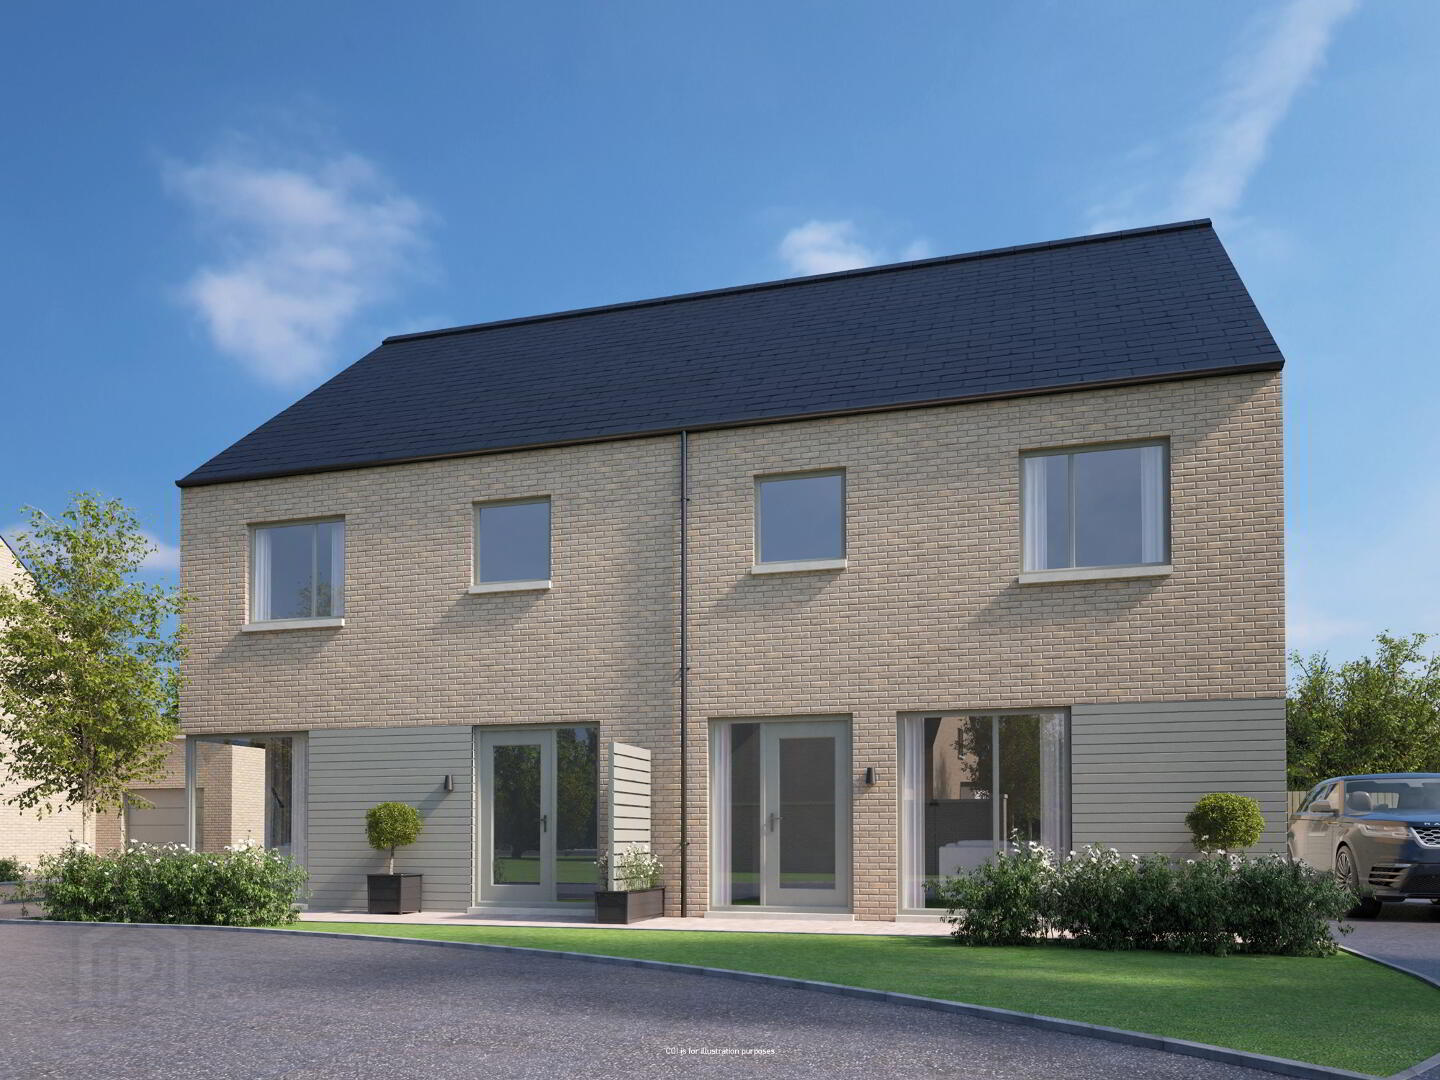
The Clarke, Kingsfort Mews, Newtownabbey, Ballyrobert
4 Bed Semi-Detached House (2 homes)
This property forms part of the Kingsfort Mews development
Sale agreed
Property Overview
Status
Coming Soon
Style
Semi-Detached House
Bedrooms
4
Bathrooms
2
Receptions
1
Property Features
Size
145.9 sq m (1,570 sq ft)
Tenure
Not Provided
Heating
Oil
Broadband Speed Checker
Property Financials
Price
Prices From £320,000
| Site 2 Kingsfort Mews | Sale agreed | 1,570 sq ft | |
| Site 3 Kingsfort Mews | Sale agreed | 1,570 sq ft |
Site 2 Kingsfort Mews
Sale agreed
1,570 sq ft
Site 3 Kingsfort Mews
Sale agreed
1,570 sq ft

Marketed by Country Estates (Ballyclare)
+44 28 9334 0726

Propertynews Currency Partner - helping you transfer money for property purchases in Ireland & Northern Ireland. Speak to an expert
Additional Information
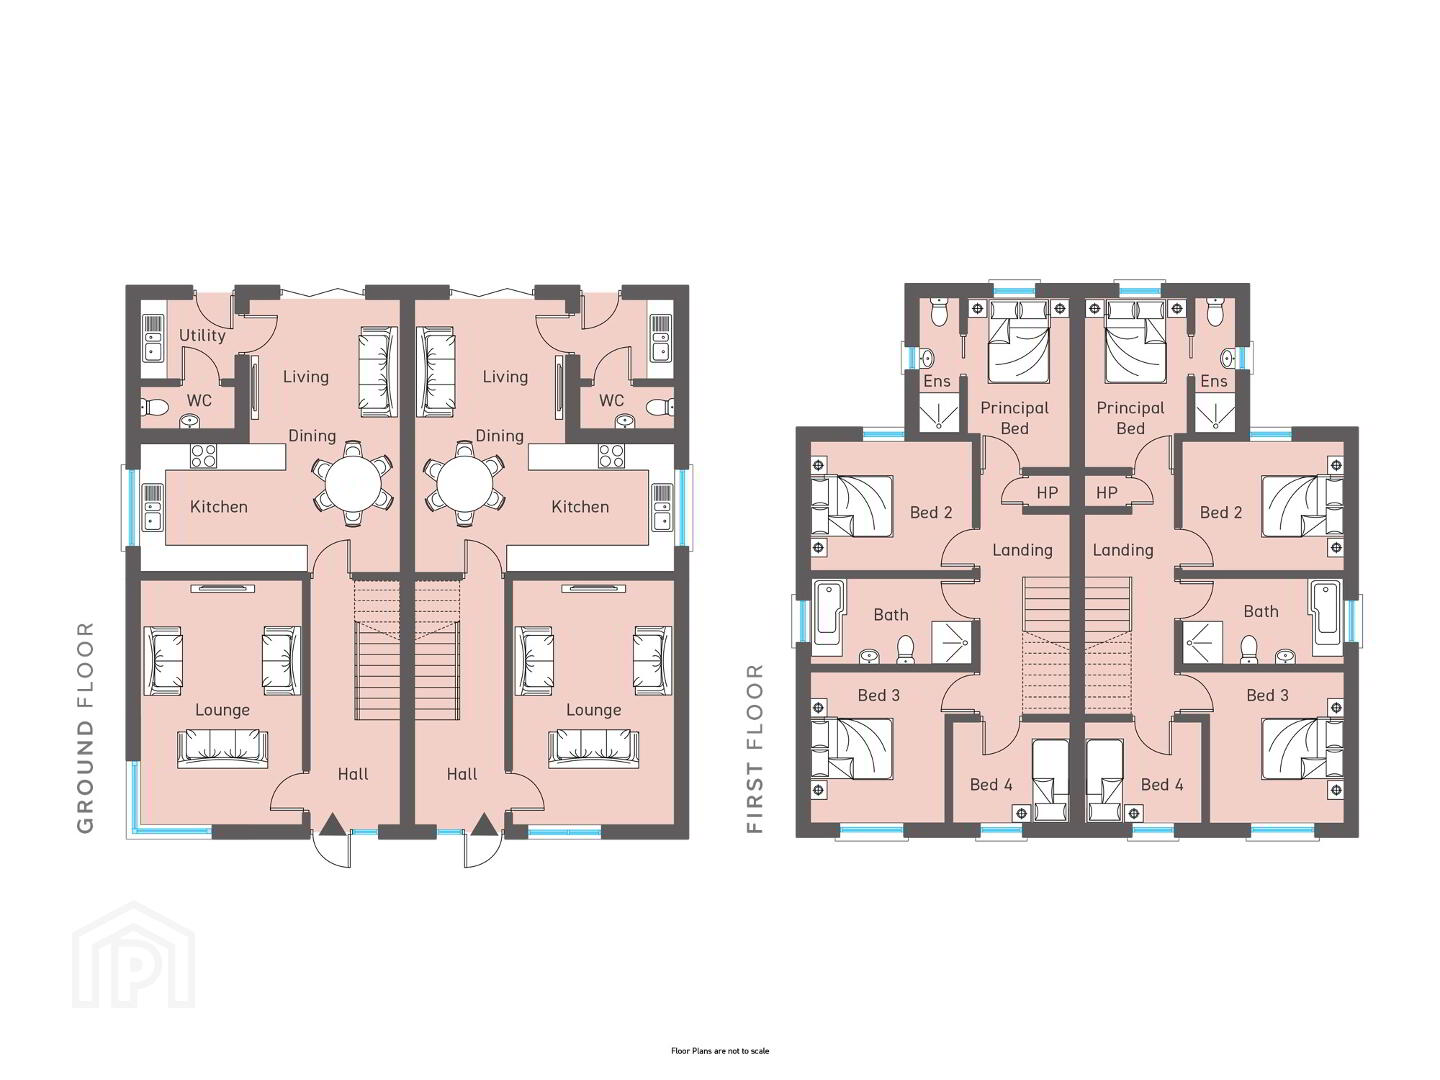
ACCOMMODATION
GROUND FLOOR
ENTRANCE HALL
LOUNGE 18'0" X 11'10" (5.48m X 3.62m)
KITCHEN/ DINING 20'0" X 10'6" (6.09m X 3.24)
LIVING 13'1" X 11'6" (3.96m X 3.53m)
UTILITY 7'0" X 5'7" (2.13m X 1.72m)
FIRST FLOOR
PRINCIPAL BEDROOM 13'10" X 9'8" (4.23m X 2.94m)
EN SUITE 10'1" X 3'3" (3.32m X 1.00m)
BEDROOM 2 11'10" X 10'6" (3.62m X 3.20m)
BEDROOM 3 10'6" X 10'6" (3.20m X 3.20m)
BEDROOM 4 9'6" X 7'2" (2.92m X 2.16m)
BATHROOM 11'10" X 6'6" (3.62m X 1.98m)
KITCHEN
• Luxury kitchen with a choice of doors and worktops
• We have tailored the layout design to optimise the unit and worktop space in each kitchen
• Integrated appliances will include hob, electric oven and hood, fridge freezer and dishwasher
• Concealed underlighting to high level units
• Low voltage down lights
UTILITY ROOM
• High quality utility units with choice of door finishes, worktops and handles
• Space for washing machine and tumble drier
SANITARY WARE
• Contemporary white sanitary ware with quality chrome fittings to bathrooms, ensuites and WCs
• Low profile shower tray with contemporary glass panels and doors to bathroom
• Heated chrome towel rails to bathroom and ensuites
• Low voltage down lights
FLOORING
• Quality carpet and underlay in Lounge, bedrooms, stairs and landing
• Tiled floor to kitchen, dining, garden room, utility, bathroom, ensuite, hall and WC
HEATING
• Oil fired central heating
• Energy efficient boiler
• Stove fitted
INTERNAL FINISHES
• Painted internal walls and ceilings
• Oak internal doors with quality ironmongery
• Painted skirting boards and architraves
• Comprehensive range of electrical sockets, switches, telephone points and CAT 6 wiring
• Master TV point in lounge
• Wired for security alarm
• Mains smoke and carbon monoxide detectors
EXTERNAL FINISHES
• Front gardens turfed and rear gardens sown in grass seed
• Flagged patio areas
• Gravel driveway
• Front and rear external lighting
• Outside water supply
• uPVC double glazed windows
• Garage available as optional extra
ACCOMMODATION
GROUND FLOOR
ENTRANCE HALL
LOUNGE 18'0" X 11'10" (5.48m X 3.62m)
KITCHEN/ DINING 20'0" X 10'6" (6.09m X 3.24m)
LIVING 13'1" X 11'6" (3.96m X 3.53m)
UTILITY 7'0" X 5'7" (2.13m X 1.72m)
FIRST FLOOR
PRINCIPAL BEDROOM 13'10" X 9'8" (4.23m X 2.94m)
EN SUITE 10'10" X 3'3" (3.32m X 1.00m)
BEDROOM 2 11'10" X 10'6" (3.62m X 3.20m)
BEDROOM 3 10'6" X 10'6" (3.20m X 3.20m)
BEDROOM 4 9'6" X 7'2" (2.92m X 2.16m)
BATHROOM 11'10" X 6'6" (3.62m X 1.98m)
SPECIFICATION
KITCHEN
• Luxury kitchen with a choice of doors and worktops
• We have tailored the layout design to optimise the unit and worktop space in each kitchen
• Integrated appliances will include hob, electric oven and hood, fridge freezer and dishwasher
• Concealed underlighting to high level units
• Low voltage down lights
UTILITY ROOM
• High quality utility units with choice of door finishes, worktops and handles
• Space for washing machine and tumble drier
SANITARY WARE
• Contemporary white sanitary ware with quality chrome fittings to bathrooms, ensuites and WCs
• Low profile shower tray with contemporary glass panels and doors to bathroom
• Heated chrome towel rails to bathroom and ensuites
• Low voltage down lights
FLOORING
• Quality carpet and underlay in Lounge, bedrooms, stairs and landing
• Tiled floor to kitchen, dining, garden room, utility, bathroom, ensuite, hall and WC
HEATING
• Oil fired central heating
• Energy efficient boiler
• Stove fitted
INTERNAL FINISHES
• Painted internal walls and ceilings
• Oak internal doors with quality ironmongery
• Painted skirting boards and architraves
• Comprehensive range of electrical sockets, switches, telephone points and CAT 6 wiring
• Master TV point in lounge
• Wired for security alarm
• Mains smoke and carbon monoxide detectors
EXTERNAL FINISHES
• Front gardens turfed and rear gardens sown in grass seed
• Flagged patio areas
• Gravel driveway
• Front and rear external lighting
• Outside water supply
• uPVC double glazed windows
• Garage available as optional extra
Travel Time From This Property

Important PlacesAdd your own important places to see how far they are from this property.
Marketed by Country Estates (Ballyclare)
+44 28 9334 0726




