The Cedars, Hophill, Tullamore, R35HN27
4 Bed Semi-Detached House
Price €329,000
Property Overview
Status
For Sale
Style
Semi-Detached House
Bedrooms
4
Bathrooms
3
Property Features
Size
106 sq m (1,141 sq ft)
Tenure
Not Provided
Energy Rating
Property Financials
Stamp Duty
€3,290*²

Marketed by Heffernan Auctioneers & Valuers
PSR Licence: 003314
+353 57 932 4622

Propertynews Currency Partner - helping you transfer money for property purchases in Ireland & Northern Ireland. Speak to an expert
Additional Information
- Heating: Oil central heating
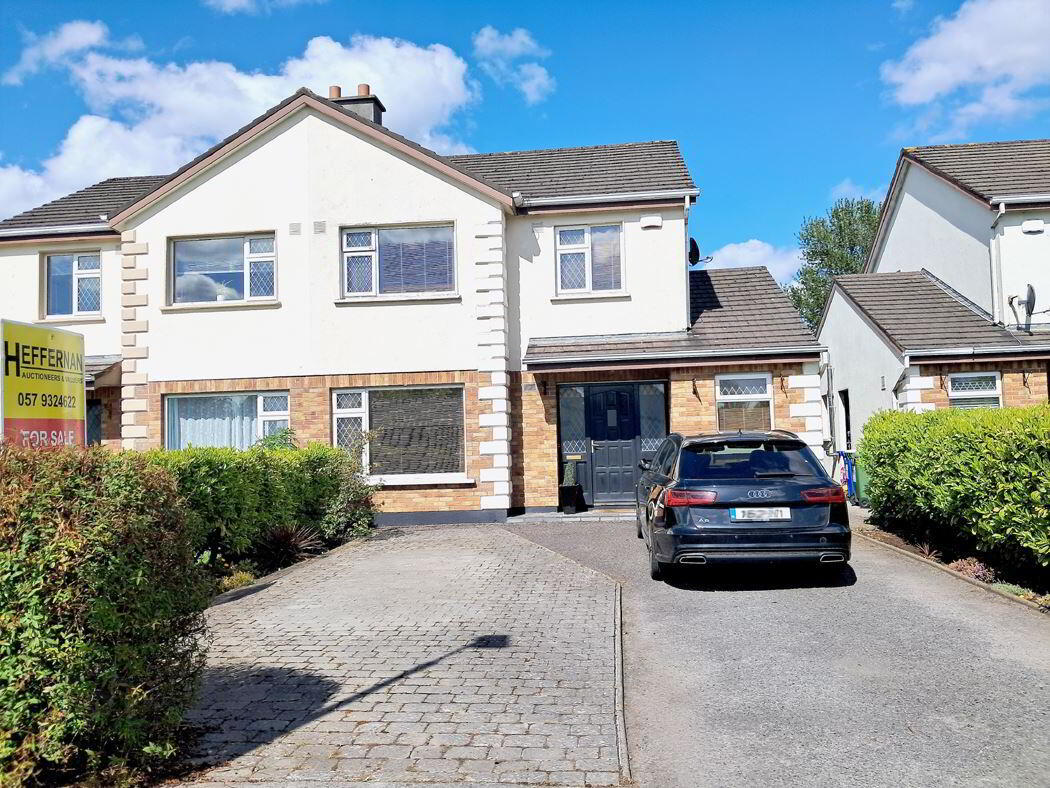
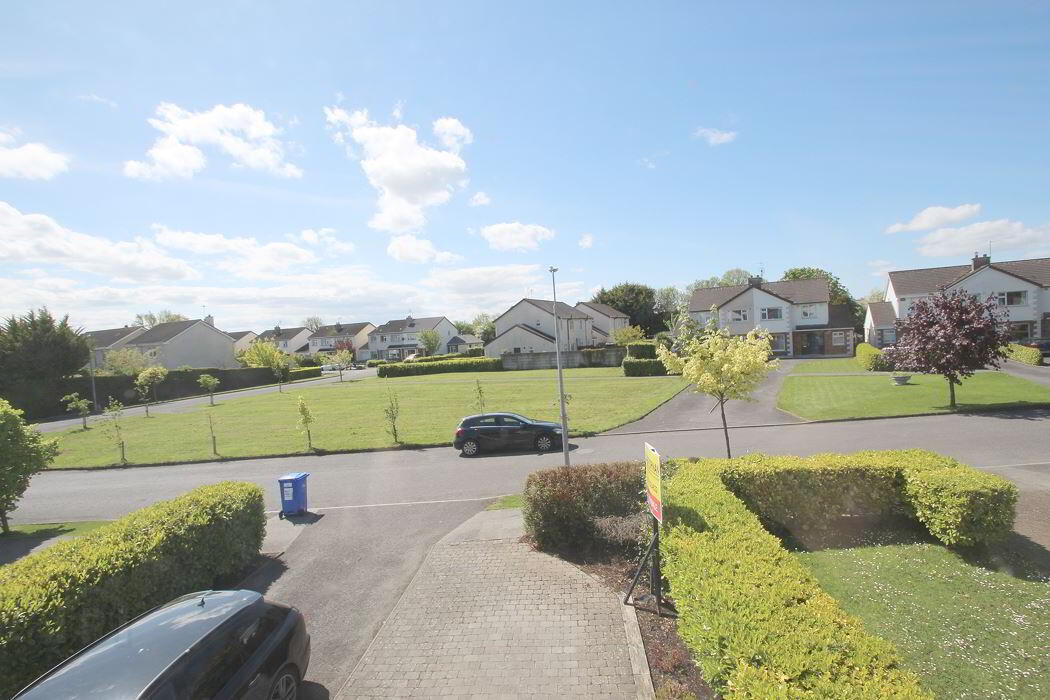
- Front View: Overlooks a peaceful, mature green area.
- Commuting: Easy access to the N80/N52 & Tullamore by Pass.
- Walking Distance: Close to all town centre amenities.
- Families: Excellent primary and secondary schools nearby.
- Parking: Generous front driveway for 2-3 cars.
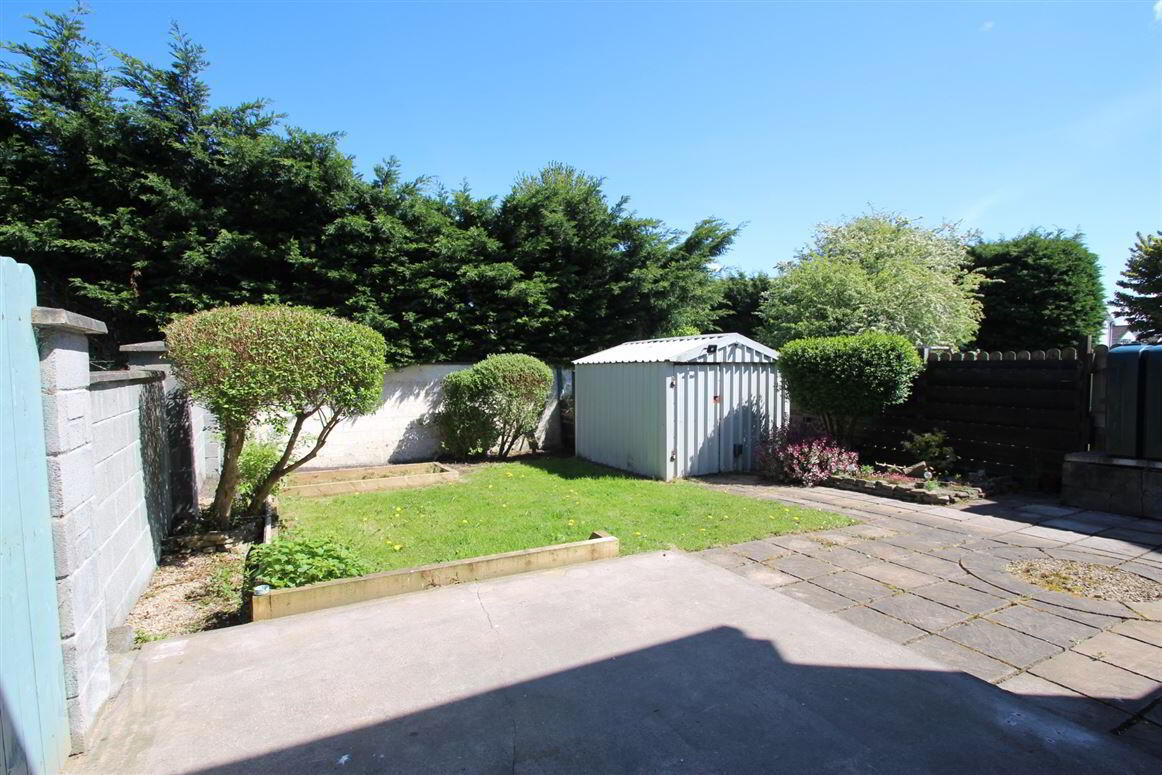
- Garden: Private rear garden with essential side access.
- Storage: Steel shed included in the sale and Stira stairs to attic
- Privacy: Not overlooked at the front, providing a sense of space.
This 4 bedroom semi-detached family home perfectly balances a quiet residential setting with unbeatable town convenience. Positioned within the mature estate overlooking the green to the front the property boasts a private rear garden with steel shed and plant box making perfect for a hobby garden. There is a paved patio area of the kitchen/ dining room which is ideal for relaxing and taking in the summer sun. Located within walking distance of Tullamore town centre and is adjacent to a range of retail outlets and Aura Gym. The property is in walk-in condition and offers spacious living accommodation to a young couple/ family. The location also offers easy access to the N80/N52 and Tullamore by Pass.
Entrance Hall: 1.92m x 3.23m Alarm pad, dado rail, carpeted
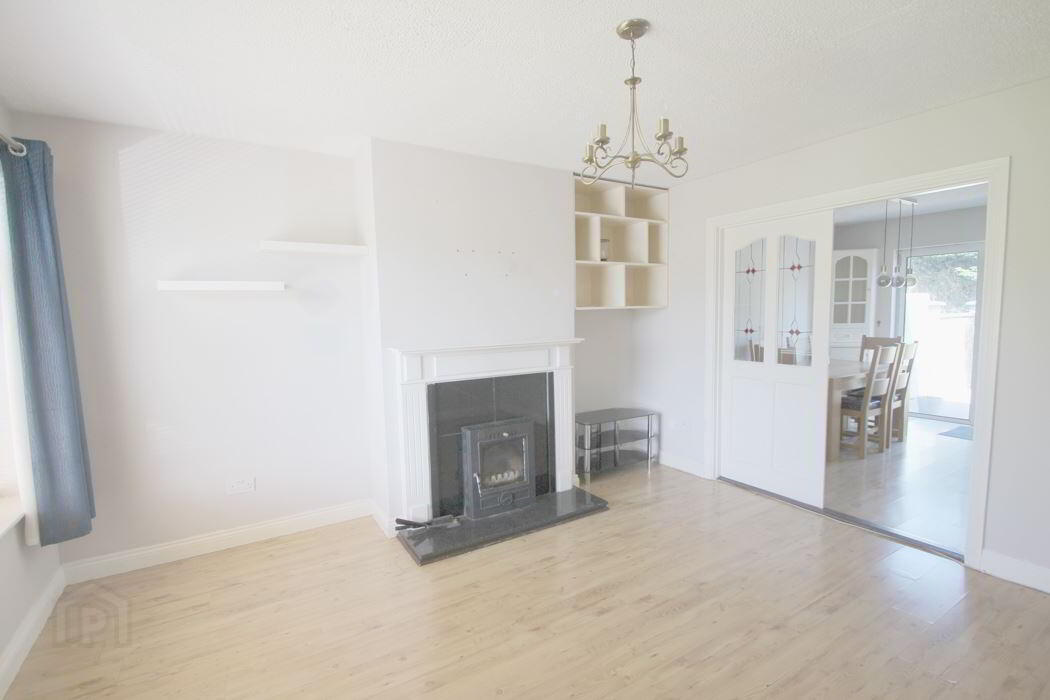
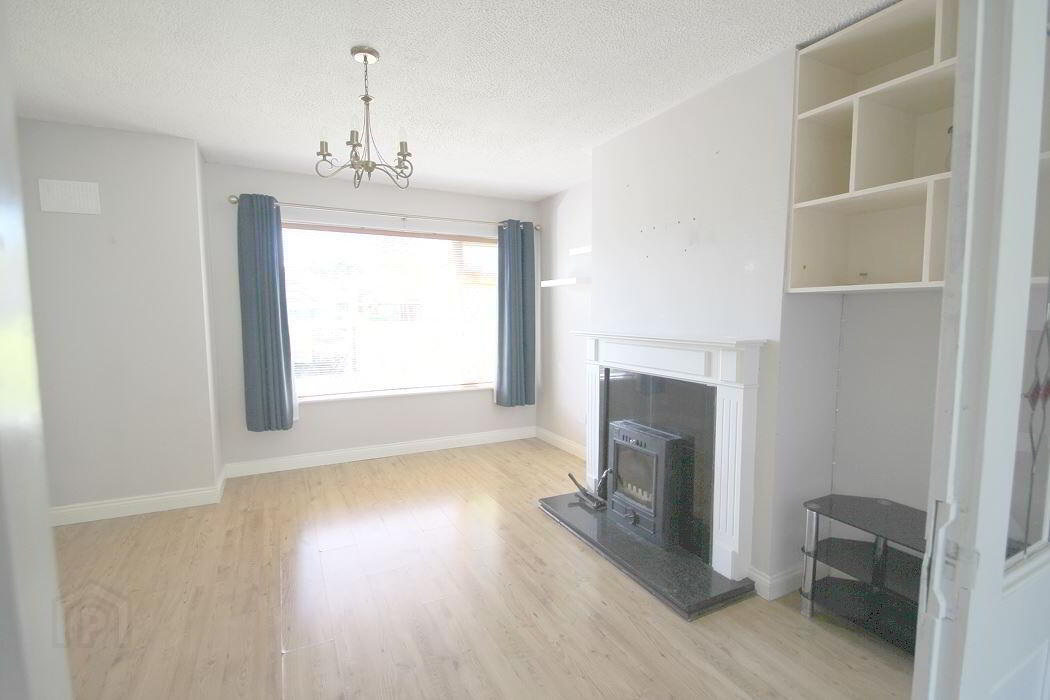
Living Room: 3.67m x 3.87m Wood floor, inserted fireplace, fitted units, French doors to kitchen/ dining room
Kitchen/ Dining: 4.86m x 3.61m Fitted kitchen with tile surround, integrated oven, hob & extractor fan, wood floor, Patio doors to rear garden and French doors to living room
Utility: 1.59m x 2.13m Tile floor, plumbed for washer /dryer. Fitted units, door to rear garden
Guest WC: 1.82m x 0.76m Tile floor, wc & whb
Bedroom 1: 3.29m x 1.82m Wood floor
Carpeted stairs & landing with hot press off.
Bathroom: 1.68m x 2.63m Fully tiled, WHB with units, WC, bath and pump shower
Bedroom 2: 3.17m x 2.7m Carpet floor, fitted wardrobes
Bedroom 3: 2.64m x 2.47m Wood floor, fitted wardrobes
Bedroom 4: 3.69m x 3.36m Carpet floor, fitted wardrobes
Ensuite: 1.84m x 1.45m Tiled, electric shower, wc & whb
Travel Time From This Property

Important PlacesAdd your own important places to see how far they are from this property.
Agent Accreditations

Marketed by Heffernan Auctioneers & Valuers
PSR Licence: 003314
+353 57 932 4622




