For sale
Added 3 hours ago
The Avenue, Ballyclare, Ferbane, R42VE40
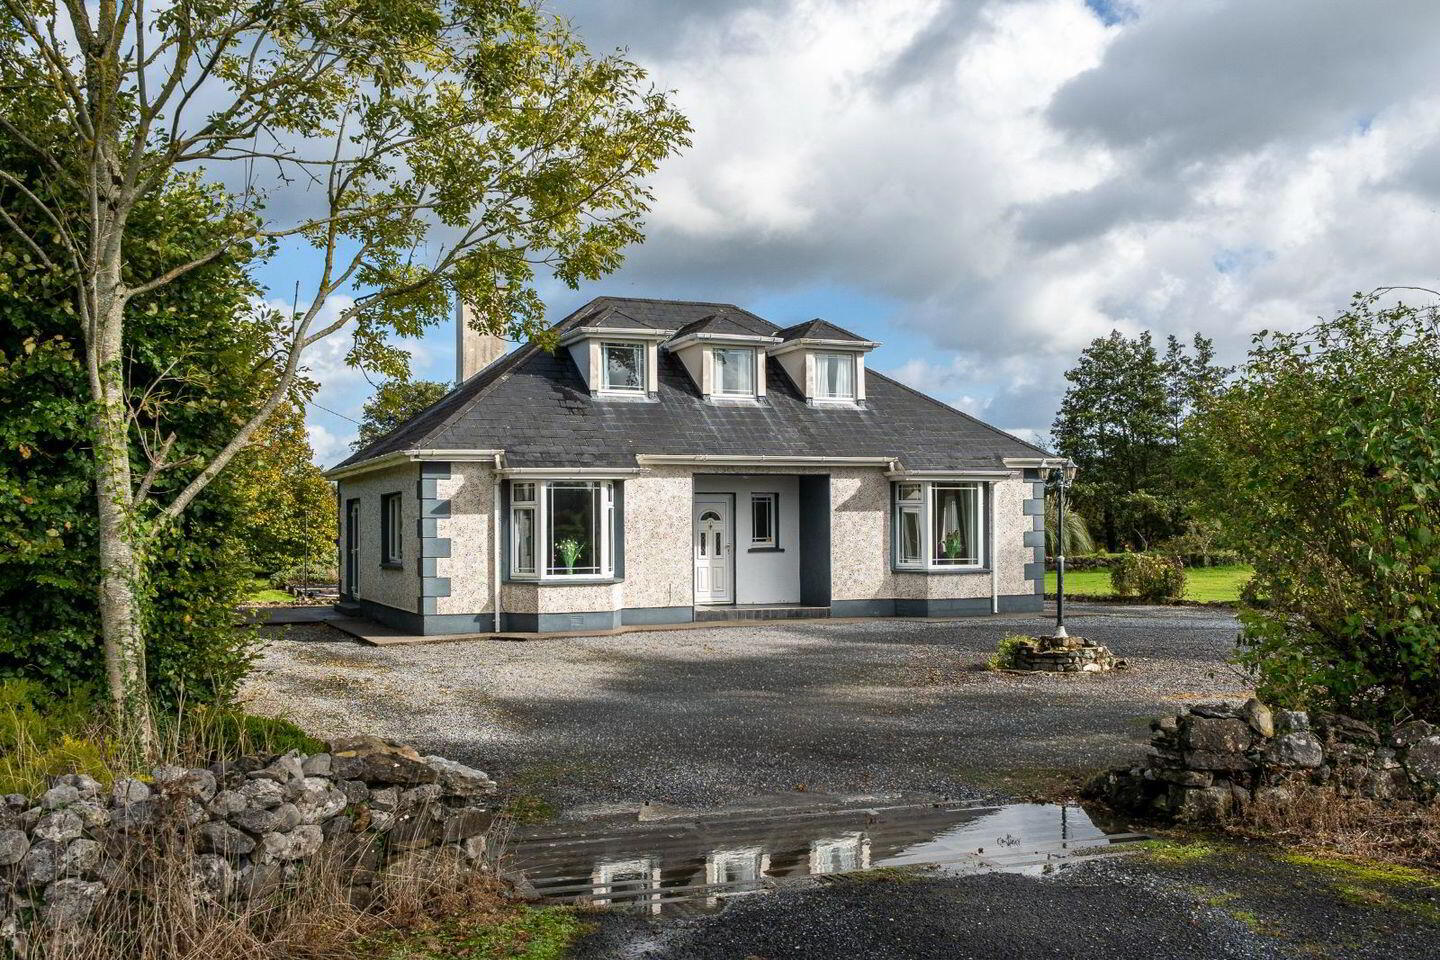
3 Bed Detached House
Asking Price €295,000
Property Overview
Status
For Sale
Style
Detached House
Bedrooms
3
Bathrooms
2
Property Features
Size
146 sq m (1,571.5 sq ft)
Tenure
Not Provided
Energy Rating
Property Financials
Stamp Duty
€2,950*²

Marketed by DNG Glen Corcoran
PSR Licence: 002139
+353 57 912 5580

Propertynews Currency Partner - helping you transfer money for property purchases in Ireland & Northern Ireland. Speak to an expert
Additional Information
- Excellent Family Home
- Scenic Riverside Location
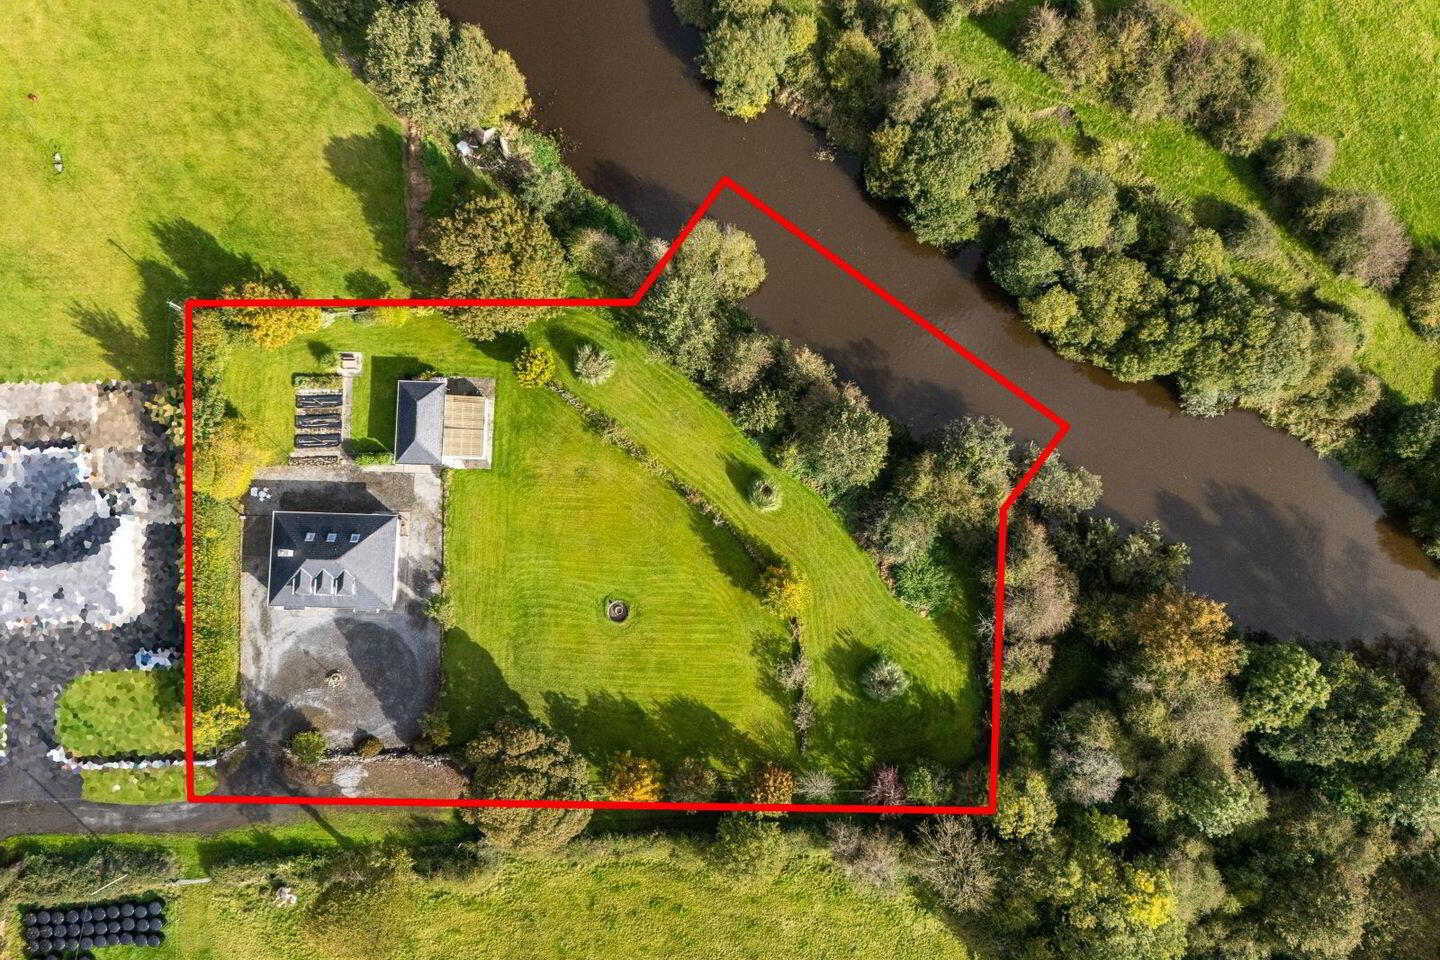
- Large Site of c. 1 Acre
- Located c. 3km from Ferbane
- Detached Garage
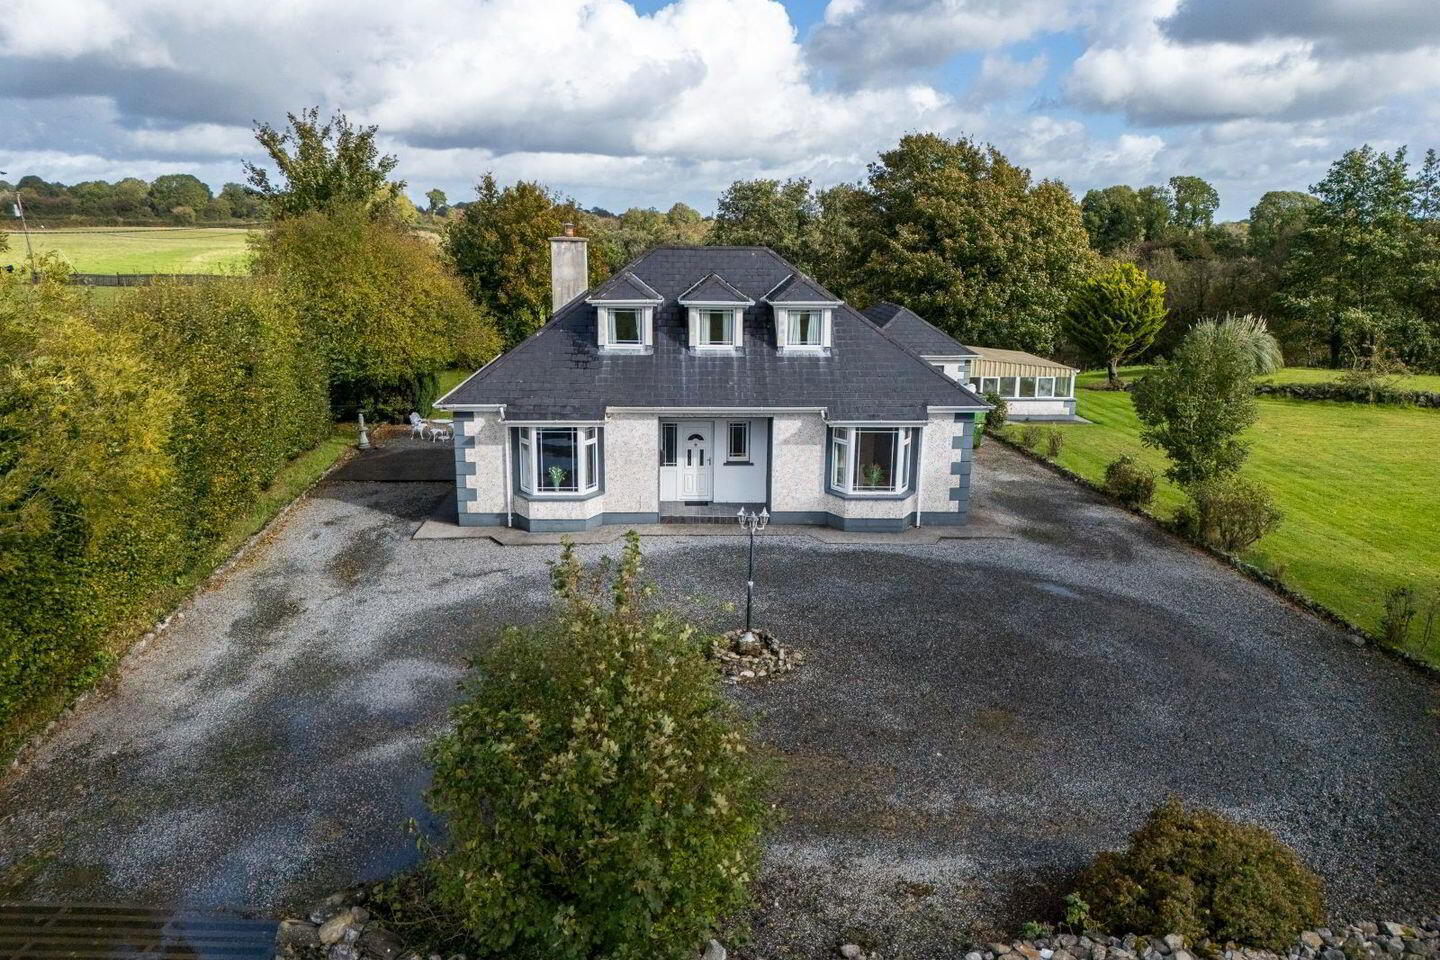
DNG Glen Corcoran are delighted to present to the market this excellent 3 bedroom detached dormer bungalow located in the highly sought-after residential area of 'The Avenue', Ballyclare, just 3km from the centre of Ferbane Town. Set on a generous and mature riverside site extending to approximately 1 acre, this attractive property offers a wonderful balance of comfortable family living with the convenience of town amenities within a short distance.
The property enjoys a peaceful and private setting while still benefiting from its superb location close to all essential services. The site features spacious lawns which feature excellent riverside frontage onto the River Brosna, providing ample outdoor space ideal for family enjoyment, gardening enthusiasts, or those seeking additional potential for outdoor development. The property also benefits from a detached garage and potting shed.
Internally, the residence extends to approximately 146 sq.m.and is presented in very good condition throughout. The accommodation is well laid out and offers bright, comfortable living spaces suitable for modern family life.
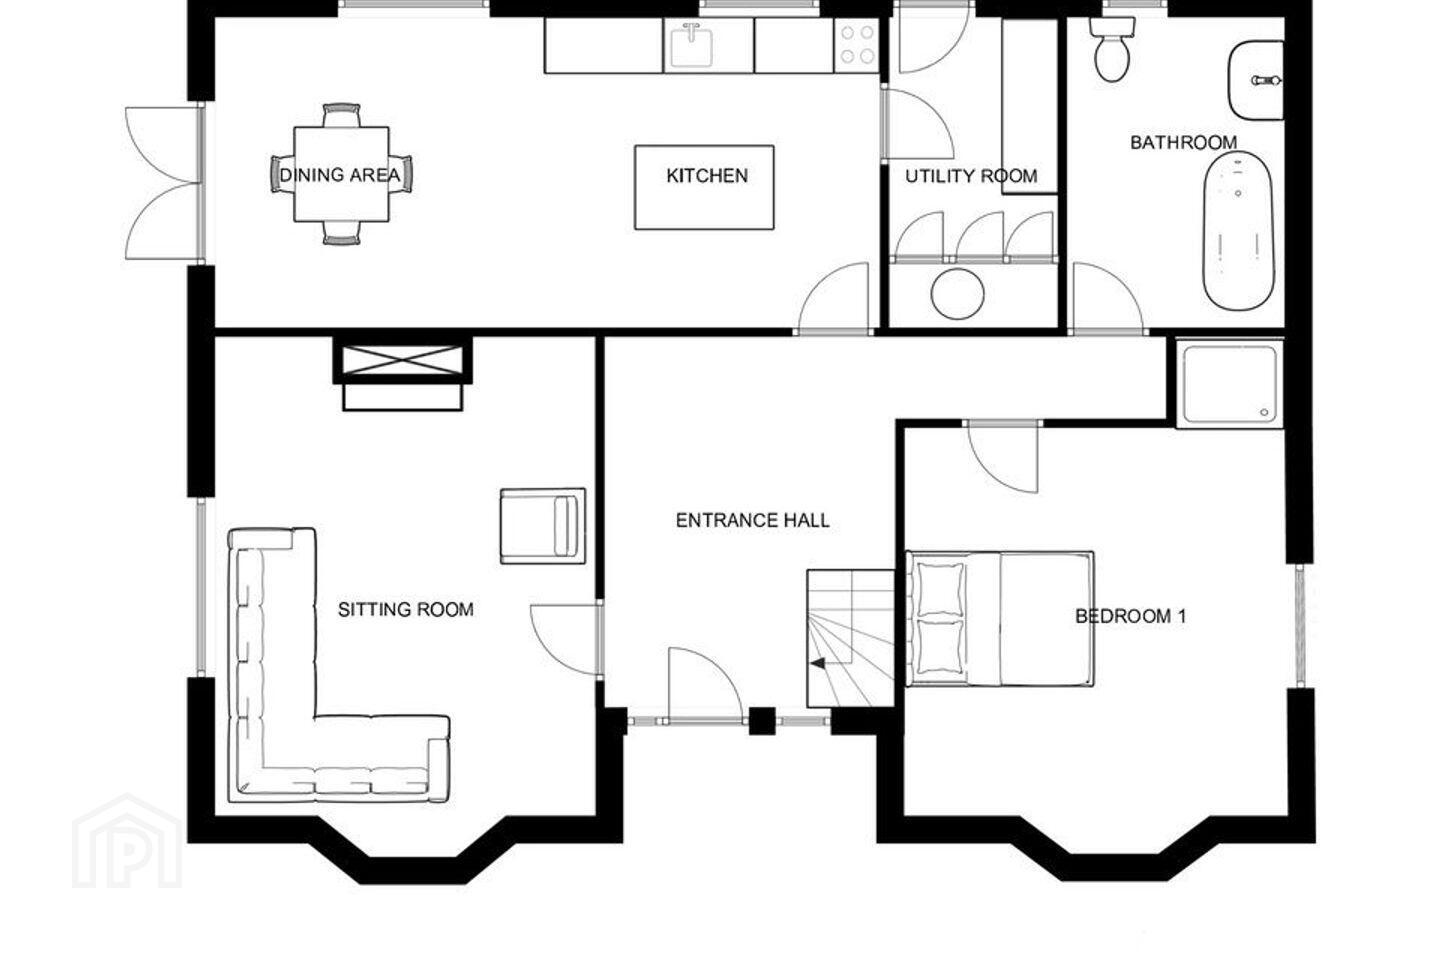
Upon entering the home, a welcoming entrance hall provides access to the main living areas. The property features a spacious kitchen/dining area which is an ideal setting for everyday family living and entertaining. A separate sitting room provides an additional reception area, offering a cosy and private space for relaxation.
The sleeping accommodation comprises 3 well-proportioned bedrooms, all of which are bright and comfortable. The ground floor bedroom benefits from a walk in shower, while one of the two first floor bedrooms is served by an ensuite bathroom. Additional practical features include a spacious family bathroom & a utility room enhancing the functionality of the home.
One of the standout features of this property is its exceptional location. Situated just 3km from Ferbane Town Centre, the home enjoys convenient access to a wide range of amenities including both primary and secondary schools, shops, cafés, sports facilities, and local services. The larger regional centres of Athlone and Tullamore are also easily accessible, located approximately 20 minutes and 30 minutes away respectively, making this property an excellent option for commuters seeking a peaceful residential setting.
Overall, this property represents an excellent opportunity to acquire a spacious family home on a substantial site in a convenient and established location. With its well-maintained interior, generous outdoor space, and proximity to all local amenities, it is sure to appeal to a wide range of purchasers including families & first-time buyers.
Viewing of this excellent family home is highly recommended and is strictly by appointment through the sole selling agents, DNG GLEN CORCORAN.
ACCOMMODATION:
Entrance Hall: 3.99m x 3.14m
A bright and welcoming entrance hall which provides an inviting introduction to the home. The space is finished with tiled flooring and tasteful décor, creating a clean and modern first impression.
Kitchen/Dining Room: 7.18m x 3.35m
A well-appointed kitchen/dining room fitted with a good range of wall and base units providing ample storage and preparation space. The room is finished with tiled flooring and a tiled splashback to the kitchen area and timber flooring to the dining area. Other features include French Doors leading to the exterior and T&G Sheeted Timber Ceiling
Sitting Room: 5.17m x 4.11m
A bright and spacious reception room offering a comfortable space for relaxation. Finished with solid timber flooring, moulded plaster cornicing and centre rose, feature bay window and cast iron fireplace.
Bedroom 1: 4.15m x 4.15m
A spacious double bedroom located to the ground floor, benefiting from excellent natural light. The room is finished with laminated timber flooring, feature bay window and tasteful decoration, creating a comfortable and relaxing space. This bedroom also enjoys the added convenience of its own walk in shower.
Main Bathroom: 2.35m x 3.32m
A well presented and spacious main family bathroom fitted with a WC, wash hand basin, and a feature free standing slipper bath. The room is finished with tiled flooring and tiled walls.
Utility Room: 3.33m x 1.82m
A practical and functional utility space offering a good selection of storage units along with tiled flooring. The room also features a rear access door leading directly to the exterior of the property, making it ideal for laundry, storage, and everyday household tasks.
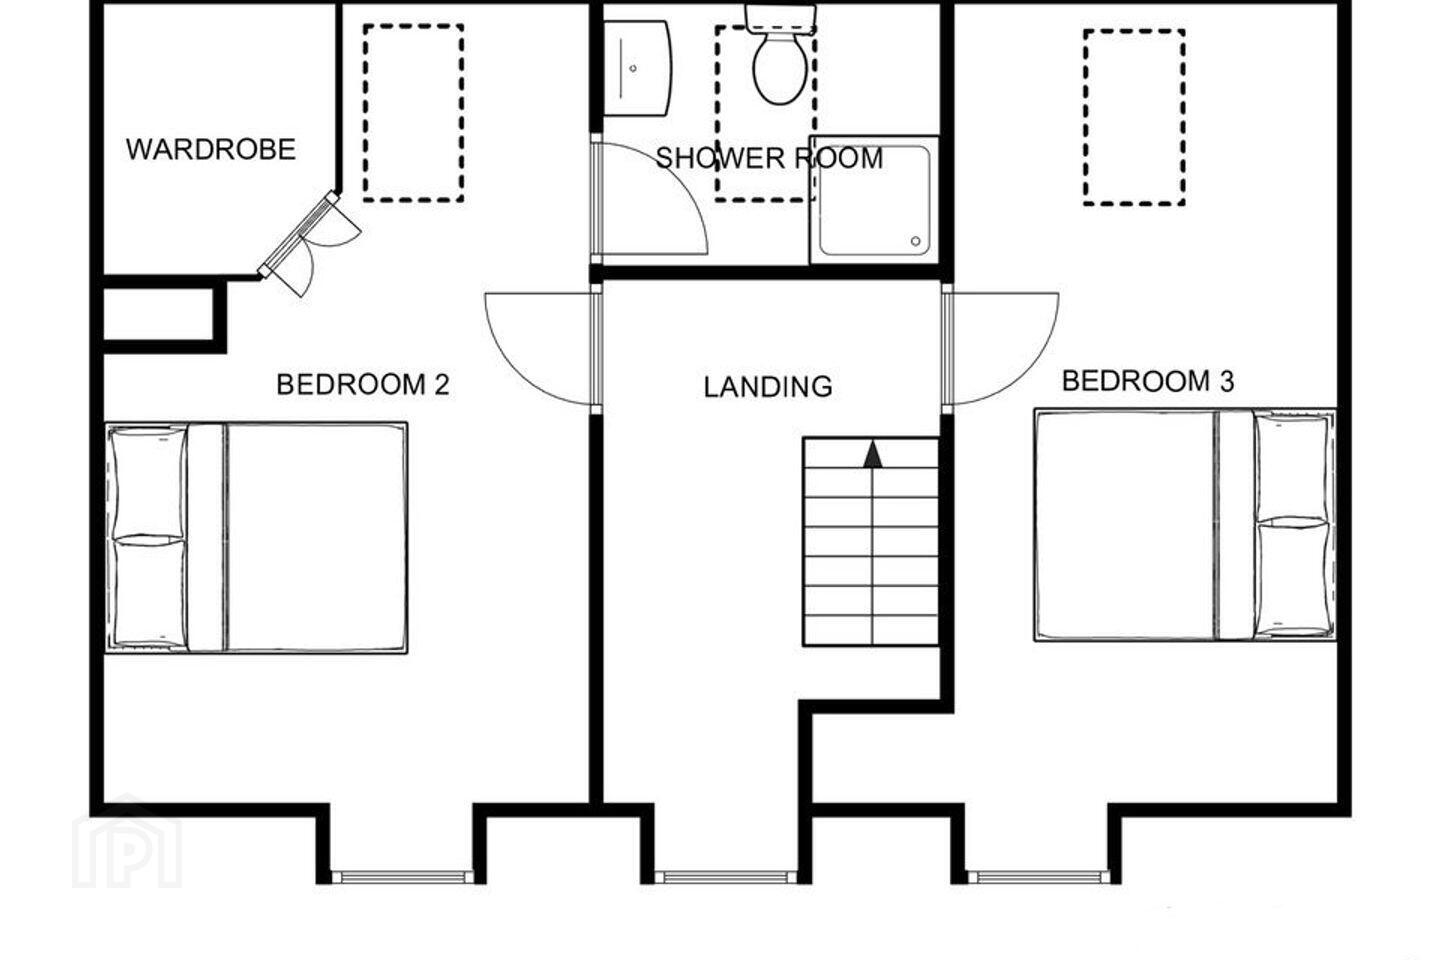
Landing: 3.61m x 2.33m
Bright & spacious landing area with solid timber floors, T&G sheeted timber ceilings and is tastefully decorated
Bedroom 2: 5.51m x 3.36m
A spacious double bedroom located to the first floor, benefiting from excellent natural light via dormer window and Velux rooflight. The room is finished with laminated timber flooring, T&G sheeted timber ceiling and tasteful decoration, creating a comfortable and relaxing space. This bedroom also enjoys the added convenience of its own walk in wardrobe & en-suite bathroom.
EnSuite: 2.33m x 1.81m
A well-proportioned en-suite bathroom fitted with a shower enclosure with electric shower, WC, and wash hand basin. The room is finished with tiled flooring and partially tiled walls to wet areas.
Bedroom 3: 5.53m x 2.65m
A spacious double bedroom located to the first floor, benefiting from excellent natural light via dormer window and Velux rooflight. The room is finished with laminated timber flooring, T&G sheeted timber ceiling and tasteful decoration, creating a comfortable and relaxing space.
BER Details
BER Rating: D
BER No.: 119732089
Energy Performance Indicator: 227.2 kWh/m²/yr
Travel Time From This Property

Important PlacesAdd your own important places to see how far they are from this property.
Agent Accreditations
Not Provided

Marketed by DNG Glen Corcoran
PSR Licence: 002139
+353 57 912 5580




