ON RELEASE
ON RELEASE
ON RELEASE
ON RELEASE
ON RELEASE
ON RELEASE
ON RELEASE
ON RELEASE
ON RELEASE
ON RELEASE
ON RELEASE
ON RELEASE
ON RELEASE
ON RELEASE
ON RELEASE
ON RELEASE
ON RELEASE
ON RELEASE
ON RELEASE
ON RELEASE
ON RELEASE
ON RELEASE
ON RELEASE
ON RELEASE
ON RELEASE
ON RELEASE
ON RELEASE
ON RELEASE
ON RELEASE
ON RELEASE
ON RELEASE
ON RELEASE
ON RELEASE
ON RELEASE
ON RELEASE
ON RELEASE
ON RELEASE
ON RELEASE
ON RELEASE
ON RELEASE
ON RELEASE
ON RELEASE
ON RELEASE
ON RELEASE
ON RELEASE
ON RELEASE
ON RELEASE
ON RELEASE
ON RELEASE
ON RELEASE
ON RELEASE
ON RELEASE
ON RELEASE
ON RELEASE
ON RELEASE
ON RELEASE
ON RELEASE
ON RELEASE
ON RELEASE
ON RELEASE

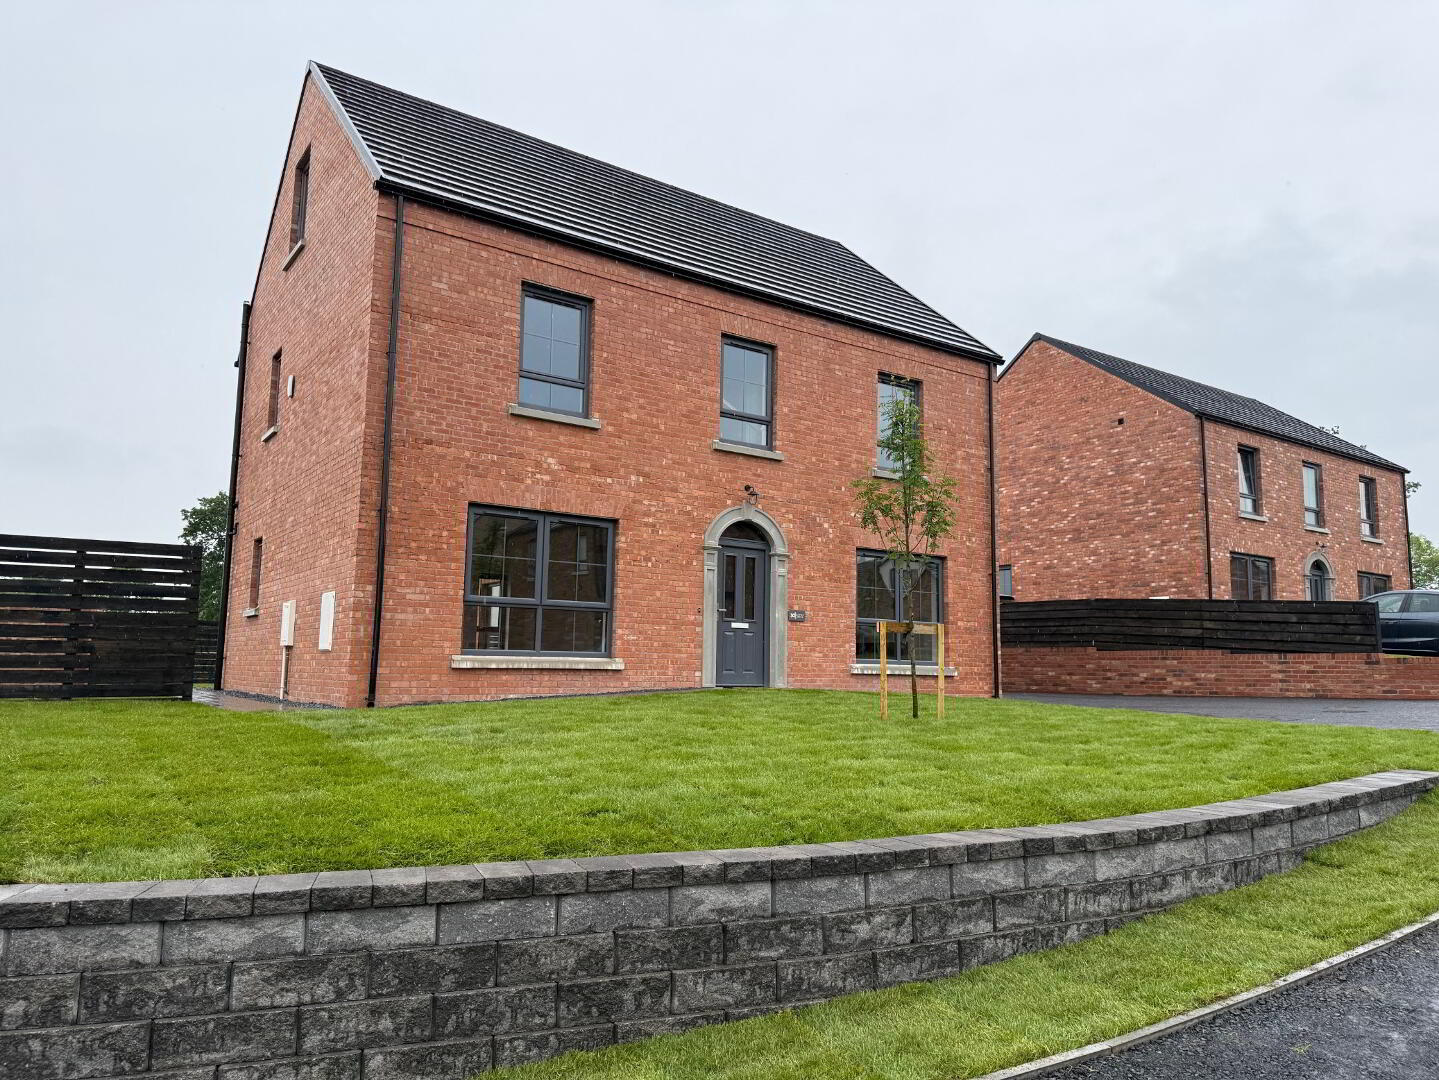
The Ardara, Laurelmount Meadows, Kilvergan Road, Derrymacash, Lurgan, BT66 6LF
4 Bed Detached House (5 homes)
This property forms part of the Laurelmount Meadows development
Coming Soon
Property Overview
Status
New Phase Coming Soon
Style
Detached House
Bedrooms
4
Bathrooms
3
Receptions
2
Property Features
Size
155.9 sq m (1,678 sq ft)
Tenure
Not Provided
Heating
Gas
Broadband Speed Checker
| The Ardara, Site 31 Laurelmount Meadows | Coming soon | 1,678 sq ft |
| Site 30 Laurelmount Meadows | Sale agreed | 1,678 sq ft |
| Site 12 Laurelmount Meadows | Sale agreed | 1,678 sq ft |
| Site 6 Laurelmount Meadows | Sale agreed | 1,678 sq ft |
| The Ardara, Site 7 Laurelmount Meadows | Sale agreed | 1,678 sq ft |
The Ardara, Site 31 Laurelmount Meadows
Coming soon
1,678 sq ft
Site 30 Laurelmount Meadows
Sale agreed
1,678 sq ft
Site 12 Laurelmount Meadows
Sale agreed
1,678 sq ft
Site 6 Laurelmount Meadows
Sale agreed
1,678 sq ft
The Ardara, Site 7 Laurelmount Meadows
Sale agreed
1,678 sq ft
Marketed by multiple agents
Additional Information

4 BEDROOM DETACHED HOME
Floor area: 1678 sq ft approx
Floor area including Optional Garden Room: 1845 sq ft approx.
6 BEDROOM DETACHED HOME (optional extra second floor conversion)
Floor area including Optional Second Floor Conversion: 2106 sq ft approx
GROUND FLOOR
Entrance Hall with separate Cloakroom
Lounge ft 14’2” x 12’9” m 4.32 x 3.91
Family ft 12’9” x 12’1” m 3.91 x 3.67
Kitchen | Dining ft 24’8” x 12’10” m 7.55 x 3.95
Utility ft 7’7” x 6’3” m 2.32 x 1.90
Wc
Optional Garden Room ft 13’2” x 12’2” m 4.01 x 3.70
FIRST FLOOR
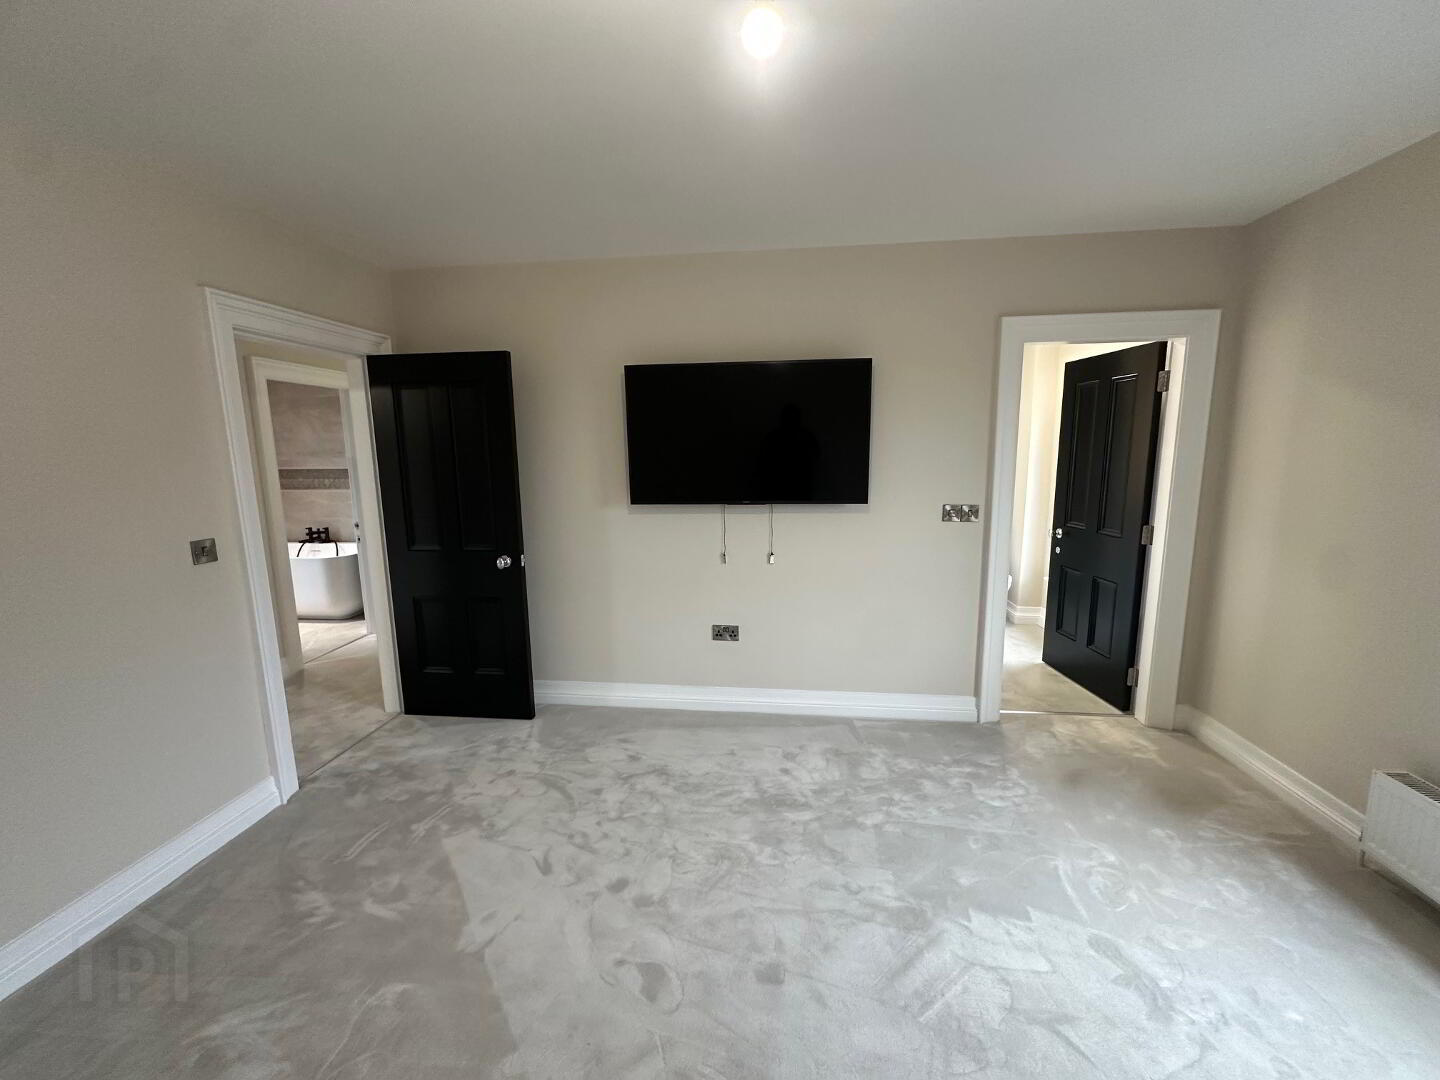
Principal Bedroom ft 14’2” x 12’8” m 4.32 x 3.88
Ensuite ft 6’6” x 4’9” m 2.00 x 1.47
Bedroom 2 ft 12’9” x 12’8” m 3.92 x 3.88
Bedroom 3 ft 12’8” x 12’8” m 3.90 x 3.88
Bedroom 4 ft 10’9” x 8’10” m 3.30 x 2.73
Bathroom ft 10’4” x 7’1” m 3.15 x 2.15
OPTIONAL SECOND FLOOR
Bedroom 5 ft 13’8” x 12’8” m 4.20 x 3.88
Bedroom 6 ft 13’8” x 12’8” m 4.20 x 3.88
Shower Room ft 8’6” x 5’8” m 2.60 x 1.75
Travel Time From This Property

Important PlacesAdd your own important places to see how far they are from this property.