
The Abbey Tavern, The Village, Ardfert, V92E293
Commercial Property (394 sq m)
Asking Price €395,000
Property Overview
Status
For Sale
Style
Commercial Property
Property Features
Size
394 sq m (4,241 sq ft)
Energy Rating
Marketed by Gary O'Driscoll & Co Ltd.
PSR Licence: 003250
+353 66 710 4038

Propertynews Currency Partner - helping you transfer money for property purchases in Ireland & Northern Ireland. Speak to an expert
Additional Information
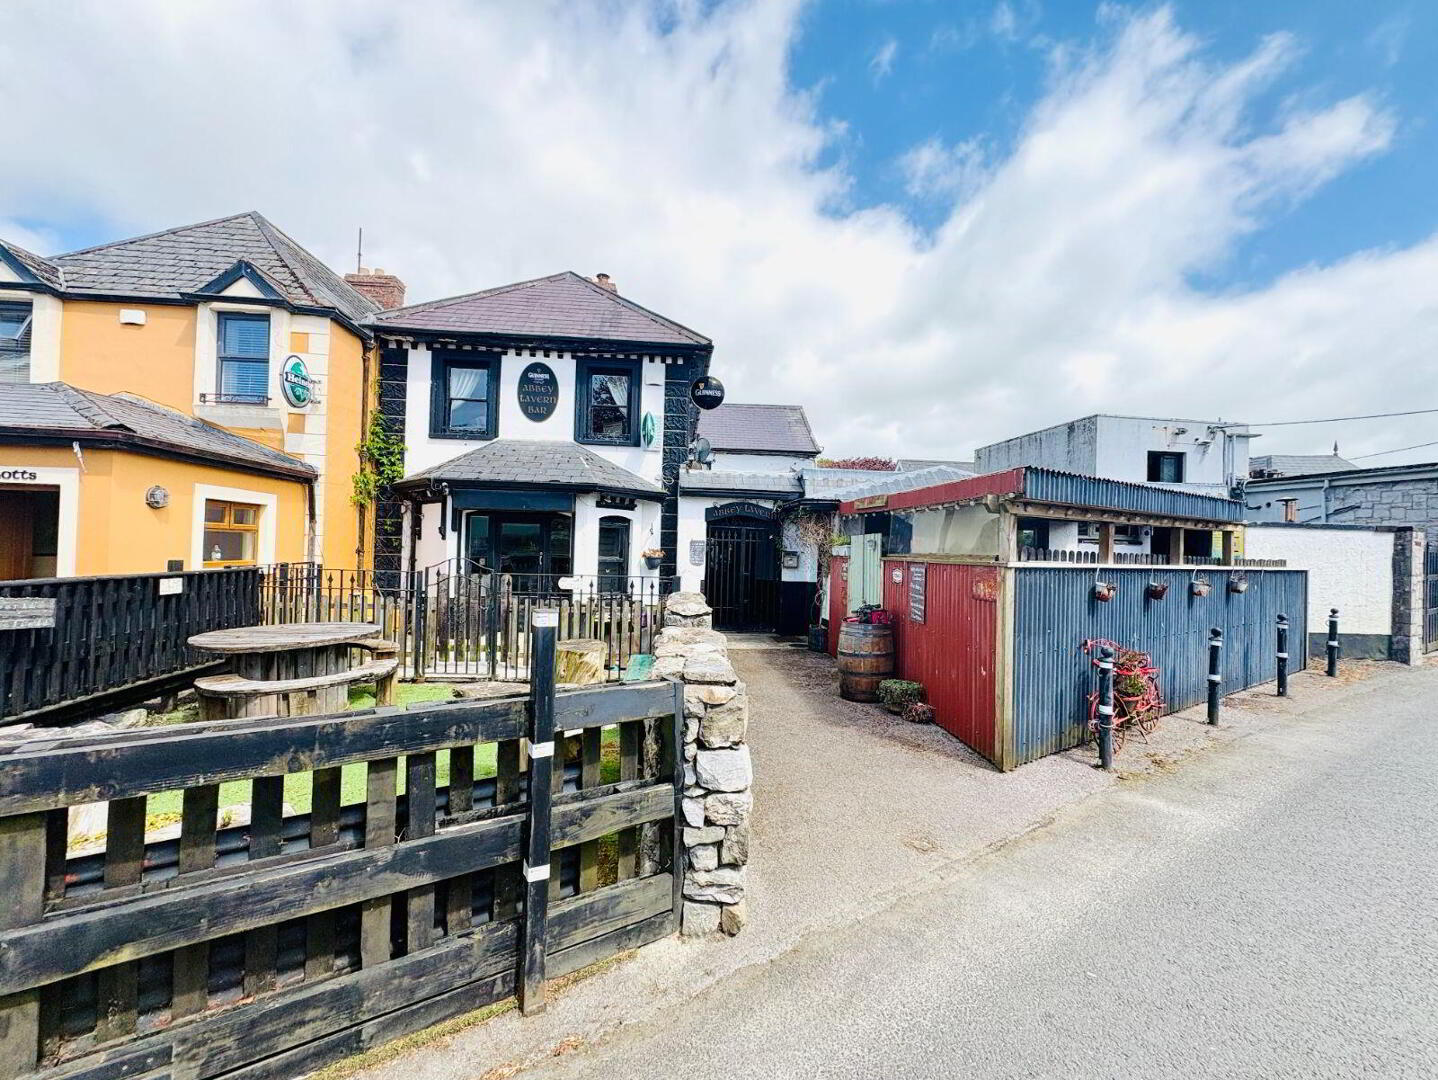
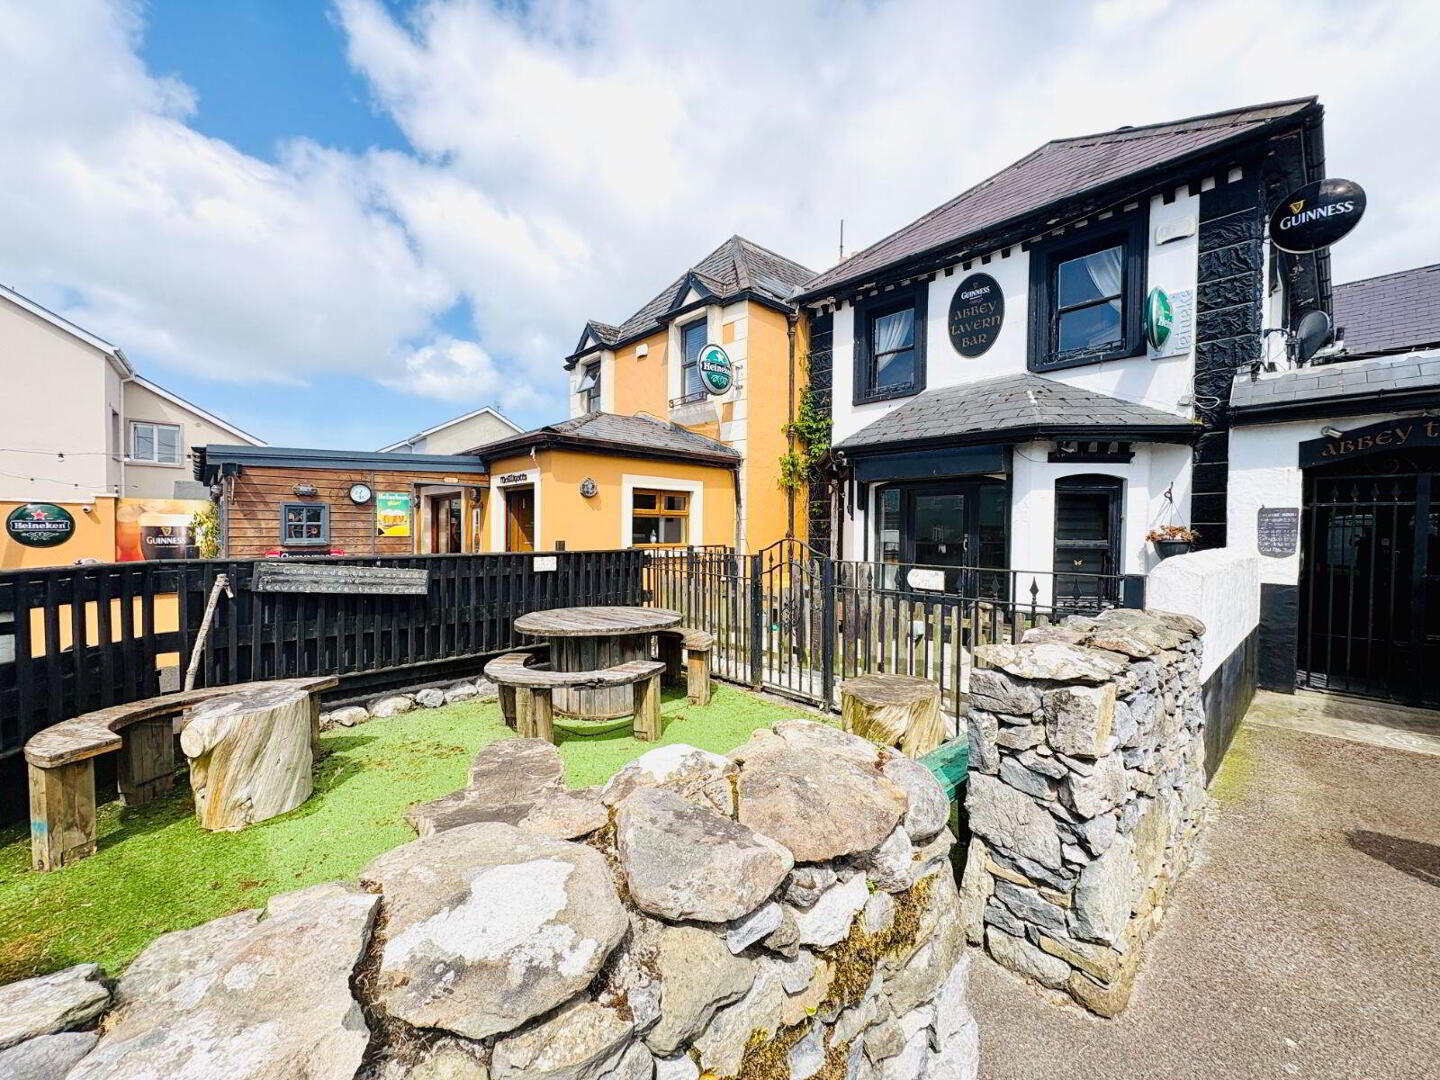
Gary O'Driscoll & Co Ltd are delighted to present The Abbey Tavern, a unique opportunity to acquire a long-established licensed premises together with an adjoining 3-bedroom private residence, located in the heart of Ardfert village.
Situated in a very popular location and within walking distance to all local amenities, this substantial property offers a rare opportunity for those seeking a commercial premises with residential accommodation overhead. The property benefits from dual access from both sides to both lounge areas, making it highly functional for day-to-day trading.
The commercial section comprises a spacious traditional public house layout with two large lounge/bar areas, customer toilet facilities, keg/cold room, and additional storage areas. The premises holds a 7-day public licence.
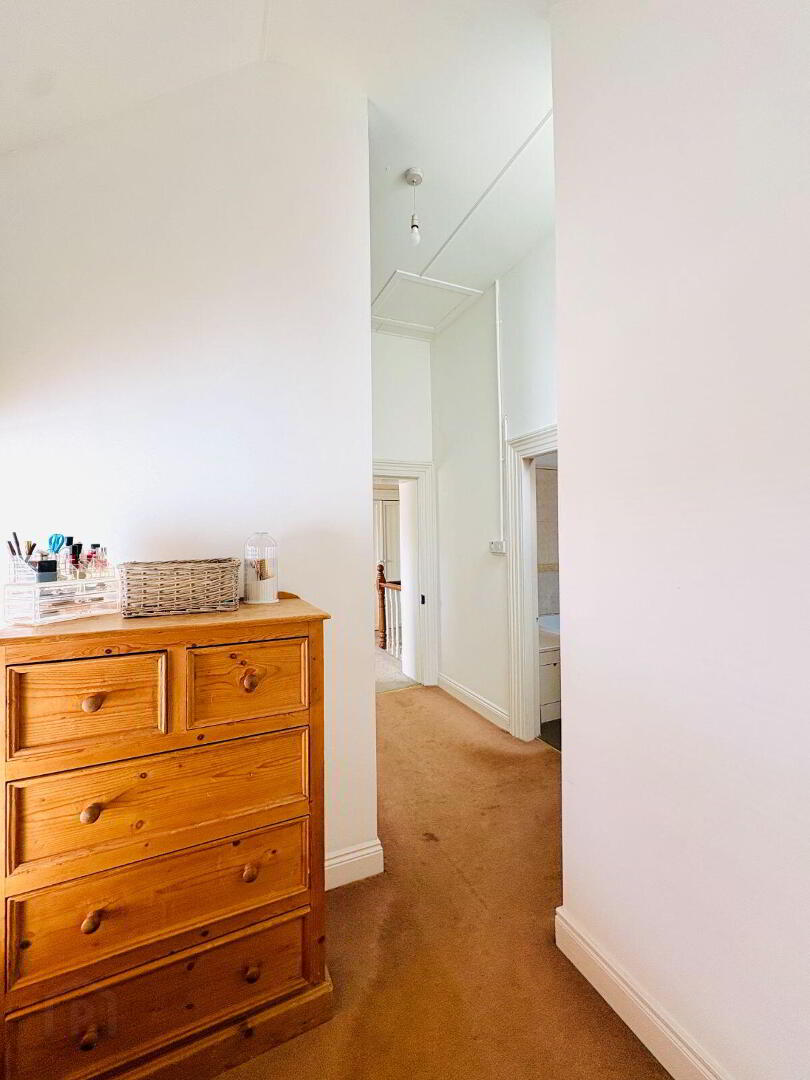
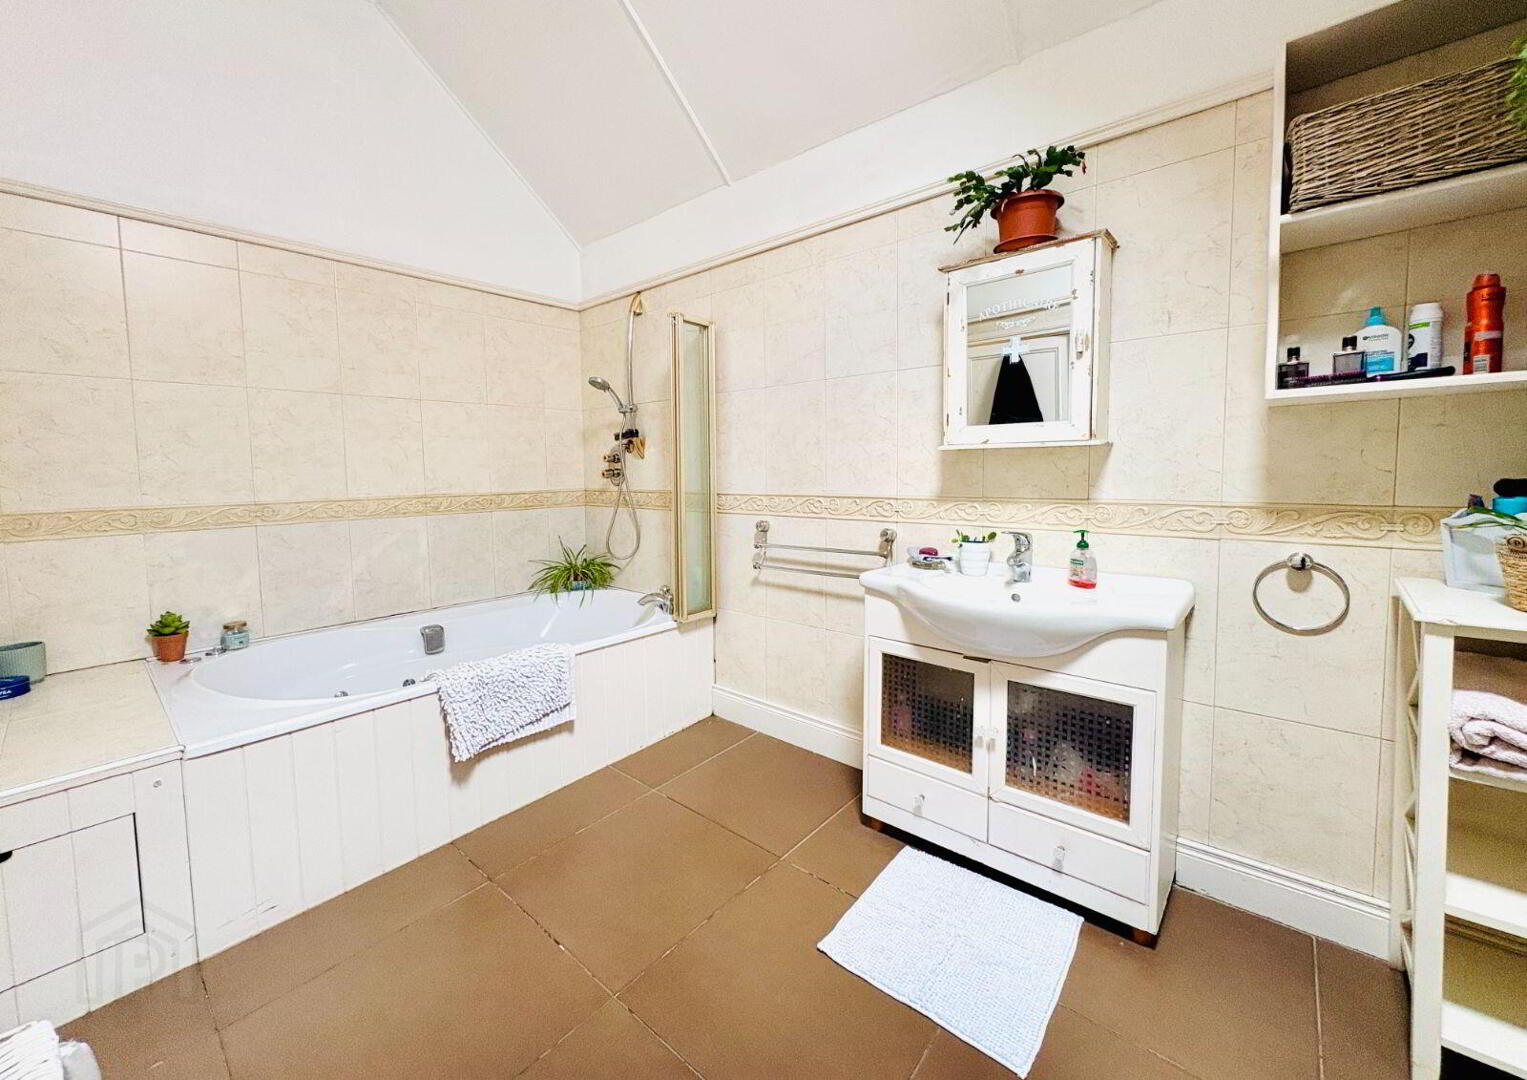
The adjoining dwelling is very well maintained throughout and offers generous living accommodation comprising 3 bedrooms, kitchen/dining area, sitting room, and bathroom facilities. The residence benefits from oil-fired central heating, double-glazed windows downstairs, and single-glazed sliding sash windows to parts of the property.
The property is connected to all mains services and presents an excellent opportunity for a purchaser seeking to operate a business while enjoying the convenience of on-site residential accommodation.
Licensed Premises Accommodation
Rear Entrance Lobby: 2.19m x 1.21m
Cold / Keg Room: 2.84m x 1.88m
Rear Lounge Bar: 9.50m x 10.33m
Hallway: 5.51m x 2.20m
Toilet Corridor: 1.52m x 1.94m
Wheelchair Toilet: 2.00m x 1.93m
Gents Toilet: 3.05m x 3.71m
Ladies Toilets: 1.89m x 2.75m
Main Lounge: 7.28m x 11.94m
Store Area: 4.07m x 1.36m
Residential Accommodation
Entrance Hallway: 2.00m x 4.38m
Kitchen / Dining: 5.16m x 6.00m
Landing: 5.32m x 1.91m
Sitting Room: 4.80m x 5.26m
Corridor: 3.90m x 1.35m
Main Bathroom: 2.51m x 3.71m
Guest Toilet: 1.23m x 1.80m
Rear Hallway: 2.00m x 3.15m
Bedroom 1: 3.28m x 5.00m
Bedroom 2: 3.04m x 5.00m
Bedroom 3: 2.88m x 3.06m
This is an excellent opportunity to acquire a well-known licensed premises with residential accommodation in a central village setting.
Viewing is strictly by appointment.
Travel Time From This Property

Important PlacesAdd your own important places to see how far they are from this property.
Marketed by Gary O'Driscoll & Co Ltd.
PSR Licence: 003250
+353 66 710 4038




