Terargus, Churchill, Letterkenny, F92V8X0
4 Bed Detached House
Price €420,000
Property Overview
Status
For Sale
Style
Detached House
Bedrooms
4
Bathrooms
3
Property Features
Tenure
Not Provided
Property Financials
Stamp Duty
€4,200*²

Marketed by Henry Kee & Son Auctioneers
PSR Licence: 001334
+353 74 913 1050

Propertynews Currency Partner - helping you transfer money for property purchases in Ireland & Northern Ireland. Speak to an expert
Additional Information
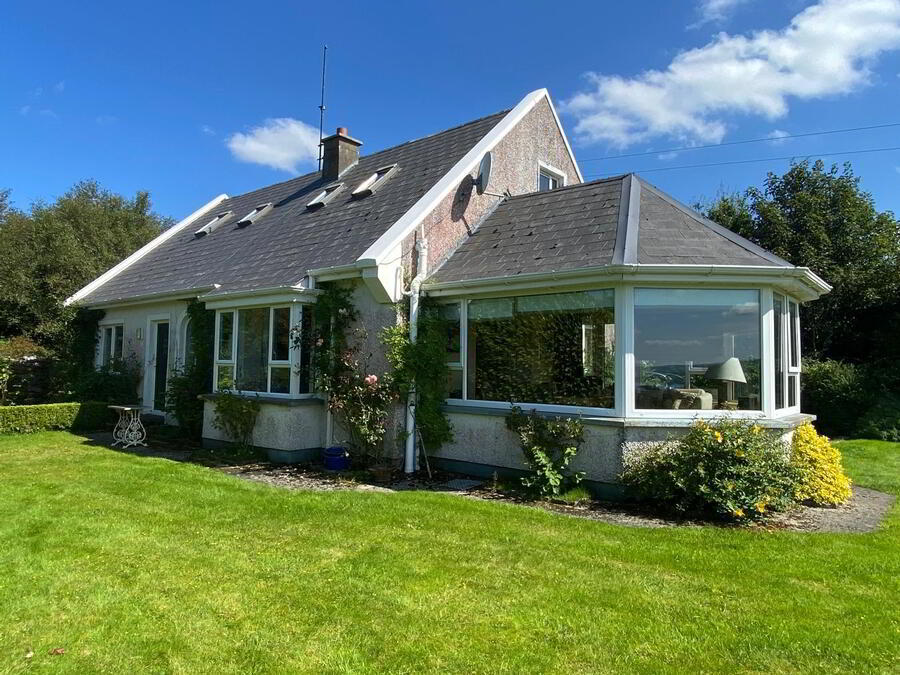
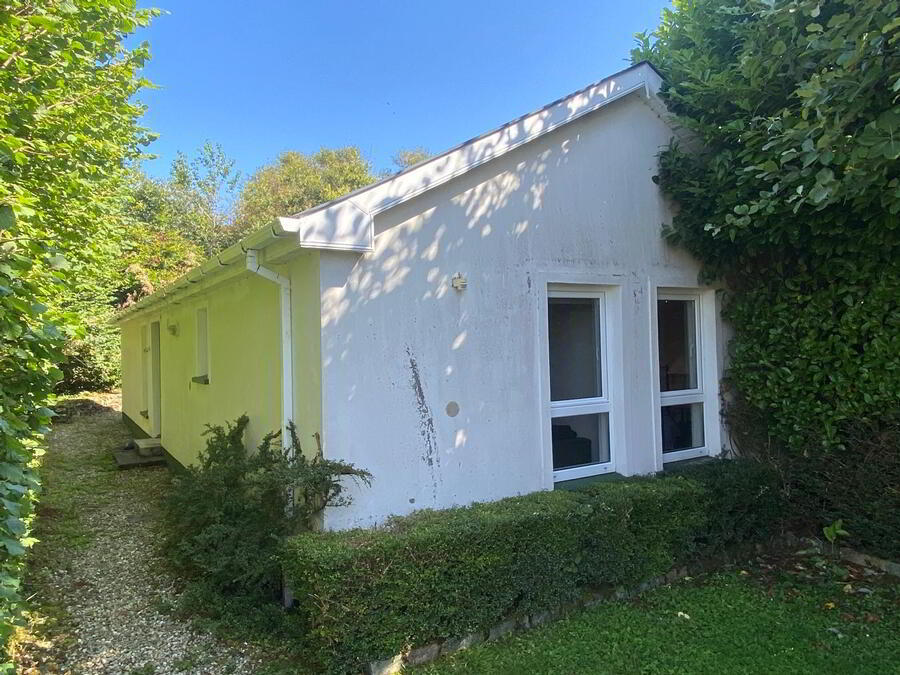
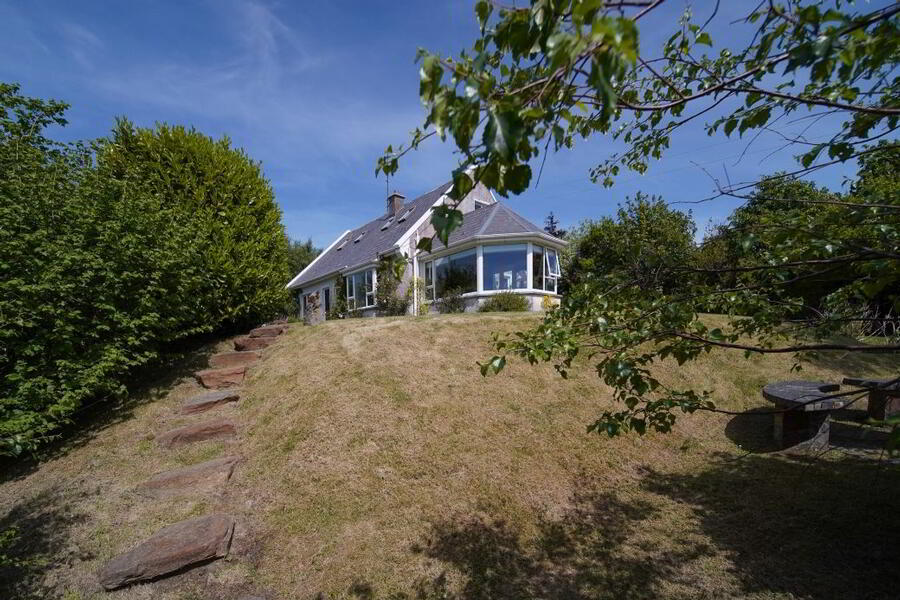
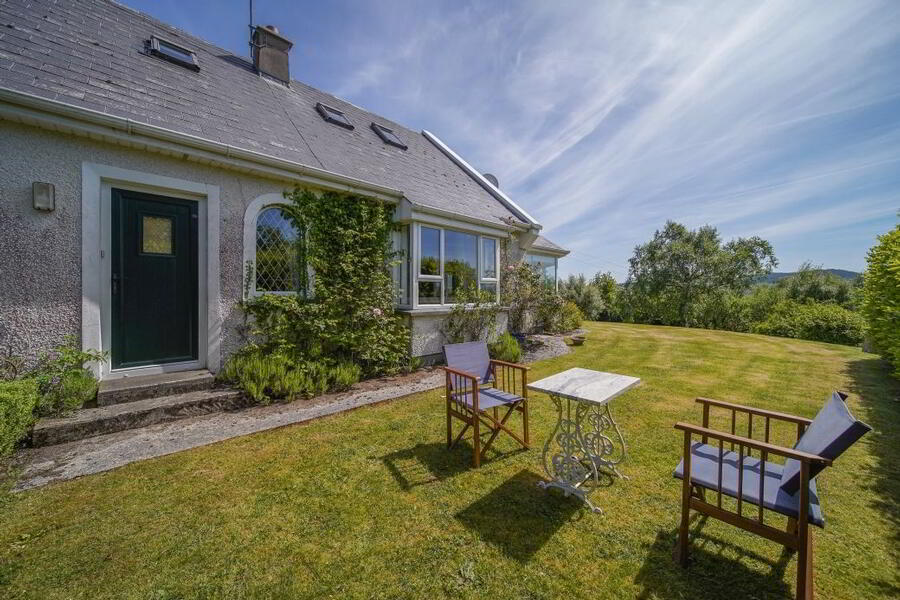
Named ‘The Rappa’, this fabulous property comprises two modern residential properties set on an elevated, private wooded site which measuring 0.75 acres. Developed in the early 2000s, the main house contains an open plan sitting room/kitchen/sunroom (South-facing and overlooking Gartan Lough), four bedrooms (two of which are en-suite) and family bathroom. The nearby annexe has a large open plan sitting room/kitchen/games room plus office, storage room and bathroom - this makes for an ideal addition for visitors or any extended family needs. Both properties are finished to a high standard. Situated beside both Gartan Lough and Lough Akibbon with Gartan Outdoor Adventure Centre, Glenveagh National Park, Errigal Mountain and the Derryveagh Mountains all on your doorstep, this is a dream property for anyone who enjoys outdoor amenities and pursuits. Churchill Village is within 3km, Letterkenny town within 12km. Seldom does a property such as this come to market, therefore a strong level of interest is expected – early viewing highly recommended. All enquiries welcome.
Accommodation
Four bedroom bungalow plus annexe.Ground Floor
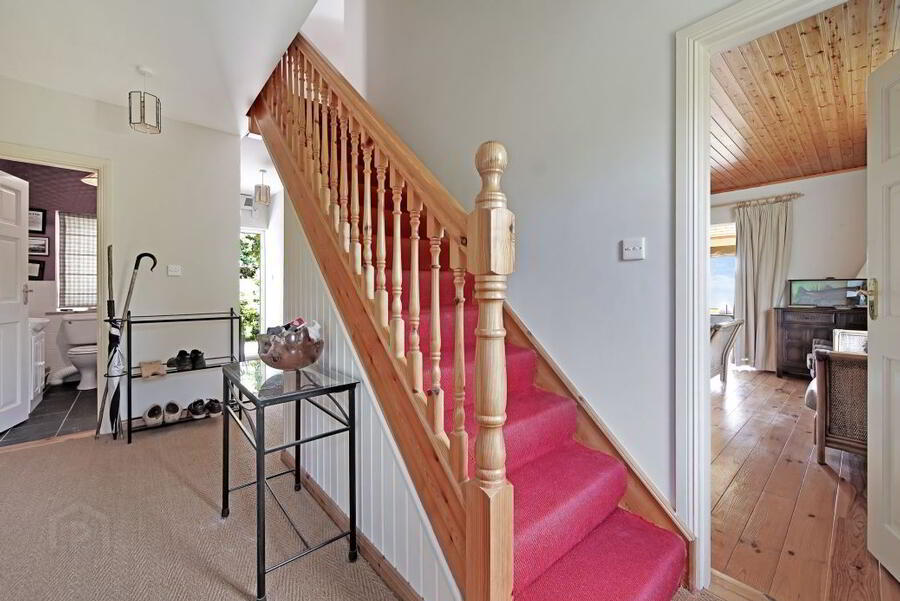
- Entrance Hall
- Sisal floor covering.
Carpeted stairs leading to first floor.
Front door with glass panel.
Back door with glass panel.
Arched window with leaded glass design.
Three ceiling lights with matching light shades.
Size: 7m x 2.2m (Max. width) - Sitting Room
- Open fire with natural stone fireplace.
Front west-facing box window.
Open archway into kitchen.
Open arch in sunroom.
Pine floor in sitting room through to sunroom.
Tongue and groove timber ceiling.
Size: 5m x 4.4m - Kitchen
- High and low level kitchen units on two walls (tiled between units).
Stainless steel sink.
Electric oven, hob and chrome extractor canopy - included.
Integrated fridge/freezer - included.
Fitted microwave cooker - included.
Washing machine - included.
Tumbledryer - included.
Floor tiled.
Dual aspect window.
Doorway into hall.
Open arch into sitting room.
Size: 5m x 2.3m - Sunroom
- South facing with stunning lake and mountain views.
Glass all around on three sides.
Patio doors.
Open archway into sitting room.
Timber floor.
Part vaulted timber ceiling.
Austrian blinds on all windows.
Size: 4m x 3.6m - Bedroom One
- Sisal floor covering.
West facing window.
Size: 3.5m x 3.2m - Bedroom Two
- Sisal floor covering.
East facing window.
Size: 3.5m x 3.1m - Bathroom
- WC, WHB and bath.
Wall-mounted glass shelf and mirror.
Two chrome towel rails.
Floor tiled.
Walls part tiled.
Size: 2.4m x 1.7m
First Floor
- Bedroom Three
- South facing gable window with lake views.
Dual aspect Velux windows.
Floor carpeted. En-Suite:
2.4m x 1.5m
WC, WHB and shower.
Glass shelf and mirror fitted over WHB.
Floor tiled.
Walls part tiled.
Velux window.
Size: 3.8m x 3.4m - Bedroom Four
- Gable window.
Dual aspect Velux window.
Floor carpeted. En-Suite:
2.4m x 1.2m
WC, WHB and shower.
Glass shelf and mirror over WHB.
Floor tiled.
Walls part tiled.
Velux window.
Size: 3.8m x 3.6m
- Annexe - Living Room/Kitchen/Games Room
- Galley kitchen in corner with high and low level kitchen units.
Stainless steel sink.
Electric oven, hob and extractor fan - included.
Fridge - included.
Patio doors in gable.
Side window.
Oak flooring.
Vaulted ceiling with both recessed and strip lighting.
Size: 7.5m x 5.5m - Annexe - Storage Room
- Oak flooring.
South facing window.
Size: 4.5m x 2.5m - Annexe - Office Room
- Oak flooring.
South facing window.
Size: 3m x 2.6m - Annexe - Shower Room
- WC, WHB and large shower cubicle.
Floor and walls fully tiled.
Mirror with built-in lights over WHB.
Window.
Chrome heated towel rail.
Size: 2.2m x 1.5m
Travel Time From This Property

Important PlacesAdd your own important places to see how far they are from this property.
Agent Accreditations

Marketed by Henry Kee & Son Auctioneers
PSR Licence: 001334
+353 74 913 1050




