For sale
Added 10 hours ago
Templetown, Carlingford, A91TF90
4 Bed Bungalow
Asking Price €475,000
Property Overview
Status
For Sale
Style
Bungalow
Bedrooms
4
Bathrooms
2
Property Features
Size
193 sq m (2,077 sq ft)
Tenure
Not Provided
Energy Rating
Property Financials
Stamp Duty
€4,750*²

Marketed by Sherry Fitzgerald Carroll
PSR Licence: 003177
+353 42 933 2173

Propertynews Currency Partner - helping you transfer money for property purchases in Ireland & Northern Ireland. Speak to an expert
Additional Information
Sherry FitzGerald Carroll are delighted to present this charming country residence to the market.
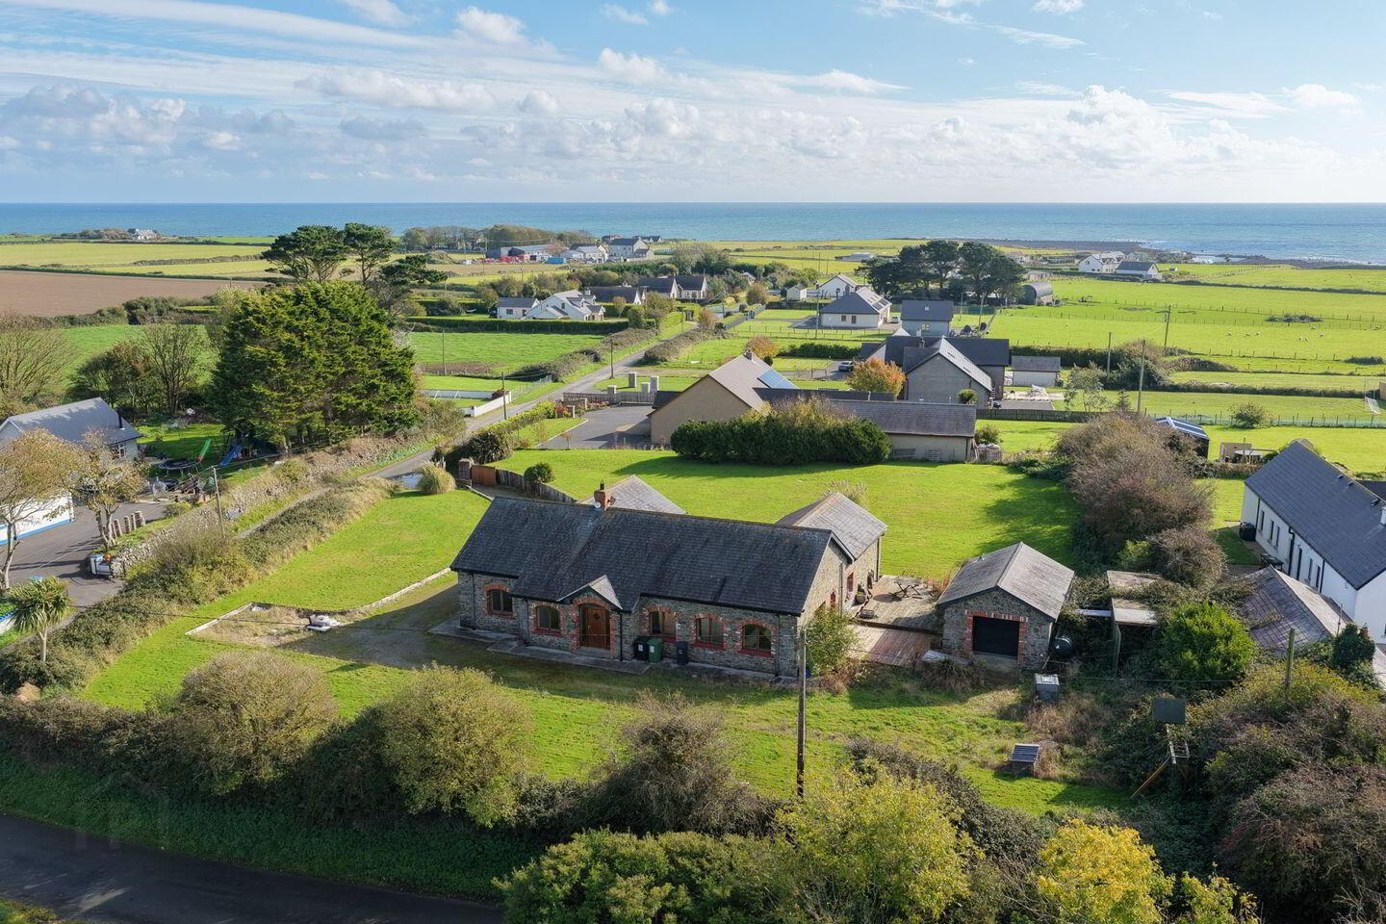
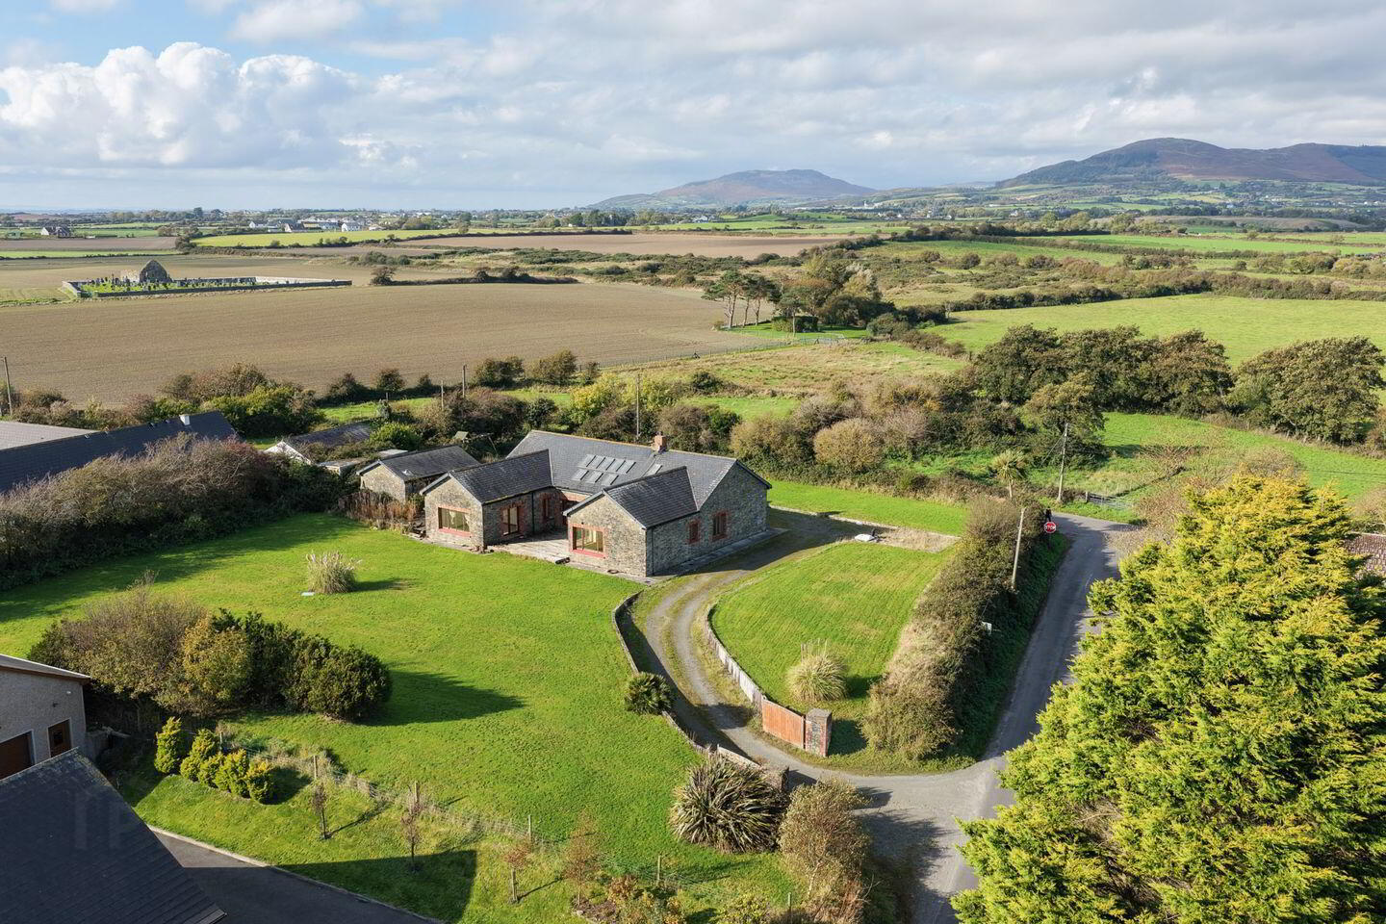
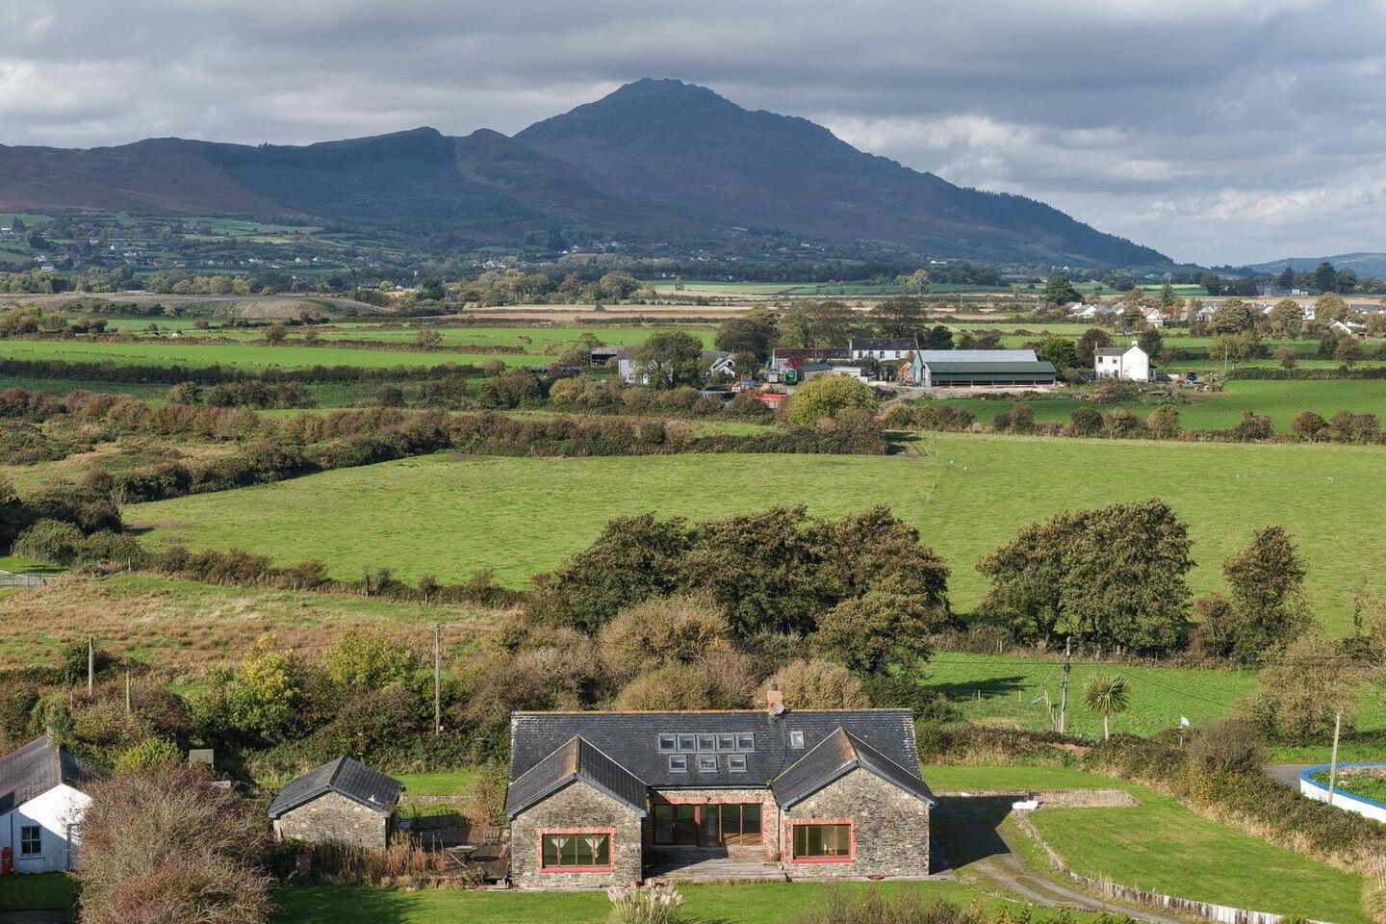
Set on a generous site area of 0.91 acres / 0.37 hectares approx. with frontage onto two roads and nestled amidst the breathtaking natural beauty of the Cooley Peninsula, this property enjoys an exceptional location close to the beautiful Blue Flag beach at Templetown and Shelling Hill Beach just a short stroll away. These stunning coastal surroundings offer endless opportunities for leisurely seaside walks, outdoor pursuits and enjoying the spectacular scenery for which this remarkable area is renowned.
Situated approximately 10km from the historic medieval village of Carlingford (a former European Destination of Excellence award winner), which offers a wide selection of restaurants, cafés, traditional pubs and boutique shops, together with a wealth of recreational and leisure activities. In addition, the property is convenient to Dundalk Town and the M1 Motorway, providing excellent connectivity to both Dublin and Belfast City. The location is set to become even more attractive with the development of the Narrow Water Bridge, a landmark cross-border infrastructure project that will connect the Cooley Peninsula with County Down. Once completed, this exciting development will further enhance accessibility between the two regions, opening up new opportunities for tourism, recreation and connectivity, while adding to the long-term appeal of this beautiful coastal setting.
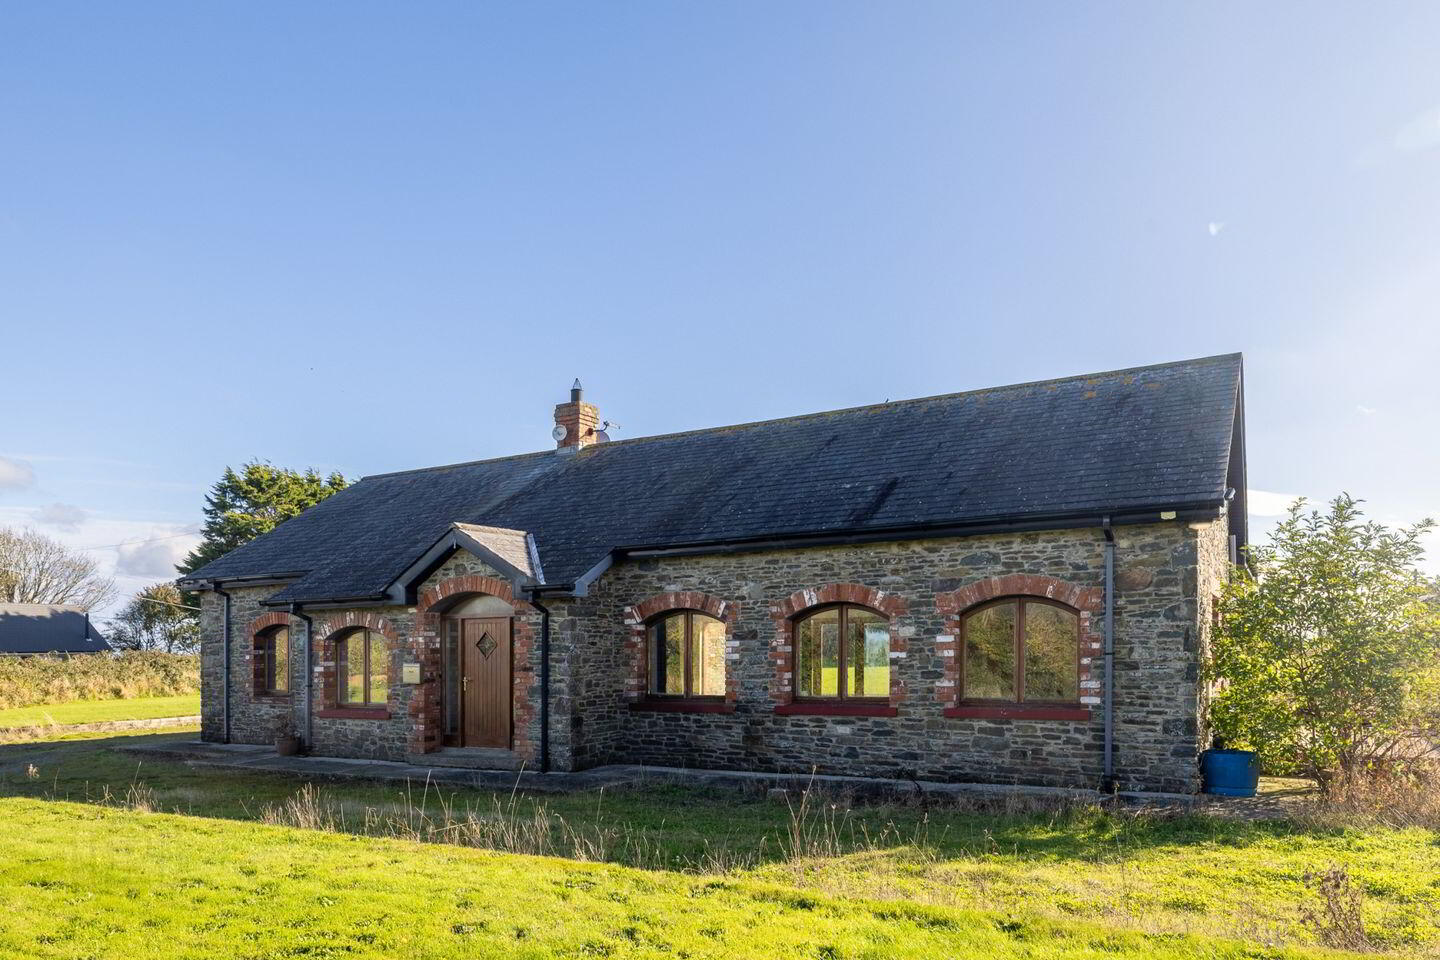
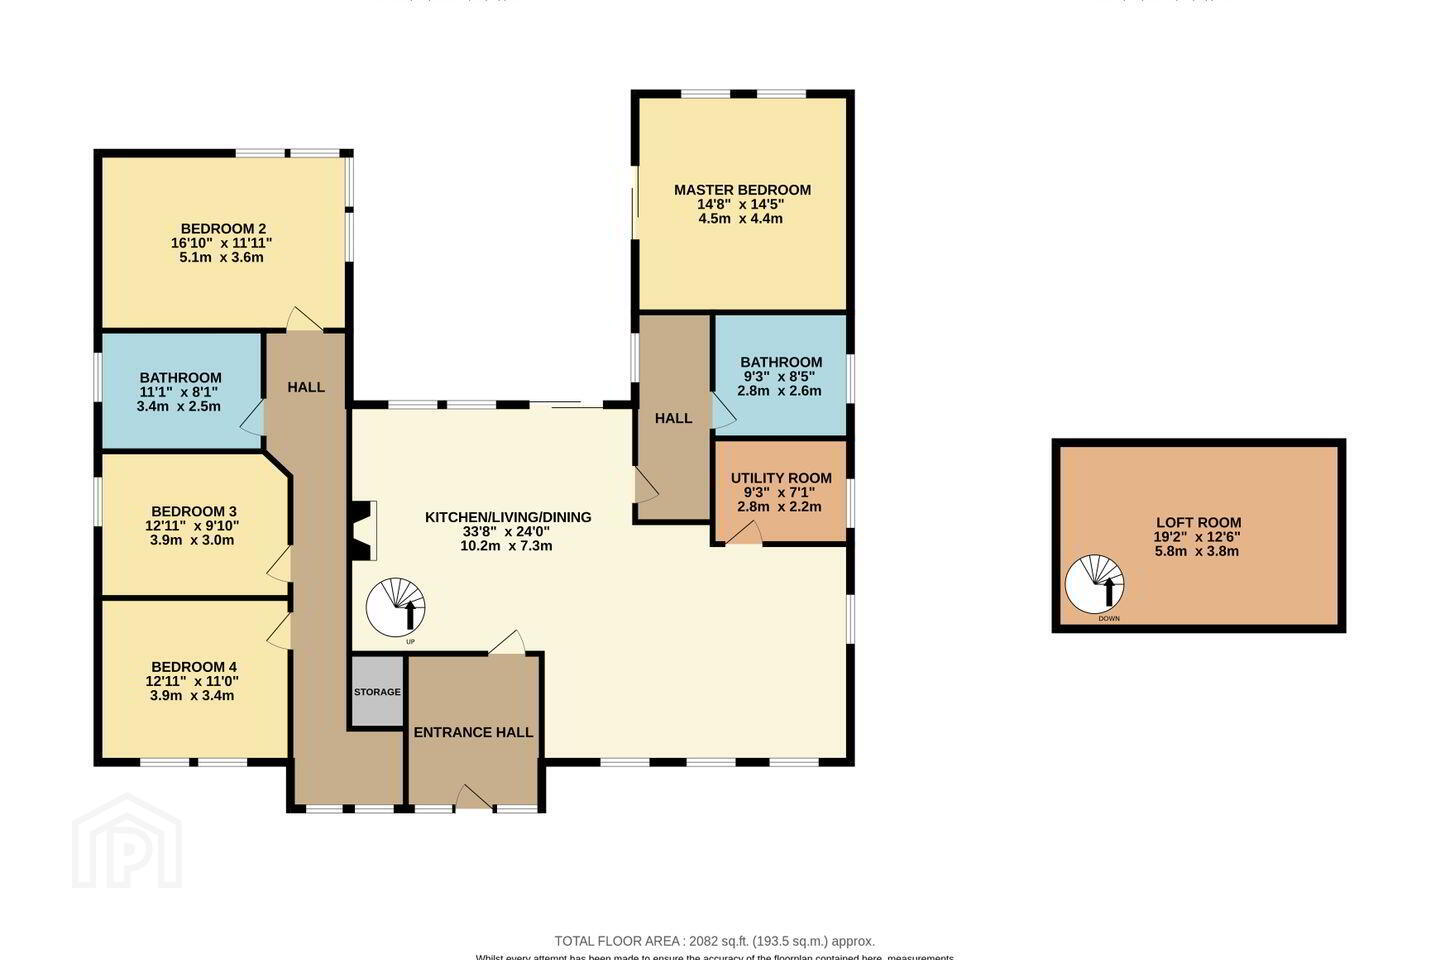
Constructed in the early 2000s, the residence features an attractive combination of brick and natural stone, creating a timeless exterior that blends beautifully with its rural surroundings. Internally, the property offers spacious and generously proportioned accommodation extending to 193 sq.m. / 2,073 sq.ft. approx., with an abundance of natural light enhancing the wonderful sense of space throughout and provides for an entrance hall, kitchen/living/dining room, utility room, two bathrooms and an attic-level gallery with an additional room ideal for use as a games room or recreational space.
Externally, the 0.91-acre site provides ample space for gardening, outdoor entertaining and family enjoyment, while a large detached garage offers valuable additional storage and practical convenience.
Viewing is highly recommended.
GROUND FLOOR
Entrance Hall
Kitchen/Living/Dining 10.2m x 7.3m
Utility Room 2.8m x 2.2m
Bathroom 2.8m x 2.6m
Master Bedroom 4.5m x 4.4m
Bedroom 2 5.1m x 3.6m
Bathroom 3.4m x 2.5m
Bedroom 3 3.9m x 3.0m
Bedroom 4 3.9m x 3.4m
FIRST FLOOR
Loft Room 5.8m x 3.8m
TOTAL FLOOR AREA: 2082 sq.ft. (193.5 sq.m.) approx.
BER Details
BER Rating: C
BER No.: 106704034
Energy Performance Indicator: 200.85 kWh/m²/yr
Travel Time From This Property

Important PlacesAdd your own important places to see how far they are from this property.
Agent Accreditations

Marketed by Sherry Fitzgerald Carroll
PSR Licence: 003177
+353 42 933 2173


