Teach Fortescue, 24 Fortescue Lane, Ranelagh, Ranelagh, D06F8N0
4 Bed Terrace House
Asking Price €825,000
Property Overview
Status
For Sale
Style
Terrace House
Bedrooms
4
Bathrooms
3
Property Features
Size
126 sq m (1,356.3 sq ft)
Tenure
Not Provided
Energy Rating
Property Financials
Stamp Duty
€8,250*²

Marketed by Prime Property
PSR Licence: 002165
+353 1 231 4600

Propertynews Currency Partner - helping you transfer money for property purchases in Ireland & Northern Ireland. Speak to an expert
Additional Information
- Extensively renovated four-bedroom home
- Approx. 126.61 sq m / 1,363 sq ft
- Striking contemporary interiors throughout
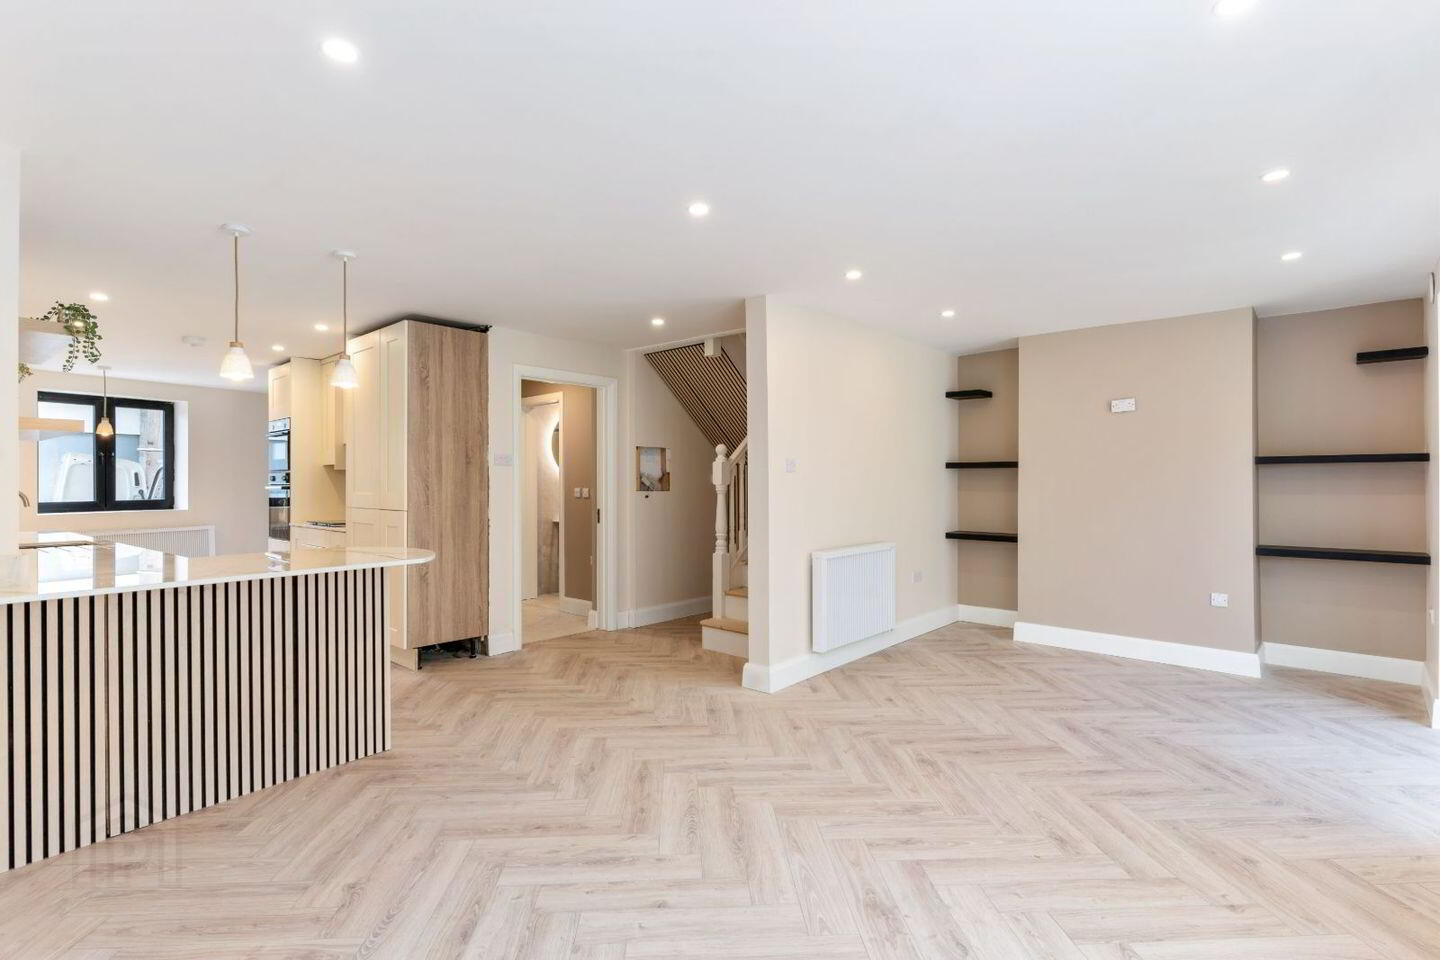
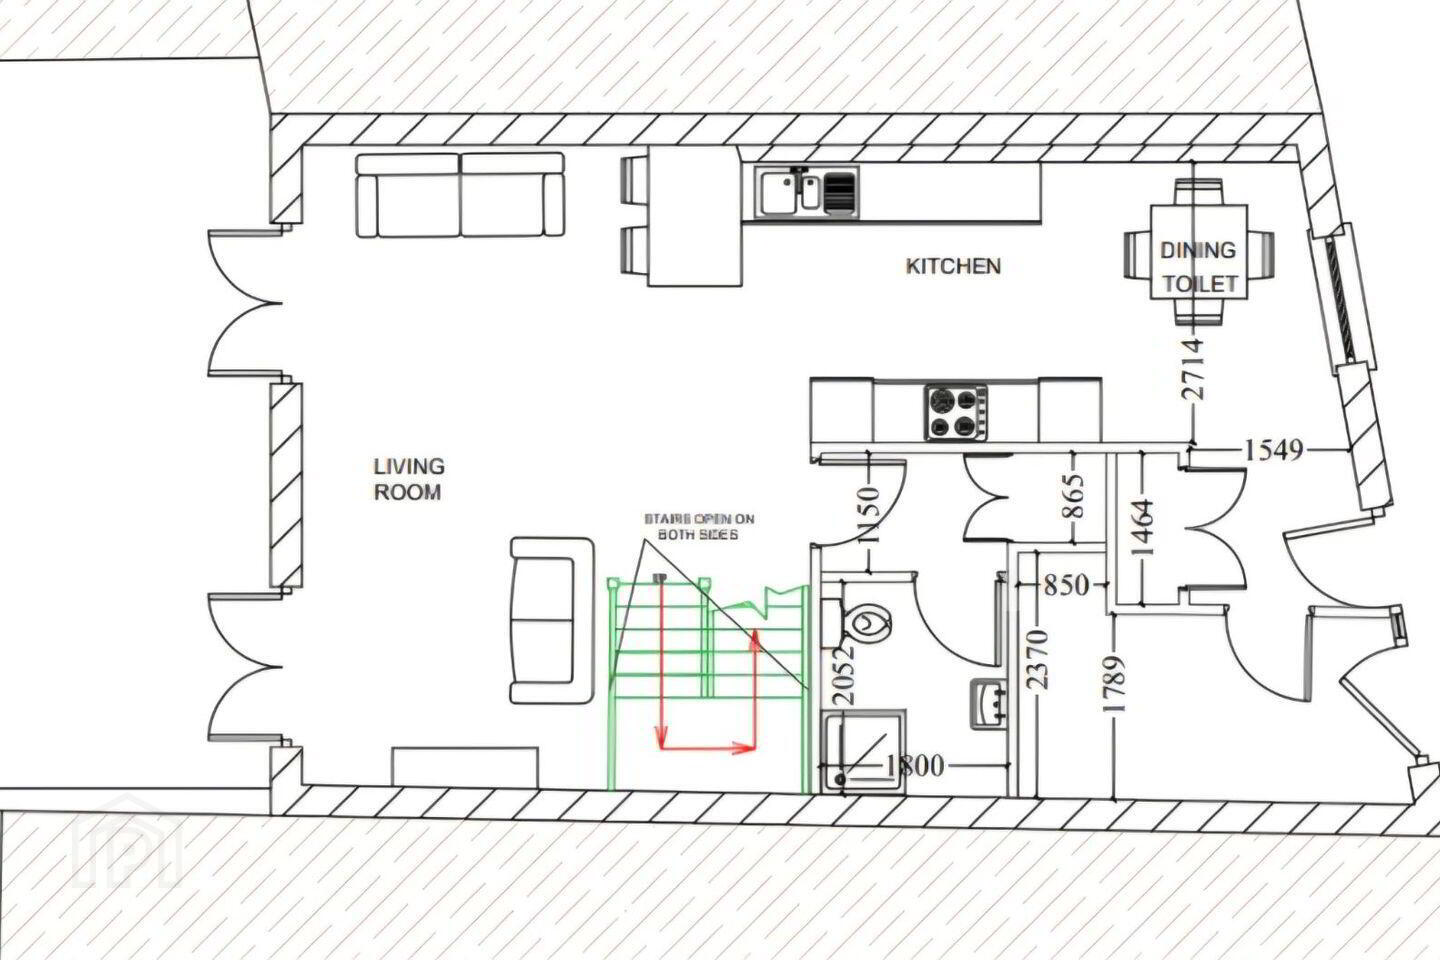
- Bright open-plan kitchen, dining & living space
- Three full bathrooms, including principal en suite
- Separate home office / study
- Dedicated utility room
- Highly convenient Dublin 6 location within walking distance of Rathmines, Ranelagh & Portobello
- Excellent public transport links to Dublin city centre
- Private low-maintenance rear terrace
**€825,000 | 4 Bedrooms | 126.61 sq m (approx. 1,363 sq ft)**
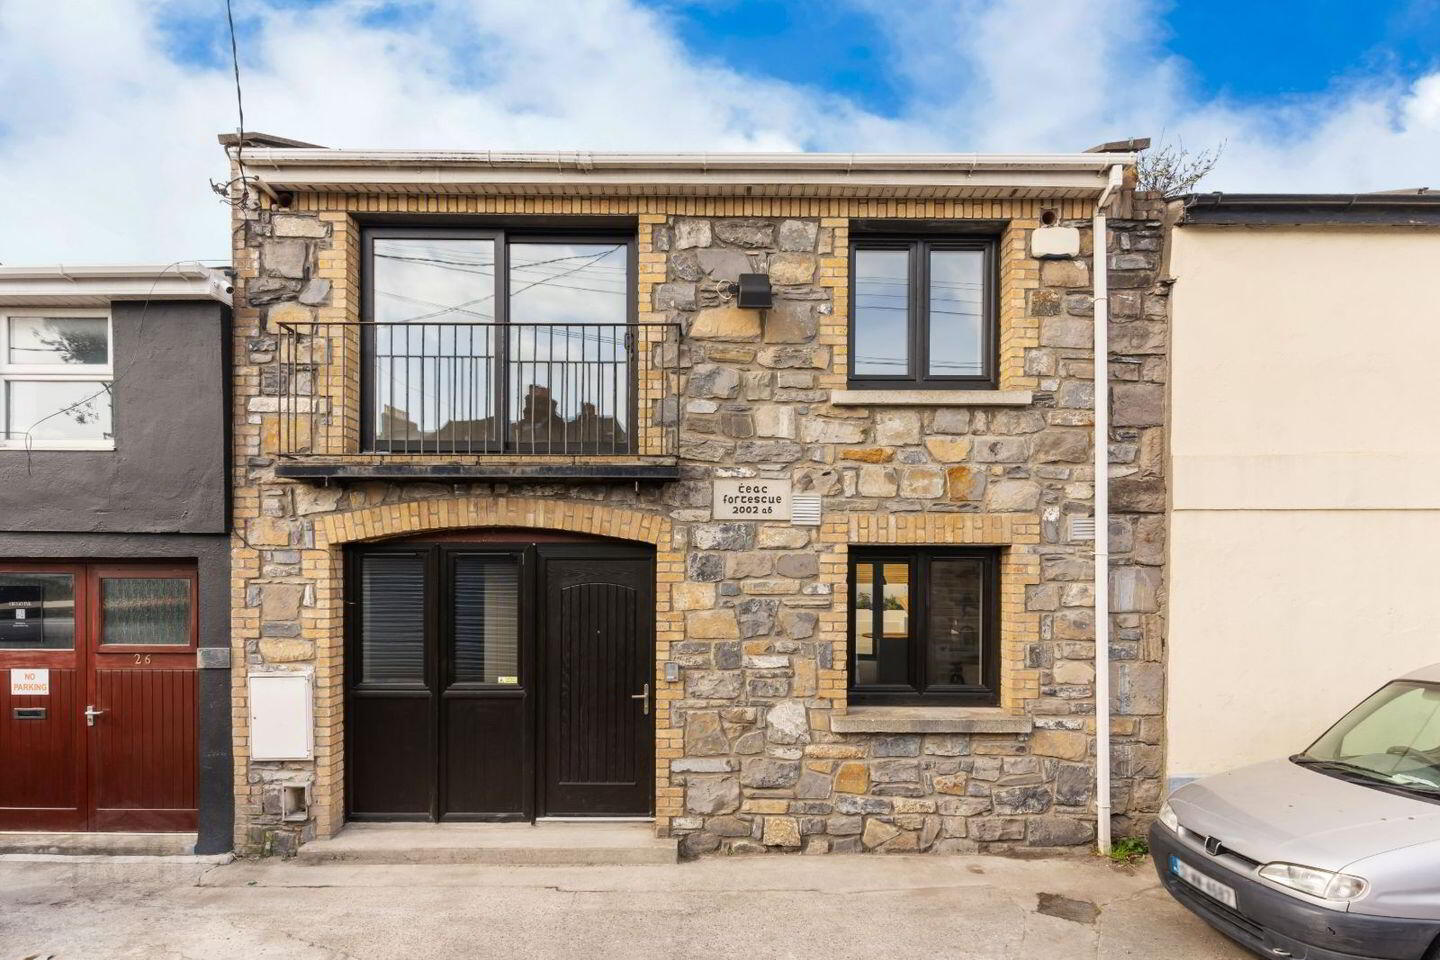
Tucked away on Fortescue Lane, just off Lower Mountpleasant Avenue, this striking four-bedroom home offers an exceptionally stylish and contemporary take on city living in the heart of Dublin 6.
Extensively renovated and thoughtfully reimagined, the property extends to approximately 126.61 sq m (1,363 sq ft) and combines generous, flexible accommodation with a strong architectural aesthetic throughout. Behind its distinctive stone façade, the interiors have been finished with a clear eye for design, with black-framed windows, carefully selected materials and a restrained, contemporary palette creating a home that feels both individual and cohesive.
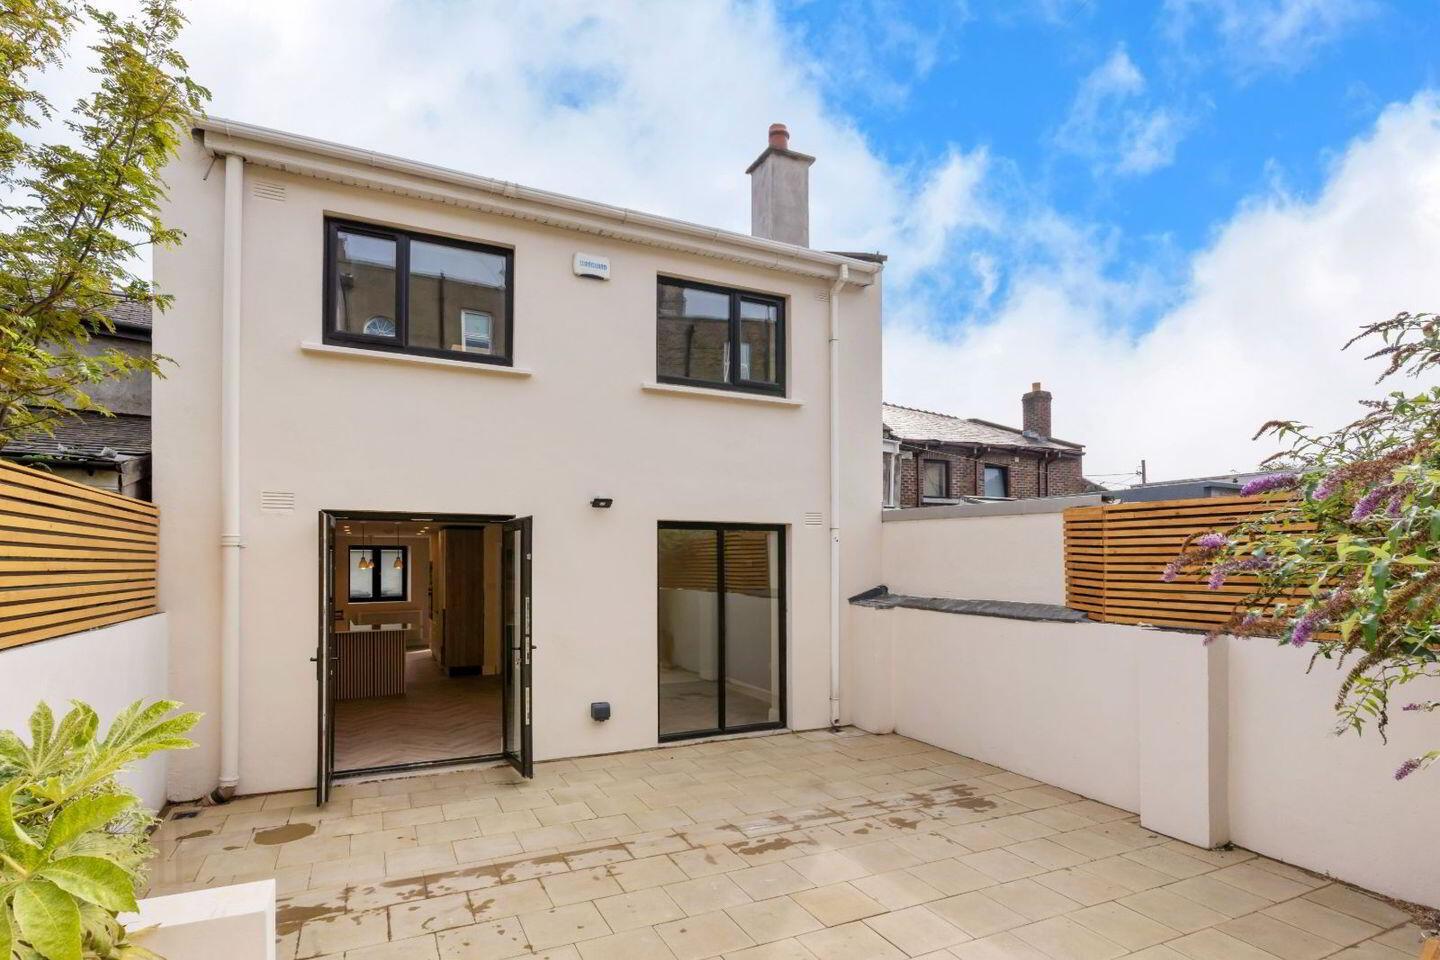
At the heart of the house is a bright, open-plan kitchen, dining and living space designed for everyday life as much as entertaining. The clean-lined contemporary kitchen sits comfortably within the larger living space, with excellent room for dining and an easy connection between the different areas. Large windows bring natural light into the space and provide a strong visual link to the private rear terrace beyond.
A separate study offers valuable additional flexibility – ideal as a home office, second sitting room or quieter retreat. A full ground-floor bathroom provides additional practicality, while an adjoining utility room keeps the more functional elements of day-to-day living neatly contained.
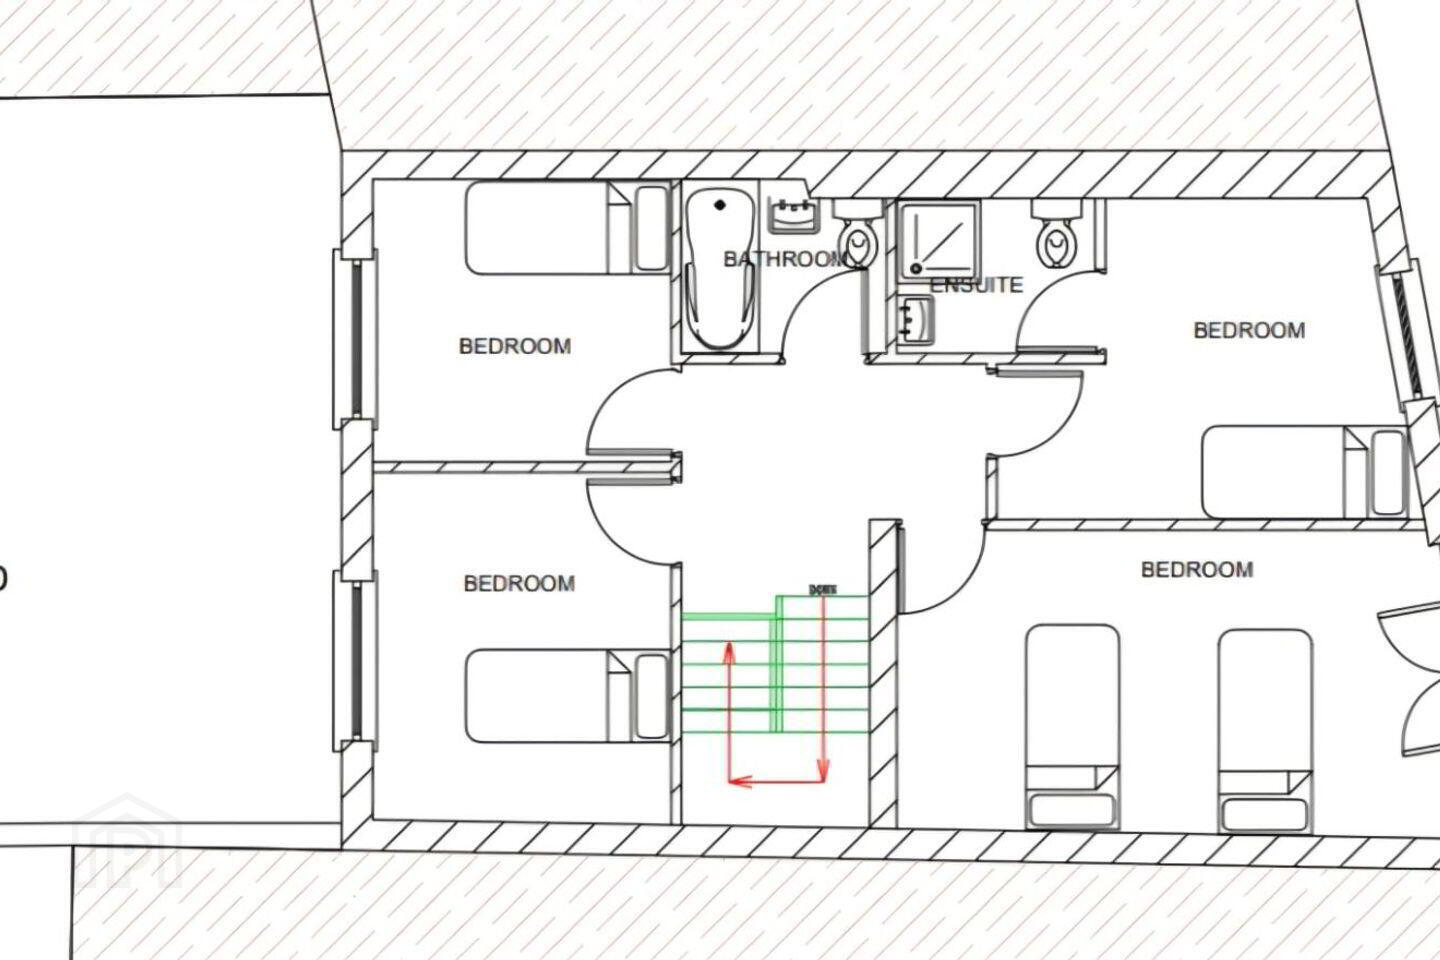
Upstairs are four bedrooms, including a principal bedroom with en suite, together with a beautifully finished main bathroom. The same considered approach to materials and detailing continues throughout, giving the house a sense of continuity rarely found in properties of this type.
To the rear, a private low-maintenance terrace provides an attractive extension of the living accommodation and a secluded space for outdoor dining and entertaining.
The location is superb. Rathmines is one of Dublin's most established and lively neighbourhoods, with an excellent selection of independent cafés, restaurants, shops and everyday amenities within easy reach. Ranelagh, Portobello and the city centre are all readily accessible, while nearby public transport connections make travelling across the city straightforward.
For buyers looking for something beyond the conventional period house, Skew Lane offers a compelling combination: four-bedroom accommodation, contemporary design, flexible living space and a genuinely distinctive home in the heart of Dublin 6.
Travel Time From This Property

Important PlacesAdd your own important places to see how far they are from this property.
Agent Accreditations
Not Provided

Marketed by Prime Property
PSR Licence: 002165
+353 1 231 4600




