
Click here to view the 3D tour
Click here to view the 3D tour
Click here to view the 3D tour
For sale
Added 2 days ago
Tawnagh West, Kinvara, H91A0TY
5 Bed Detached House
Asking Price €650,000
Property Overview
Status
For Sale
Style
Detached House
Bedrooms
5
Bathrooms
3
Property Features
Size
289 sq m (3,111 sq ft)
Tenure
Not Provided
Energy Rating
Property Financials
Stamp Duty
€6,500*²

Marketed by DNG Brian MacMahon
PSR Licence: 002136
+353 91 638 638

Propertynews Currency Partner - helping you transfer money for property purchases in Ireland & Northern Ireland. Speak to an expert
Additional Information
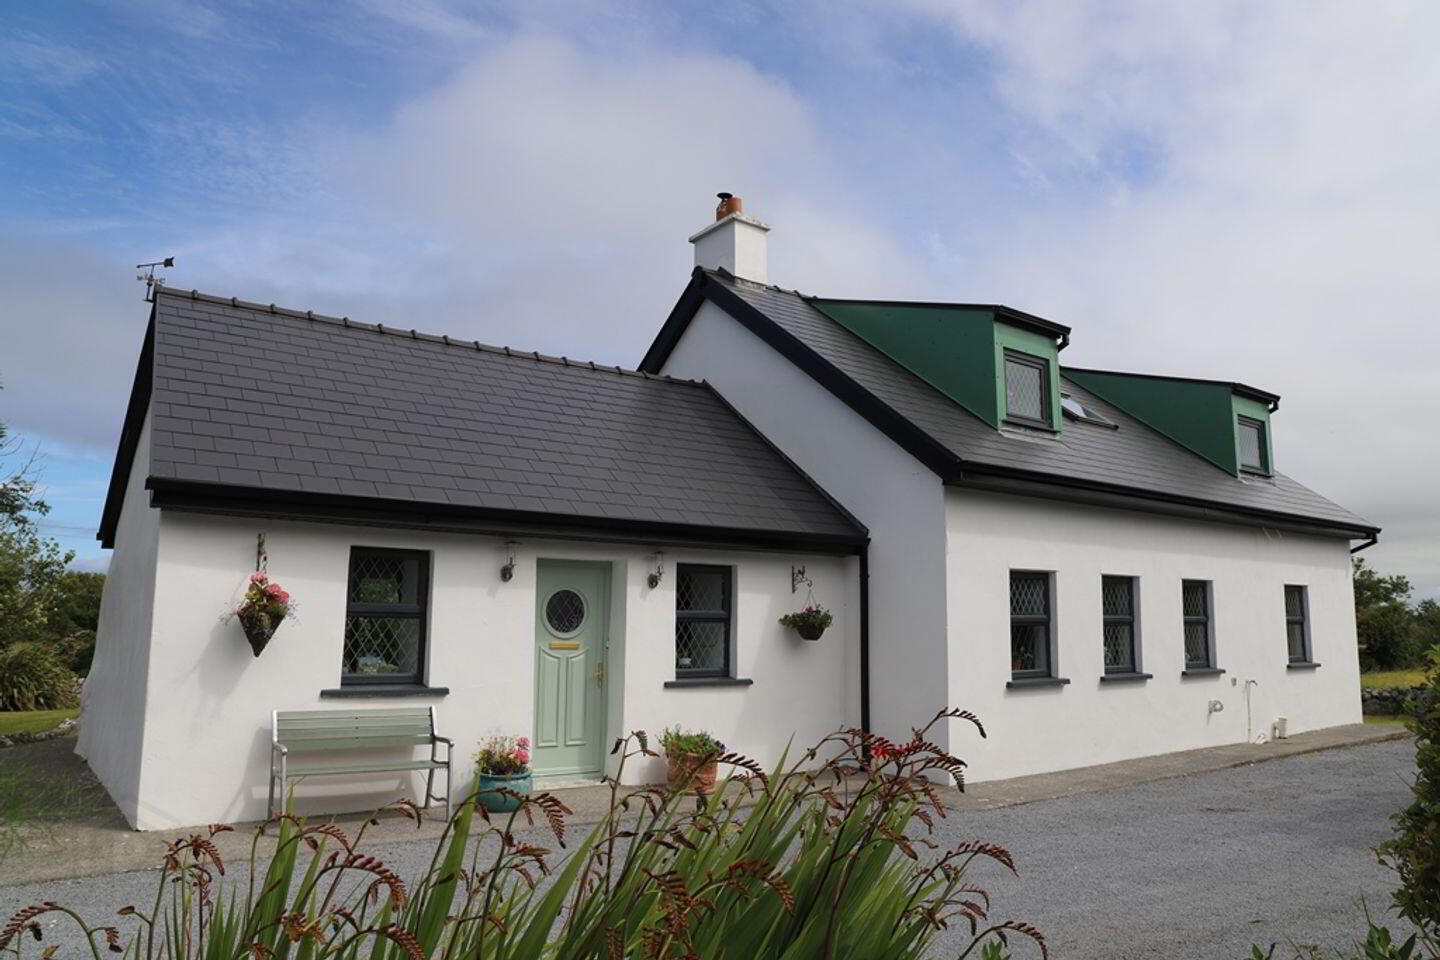
- Idyllic detached 4/5-bedroom (two ensuite) cottage
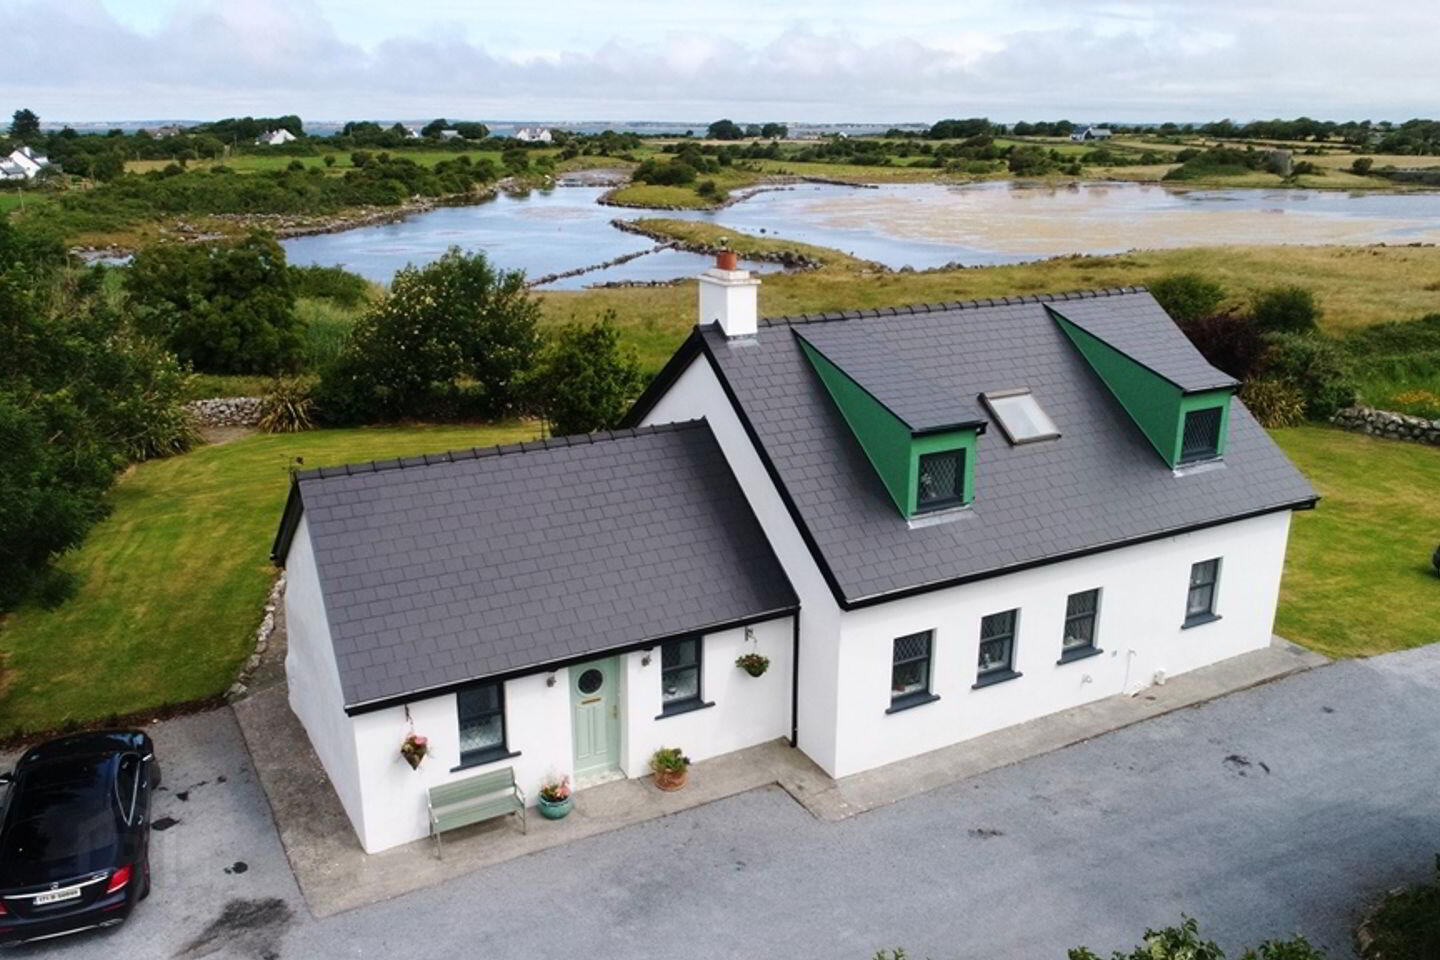
- Splendid uninterrupted coastal views
- Beautifully maintained, presented in turnkey condition
- Situated on approx. 0.60 acre site
- 5km from Kinvara Village
- 3km from Doorus National School
- 1.5km from Traught Beach
DNG Brian MacMahon are delighted to offer to the market this idyllic 4 bedroom detached cottage located on the Wild Atlantic Way only 5km from the picturesque village of kinvara. The property is set in the tranquil countryside overlooking Bridge Lough, Lough Adoona and Tawnagh Mill which is one of a group of tidal mills in the area and dates from c1800. This property would make a perfect family home with Doorus National School (www.doorusns.ie/) only 3km away, holiday home or an ideal place to retire to.
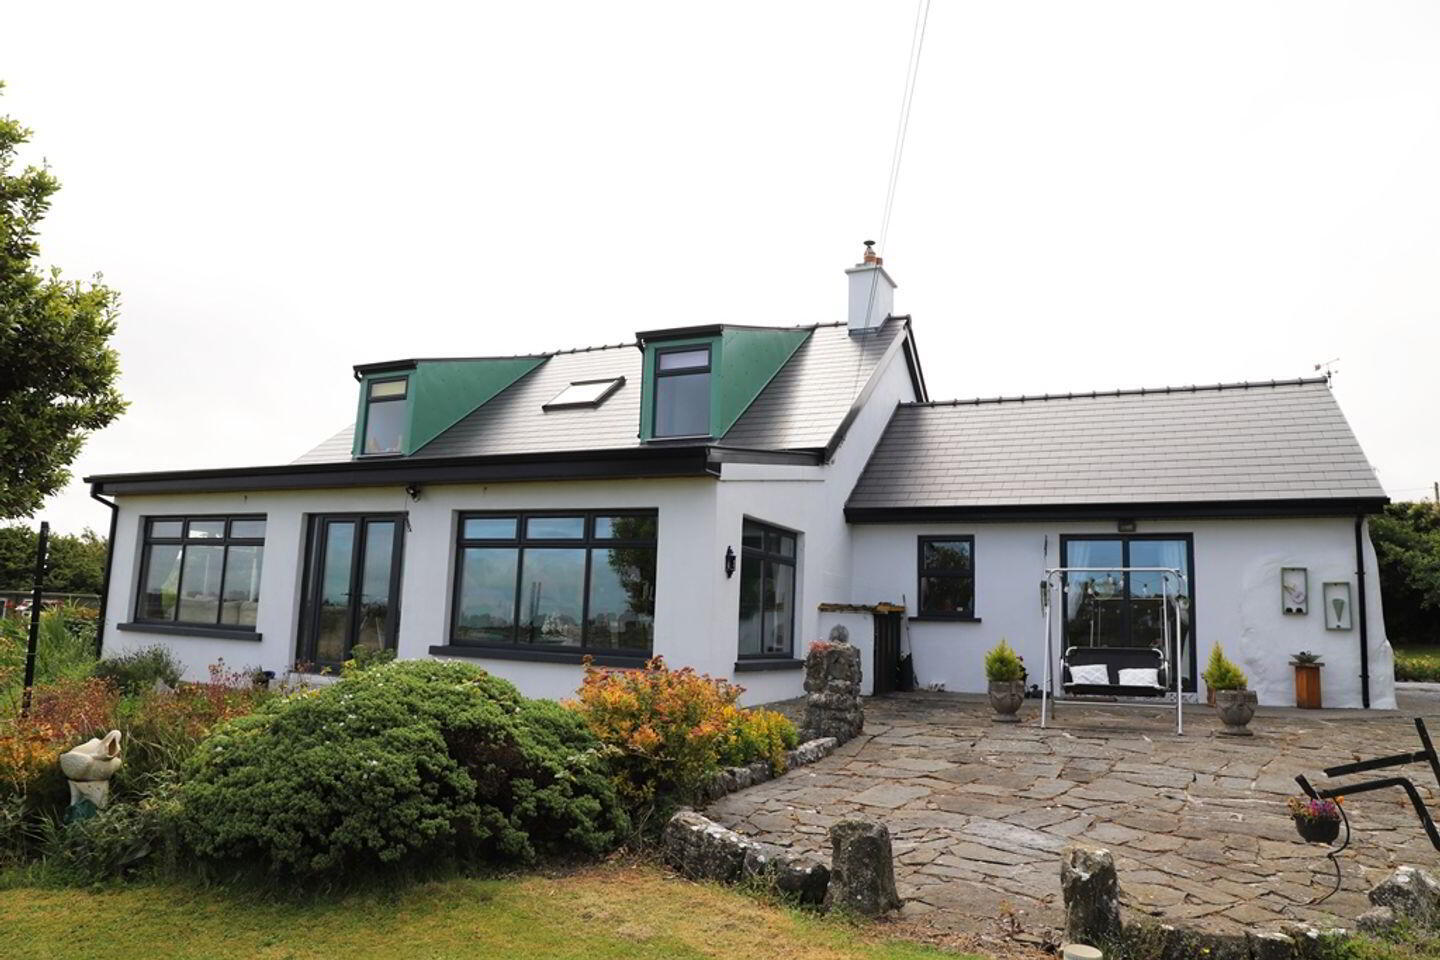
Entering the house into the truly impressive kitchen/dining area, this expansive room is filled with lots of natural light from its double doors leading onto the peaceful garden and boasts a feature fireplace with bespoke mantel. The stylish kitchen features shaker style fitted wall and floor units giving plenty of storage space, making this lovely space the heart of this family home. The contemporary sitting room is also filled with lots of natural light and features a fireplace with open fire. The vast sunroom with French doors leading to the garden area provides panoramic views, in addition to a fantastic entertaining space linking both indoor and outdoor areas. Completing the ground floor is a large ensuite bedroom, office/bedroom, and family bathroom.
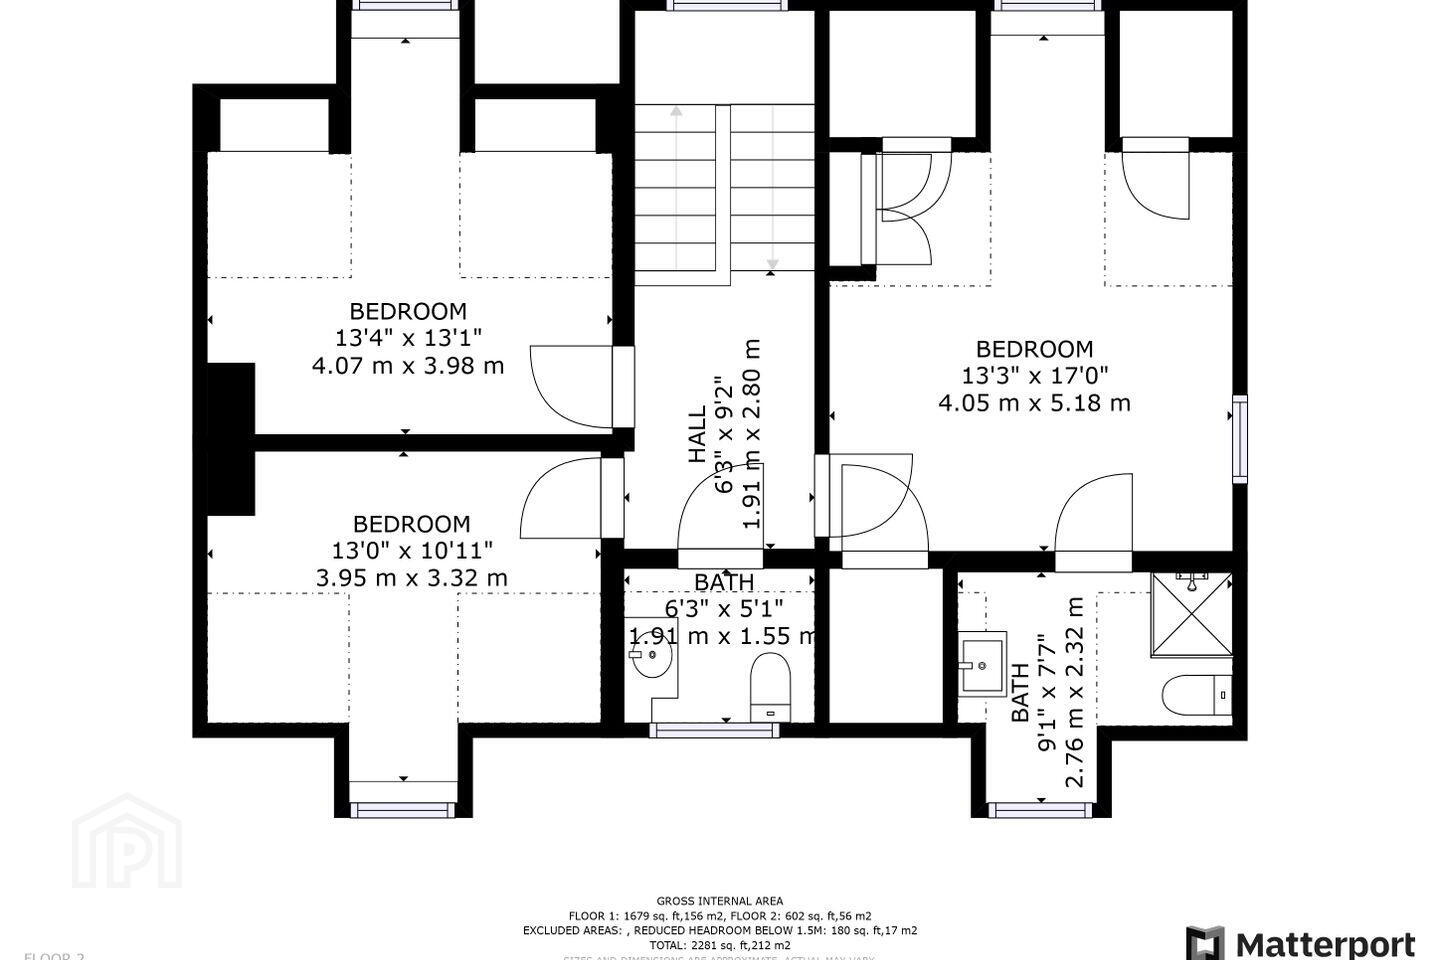
Upstairs to the first floor off the landing are 3 well-proportioned double bedrooms one boasting an ensuite. A guest w.c completes this stunning home.
Externally the property has beautifully maintained gardens boasting mature plants, shrubs, and trees along with a large garden shed, green house, and pergola.
Kinvara is recognised as one of the most sought-after locations on the West coast, which is famous for traditional Irish music and culture and hosts the famous Fleadh na gCuach and the Cruinniu na mBad festivals annually. Kinvara has excellent transport links with the M18 and the M6 easily accessed at nearby Ardrahan as is the railway station and there is daily Bus Eireann service bringing Galway, Limerick, Ennis and Loughrea all within easy reach. It is a village that has everything: great natural beauty and amenities, great facilities and services and a warm friendly population.
SERVICES: Septic Tank, Mains Water
HEATING SYSTEM: OFCH
PROPERTY SIZE: 289m²
PROPERTY AGE: Built 1900 Renovated 1998
BUILDING ENERGY RATING :D1 115187734 240.59 (kWh/m2/yr) 57.32 (kgCO2/m2/yr) 08-07-2032
Kitchen 4.6m x 6.2m. • Wooden/tiled flooring • Vaulted ceiling with exposed beams • Shaker style fitted kitchen • Tiled splashback • Feature Fireplace with bespoke mantel • Feature light fittings • Patio doors leading to garden
Sitting Room 8m x 4.1m. • Wooden flooring • Coving • Feature fireplace with open fire • Patio doors leading to sunroom
Sun Room 10.1m x 3.4m. • Wooden Flooring • Velux Windows • French doors leading to garden
Bedroom 1 4.1m x 3.9m. • Wooden flooring • Coving
Ensuite Bathroom 2.3m x 1.7m. • Tiled floor to ceiling • W.C. • W.H.B • Shower • Heated towel rail
Bedroom 2 3.3m x 2.7m. • Wooden flooring • Coving
Bathroom 3.4m x 3m. • Tiled floor to ceiling • W.C. • W.H.B. • Jacuzzi Bath
Landing Wooden Flooring • Velux Window
Bedroom 3 4.2m x 3.8m. • Wooden Flooring • Fitted Wardrobes
Ensuite Bathroom 2.6m x 1.3m. • Tiled floor to ceiling • W.C. • W.H.B. with vanity • Shower
• Heated towel rail
Bedroom 4 3.3m x 3.2m. • Wooden flooring
Bedroom 5 4.1m x 3.5m. • Carpeted Flooring
Guest W.C 1.8m x 1.8m. • Tiled floor • W.C. • W.H.B. with vanity • Velux Window
BER Details
BER Rating: D1
BER No.: 115187734
Energy Performance Indicator: 240.59 kWh/m²/yr
Travel Time From This Property

Important PlacesAdd your own important places to see how far they are from this property.
Agent Accreditations
Not Provided

Marketed by DNG Brian MacMahon
PSR Licence: 002136
+353 91 638 638


