For sale
Added 8 hours ago
Swans Nest, 1A Spittal Hill, Lissenhall, Swords, K67TR84
5 Bed Semi-Detached House
Asking Price €715,000
Property Overview
Status
For Sale
Style
Semi-Detached House
Bedrooms
5
Bathrooms
2
Property Features
Size
187.3 sq m (2,016 sq ft)
Tenure
Not Provided
Energy Rating
Property Financials
Stamp Duty
€7,150*²

Marketed by DNG McKenna Healy
PSR Licence: 002128
+353 1 849 1510

Propertynews Currency Partner - helping you transfer money for property purchases in Ireland & Northern Ireland. Speak to an expert
Additional Information
- Semi Detached Property
- Large Site
- Five Bedrooms
- Home Office
- Open Plan Living Space
- Guest Bathroom
- Off Street Parking
- Spacious Insulated Garden Room
- Floored Attic
- Semi Detached Property
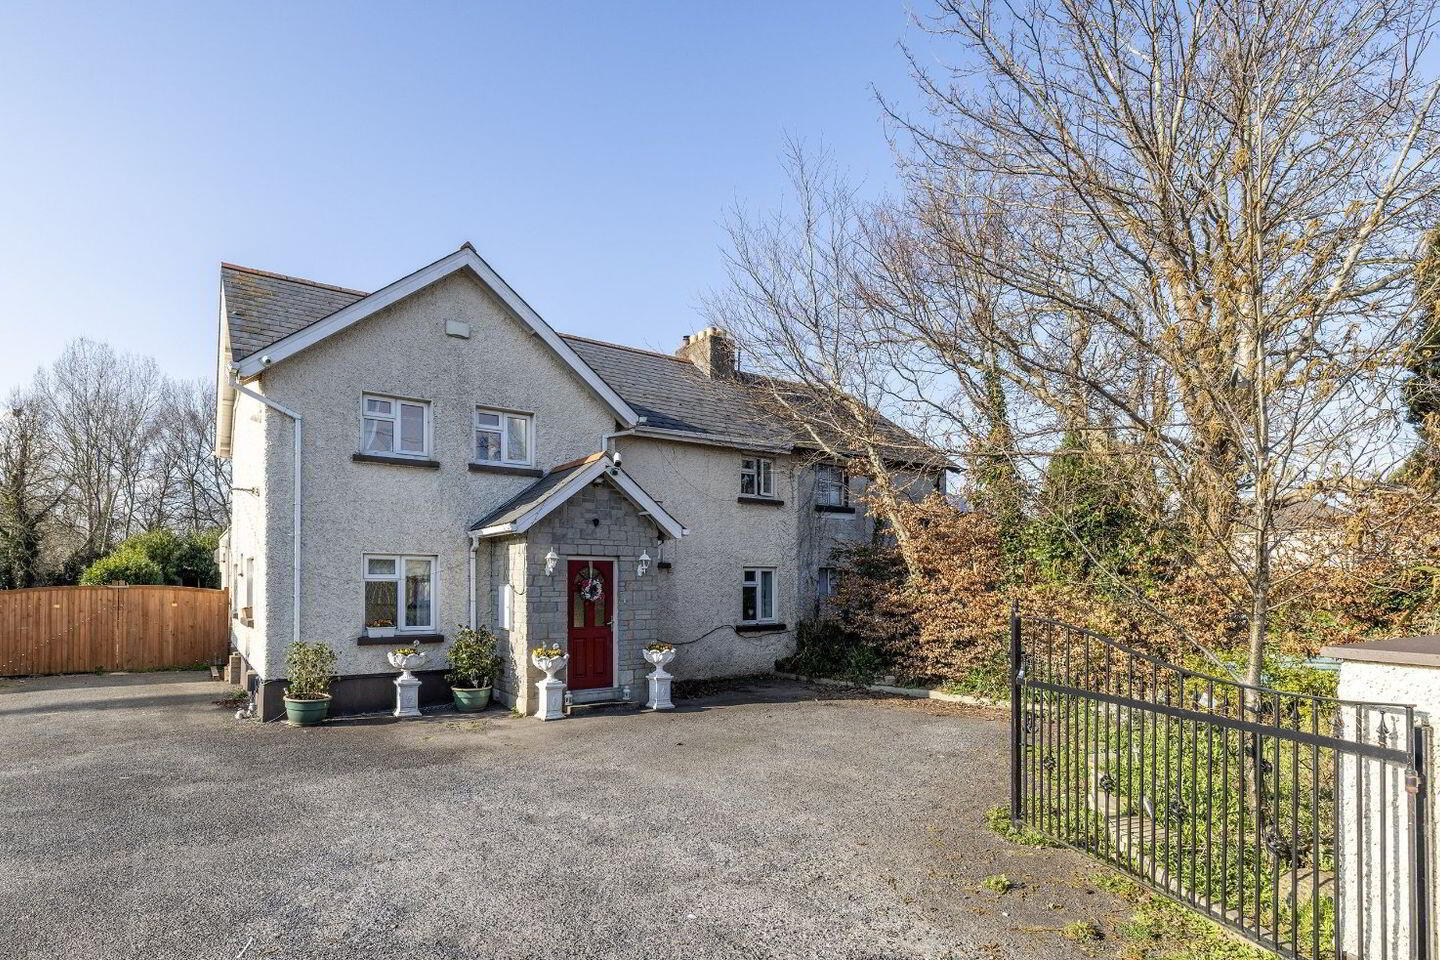
DNG McKenna Healy are delighted to present this unique five-bedroom residence to the market, ideally located just off the R132 and only a stone’s throw from Swords Village.
This spacious and versatile home offers well-appointed accommodation throughout, perfect for modern family living. The ground floor comprises an inviting entrance hall, a bright open-plan kitchen/dining/family room, a separate living room, a home office, a guest bathroom, and a generously sized bedroom. Upstairs you’ll find four additional bedrooms and a contemporary shower room.
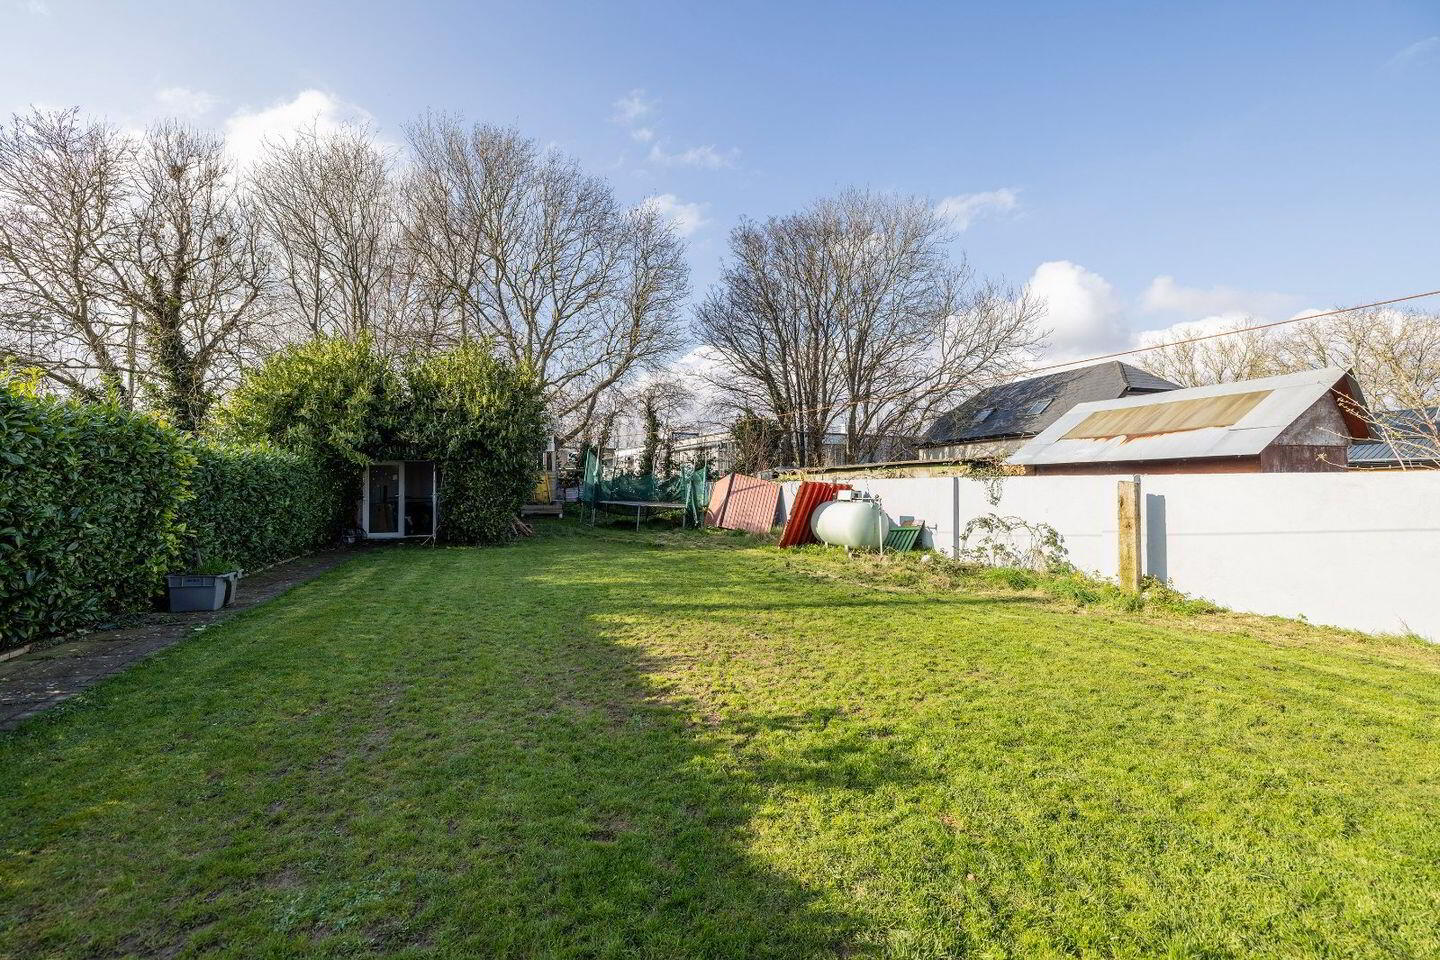
Externally, the property boasts beautifully maintained gardens with a sunny westerly aspect, an extra-wide side entrance, and ample off-street parking to the front. A charming garden room with excellent potential for use as a home office or studio further enhances the appeal.
Swords is a vibrant and thriving town offering a fantastic range of amenities including excellent shopping, restaurants, cafes, sports clubs, and leisure facilities. It is also home to a selection of highly regarded primary and secondary schools, making it an ideal location for families. The area benefits from superb public transport links, with Dublin Airport, the M1, and M50 all within a short drive, while Airside Retail Park and The Pavilions Shopping Centre are just moments away.
Early viewing is highly recommended to fully appreciate all that this exceptional property—and its prime location—have to offer.
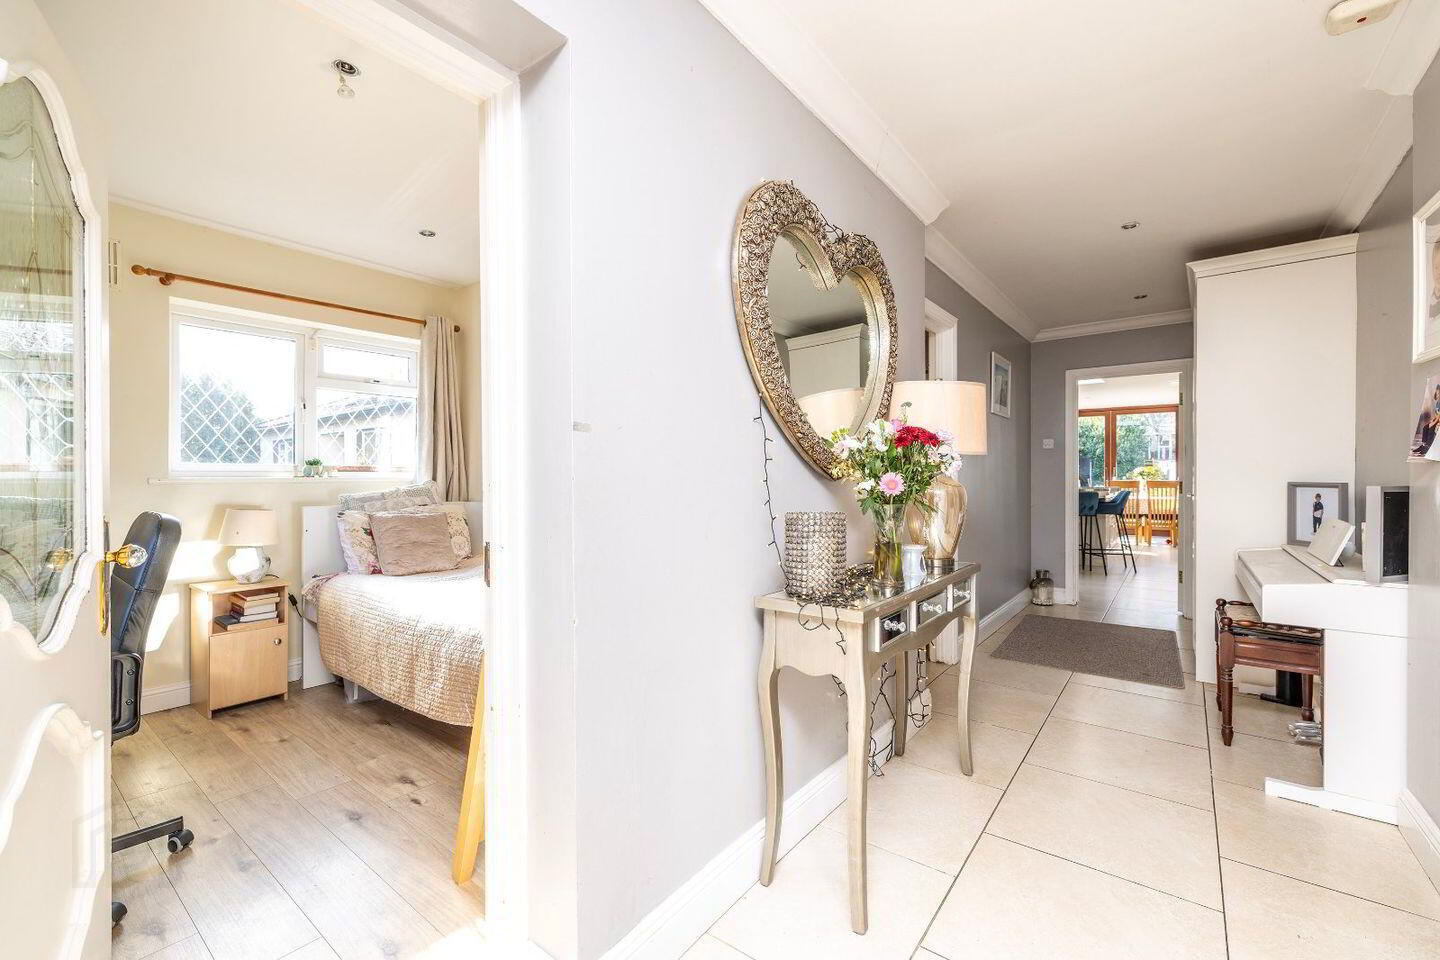
Entrance Hall 8.34m x 1.58m. Tiled floor, alarm panel, coving, recessed lights, fitted storage units
Guest Bathroom 2.74m x 1.85m. Fully tiled walls and floor, WC, WHB, Jacuzzi bath, window
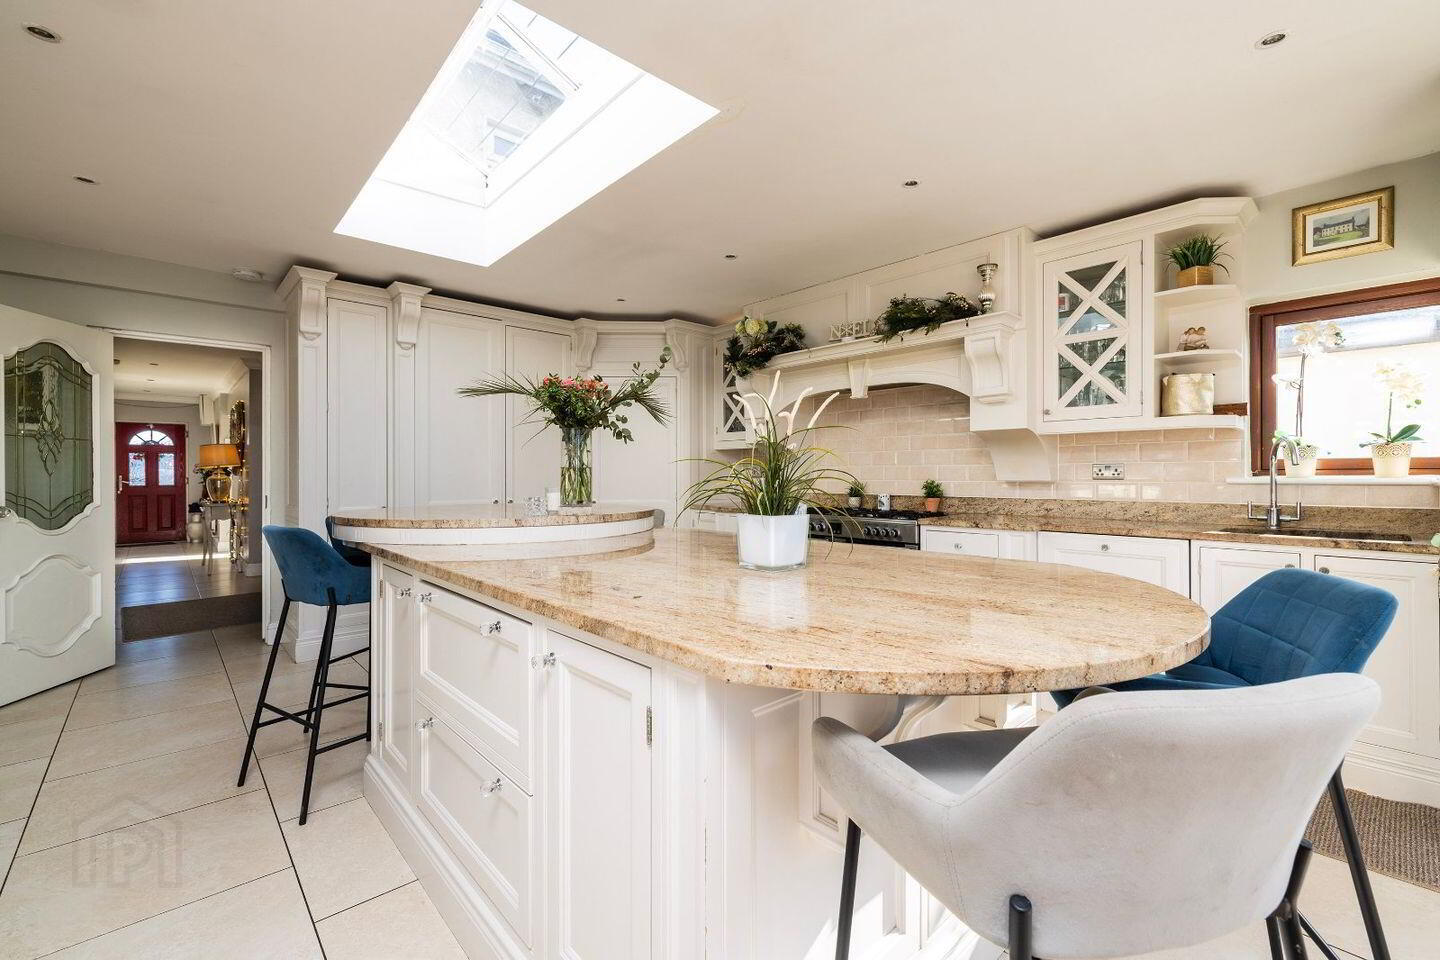
Kitchen / Dining Room 7.33m x 4.86m. Tiled floor, fully fitted kitchen with granite worktops, integrated dishwasher and fridge freezer, large island unit with built in storage and seating area, recessed lights, ceiling light, sliding door to garden, open to
Family Area 4.55m x 4.08m. Wood floor, wall to wall built in units, recessed lights, French doors to garden, double doors to
Living Room 4.7m x 4.56m. Wood floor, coving, recessed lights, feature fireplace with stove, built in units
Utility Room 2.77m x 2.03m. Tiled floor, plumbed for washing machine and dryer, window, storage units
Office 2.96m x 2.77m. Wood floor, overlooking rear garden
Bedroom 5 2.86m x 2.8m. Wood floor, single room
Landing Part carpet / part wood floor, access to floored attic, window
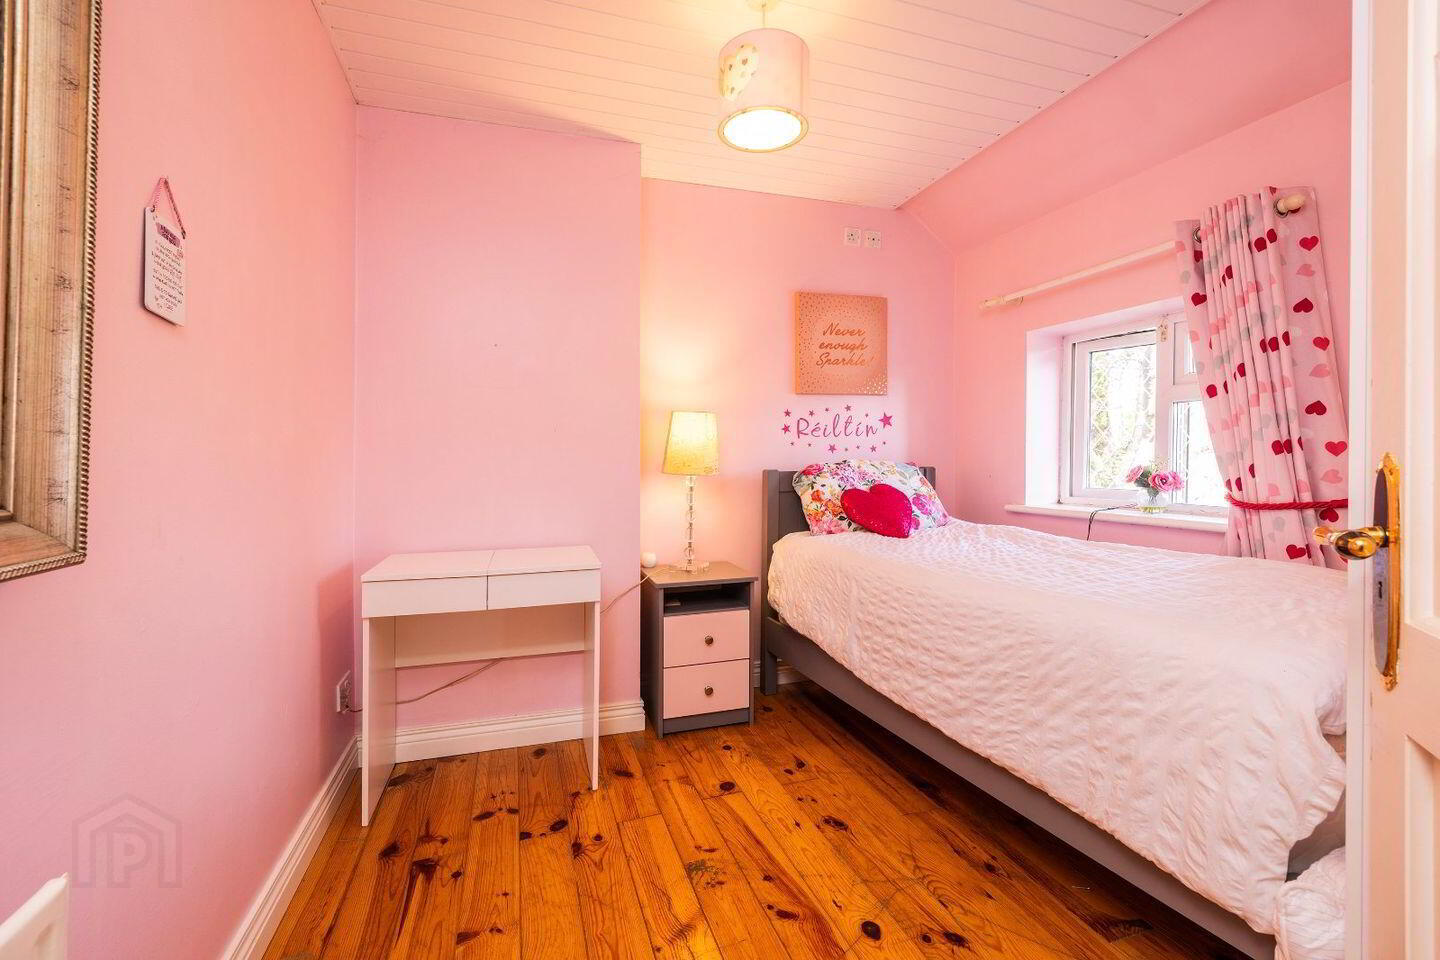
Main Bedroom 4.07m x 3.62m. Wood floor, wood panelled ceiling, built in wardrobes, overlooking front garden
Bedroom 2 4.07m x 3.27m. Wood floor, built in wardrobes, TV point, overlooking rear garden, velux window
Bedroom 3 2.88m x 2.82m. Wood floor, double room, overlooking rear garden
Bedroom 4 3.1m x 2.52m. Wood floor, spacious single room, TV point, velux window, overlooking rear garden
Shower Room 2m x 2m. Fully tiled walls and floor, WC, WHB, shower unit with Triton electric shower, window, velux window
Rear Garden Spacious garden, large lawn area, patio, decking, mature planting, hedged and wall boundaries
Garden Room 7.96m x 3.08m
Bright room with potential for Guest WC, French doors access from the front and side, potential as home office, electrics installed, full planning permission, insulated etc
Front Garden Off street parking, wide side entrance, open to neighbouring property
BER Details
BER Rating: C1
BER No.: 108766064
Energy Performance Indicator: 155.67 kWh/m²/yr
Travel Time From This Property

Important PlacesAdd your own important places to see how far they are from this property.
Agent Accreditations
Not Provided

Marketed by DNG McKenna Healy
PSR Licence: 002128
+353 1 849 1510




