
For sale
Updated 2 days ago
Sunshine House, 55 Maboy Road, Portglenone, BT44 8HG
5 Bed Detached House
Offers Around £380,000
Property Overview
Status
For Sale
Style
Detached House
Bedrooms
5
Receptions
3
Property Features
Size
358.7 sq m (3,860.7 sq ft)
Tenure
Not Provided
Heating
Oil
Broadband Speed Checker
*³
In partnership with
Property Financials
Stamp Duty
Rates
£2,806.75 pa*¹
Typical Mortgage


Marketed by Homes Independent
+44 28 2565 1111

Propertynews Currency Partner - helping you transfer money for property purchases in Ireland & Northern Ireland. Speak to an expert
Additional Information
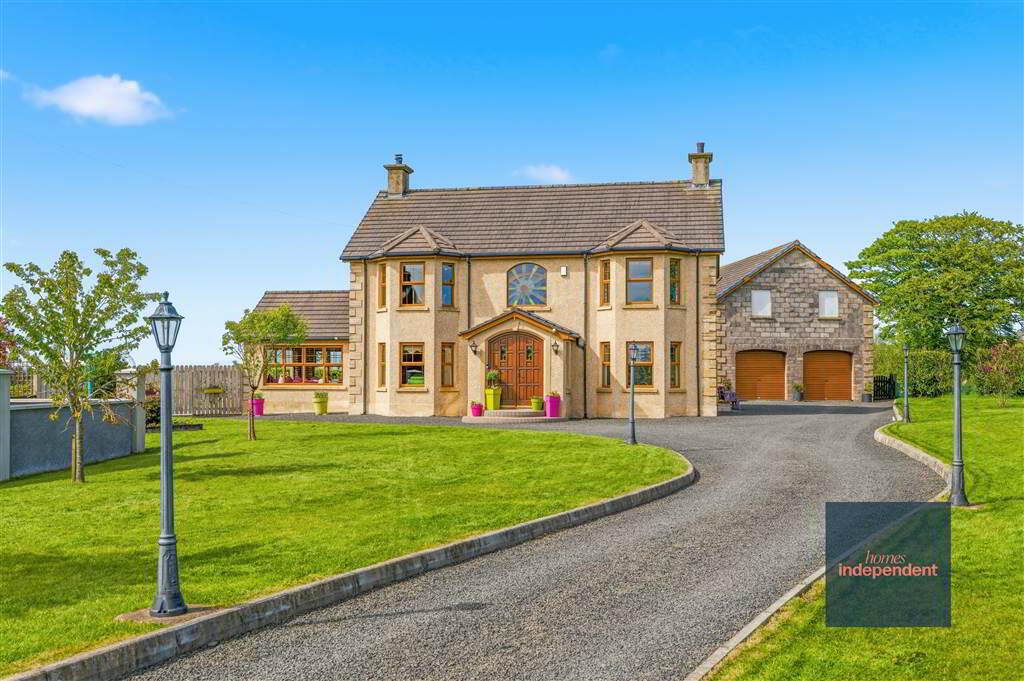
- Detached family home
- Five bedrooms (one on ground floor)
- Principle bedroom with en-suite shower room
- Living room
- Open plan Kitchen/Dining/Lounge
- Sun Room off kitchen
- Utility Room
- Ground floor shower room
- First floor bathroom
- Oil fired central heating system
- PVC double glazed windows
- PVC fascia and soffit
- TV points and telephone points in all Bedrooms
- Alarm system
- Camera security system
- Ash skirting, architrave and doors
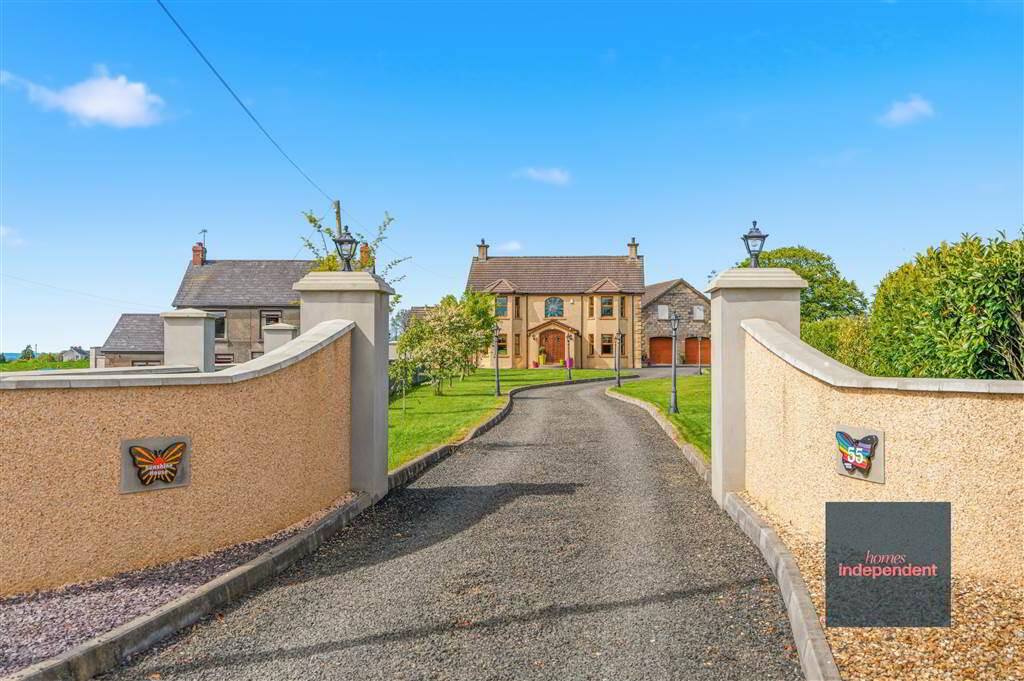
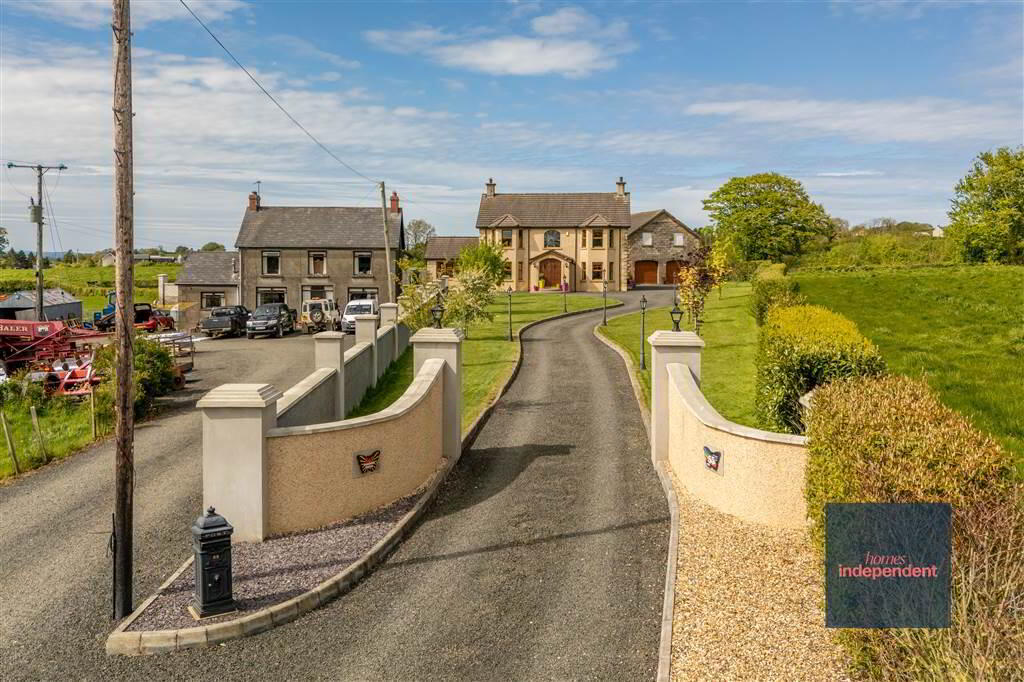
- Accessed by a shared laneway
- Detached Double Garage with store behind
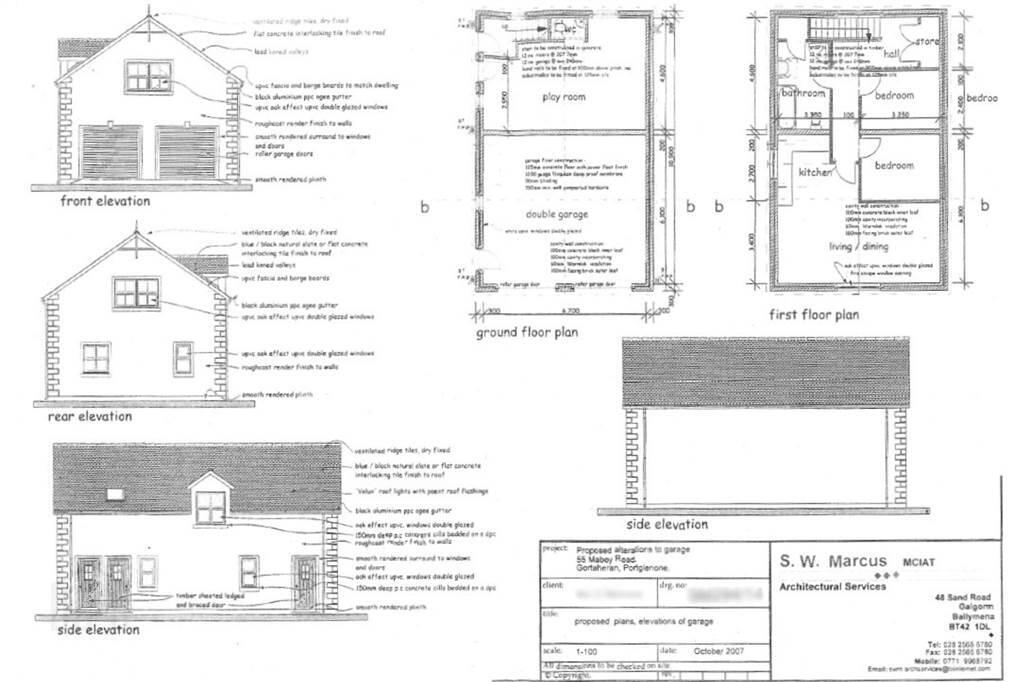
- Plans for self contained flat above garage
- Steel tech shed
- Enclosed play park area
- Gardens in lawn with planted shrubs, flowers and tree's
- Paved patio area to rear
- Approximate date of construction: 2006
- Tenure: Freehold
- Estimated Domestic Rate Bill: £2,807
- Total area: approx. 358.7 sq. metres (3860.7 sq. feet)
Ground Floor
- ENTRANCE PORCH:
- With double solid oak doors with feature stain glass windows. Ash ceiling. Spot lighting to ceiling. Stoned carpet. Solid oak door with leaded glass panels to entrance hallway.
- ENTRANCE HALL:
- With Solid Ash balustrade staircase to first floor. Spacious under stair storage cupboard. Wall lights. Stoned carpet.
- LIVING ROOM:
- 5.8m x 4.18m (19' 0" x 13' 9")
With bay window. Spot lighting to ceiling. - KITCHEN/DINING/LOUNGE:
- 11.87m x 4.19m (38' 11" x 13' 9")
With a luxury range of eye and low-level hand made bespoke Pippy Oak solid wooden units with granite worktop, Belfast sink with Quooker mixer tap and granite drainer. Space for Rangemaster stove with antique exposed red brick surround, splash back tiling and extractor fan over. Integrated AEG combi microwave. Integrated dishwasher. Larder cupboards with shelved storage. Cutlery drawers. Saucepan drawers. Glazed display cupboards. Hoover kickboard. Under cabinet lighting. Splash back tiling. Spot lighting to ceiling. Spacious lounge area with multi-fuel burning cast-iron belly stove to slate hearth, exposed antique red brick surround and feature beam mantle. Bay window with spot lighting. Ceramic tiled flooring. Archway to sun room. - SUN ROOM:
- 4.52m x 4.52m (14' 10" x 14' 10")
With vaulted ash ceiling and feature beams. Spot lighting to ceiling. Beautiful panoramic views to rear. PVC glazed double doors to rear. Ceramic tiled flooring. - REAR HALLWAY:
- With Oak stable door to rear with feature stain glass window. Ceramic tiled flooring.
- UTILITY ROOM:
- 2.61m x 1.98m (8' 7" x 6' 6")
With a range of Pippy Oak eye and low level fitted units, stainless-steel sink unit and drainer with stainless-steel mixer tap. Plumbed for washing machine. Splash back tiling. Ceramic tiled flooring. - SHOWER ROOM:
- With 3-piece white suite comprising LFWC, WHB with built-in vanity unit and shower to enclosed tiled cubicle. Heated towel rail. Tiled walls. Stoned carpet.
- BEDROOM (1):
- 3.18m x 2.69m (10' 5" x 8' 10")
Currently used as toy room.
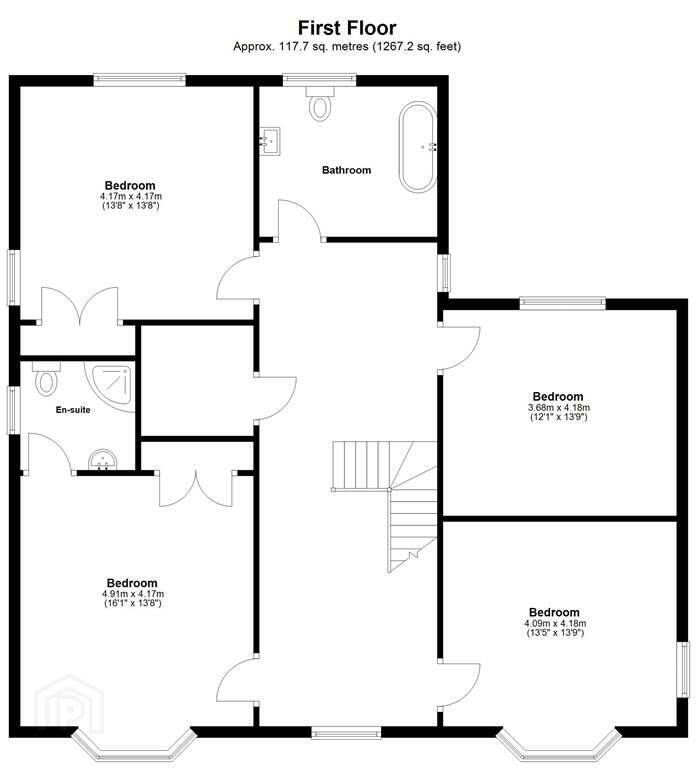
First Floor
- LANDING:
- With spacious gallery landing. Feature stain glass window. Walk-in hot-press with shelved storage. Access to loft. Wall light. Spot lighting to ceiling.
- BEDROOM (2):
- 4.91m x 4.17m (16' 1" x 13' 8")
With en-suite shower room. Built-in wardrobe. Bay window. Spot lighting to ceiling. - ENSUITE SHOWER ROOM:
- With 3-piece white suite comprising LFWC, WHB with built-in vanity unit and Aqualisa power shower to enclosed tiled corner cubicle. Heated towel rail. Spot lighting to ceiling. Tiled walls. Stoned carpet.
- BEDROOM (3):
- 4.18m x 4.09m (13' 9" x 13' 5")
With bay window. - BEDROOM (4):
- 4.18m x 3.68m (13' 9" x 12' 1")
- BEDROOM (5):
- 4.17m x 4.17m (13' 8" x 13' 8")
With built-in wardrobe. - BATHROOM:
- With 3-piece suite comprising Saniara LFWC, WHB and free-standing claw foot cast iron slipper bath with telephone style hand-held shower head. Heated towel rail. Spot lighting to ceiling. Tiled walls. Stoned carpet.
Outside
- DETACHED DOUBLE GARAGE:
- 6.7m x 6.1m (21' 12" x 20' 0")
With 2x roller doors. Side pedestrian door. Power and light. Plans for self contained flat above garage. Separate store at back of garage. - STEEL TECH SHED:
- 7.m x 4.m (22' 12" x 13' 1")
With PVC glazed double doors. - Accessed via a shared lane from the Maboy Road. Private stoned driveway to dwelling with space for parking. Gardens in lawn with planted trees and shrubbery to front of property. Stoned area to rear for additional parking. Raised paved patio area to rear ideal for BBQ season and outdoor entertaining. Concrete area to rear with hot tub. Enclosed play park area. Manicured garden area with a beautiful range of plants and flowers. Outside lights. Outside tap. Stunning views over the surrounding countryside.
Directions
Maboy Road, Portglenone.
Travel Time From This Property

Important PlacesAdd your own important places to see how far they are from this property.
Agent Accreditations



Marketed by Homes Independent
+44 28 2565 1111




