
Click here to view the video
Click here to view the video
Click here to view the video
For sale
Added 10 hours ago
Summerville, 21 Cross Avenue, Blackrock, Blackrock, A94K1V0
6 Bed Detached House
Asking Price €3,250,000
Property Overview
Status
For Sale
Style
Detached House
Bedrooms
6
Bathrooms
4
Property Features
Size
515 sq m (5,543 sq ft)
Tenure
Not Provided
Property Financials
Stamp Duty
€55,000*²

Marketed by Sherry FitzGerald Blackrock
PSR Licence: 002183
+353 1 288 0088

Propertynews Currency Partner - helping you transfer money for property purchases in Ireland & Northern Ireland. Speak to an expert
Additional Information
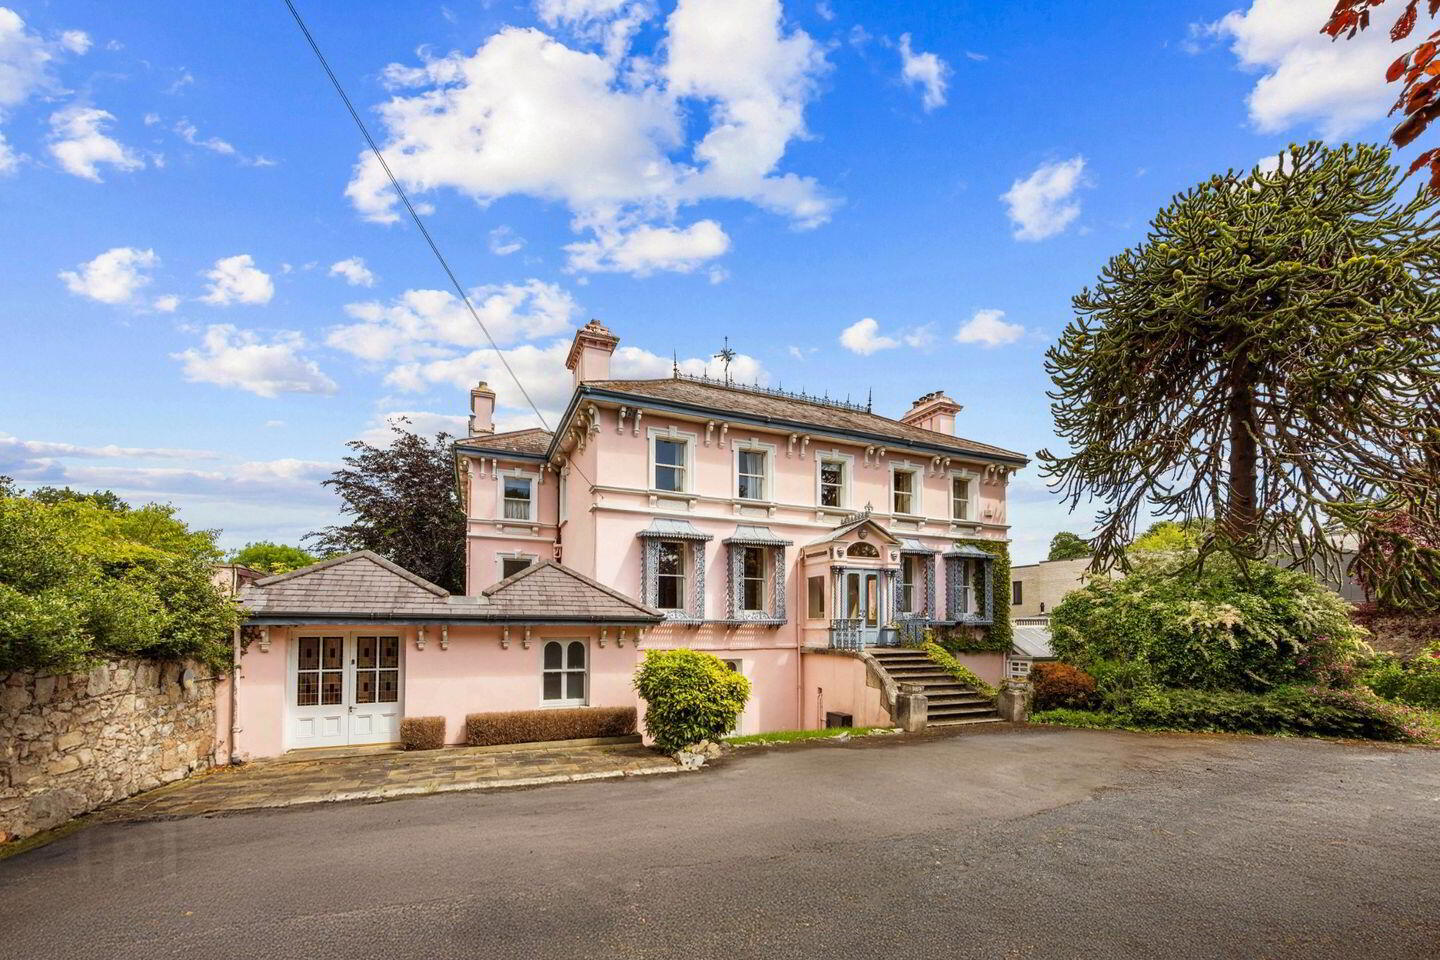
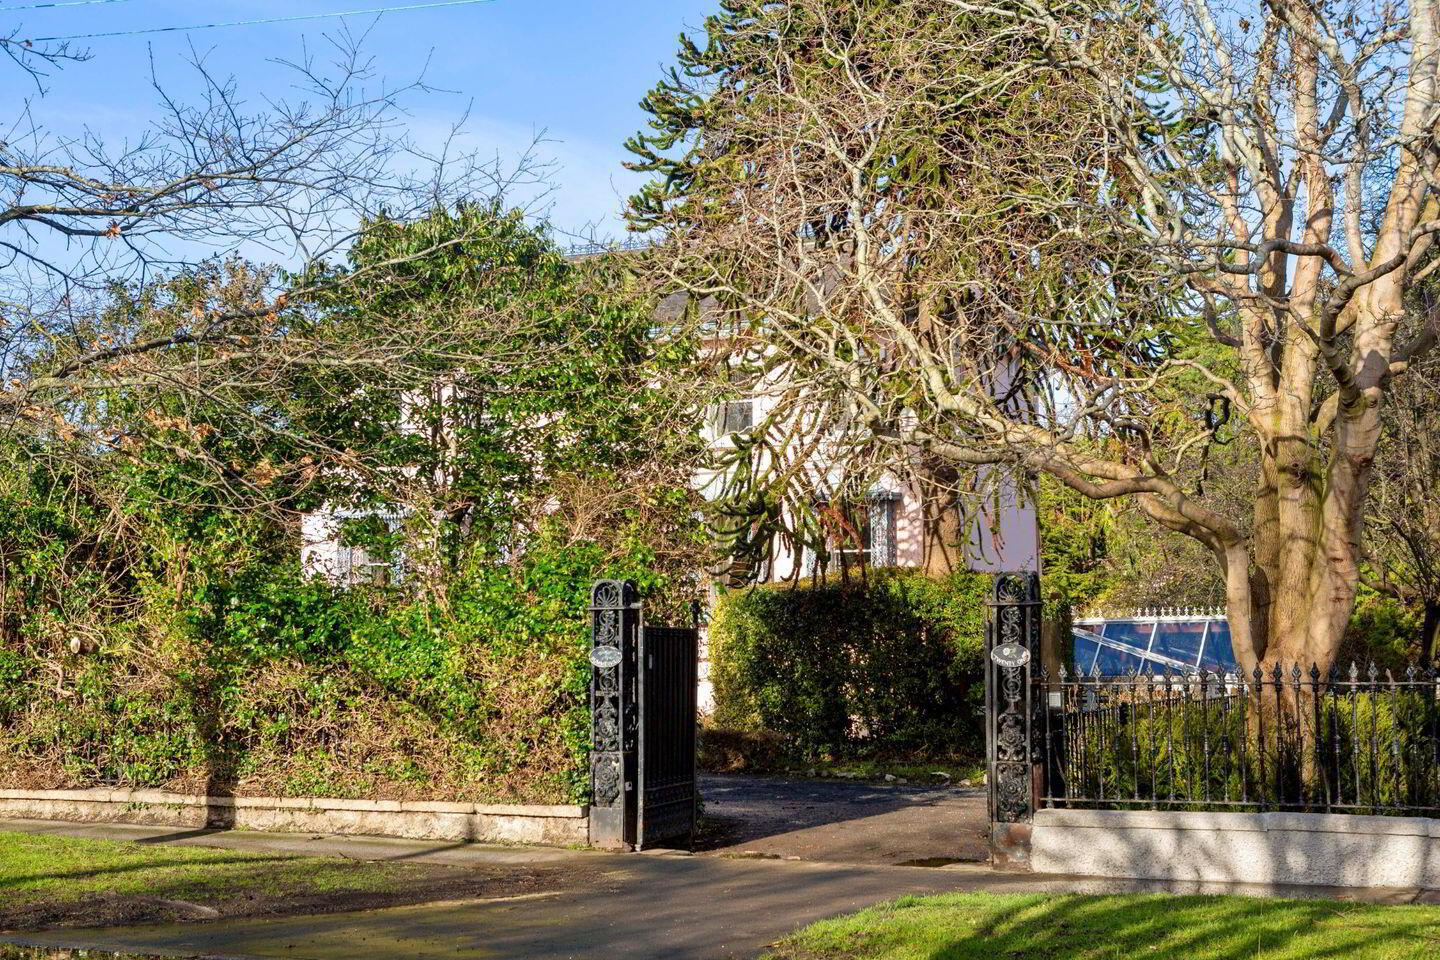
Summerville is one of Blackrock’s landmark homes. Dating from c.1807 this beautiful 515sq.m./5540 sq.ft. residence has retained its fine period features and character to create a lovely family home standing on 0.5 acres of mature and secluded gardens and providing light filled views to the mountains and the sea from its upper floors. It has been lived in and loved by the same family for the past 32 years.
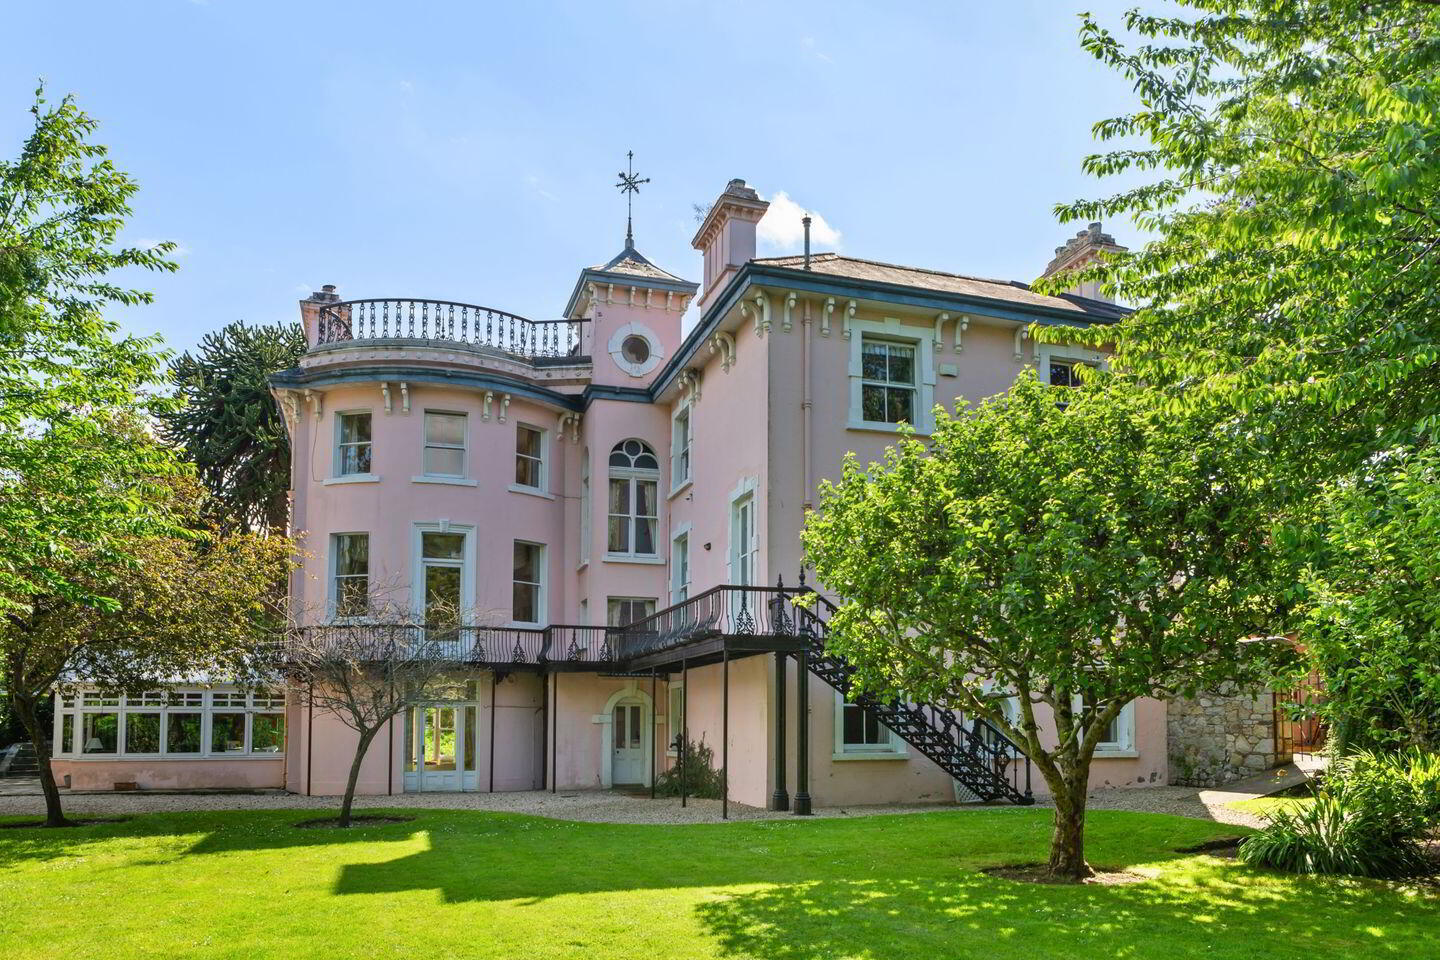
A striking feature of the property is the attractive ornate ironwork to the front and the equally impressive cast iron curved balcony to the side and rear with matching stairs leading to the back garden.
Summerville provides extremely elegant and flexible accommodation, which combined with its private and mature gardens and prime location ensures a discerning purchaser will be acquiring an exceptional family home convenient to all of the amenities which Blackrock has to offer.
Located within short walking distance of a number of schools such as BlackrockCollege, Willow Park, Saint Andrews College, Sion Hill, ColáistI Eoin and Íosagáin and other excellent local primary schools - and with Mount Anville, St Michael’s College and University College Dublin also within easy reach - Summerville is ideally positioned for families.
A pleasant stroll brings you to the extensive recreational amenities of Blackrock Park and the sea. Blackrock and Booterstown dart stations and the excellent choice of shops, boutiques, cafés, and restaurants in Blackrock village and Shopping Centres are also nearby. For keen sea swimmers Seapoint is withiin walking or cycling distance.
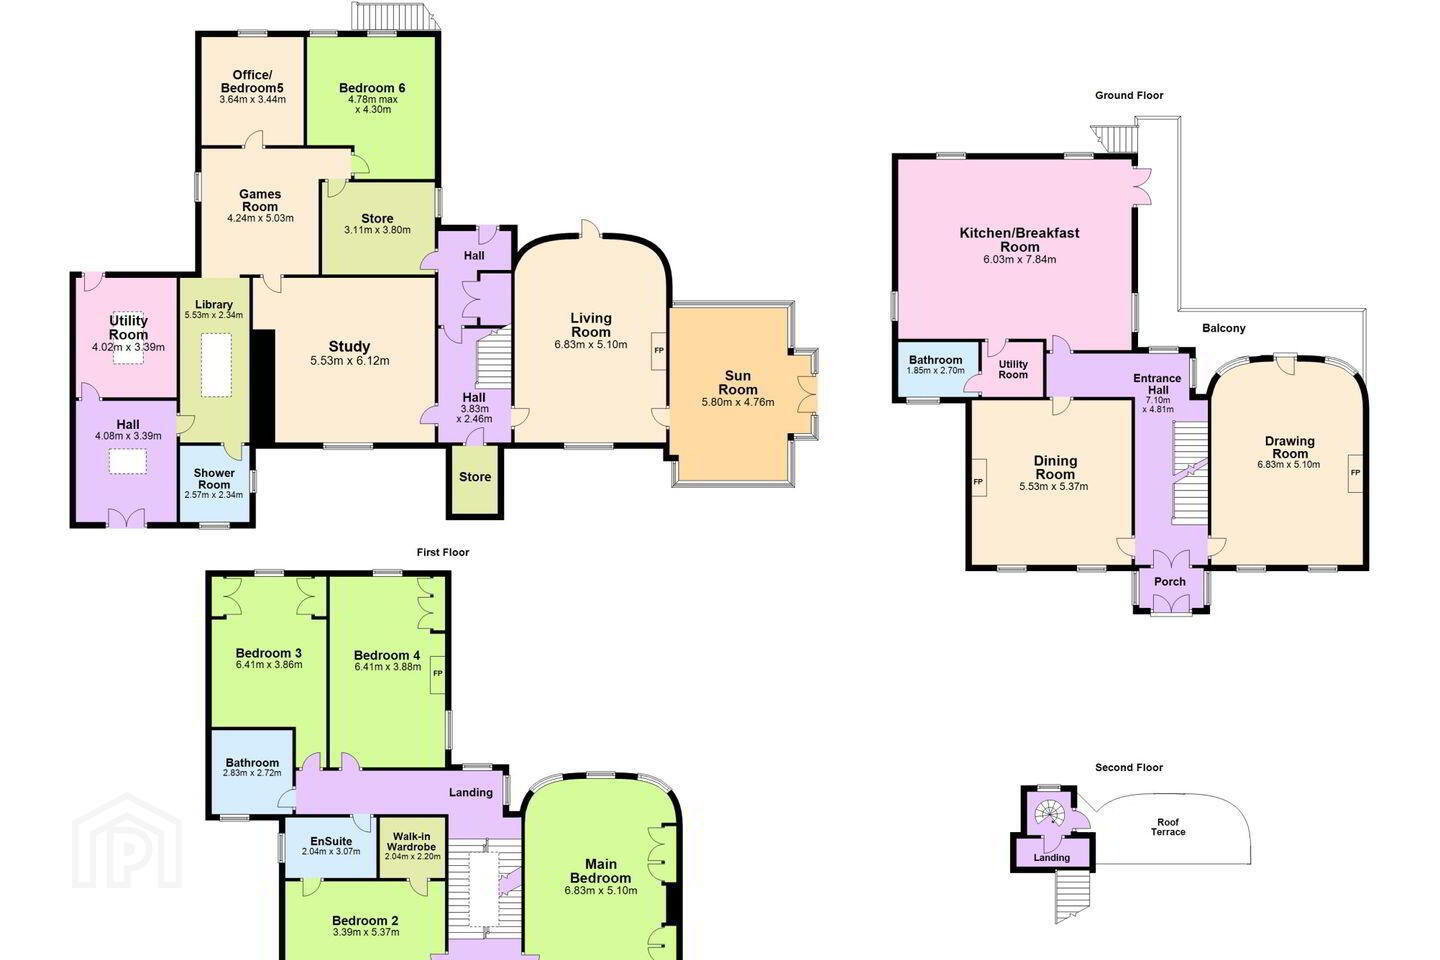
In brief the accommodation comprises four fine reception rooms, one of which features bow windows with light coming from both sides and a beautiful period ornate ceiling, a spacious kitchen /breakfast room with garden access, a playroom, conservatory, study, five/ six bedrooms (1 ensuite), three bathrooms and a utility room, providing flexibility to meet the needs of most families . Located within easy reach of both city centre and countryside and 45 minutes from the airport it provides the benefits of a convenient location with exceptional privacy, a beautiful period home with specimen trees and extensive charming garden.
Hall Level:
Entrance Porch: incorporating originanl stained galss panels leading to
Gracious Entrance Hall:
Drawing Room: with feature bow window incorporating 2 windows and glazed door to balcony. Magnificent ceiling with ornate shell & vine motif, original white marble mantlepiece, dual aspect with twin windows to front and rear
Dining Room: with original marble mantlepiece, tiled insert and hearth, impressive ornate cornice and centre rose, feature arched dresser and door ot back hall and serving hatch, 2 windows to front and door to inner hallway
Large Kitchen/Breakfast Room: with oak timber floor, Clive Nunn wall and floor units, with Kilkenny limestone work top, Belfast sink, Bosch dishwasher, island unit, gas AGA, gas and electric hob, Neff oven, door to
Walk-in Pantry: with door to
Bathroom: wash hand basin, w.c. and bath
Garden Level:
Hallway: with door to understairs store/cellar and to
Inner Hallway: with door to understairs storage, door to rear and storeroom
Living Room: with feature bow window, door to rear garden, dual aspect, feature cast iron fireplace, John Daly fitted shelves and presses and door to
Conservatory: large double glazed Hampton Conservatory, with glazed pitched roof, tiled floor, John Daly radiator cover and double doors to garden
Home office/Study: with bookshelves and door to
Games Room: with door to
Office/Bedroom 5: with built-in desk window overlooking the back garden
Bedroom 6: double with twin windows to rear
Self-contained Annex: double stained glass doors from front garden to outer hall with tiled floor and cloaks press, door to
Laundry/Kitchen: with pine wall and floor presses, Belfast sink, plumbing for washing and dryer, 2 recently installed Viessmann boilers and door to
Enclosed yard: with a variety of storage areas, large bicycyle shed and garden sheds
Library: with extensive wall to wall book shelves and door to
Shower Room: tiled floor, step-in shower, w.c., wash hand basin
First Floor:
Landing: leading to
Main Bedroom: large double room with dual aspect, extensive built-in John Daly wardrobes and dressing table, feature bow windows overlooking the back garden
Bedroom 2: double, with walk-in wardrobe and outlook over the front garden
Shower Room Ensuite: with shower, wash hand basin, w.c., built-in storage, heated towel rail, tiled floor
Bedroom 3: double, with outlook over the back garden, built-in John Daly bookshelves, study desk and built-in wardrobes
Bedroom 4: double with view of the back garden, built-in John Daly wardrobe, cast iron fireplace and book shelves
Main Bathroom: with his & her sinks, bath with shower attachment, w.c., heated towel rail and recessed lighting
Landing: with stairwell leading to roof space and outside roof, accessed via glass panelled doors
Travel Time From This Property

Important PlacesAdd your own important places to see how far they are from this property.
Agent Accreditations
Not Provided

Marketed by Sherry FitzGerald Blackrock
PSR Licence: 002183
+353 1 288 0088




