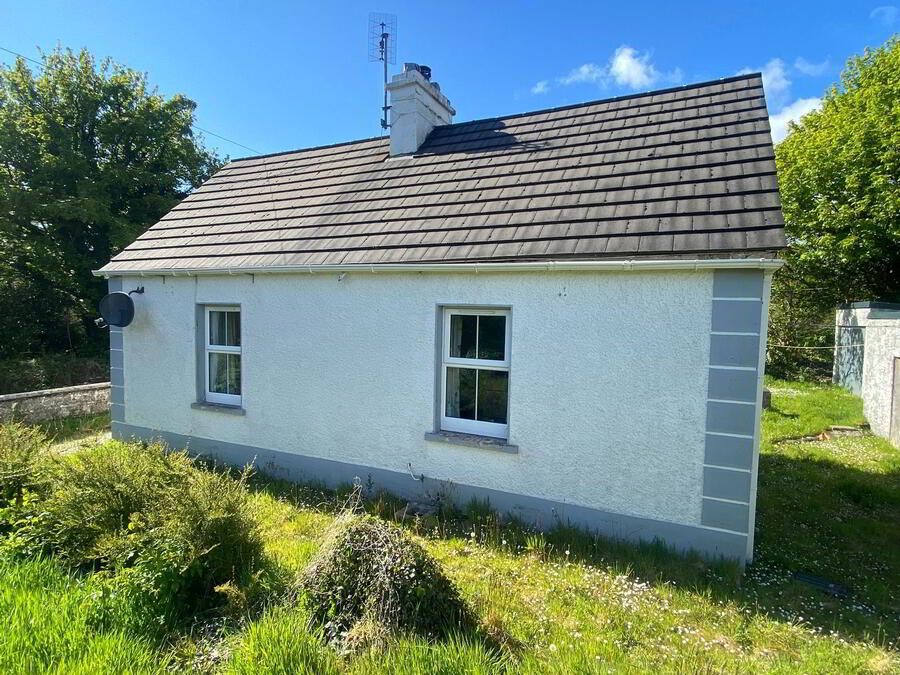
Stranaglough, Glenties, F94D7T8
2 Bed Cottage
Price €135,000
Property Overview
Status
For Sale
Style
Cottage
Bedrooms
2
Bathrooms
1
Property Features
Tenure
Not Provided
Property Financials
Stamp Duty
€1,350*²

Marketed by Henry Kee & Son Auctioneers
PSR Licence: 001334
+353 74 913 1050

Propertynews Currency Partner - helping you transfer money for property purchases in Ireland & Northern Ireland. Speak to an expert
Additional Information
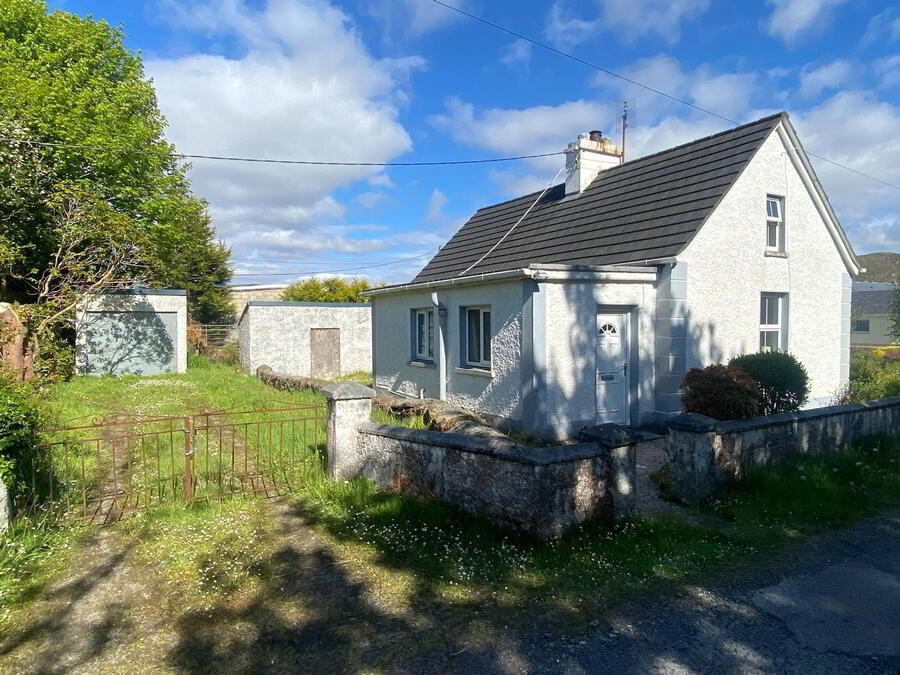
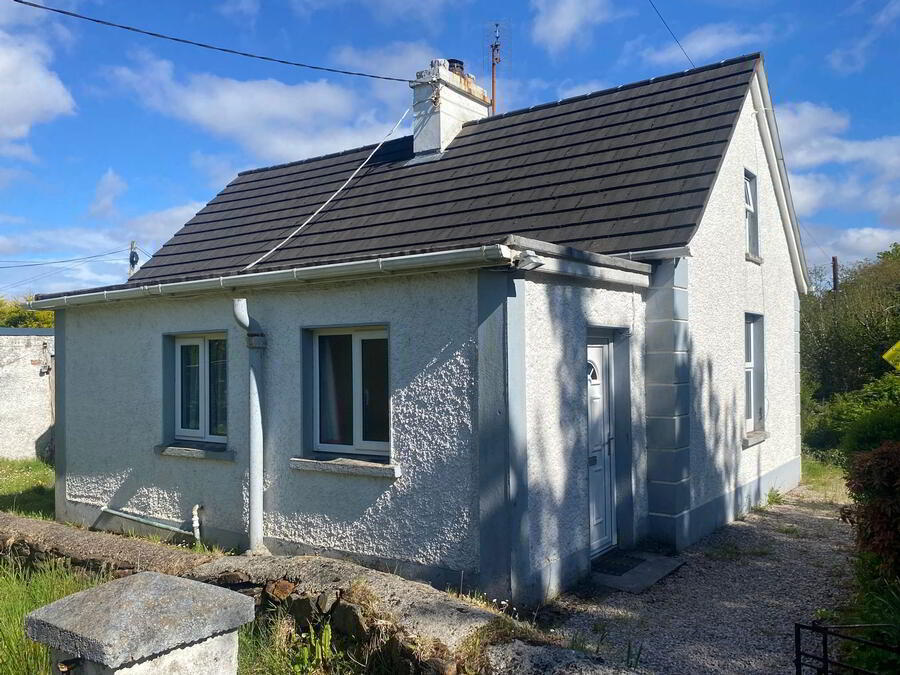
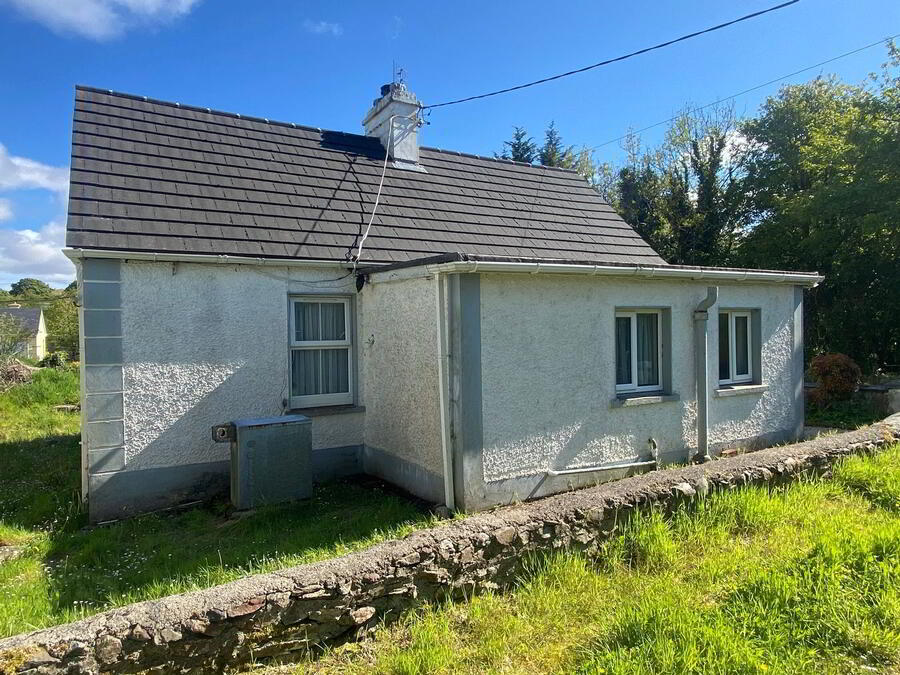
Located on the outskirts of Glenties Town in a peaceful cul-de-sac is this former Railway Gatekeepers house. Ground floor accommodation comprises living room with solid fuel stove stove, kitchen, two bedrooms and a bathroom. The attic area has been developed into two small rooms each with a gable window. In good overall repair the cottage features oil fired central heating plus PVC framed double glazed windows throughout. Glenties Main Street and all local amenities are within a few minutes walk. All enquires welcome. Viewing by appointment only.
Accommodation
Two bedroom detached cottageGround Floor
- Entrance Hallway
- Traditional style tiled floor.
Contains storage cupboard.
Carpeted staircase to loft rooms.
Size: 2.80m x 1.40m - Living Room
- Cast iron solid fuel stove with glass front.
Dual aspect windows.
Traditional style tiled floor.
Size: 4.50m x 4.30m (max measurement) - Kitchen / Dining Room
- High & low level kitchen units.
Stainless steel sink (included).
Electric cooker (included).
Fridge (included).
Washing machine (included).
Linoleum floor covering.
Window.
Size: 2.80m x 2.40m - Bedroom One
- Timber board floor.
T & G timber ceiling.
Cast iron fireplace.
Front window.
Size: 4.20m x 2.30m - Bedroom Two
- Timber board floor.
T & G timber ceiling.
Rear window.
Size: 4.20m x 2.30m - Bathroom
- WHB, WC & bath.
Floor tiled.
Walls part tiled.
Size: 2.40m x 2.40m (max measurement)
First Floor
- Two Loft Rooms
- Each with gable windows.
Access to room 2 through room 1.
Floor carpeted.
Size: 3.60m x 3.20m + 4.20m x 3.20m
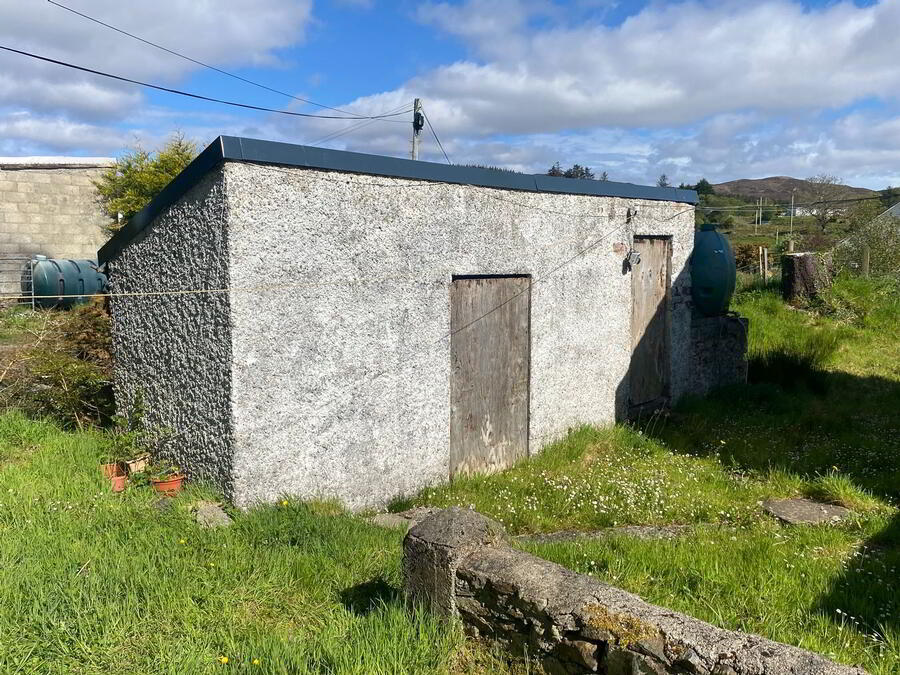
- Garage
- Vehicular door.
Corrugated iron roof.
Size: 6.00m x 2.80m - Storage Shed
- Two individual store rooms.
Corrugated iron roof.
Size: 5.00m x 1.50m
Travel Time From This Property

Important PlacesAdd your own important places to see how far they are from this property.
Agent Accreditations

Marketed by Henry Kee & Son Auctioneers
PSR Licence: 001334
+353 74 913 1050




