For sale
Added 2 days ago
Stella Maris, Burrow, Rosslare Strand, Y35RR88
3 Bed Bungalow
Asking Price €750,000
Property Overview
Status
For Sale
Style
Bungalow
Bedrooms
3
Bathrooms
2
Property Features
Size
233 sq m (2,508 sq ft)
Tenure
Not Provided
Energy Rating
Property Financials
Stamp Duty
€7,500*²

Marketed by Claude Howlin
PSR Licence: 001744
+353 53 914 7949

Propertynews Currency Partner - helping you transfer money for property purchases in Ireland & Northern Ireland. Speak to an expert
Additional Information
- Private detached 3 bed bungalow residence of c.190 sq.m. ground floor, with additional loft conversion, extending entire to C. 233 sq.m
Presented in pristine condition throughout,
Adjacent to Rosslare Burrow, Rosslare golf course
minutes driving from Rosslare Village, Beach and All amenities
Detached Garage with loft, ample car parking
Private enclosed mature Gardens of C. 0.51 acres, mature and secure boundaries,
“Stella Maris”, Burrow, Rosslare,
Co. Wexford Y35 RR88
‘Stella Maris – Steps from The Burrow’s Sandy Shores’
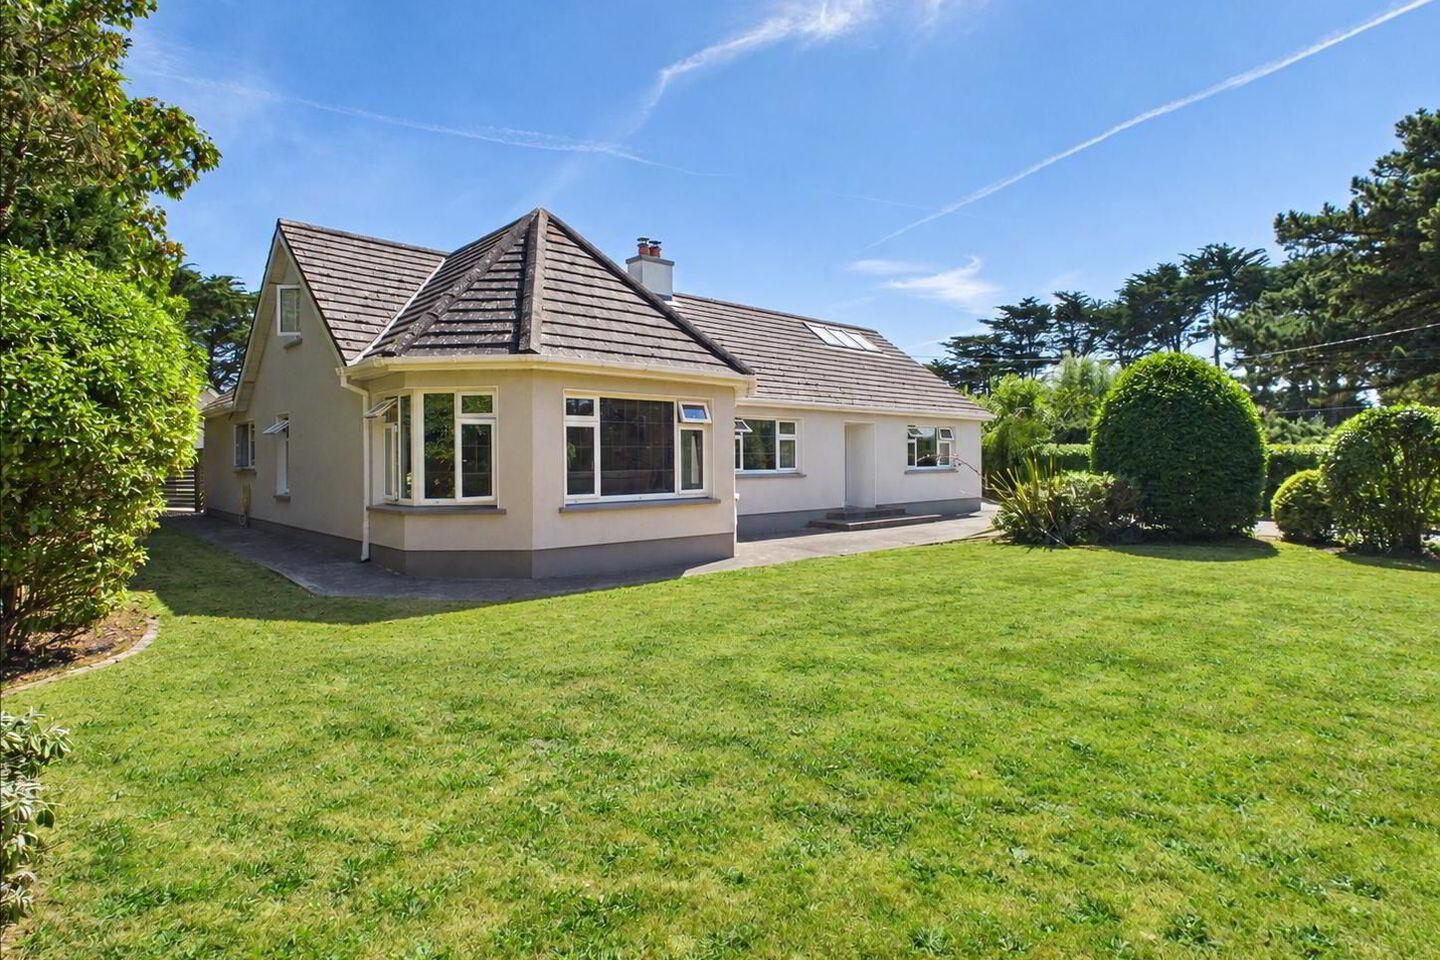
Claude Howlin Auctioneers, together with Kehoe & Assoc., are delighted to present Stella Maris, an impressive and character-filled detached residence occupying a mature site of c. 0.51 acres in the highly regarded coastal setting of The Burrow, Rosslare Strand.
The original residence dates from circa the 1930s, with a substantial extension completed in 1998, creating a wonderfully spacious family home extending to c. 190 sq.m. The property has evolved considerably over the years while retaining the charm and character associated with the original dwelling. Generous living accommodation, mature private grounds and a substantial detached garage combine to create a particularly appealing property in one of County Wexford’s most established coastal locations.
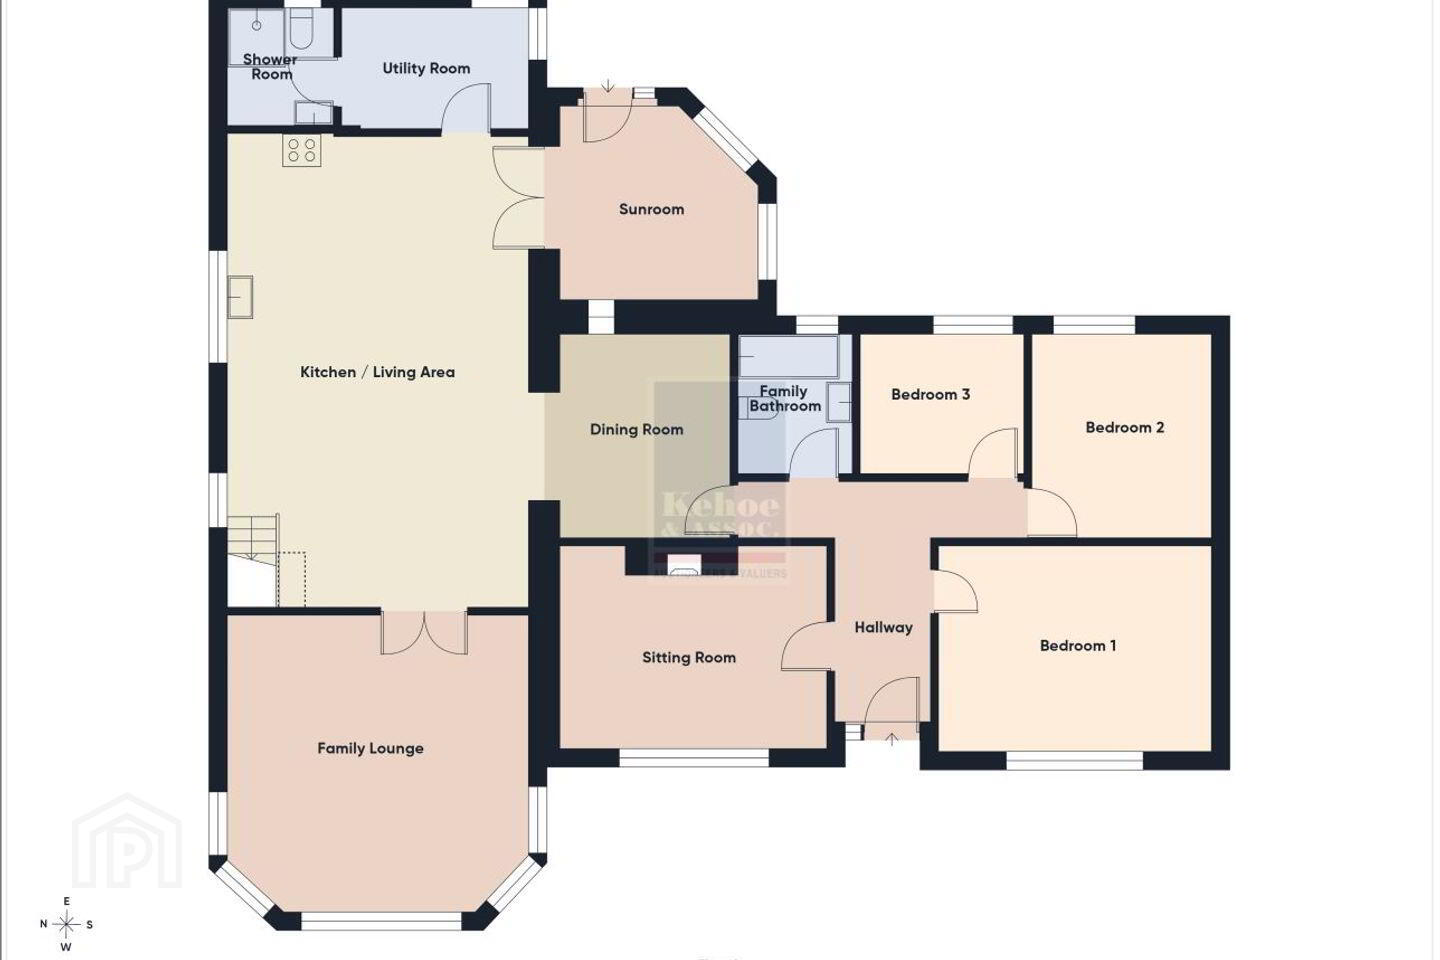
The accommodation is entered through a welcoming entrance hallway and offers an excellent
balance of formal and informal living space. There is a comfortable sitting room and separate
dining room, while at the heart of the home lies a particularly spacious kitchen featuring a handmade bespoke timber kitchen with central island. Double doors lead from here into the large family room, creating an excellent space for everyday family living and entertaining.
A bright sunroom enjoys an attractive outlook over the rear gardens and provides a peaceful connection between the house and its mature outdoor setting. Completing the principal living accommodation are a practical utility room and separate shower room.
The ground-floor bedroom accommodation comprises three bedrooms, each fitted with built-in wardrobes, together with a family bathroom. This arrangement provides considerable flexibility and makes Stella Maris particularly suitable for those seeking predominantly single-level living.
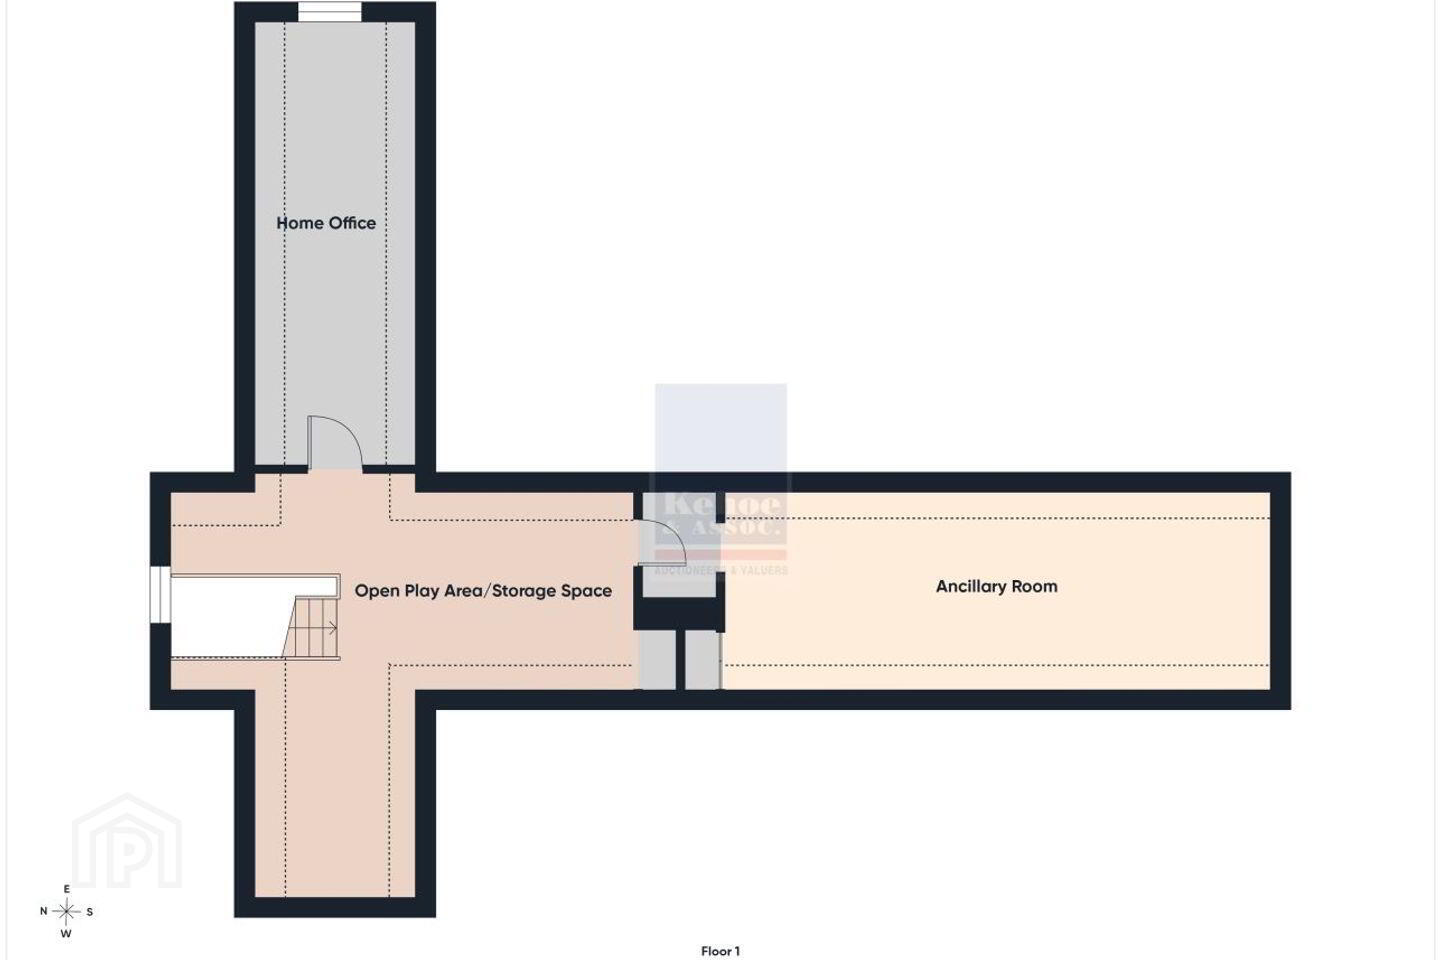
At first-floor level, the converted attic provides substantial additional accommodation, presently arranged to include a lounge area, office and extensive ancillary space. This level offers considerable versatility for home working, hobbies, recreation or additional storage. Subject to the necessary planning permission and building regulations, there may also be potential to further enhance this area, including the possibility of incorporating dormer windows to the rear and developing additional bedroom accommodation.
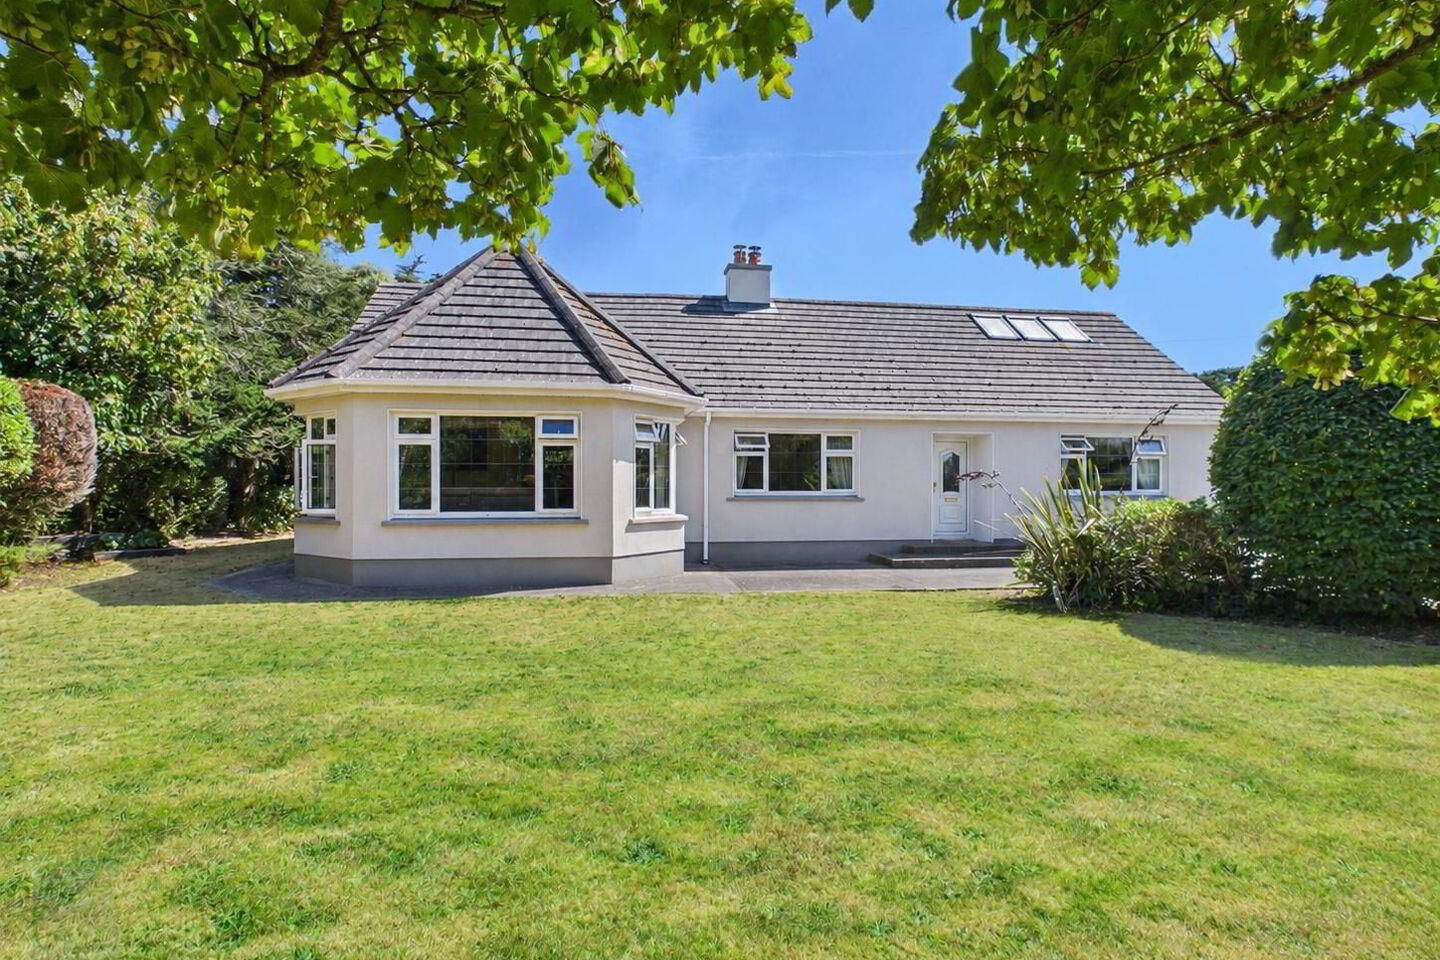
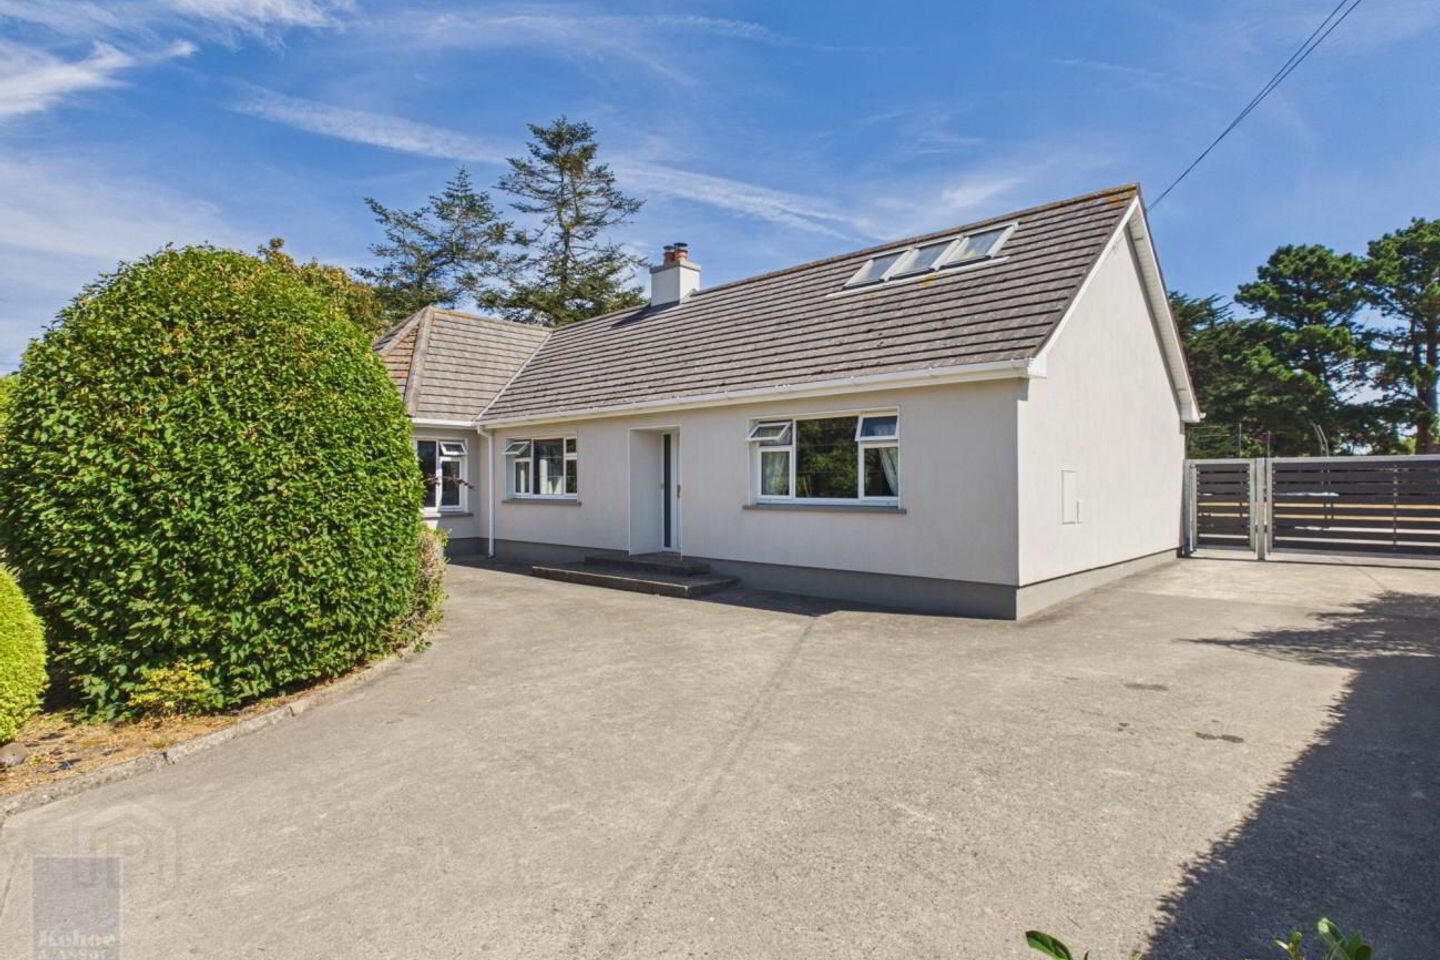
Externally, Stella Maris is equally impressive. The property occupies a generally level and mature site extending to c. 0.51 acres, approached via a private driveway and surrounded by established landscaped gardens laid predominantly in lawn. To the rear is an enclosed concrete courtyard together with further lawned gardens, creating a private and sheltered outdoor setting with ample space for relaxation, entertaining and family use.
A particularly noteworthy feature is the large, detached garage, complete with a loft area above and electrical supply. Currently providing excellent workshop, storage and ancillary accommodation, the building also presents interesting potential for alternative uses or future development, subject to the relevant planning permission.
ACCOMMODATION
Entrance Porch: 1.22m x 0.74m
Concrete step leading through to double glazed pvc door.
Entrance Hallway: 3.99m x 1.62m Carpeted flooring, coving.
Door leading through to:
Front Sitting Room: 4.54m x 3.44m
Carpeted flooring, large pvc double glazed window overlooking front garden, tv points and electrical points, feature fireplace with open stove, granite tile surround and bespoke handmade oak timber mantelpiece, coving throughout.
Across Hall: Bedroom 1: 4.55m x 3.45m
Carpeted flooring, large pvc double glazed window overlooking front driveway and entrance gate with sea views, four bay built in wardrobes with recess lights and coving trim, ample storage with drawer, shelving and rails.
Central Corridor leading to further accommodation areas: 4.66m x 0.90m
Carpeted flooring and coving.
Bedroom 2: 3.45m x 3.03m
Carpeted flooring, double glazed pvc window overlooking rear courtyard, double bay built in wardrobe with open shelf display, tv points and electrical points.
Bedroom 3: 2.71m x 2.38m
Carpeted flooring, built in wardrobes with overhead storage, double glazed pvc window overlooking rear courtyard.
Family Bathroom:2.36m x 1.79m
Tiled flooring, floor to ceiling tile surround, recess lights, bath with Myra Elite SE electric pump shower overhead, w.h.b with mirror and lighting overhead and w.c, built in cabinetry for further storage.From Central Hallway, glass door leading through to:
Dining Room :3.43m x 2.98m
Timber engineered flooring, coving with feature stone cladded wall, privacy glass leading out to sunroom area, wall insert gas fire.
Open alcove leading through to: Kitchen/Living Space:7.73m x 5.02m
Tiled flooring throughout, stone cladded feature wall, fully fitted kitchen bespokely made elm kitchen, floor and eye level cabinets through with separate island and work station space, granite worktops throughout, double stainless steel sink and granite stone cut drainer, 100mm uprise granite stone surround and granite windowsill, recess lights built in throughout the kitchen, the appliances include Bosch integrated fridge, Bosch integrated double oven, Bosch integrated microwave, Bosch integrated four ring electric hob with extractor fan overhead, integrated Bosch dishwasher and ample drawer and storage space with display cabinetry and wine rack, pendant lights over the breakfast counter area with recess electric panel and raised glass table structure.
Double glazed pvc doors leading through to:
Sunroom:3.30m (max) x 3.39m (max)
Timber laminate flooring with pedestrian door access leading out through rear courtyard.
From Kitchen, door leading through to:
Family Lounge:5.07m x 4.91m
Carpeted flooring throughout, feature bay window with five bay aspect overlooking front garden with trees and sea view to the rear of those trees, built in tv console station with granite worktop and ample storage and drawers underneath tv points and electrical points, recess lights.
From the Kitchen is a solid oak carpeted staircase leading to the converted attic:
Utility Space: 3.09m x 2.03m
Tiled flooring throughout, Bosch washing machine and Bosch dishwasher, floor to ceiling built in cabinetry, granite worktop leading into the feature corner window overlooking the courtyard. Hot-press with insulated tank and open shelves.
Door leading through to:
Shower Room:2.00m x 1.84m
Tiled flooring, floor to ceiling tile surround, mosaic tile with stainless steel drainer, pressure pump shower, w.h.b with mirror and lighting built in overhead, chrome towel rail and w.c.
From the Kitchen, double doors leading to:
First Floor Open Plan Play Area/Storage Area:6.88m x 6.67m
Carpeted flooring throughout, electrical points, recess lights, two pockets for storage in the eaves, window with Venetian blind.
To the left of the stairs, doorway leading through to: Home Office Area:6.85m x 2.51m
Carpeted flooring, built in storage throughout with ample workstation space, double glazed pvc window with Venetian blind overlooking central courtyard.
From the T open area, door leading through to Corridor Entrance1.27m x 1.06m
Carpeted flooring. Ancillary Room: 8.12m x 1.12m
Carpeted flooring throughout, four Velux overhead with ample light, built in workstation, tv console and storage, built in closet to the eave.
Total Floor Area: c. 233 sq.m / 2,508 sq.ft
Services: Mains water, Mains drainage, Mains electricity. uPVC double glazing, oil fired central heating.
PLEASE NOTE: All carpets, curtains, blinds, built in kitchen appliances, light fittings, and built in furniture are included in the sale.
Village Features: Adjacent to and easy walking to Rosslare Burrow, Rosslare Burrow Golf Course, minutes’ drive to Rosslare golf Club championship Course, Rosslare Village, Community Centre, National Scholl, Supermarket, Pharmacy, Café’s, Rosslare Strand Blue Flag beach, Kelly’s Resort Hotel & Sea Spa, . Wexford town 25 minutes’ drive
BER Details: BER: C BER No. 119782274 Energy Performance Indicator: 213.58 (kWh/m2/yr)
Directions: From Wexford From Wexford Town Proceed Down along the Rosslare Harbour Road, driving past Killinick Service Station, take left at Ashfield Roundabout for Rosslare Strand, keep left at Mauritiustown roundabout, take next left for Grange road, take next left at T junction, drive past Rosslare Golf Club and residence is 0.5 miles on right hand side: Eircode Y35 RR88.
Viewing Details: Strictly by prior appointment with the Joint selling agents only. To arrange a suitable viewing time, please contact selling agents,
Claude Howlin Auctioneers at 053 9147949 or Kehoe & Assoc., at 053 9144393
Apply: Joint Selling Agents: Claude Howlin Auctioneers Limited 053-9147949,
Claude Howlin 0868127655.
Kehoe & Assoc., 053 9144393 CATRIONA MURPHY 087 2427525
Email: [email protected]
BER Details
BER Rating: C
BER No.: 119782274
Energy Performance Indicator: 213.58 kWh/m²/yr
Travel Time From This Property

Important PlacesAdd your own important places to see how far they are from this property.
Agent Accreditations
Not Provided

Marketed by Claude Howlin
PSR Licence: 001744
+353 53 914 7949




