Station Road, Tipperary Town
6 Bed Detached House
POA
Property Overview
Status
For Sale
Style
Detached House
Bedrooms
6
Bathrooms
4
Property Features
Tenure
Not Provided
Energy Rating
Additional Information
- Excellent location
- Convienant to all amenities
- Walking distance of Town Centre
- Property has excellent scope for further development if required
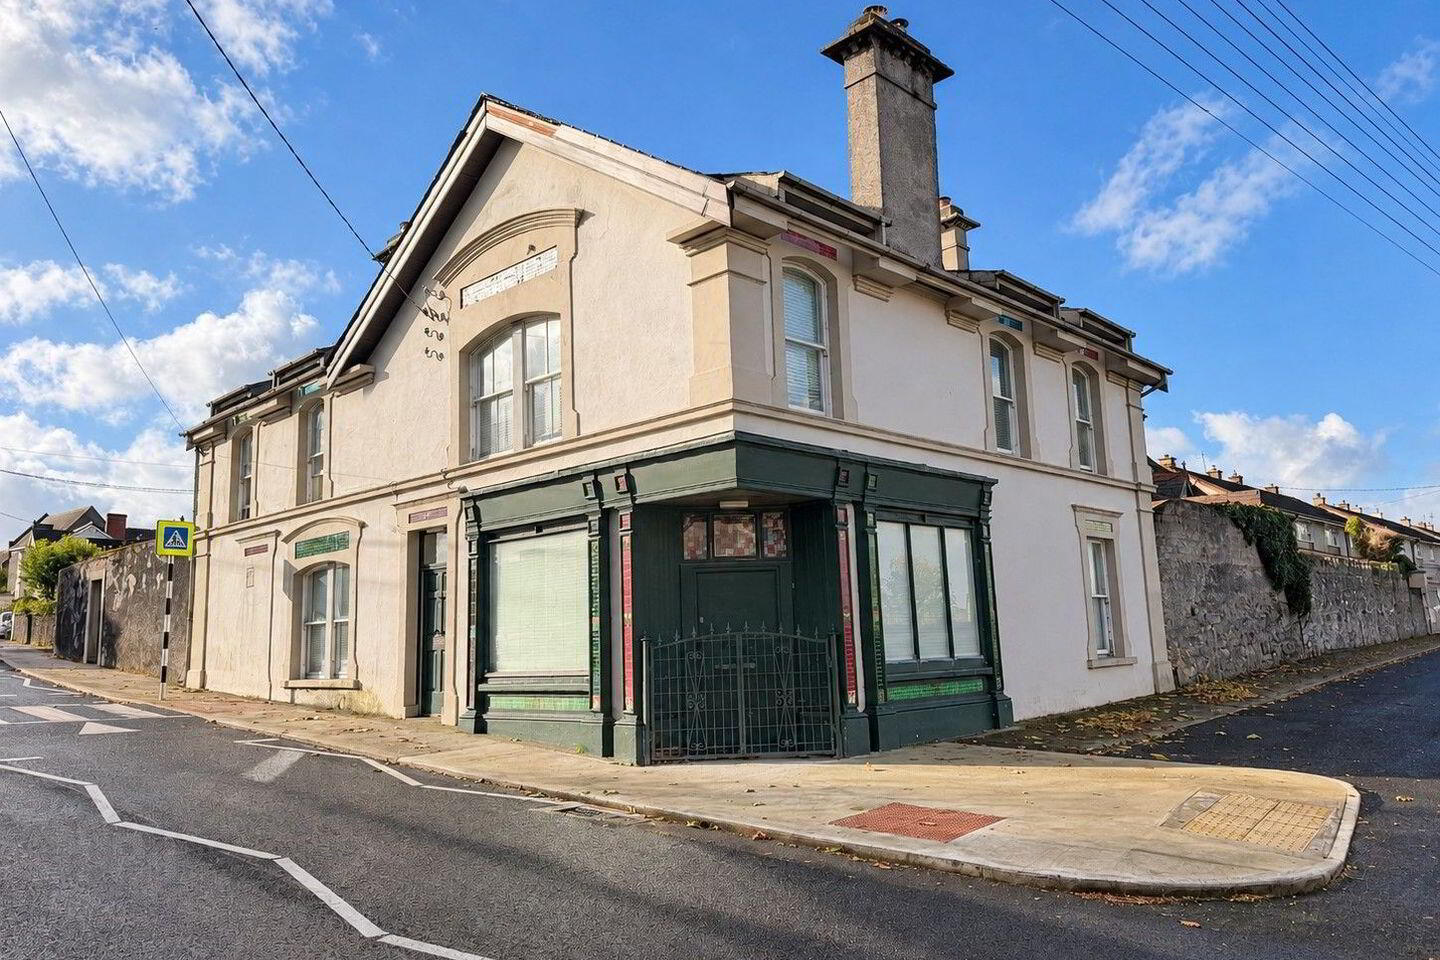
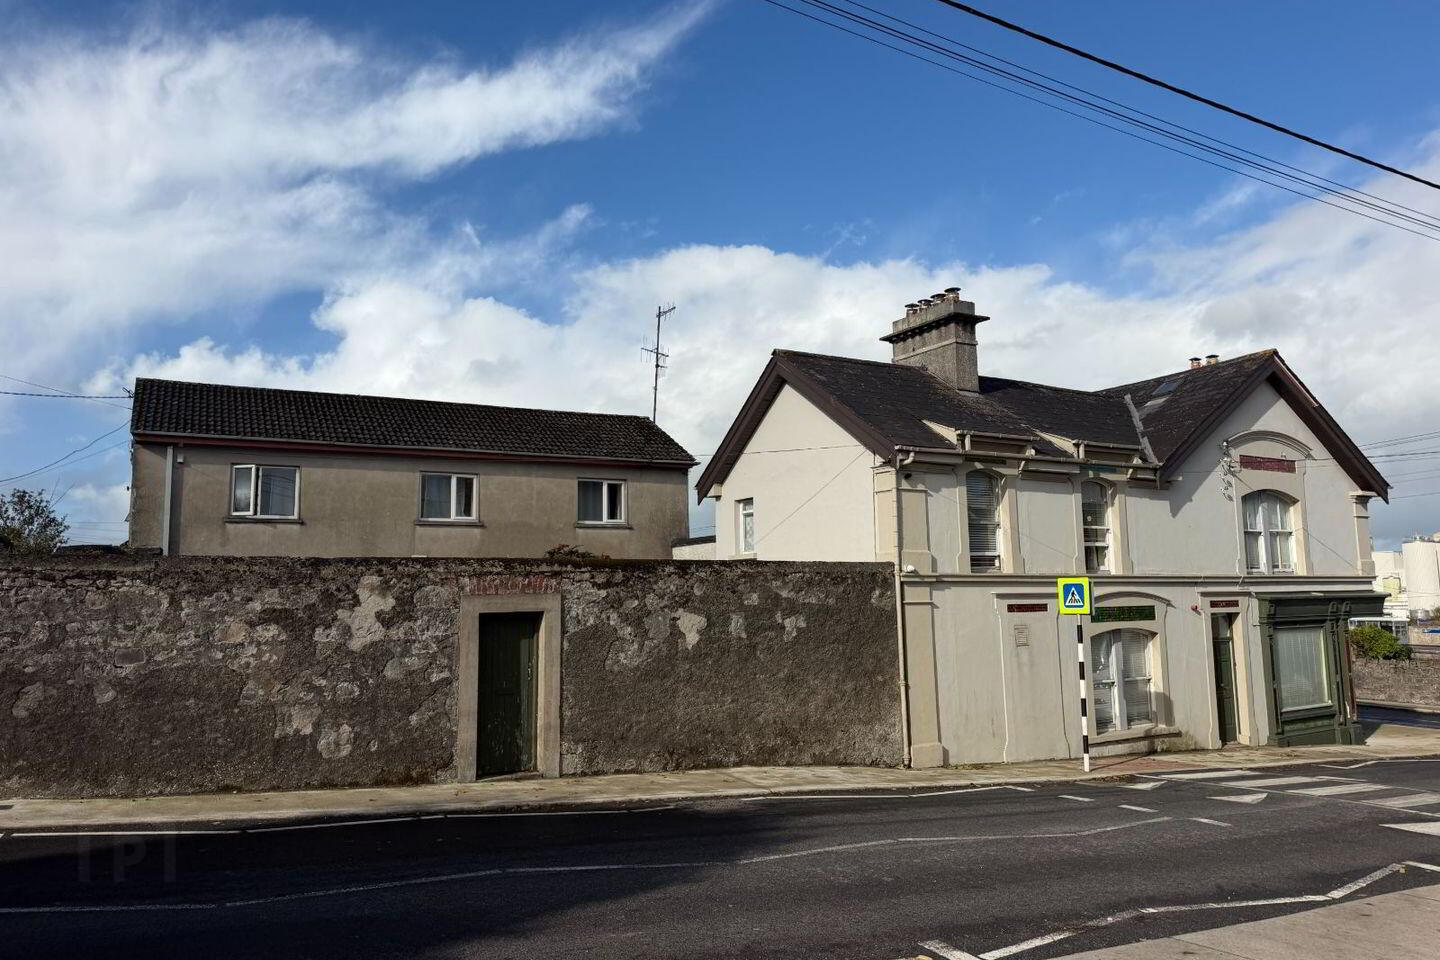
AIRMOUNT is situated on a landmark site on the Glen of Aherlow exit from the Town of Tipperary adjacent to Tipperary Railway Station immediately opposite Sean Treacy Park. The imposing six bedroomed residence with former shop unit and mews has excellent development potential for a family run enterprise, in catering, retail or service sectors.
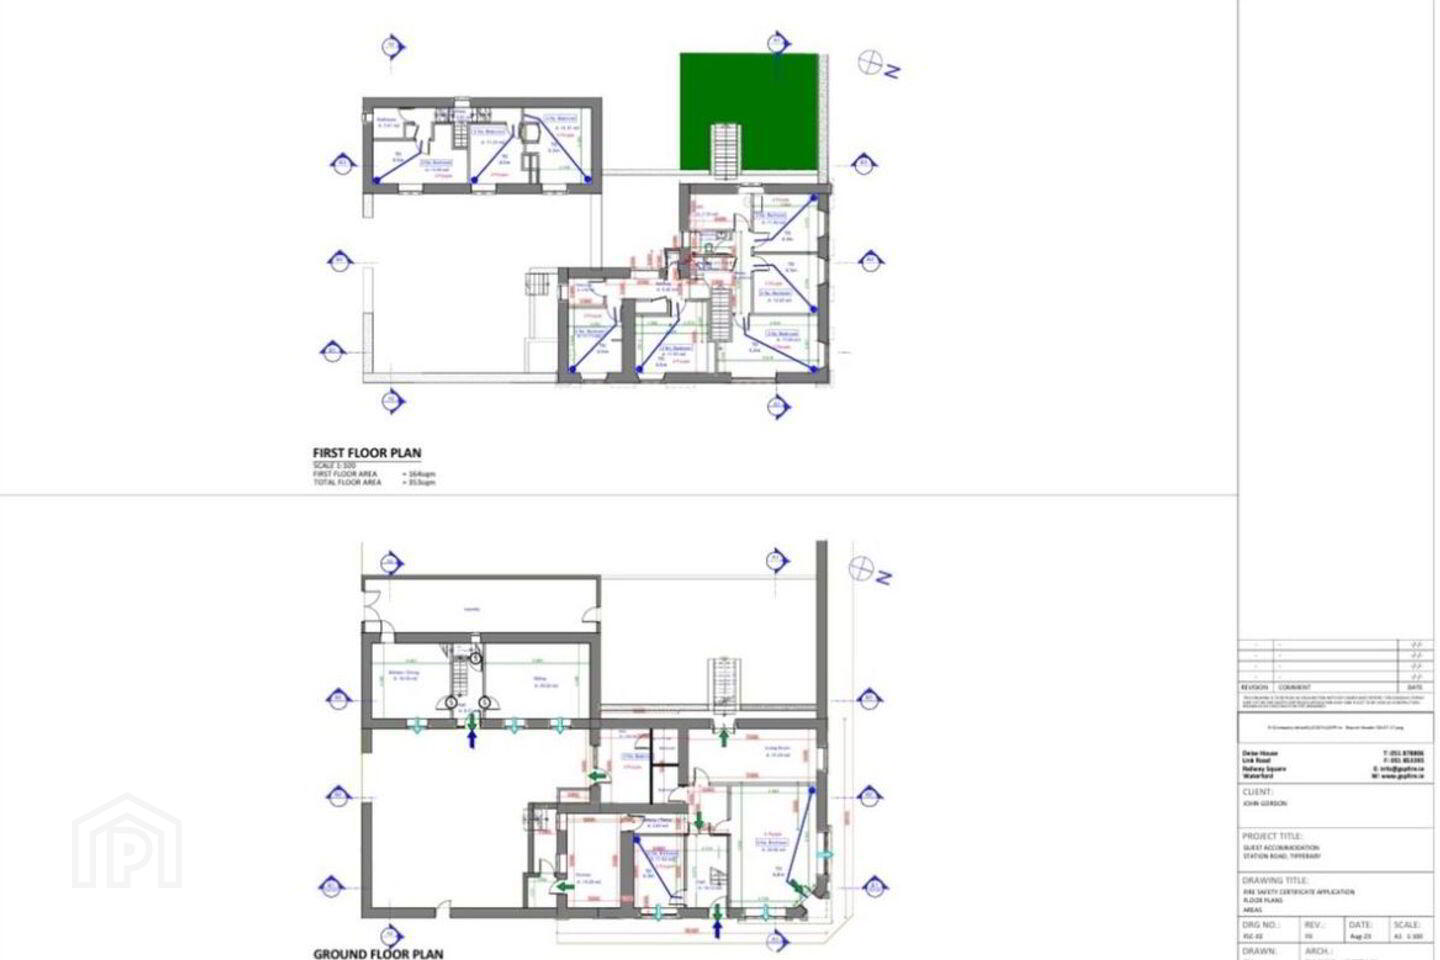
Ground Floor;
Entrance Hall, 13' 6 x 7' 6 Tiled floor finish.
Livingroom 13' 10 x 9' 4 Open fireplace; service hatch to unit.
Sittinroom 10' 5 x 24' 0" Feature fireplace.
Kitchen 18' 0" x 10' 0" Fitted wall and base units.
Utility 6' 6" x 6' 0" Fully plumbed
Shop 23 0" x 15' 9"
First Floor:
Bedroom 1. 11' 8" x 9' 7" Built in wardrobe Vanity Unit.
Bedroom 2. 13' 0" x 13' 0" Built in wardrobe TV Point.
Bathroom 1. 7' 5" x 5' 6" Whb, Bath, shower.
W.C. 5' 6" x 2' 5"
Bedroom 3 16' 11" x 11' 0" Built in wardrobe, Vanity Unit.
Bedroom 4 12' 0" x 10' 9" Vanity Unit.
Bedroom 5 12' 0" x 10' 9" Vanity Unit.
Bathroom 2. 11' 4" x 6' 6" Whb, Electric Shower.
Bathroom 3. 7' 4" x 4' 4" Wc, whb, Bath.
Attic:-
Bedroom 6. 14' 7" x 11' 4"
Store 14' 7" x 10' 8"
Bathroom 4 14' 7" x 10' 5" Wc, Whb.
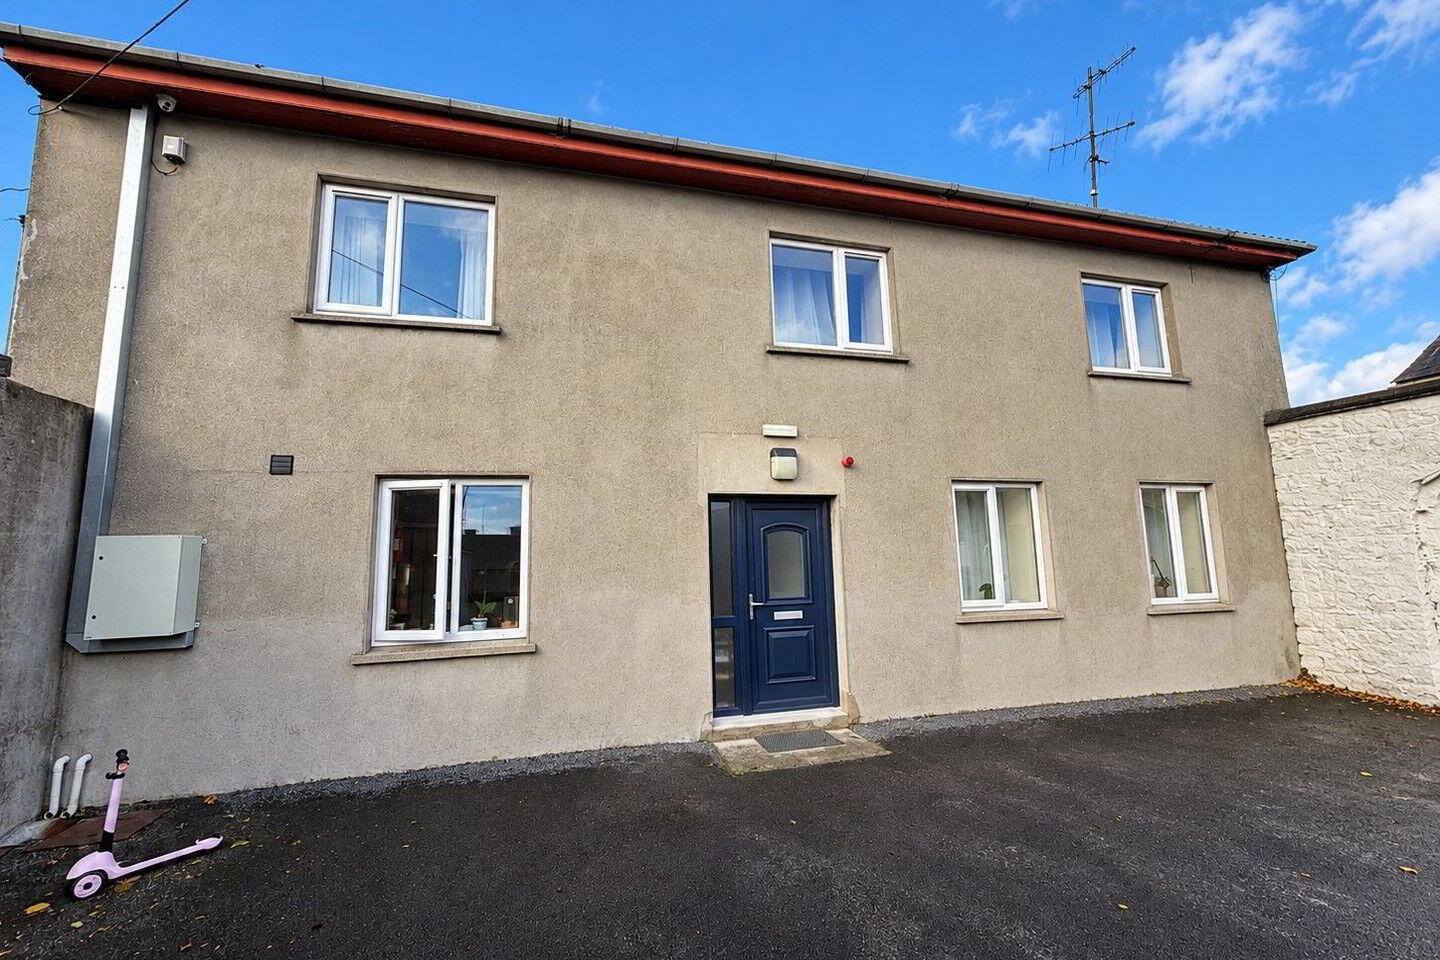
Mews:-
Entrance Hall 11' 0" x 5' 6"
Livingroom 13' 11" x 19' 0"
Kitchen 13' 10" x 14' 6"
W.C 2' 8" x 5' 8"
First Floor:-
Bedroom 1. 17' 4" x 8' 3" Whb, shower.
Bedroom 2. 11' 4" x 12' 4" Whb, Shower.
Bedroom 3. 14' x 12' Whb, Shower.
Bathroom 5' 9" x 7' 6" Wc, Whb, Bath.
Outside:
Enclosed Yard.
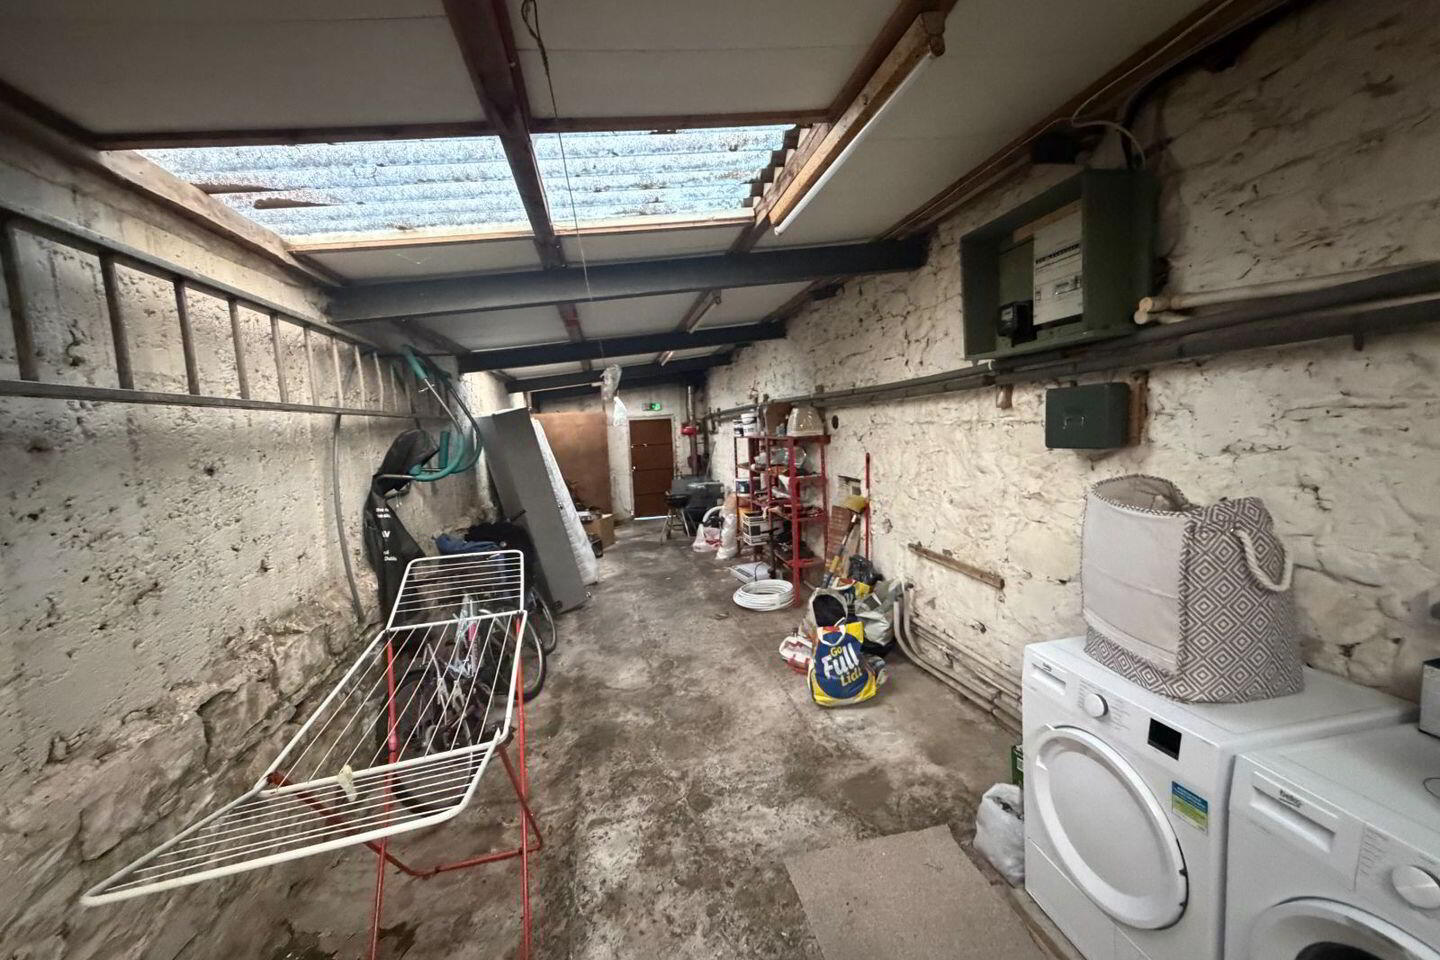
Workshop 15' 3" x 15' 6"
Garage 43' x 10 2"
Services:-
All Mains Connections O.F.C.H. (Both Properties)
Solicitors: Kieran T Flynn & Co
Joint Agents: Tom Crosse;GVM , Limerick
061 413522
BER Details
BER Rating: D1
BER No.: 111108049
Energy Performance Indicator: 363.39 kWh/m²/yr
Travel Time From This Property

Important PlacesAdd your own important places to see how far they are from this property.
Agent Accreditations
Not Provided



