For sale
Added 2 hours ago
St. Rita's & The Mews, Dublin Street, Kildare, R51YX03
5 Bed Detached House
Asking Price €698,950
Property Overview
Status
For Sale
Style
Detached House
Bedrooms
5
Bathrooms
3
Property Features
Tenure
Not Provided
Energy Rating
Heating
Oil
Property Financials
Stamp Duty
€6,989.50*²

Marketed by Sherry FitzGerald McDermott Kildare
PSR Licence: 001945
+353 59 863 2797

Propertynews Currency Partner - helping you transfer money for property purchases in Ireland & Northern Ireland. Speak to an expert
Additional Information
- Privacy
- Residential/commercial/investment potential
- High quality soft furnishings, fixtures & fittings
- Oil heating
- Double glazing
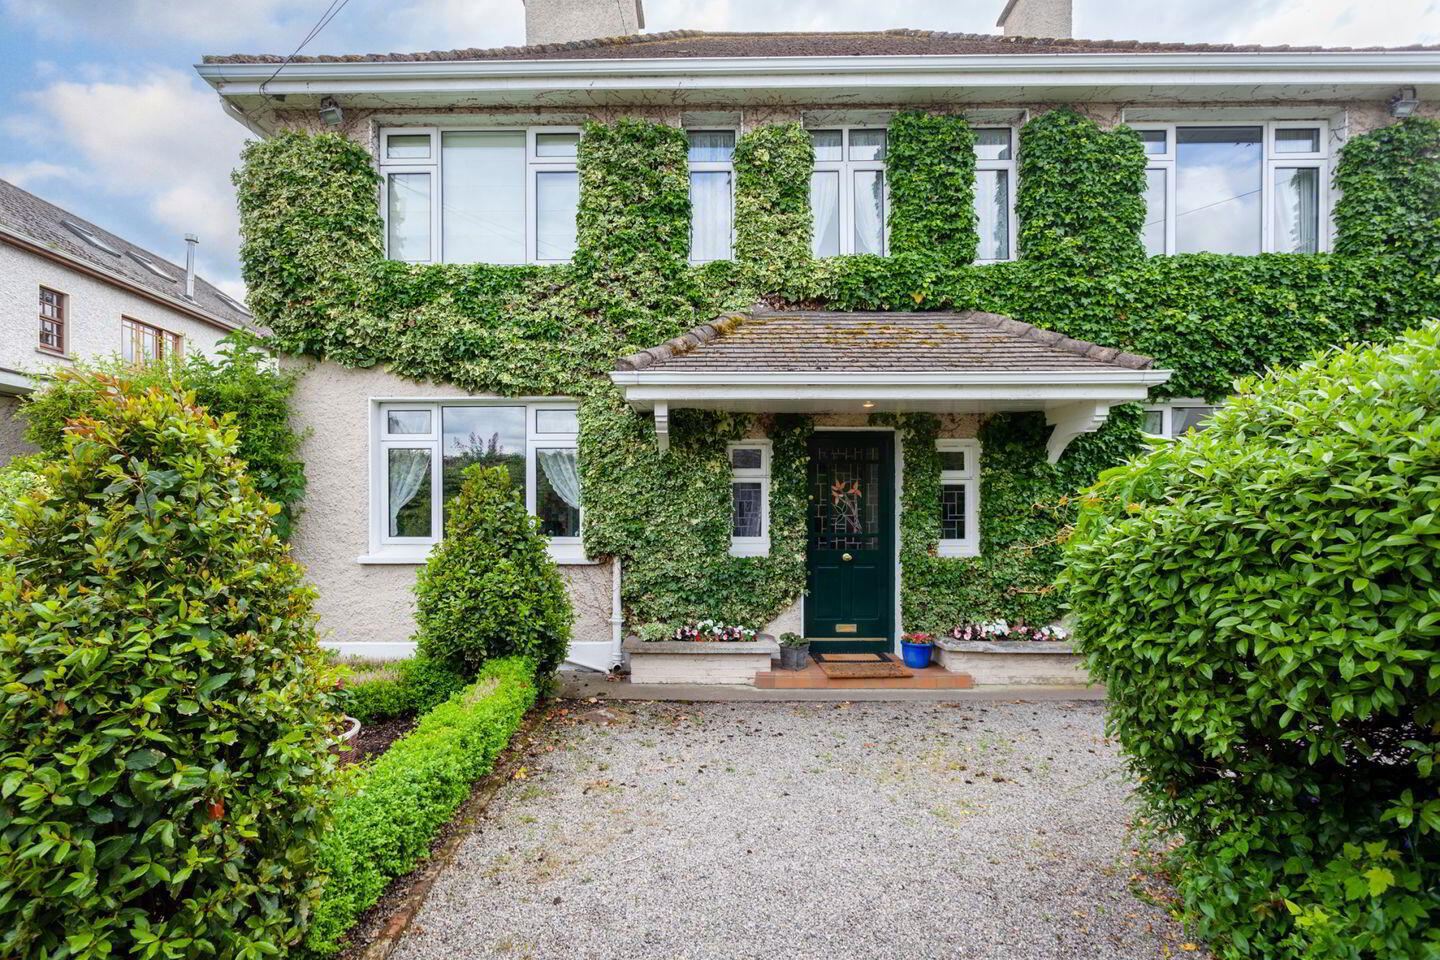
A once in a lifetime opportunity is presented to acquire a spectacular extended period-style traditional town house in the heart of increasingly popular Kildare Town.
Oozing in character and charm, its boasts include high gated walled-in mature landscaped gardens and parking, luxurious accommodation throughout, an adjacent residential Mews ground-floor annex and much more. It warrants deserving new owners to fully appreciate its offerings.
Local services and shopping, public transport terminals, Kildare Village Outlet, Church’s, schools and motorway access are on its doorstep.
Its location is unrivalled!
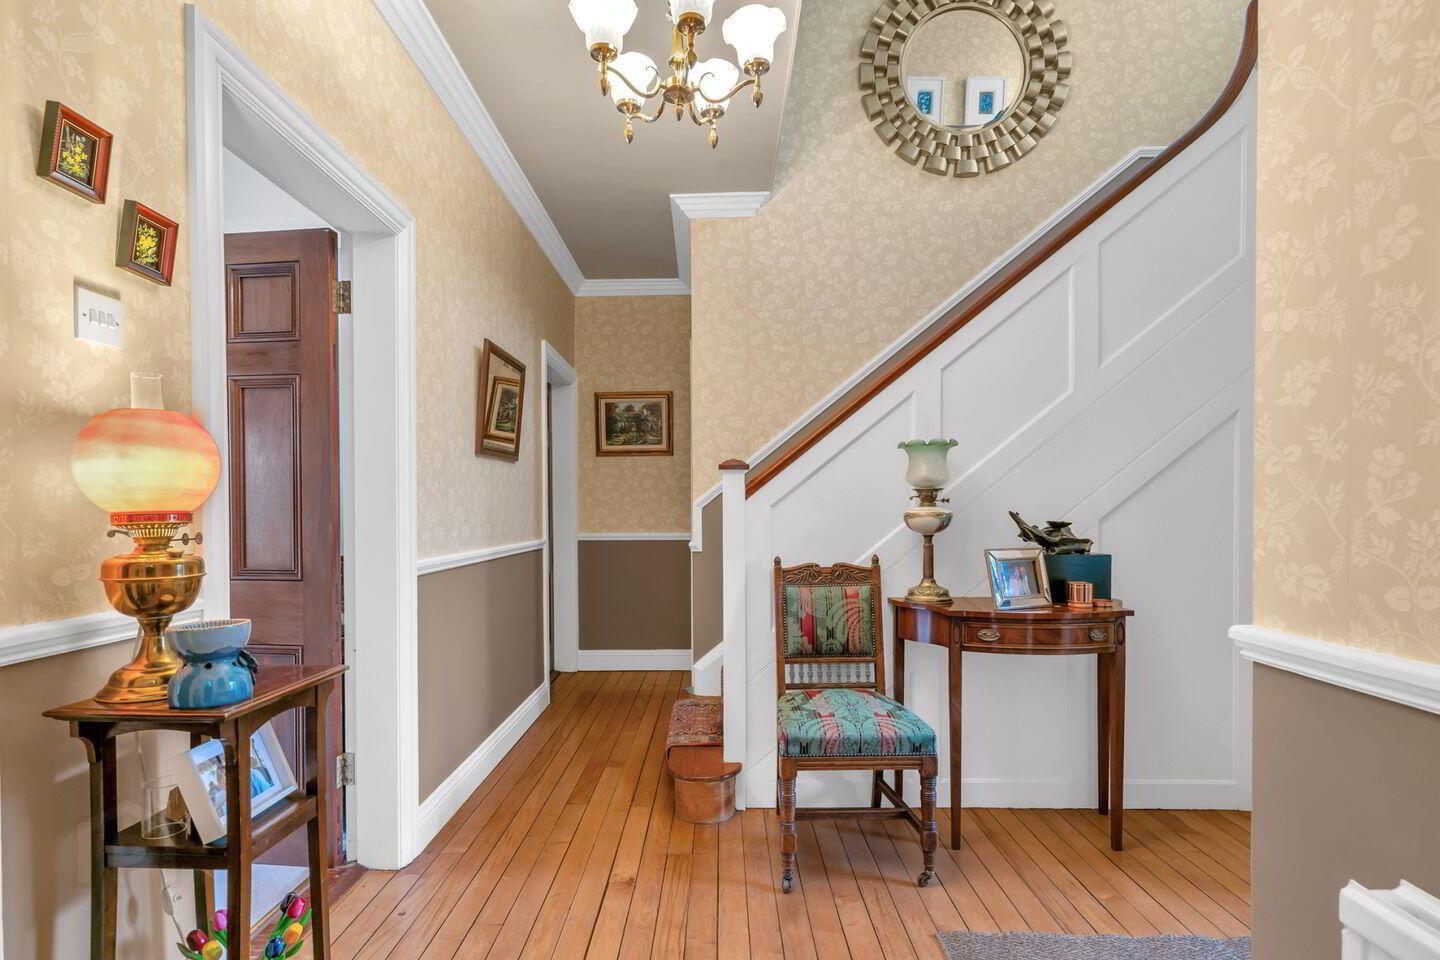
Reeption Hall 4.103 x 5.332. Polished Wooden Flooring. Coving and centre rose with light fitting. Carpeted stairwell. Stained glass hall door.
Cloak Room 2.054 x 1.197. Polished wooden flooring. Stained glass window. Closet off.
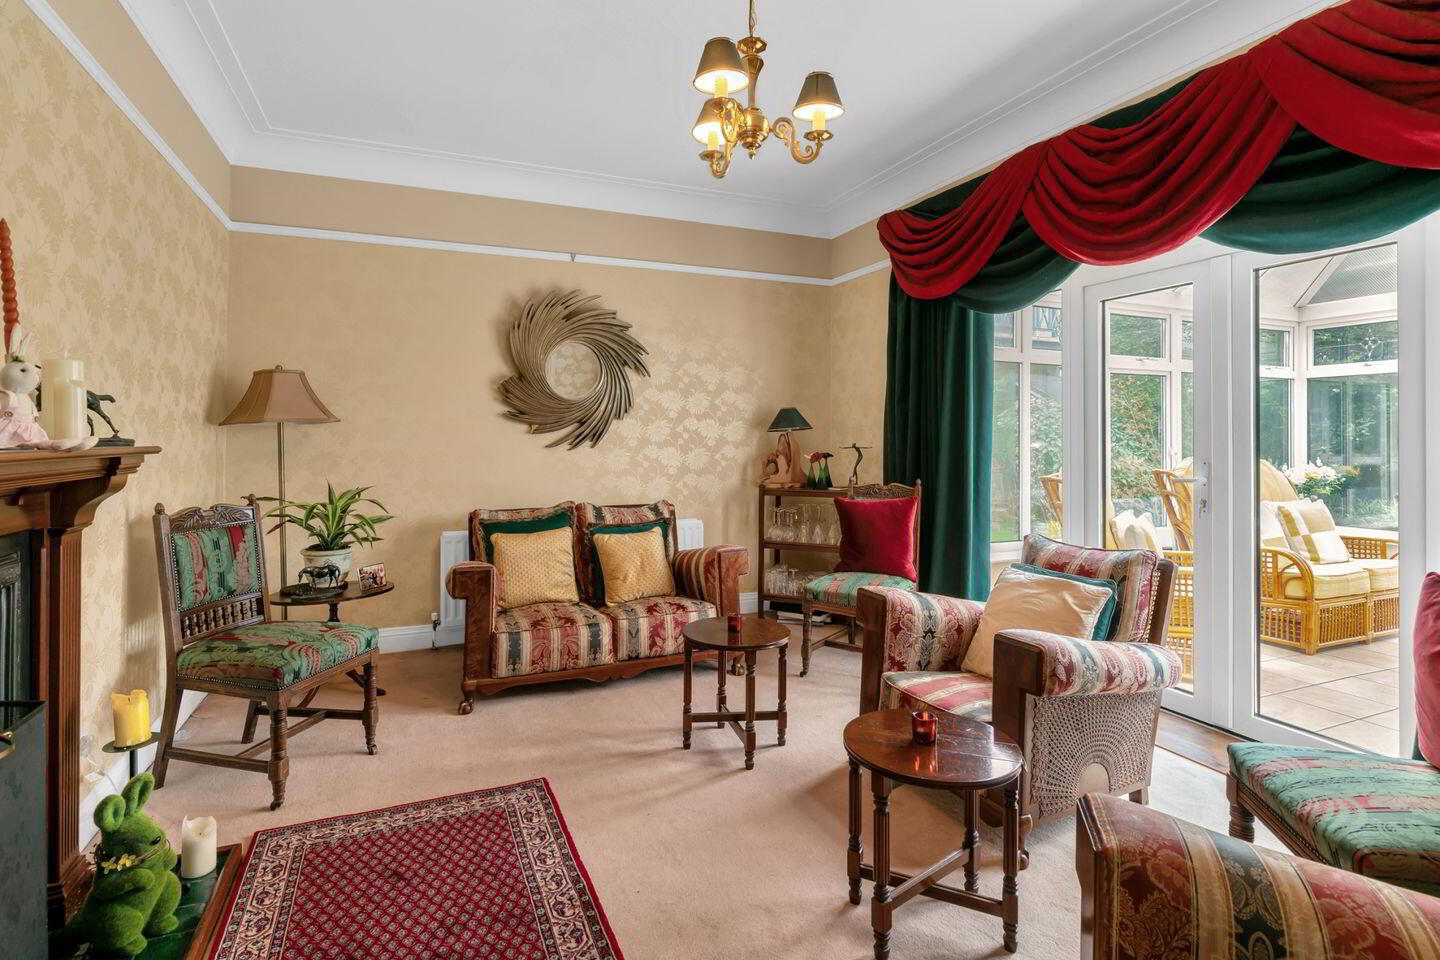
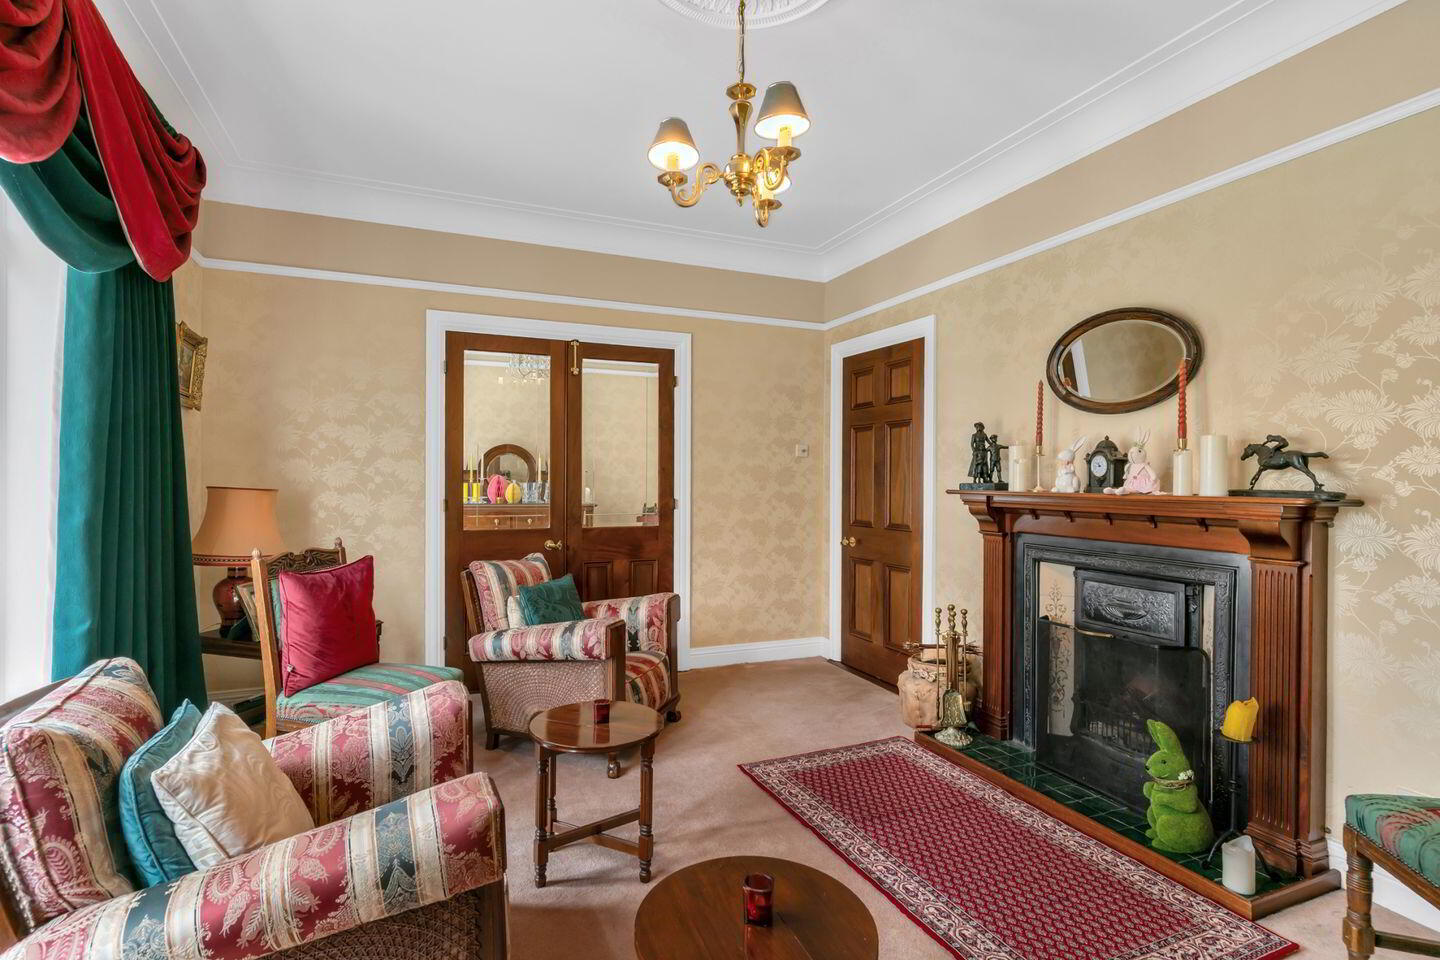
Drawing Room 4.840 x 3.660. Feature mahogany fireplace with wrought iron inset. Coving, centre rose and brass chandelier. Curtains and pelmet. Carpeted. French doors to conservatory. Double glass doors to Dining room.
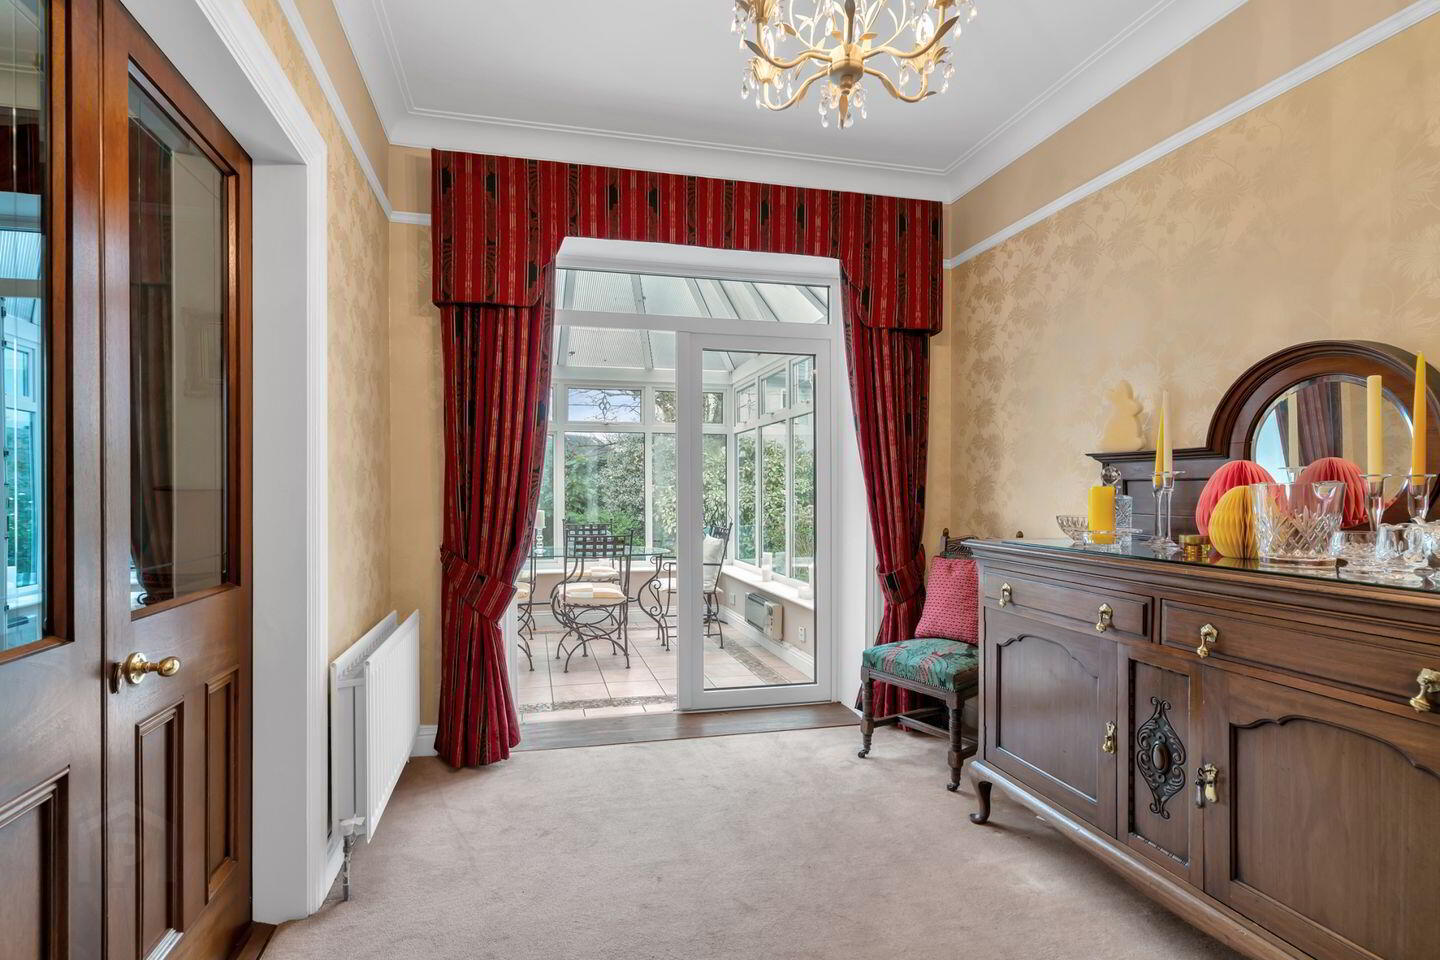
Dining Room 3.657 x 2.815. Carpeted. Coving and centre light fitting. Curtains and pelmet. French doors to conservatory.
Conservatory 6.829 x 2.905. Tiled floor. Centre fan light. French doors to paved garden with mature trees, shrubs and pond. Garden shed with electric wall heater.
Kitchen/Diner 5.376 x 3.630. Fitted floor and wall units. Integrated oven, hob, extractor hood, dishwasher and microwave. Oil fire Stanly cooker. Coving, curtains and pole.
Utility Room 2.608 x 1.603. Fitted floor and wall units. Plumbing. Tiled floor. Glass door to garden.
Guest WC 2.111 x 0.868. Heritage toilet and sink. Tiled floor. Coving, curtains and rail.
Family Room 2.711 x 3.629. Carpeted. Curtains and pole. Centre rose. Feature wrought iron fireplace. Corner wall shelves and storage press.
Bedroom 1 3.030 x 2.952. Carpeted. Double mirror sliderobes. Curtains and rail. Sink unit.
Landing 2.5x2.7,5.9x1.2. Carpeted. coving. Crystal light fittings. Stira stairs to attic.
Bedroom 2 2.530 x 2.983. Carpeted. Curtains and pole. Double mirror wardrobe. Centre rose. Sink unit.
Bedroom 3 3.671 x 2.753. Carpeted. Curtains and pole. Roman blind. Corner sink unit with vanity wall mirror. Built in wardrobe.
Bedroom 4 3.722 x 4.983. Carpeted. Curtains and pole. Double fitted wardrobes. ensuite off.
En-Suite 2.516 x 1.633. Toilet. Sink. Cubicle shower. Heated towel rail. tiled floor and walls. Roman blind. Extractor hood.
Airing Press 2.530 x 1.834. Walk in. Fitted storage shelves and press units. Carpeted. Coving and centre rose.
Shower Room 2.722 x 3.540. Walk in shower. Vanity sink unit. Toilet. Heated towel rail. Tiled floor and walls. Roman blind. Wall mirror.
Study/Bedroom 5 3.729 x 2.756. Carpeted. Curtains and rail. Centre rose.
THE MEWS This adjacent annex comprises its own seperate entrance.
Entrance Hall Polished wooden floor.
Lounge Polished wooden floor. Feature fireplace. Curtains and pole.
Bedroom Double wardrobe. polished wooden floor. Curtains and pole.
Shower room Toilet. Vanity sink unit. Double shower. Wall mirror press. Tiled floor and walls.
Kitchnette Fitted floor and wall units. Integrated appliances. Tiled floor. Velux window.
BER Details
BER Rating: F
BER No.: 114143050
Energy Performance Indicator: 429.49 kWh/m²/yr
Travel Time From This Property

Important PlacesAdd your own important places to see how far they are from this property.
Agent Accreditations
Not Provided

Marketed by Sherry FitzGerald McDermott Kildare
PSR Licence: 001945
+353 59 863 2797




