For sale
Added 1 day ago
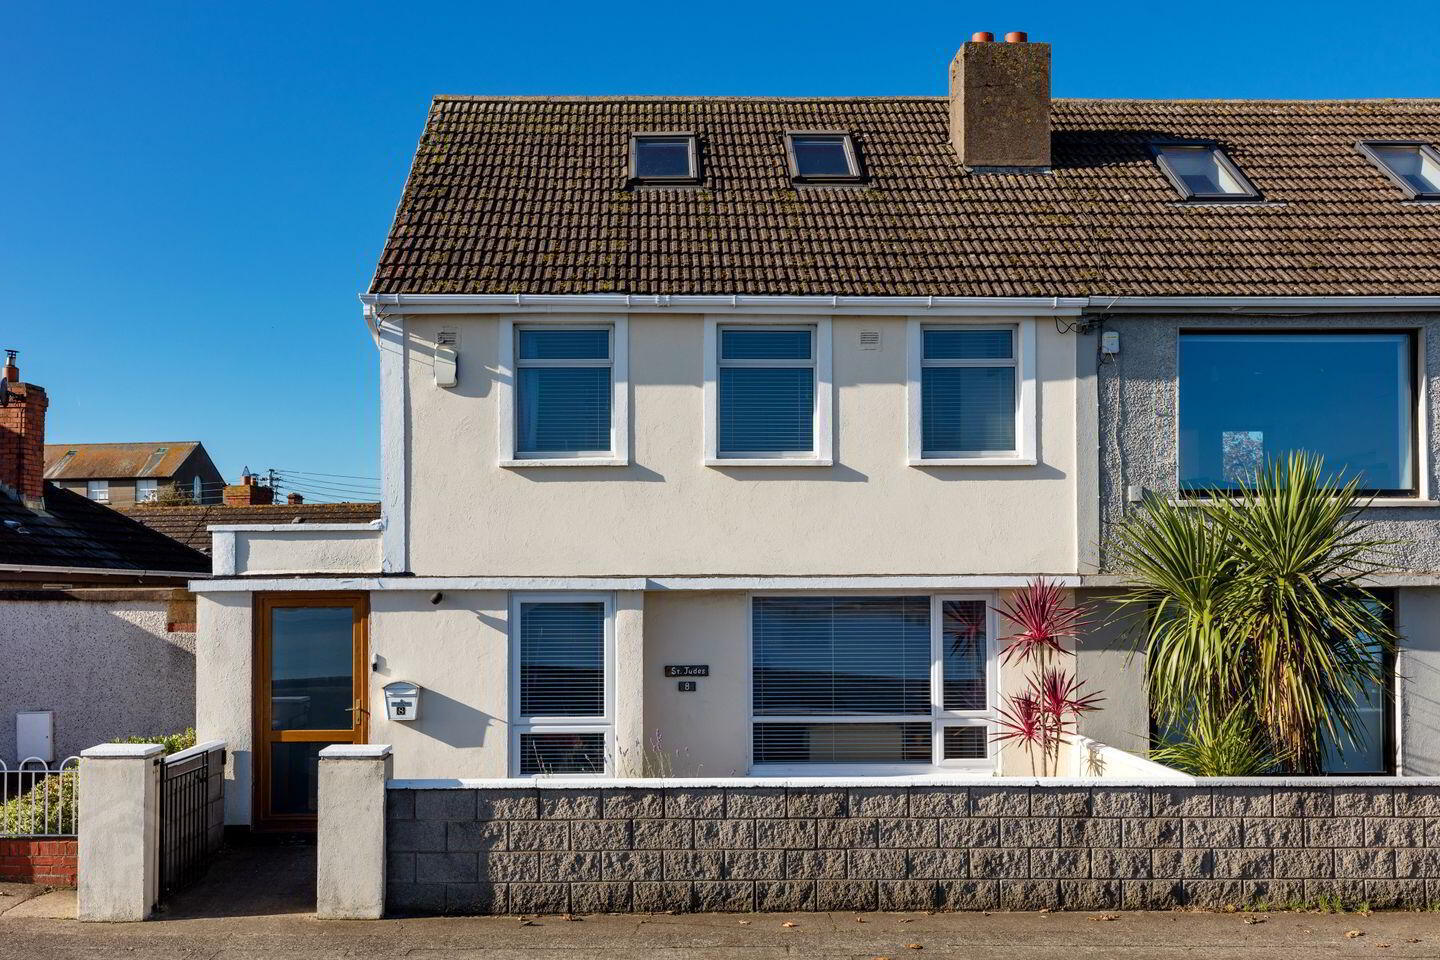
St Judes, 8 Strand Road, Baldoyle, Baldoyle, D13K7P4
3 Bed Semi-Detached House
Asking Price €675,000
Property Overview
Status
For Sale
Style
Semi-Detached House
Bedrooms
3
Bathrooms
2
Property Features
Size
132 sq m (1,421.1 sq ft)
Tenure
Not Provided
Energy Rating
Property Financials
Stamp Duty
€6,750*²

Marketed by Sherry FitzGerald Sutton
PSR Licence: 002183
+353 1 839 4022

Propertynews Currency Partner - helping you transfer money for property purchases in Ireland & Northern Ireland. Speak to an expert
Additional Information
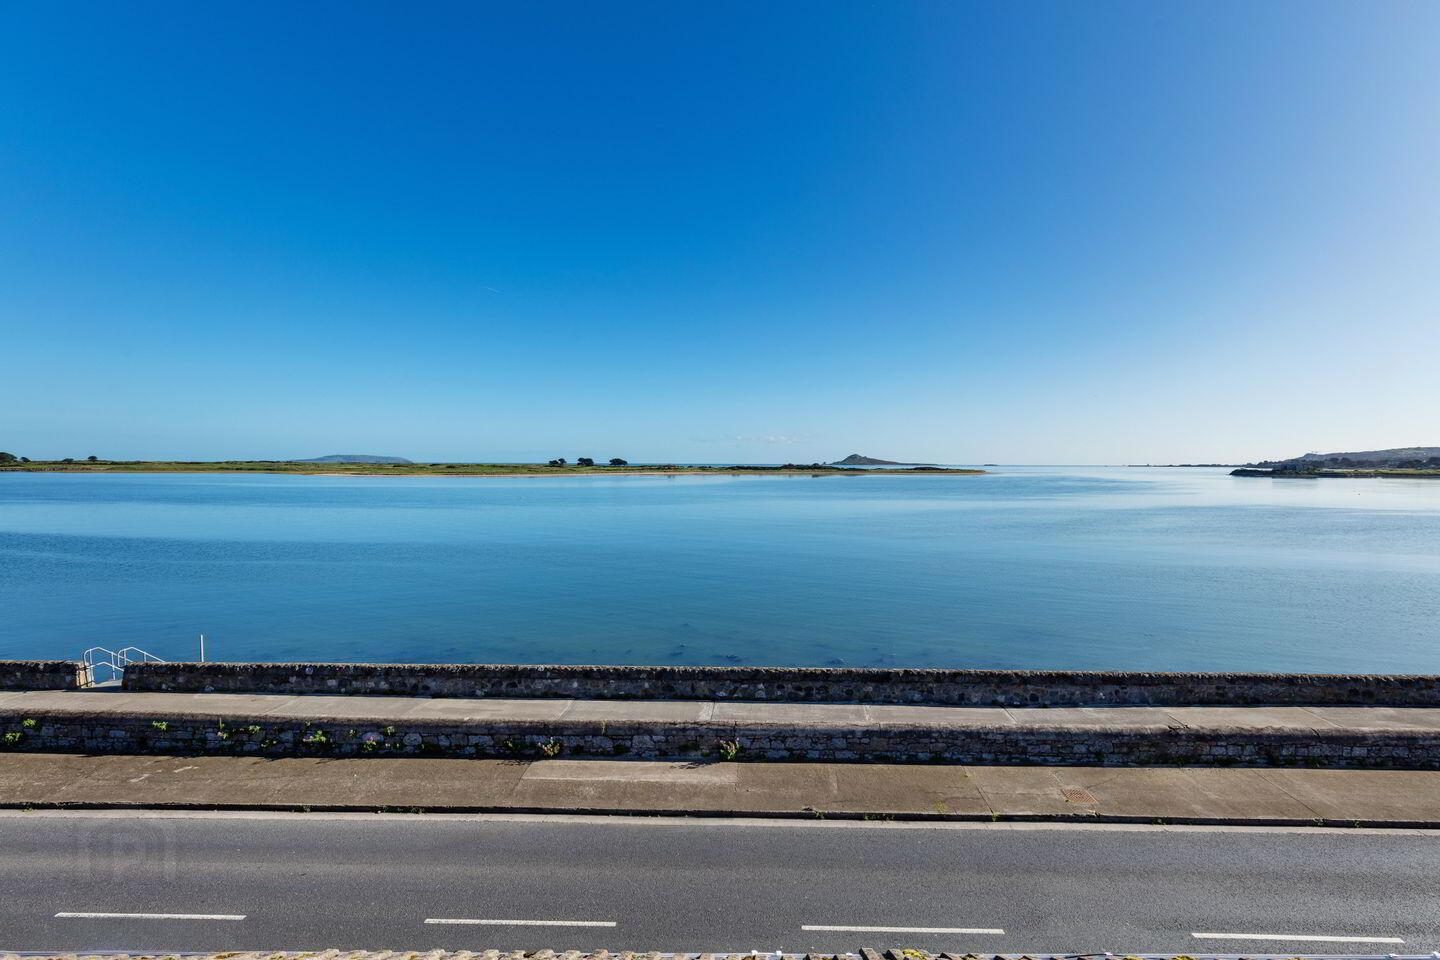
- Sea View & South Facing Rear Garden
- Extended & Attic Conversion
- Garage to Rear
- Gas fired central heating & uPVC Double Glazed Windows
- House Alarm
- House: 132 sqm / 1,420 sqft (approx.)
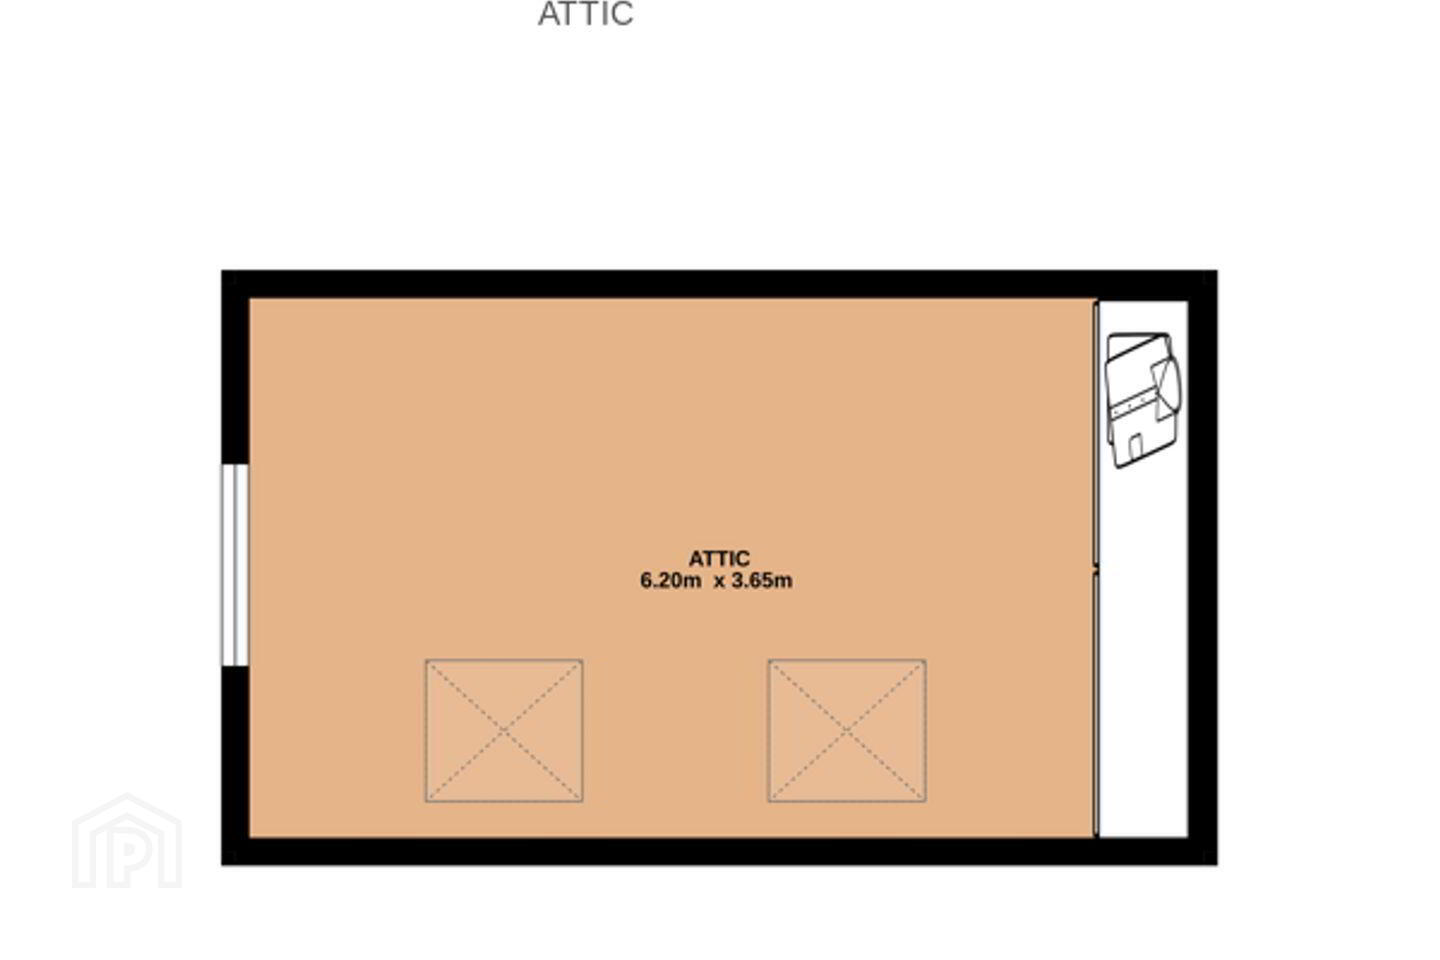
- Attic: 23 sqm / 247 sqft (approx.)
- TOTAL: 155 sqm / 1,667 sqft (approx.)
Sherry FitzGerald present St Judes, a wonderful opportunity to acquire this fine coastal 3 bed, 2 bath extended semi-detached house with incredible sea view out towards Ireland's Eye. Boasting a sunny south facing rear garden with garage. The house has been extended to side and rear with a single storey extension and the attic has a good size conversion. The house is in good condition and represents a fabulous opportunity for a family to create a truly dream home.
Accommodation briefly comprises of a porch, inner hall/study, hall, 2 reception rooms, kitchen / dining room, shower room and sunroom. On the first floor there are 3 bedrooms, bathroom and WC. On the second floor there is a good size attic conversion.
Location is excellent set on the coast in a nice, mature setting with a host of amenities on your doorstep including selection of great schools, shops, parks, coastal walk & cycleways. Public transport to and from Dublin City Centre is well provided for with bus stops and DART train station within a short walk.
Porch 1.40m x 3.95m. Timber floor.
Inner Hall 1.30m x 3.90m. Timber floor, Skylight, Alarm control panel.
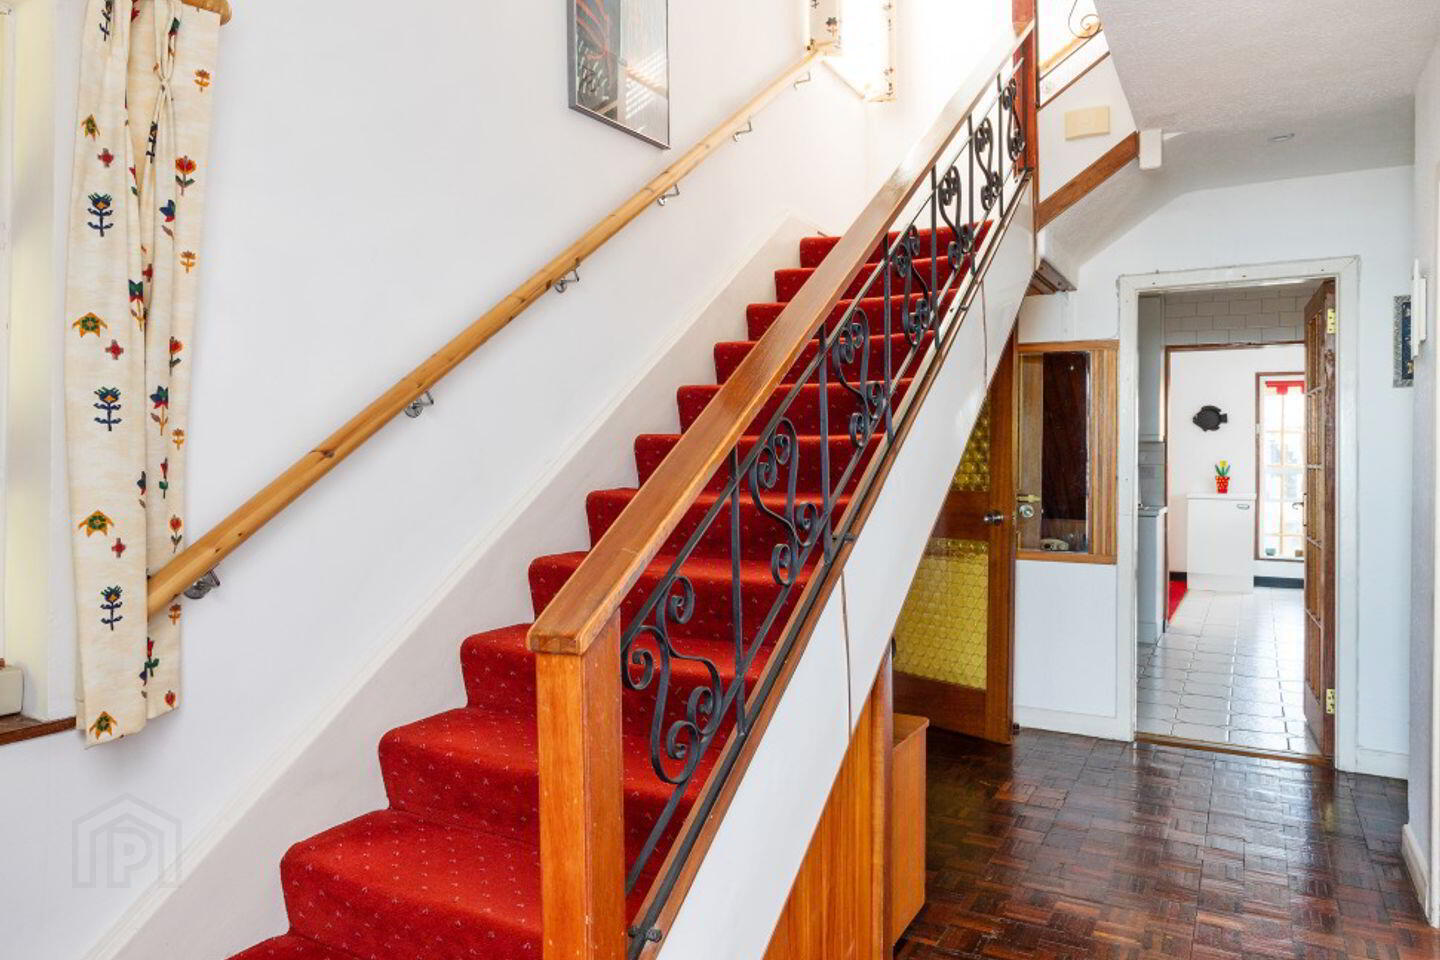
Hall 2.50m x 5.65m. Timber floor, Cloakroom, Phone point.
Living Room 1 3.90m x 4.05m. Marble fireplace, Electric fire inset, Coving, Carpet, TV point.
Living Room 2 3.55m x 4.00m. Tiled fireplace with stove inset, Coving, TV point.
Kitchen 2.50m x 2.40m. Fitted kitchen, Oven, Hob, Extractor fan, Tiled floor, Open through to dining area.
Dining Area 4.40m x 3.30m. Kitchen continued, Plumbed for washing machine and dishwasher, Space for tumble dryer, Part tiled floor, Spot lights, Skylight.
Inner Hall 1.60m x 1.00m. Tiled floor.
Shower Room 1.60m x 1.80m. Wash hand basin, WC, Corner electric shower, Fully tiled, Extractor fan.
Sun Room 1.25m x 2.55m. Tiled floor, Glass door to rear garden.
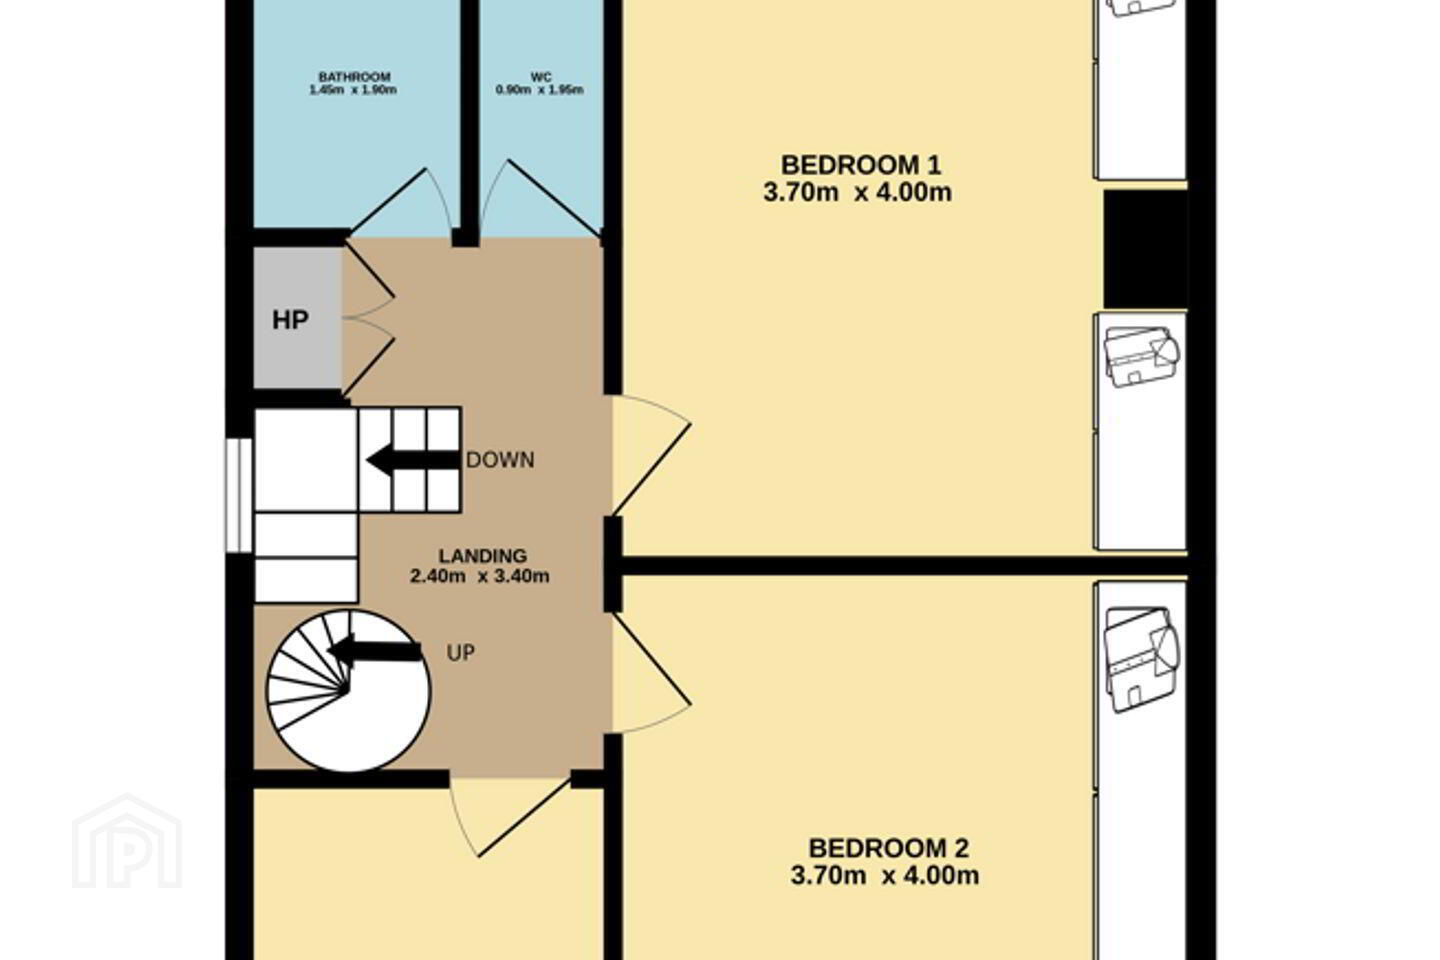
Landing 2.40m x 3.40m. Hot press, Spiral staircase to attic.
Bedroom 1 3.70m x 4.00m. Fitted wardrobes, Carpet
Bedroom 2 3.70m x 4.00m. Fitted wardrobes, Carpet
Bedroom 3 2.35m x 2.70m. Fitted wardrobes, Tongue and groove timber floor
Bathroom 1.45m x 1.90m. Bath. Wash hand basin, Fully tiled
WC 0.80m x 1.90m. WC, Fully tiled
Attic 6.20m x 3.65m. 2 Velux windows, Fitted wardrobes, Carpet
Front Garden Walled, Gate, Decorative flower bed with pebbles paved path
Rear Garden Walled, Lawn, Patio, Flowerbeds, Boiler house, Block built shed (3.15 x 2.0m approx), Steel gate
Garage 5.00m x 2.50m. Light, Sockets, Garage doors out to main street
BER Details
BER Rating: E2
BER No.: 116888850
Energy Performance Indicator: 362.51 kWh/m²/yr
Travel Time From This Property

Important PlacesAdd your own important places to see how far they are from this property.
Agent Accreditations
Not Provided

Marketed by Sherry FitzGerald Sutton
PSR Licence: 002183
+353 1 839 4022


