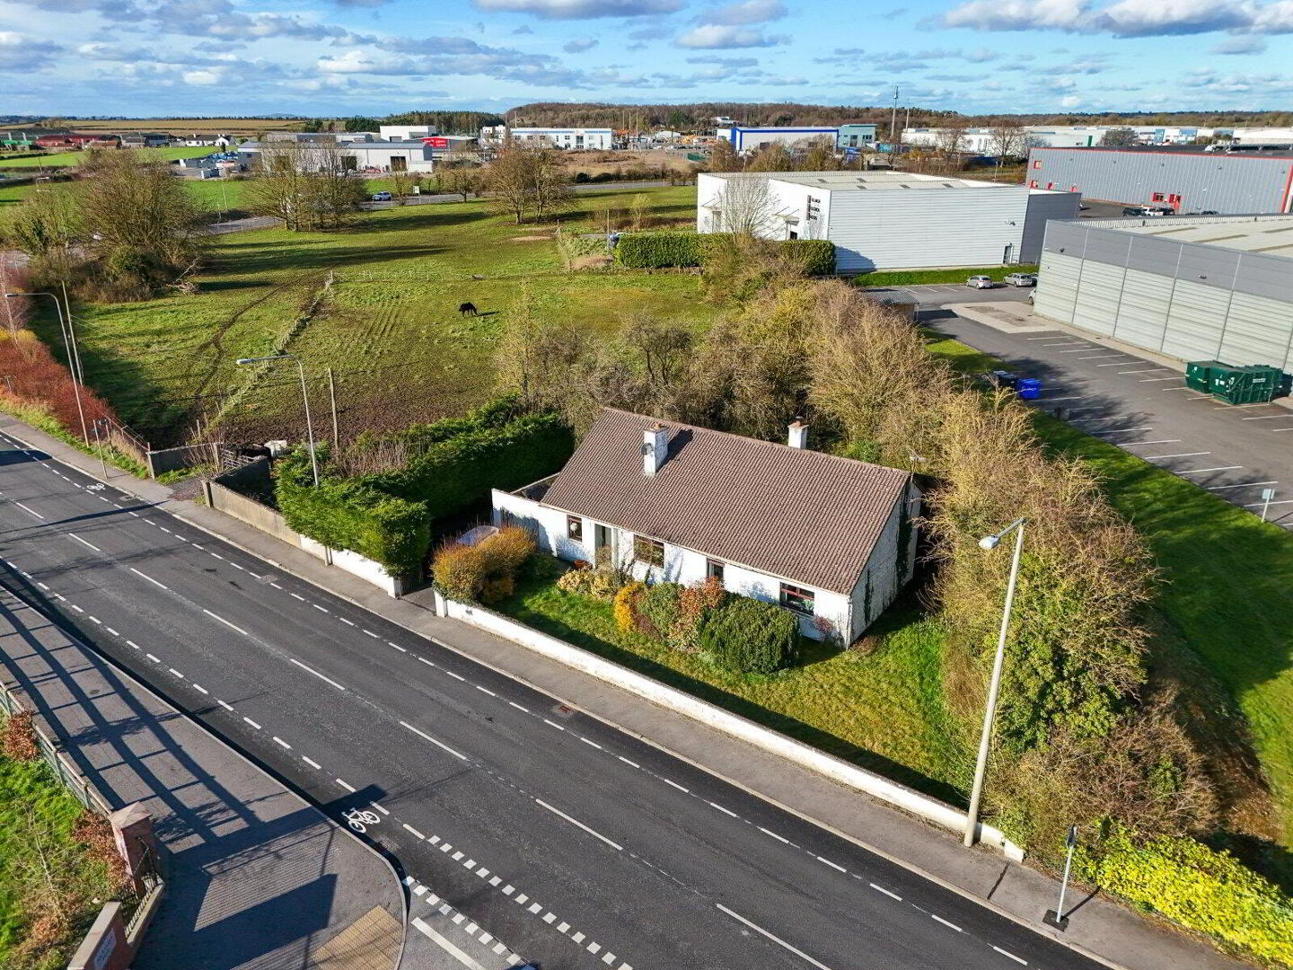
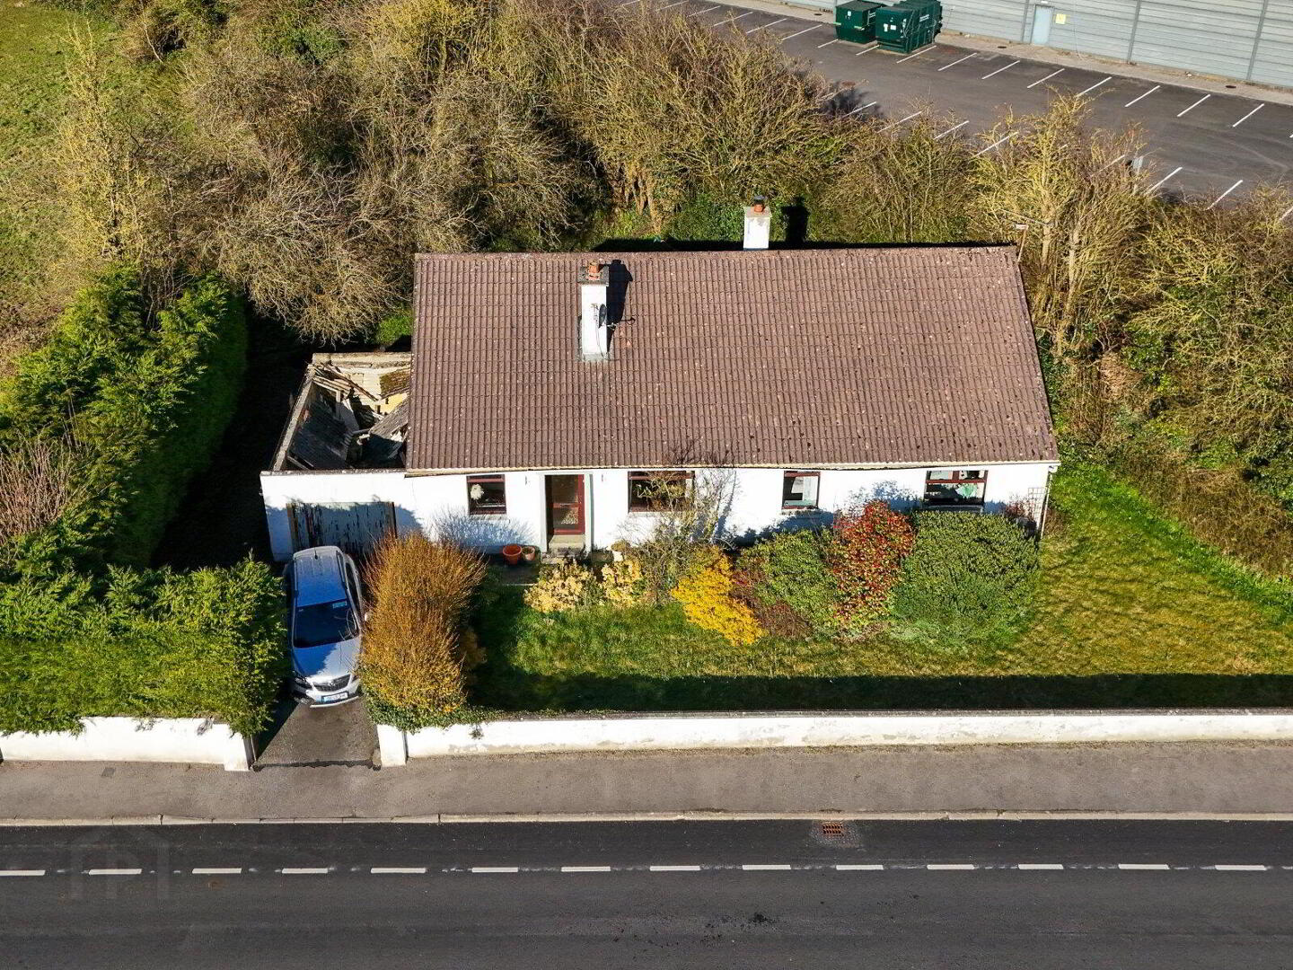
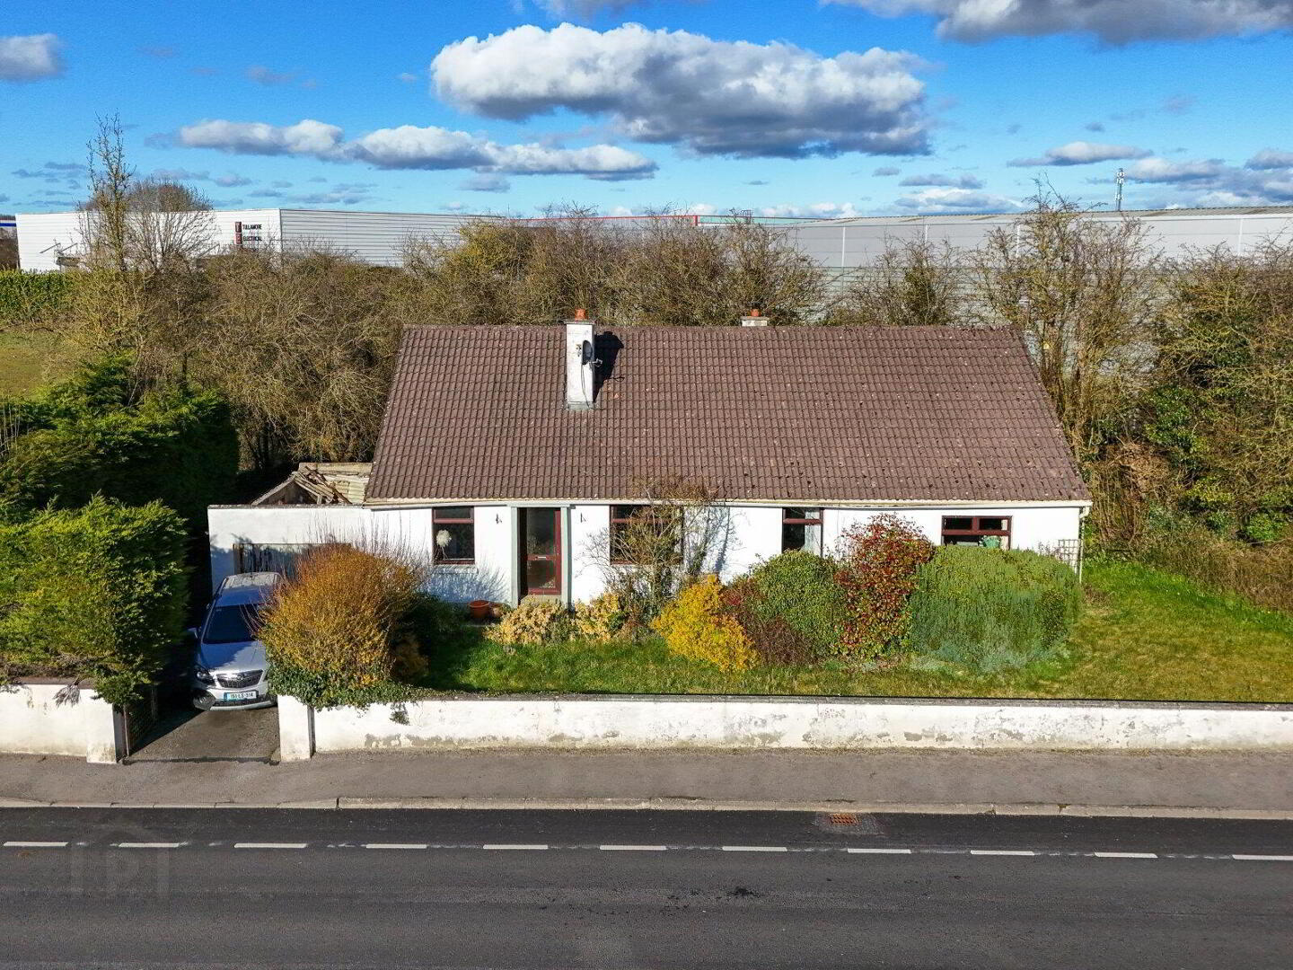
Srah Road, Tullamore, R35D300
Property (1,076 sq ft)
Asking Price €450,000
Property Overview
Status
For Sale
Property Features
Size
100 sq m (1,076 sq ft)
Energy Rating

Contact DNG Kelly Duncan
PSR Licence: 002288
+353 57 932 5050

Propertynews Currency Partner - helping you transfer money for property purchases in Ireland & Northern Ireland. Speak to an expert
Additional Information
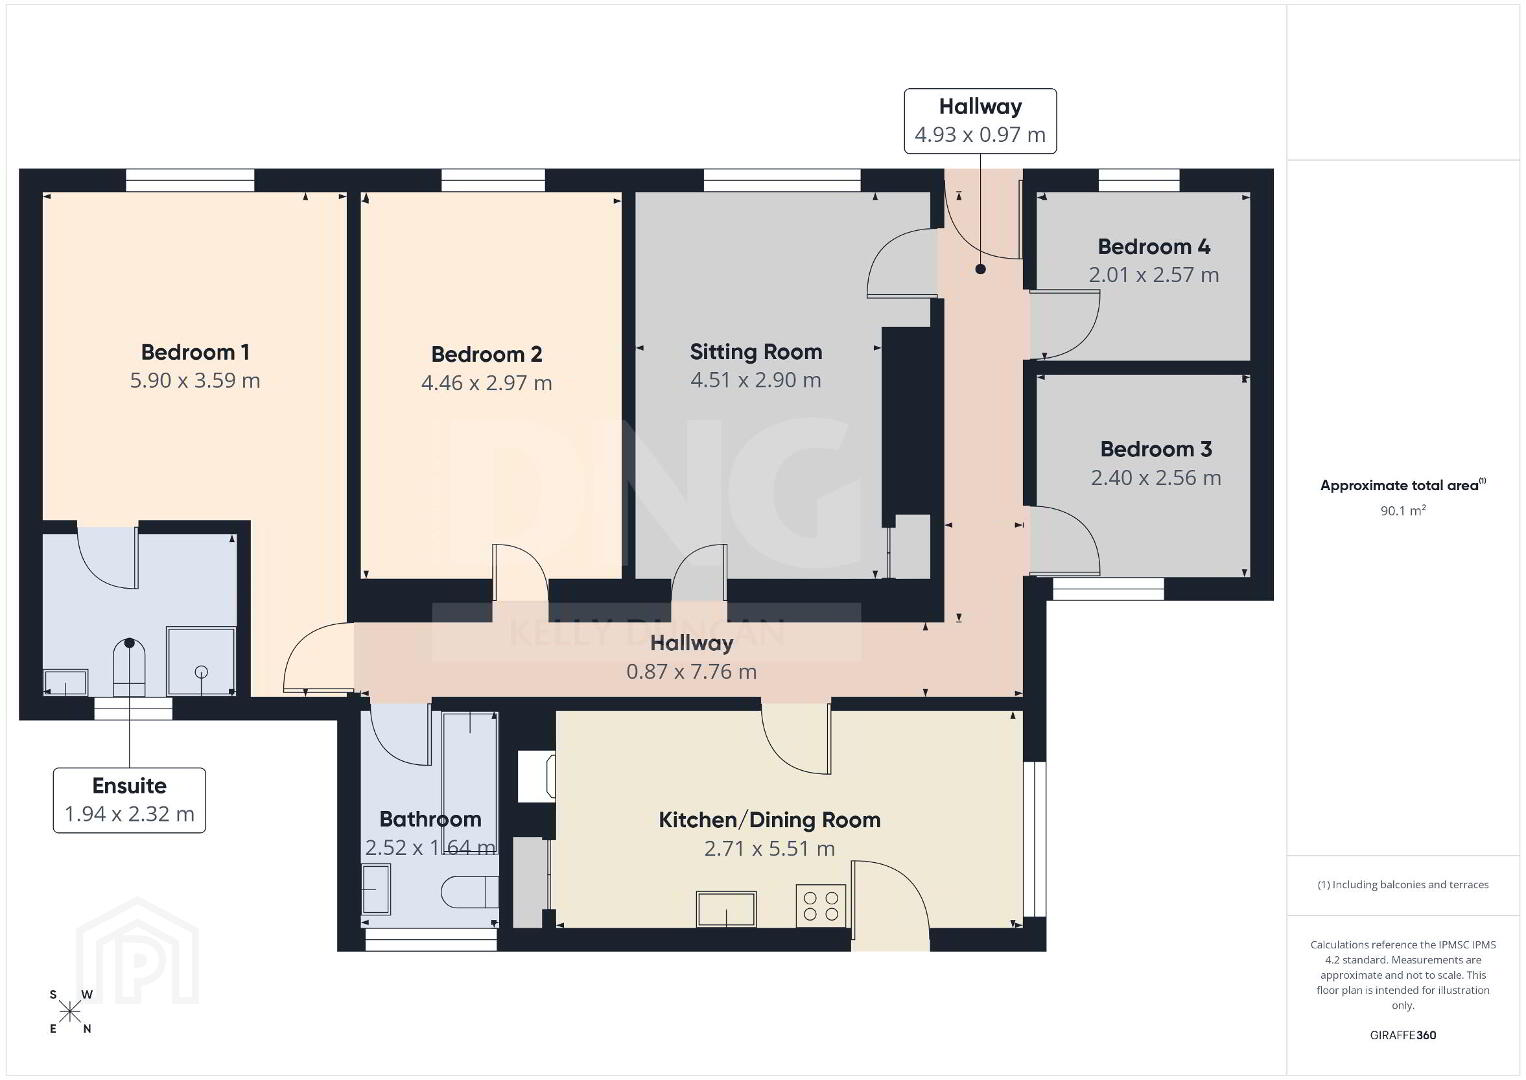
Extending to approximately 100 sq. m., the accommodation is well laid out and briefly comprises an entrance hallway, sitting room, open-plan kitchen/dining room, four bedrooms, one of which benefits from an en-suite, and a family bathroom.
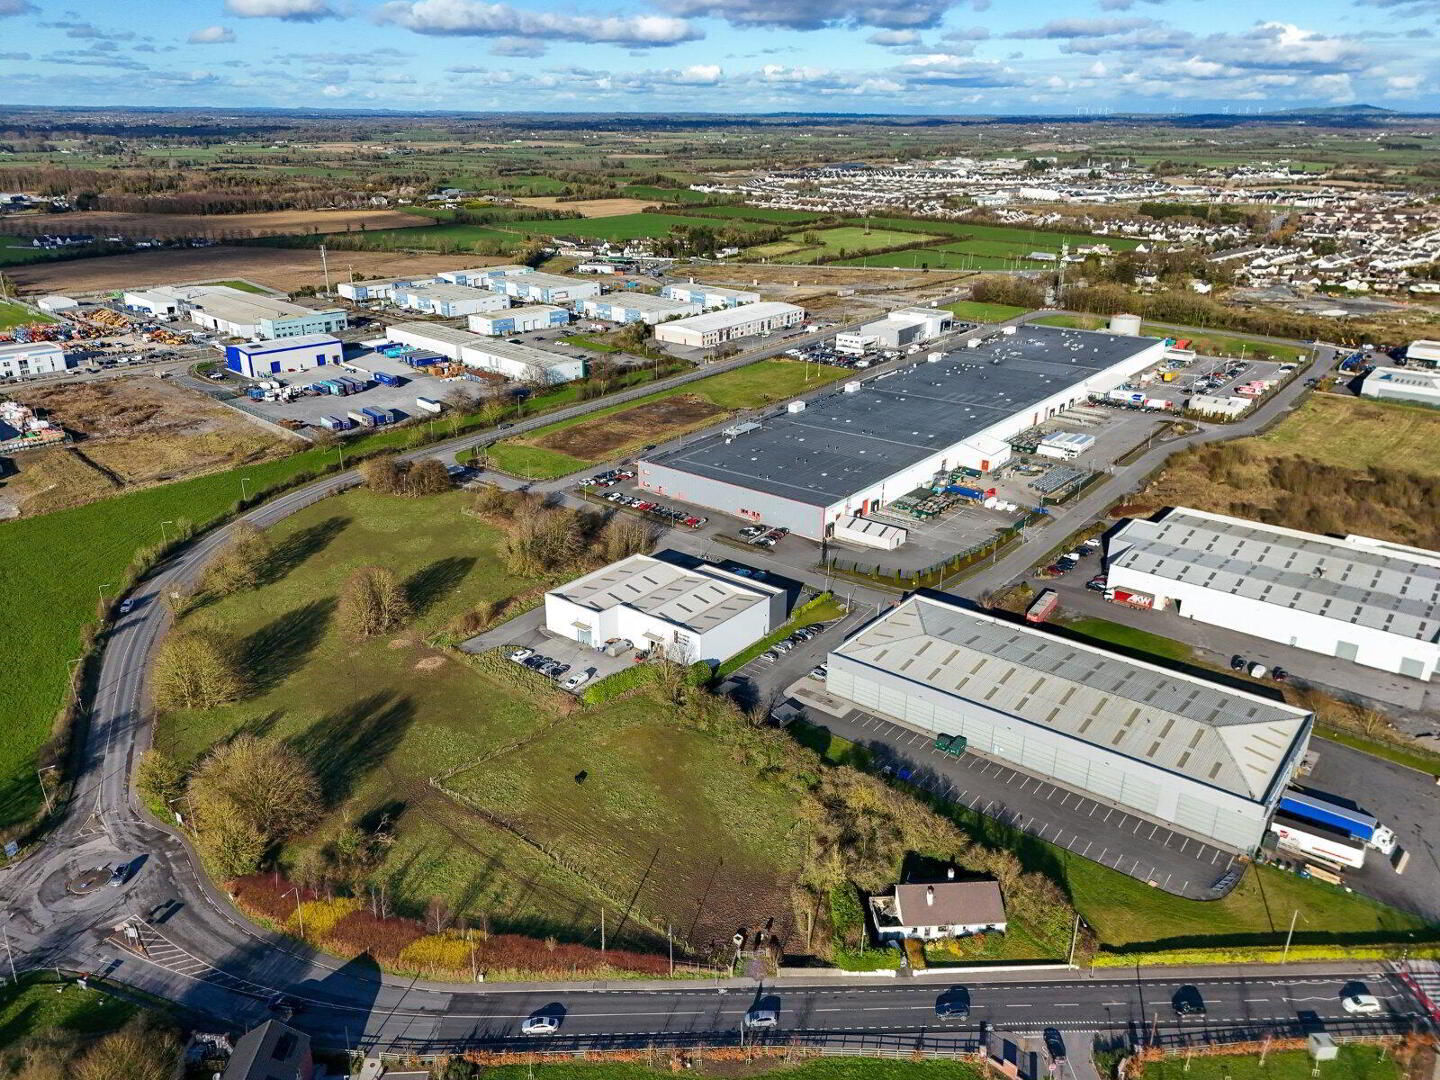
The property offers any discerning purchaser tremendous scope to redesign, extend, and modernise the existing residence to suit contemporary family living requirements. In addition, the surrounding lands provide further potential for small-scale infill development, subject to planning permission.
The lands are zoned Existing Residential under the Offaly County Development Plan 2021–2027. This zoning allows for the conservation and enhancement of the quality and character of existing residential areas, to protect residential amenities and to allow for small-scale infill development.
This is a rare opportunity to acquire a home with significant future potential in a highly convenient and sought-after location just minutes from Tullamore town centre.
Viewings are strictly by appointment with sole selling agents DNG Kelly Duncan. For further information or to arrange a viewing, contact 057 932 5050.
DNG Kelly Duncan — Your Trusted Real Estate Partner
Rooms
Entrance Hall
4.93m x 0.97m
Glass panel front door, linoleum floor covering, radiator and ceiling coving.
Sitting Room
4.51m x 2.90m
Linoleum floor covering, open fire with built-in fireside units, radiator and ample power sockets.
Kitchen/Dining Room
2.71m x 5.51m
Linoleum tiled floor, solid fuel range, floor and eye-level fitted kitchen units with tiled splashback, glass panel rear door and radiator.
Bedroom 1
5.90m x 3.59m
Front aspect with carpet flooring, electric storage heater and en-suite.
Ensuite Bathroom
1.94m x 2.32m
Tiled floor, shower, wash hand basin, toilet and radiator.
Bedroom 2
4.46m x 2.97m
Front aspect with linoleum floor covering, radiator and built-in wardrobes.
Bedroom 3
2.40m x 2.56m
Rear aspect with linoleum floor covering and radiator.
Bedroom 4
2.01m x 2.57m
Front aspect with carpet flooring and radiator.
Bathroom
2.52m x 1.64m
Fully tiled, bath with mixer taps and shower attachment, wash hand basin, toilet, radiator with radiator cover, globe light and window.
Travel Time From This Property

Important PlacesAdd your own important places to see how far they are from this property.
Contact DNG Kelly Duncan
PSR Licence: 002288
+353 57 932 5050




