For sale
Added 2 hours ago
Sraghmore Lodge, Sraghmore, Sraghmore, A98D237
4 Bed Detached House
Asking Price €895,000
Property Overview
Status
For Sale
Style
Detached House
Bedrooms
4
Bathrooms
4
Property Features
Size
285 sq m (3,067.9 sq ft)
Tenure
Not Provided
Energy Rating
Property Financials
Stamp Duty
€8,950*²

Marketed by Sherry FitzGerald Wicklow
PSR Licence: 002183
+353 404 66466

Propertynews Currency Partner - helping you transfer money for property purchases in Ireland & Northern Ireland. Speak to an expert
Additional Information
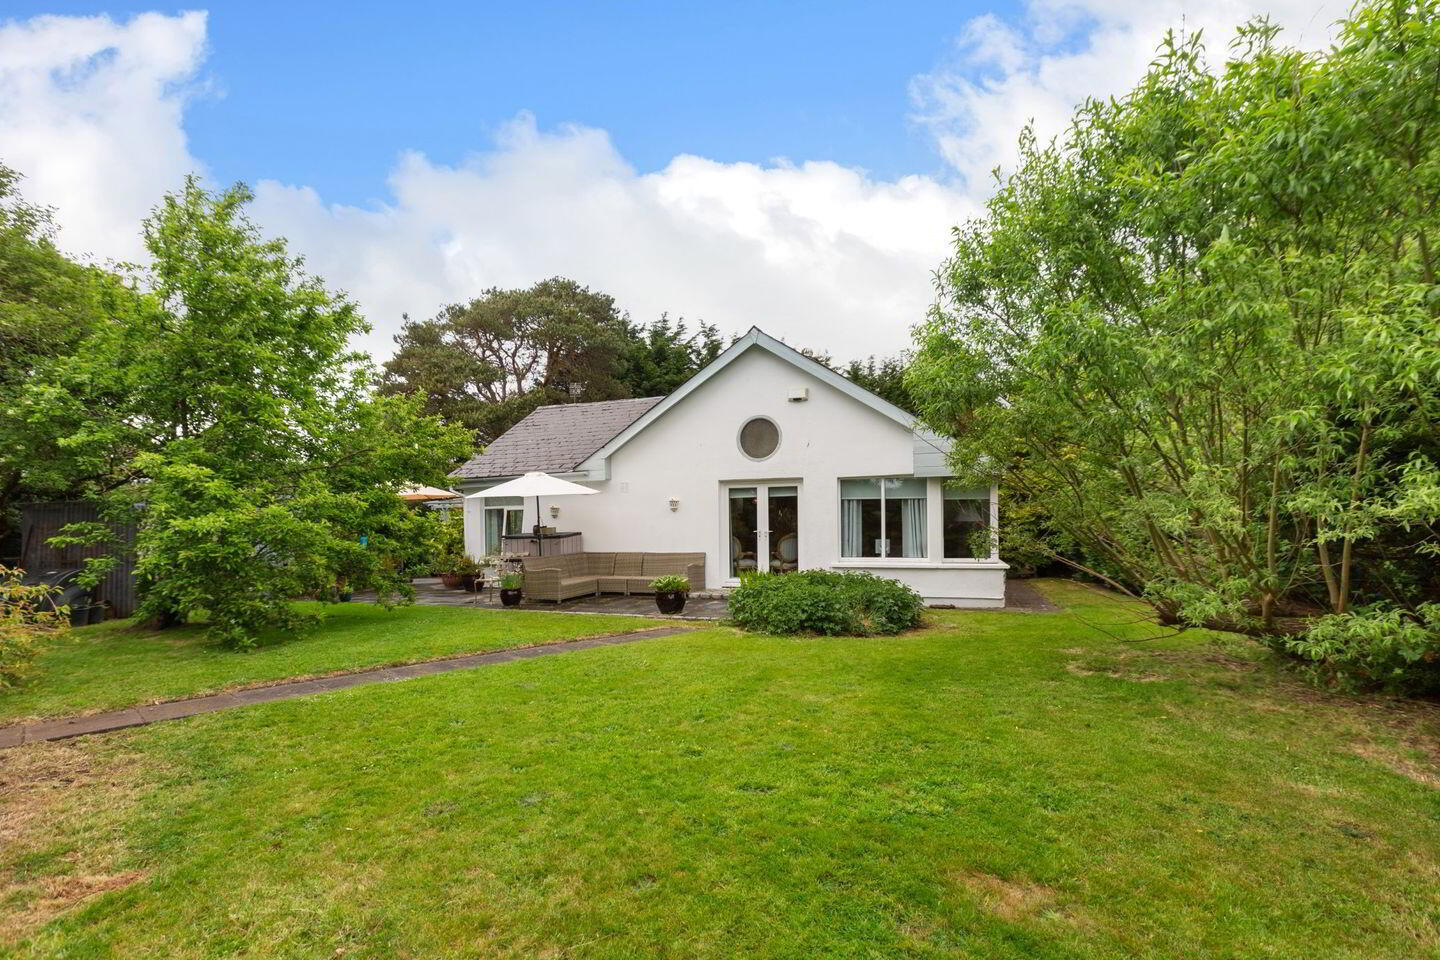
A truly delightful and charming country residence brimming with character, set on approximately half an acre of beautifully mature, landscaped gardens. Formerly a 5 star guesthouse, this enchanting home offers a wonderful sense of privacy and tranquility, enhanced by a stylish pergola and an expansive patio area—perfect for outdoor dining, entertaining, or simply enjoying the peaceful surroundings.
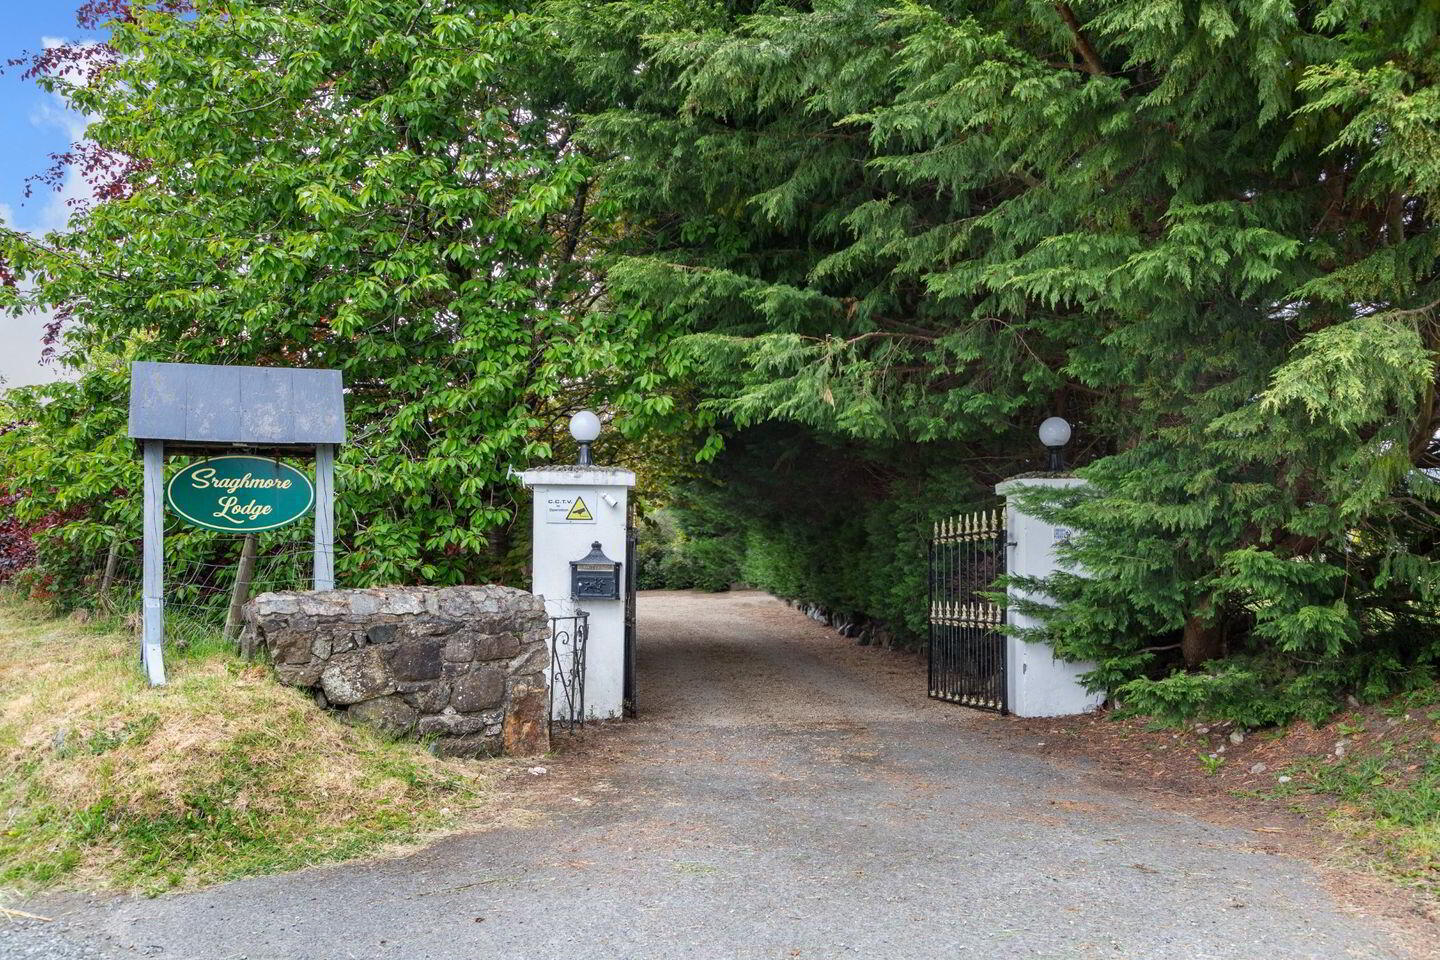
The property is accessed via secure electric gates and provides ample parking, combining both convenience and a welcoming first impression. Ideally positioned in the sought-after area of Sraghmore, it enjoys the perfect balance of countryside living while remaining within easy reach of nearby amenities, including Roundwood Village and the N11 at Kilmacanogue, making commuting straightforward.
Inside, the accommodation is thoughtfully designed with modern living in mind. A bright and spacious open-plan living area forms the heart of the home, offering a seamless flow between living, dining, and kitchen spaces. There are four generously sized bedrooms, each benefiting from its own ensuite, ensuring comfort and privacy for family and guests alike. A converted attic further enhances the home, providing versatile additional space suitable for a variety of uses.
This exceptional property effortlessly blends charm, space, and convenience, making it a perfect choice for those seeking a peaceful country lifestyle without compromising on accessibility.
Sraghmore is a scenic and highly sought-after rural enclave nestled in the heart of County Wicklow, just outside the charming village of Roundwood—one of Ireland’s highest villages. Renowned for its unspoilt natural beauty, the area is surrounded by rolling countryside, mature woodland, and a network of quiet country lanes, offering a peaceful and picturesque setting ideal for those seeking a tranquil lifestyle.
Despite its idyllic rural feel, Sraghmore enjoys excellent accessibility. Roundwood Village is only a short drive away and provides a selection of local amenities including shops, cafés, pubs, and primary schools, along with a strong sense of community. For outdoor enthusiasts, the nearby Vartry Reservoir and the Wicklow Mountains National Park offer an abundance of walking trails, scenic viewpoints, and recreational opportunities.
The area is also well positioned for commuters, with convenient access to the N11 at Kilmacanogue, connecting easily to Dublin City Centre and surrounding areas. Nearby towns such as Bray, Greystones, and Wicklow Town provide a wider range of services, schools, and leisure facilities.
Sraghmore perfectly combines the charm of countryside living with the convenience of nearby urban centres, making it an ideal location for families, nature lovers, and those looking to enjoy a more relaxed pace of life without sacrificing connectivity.
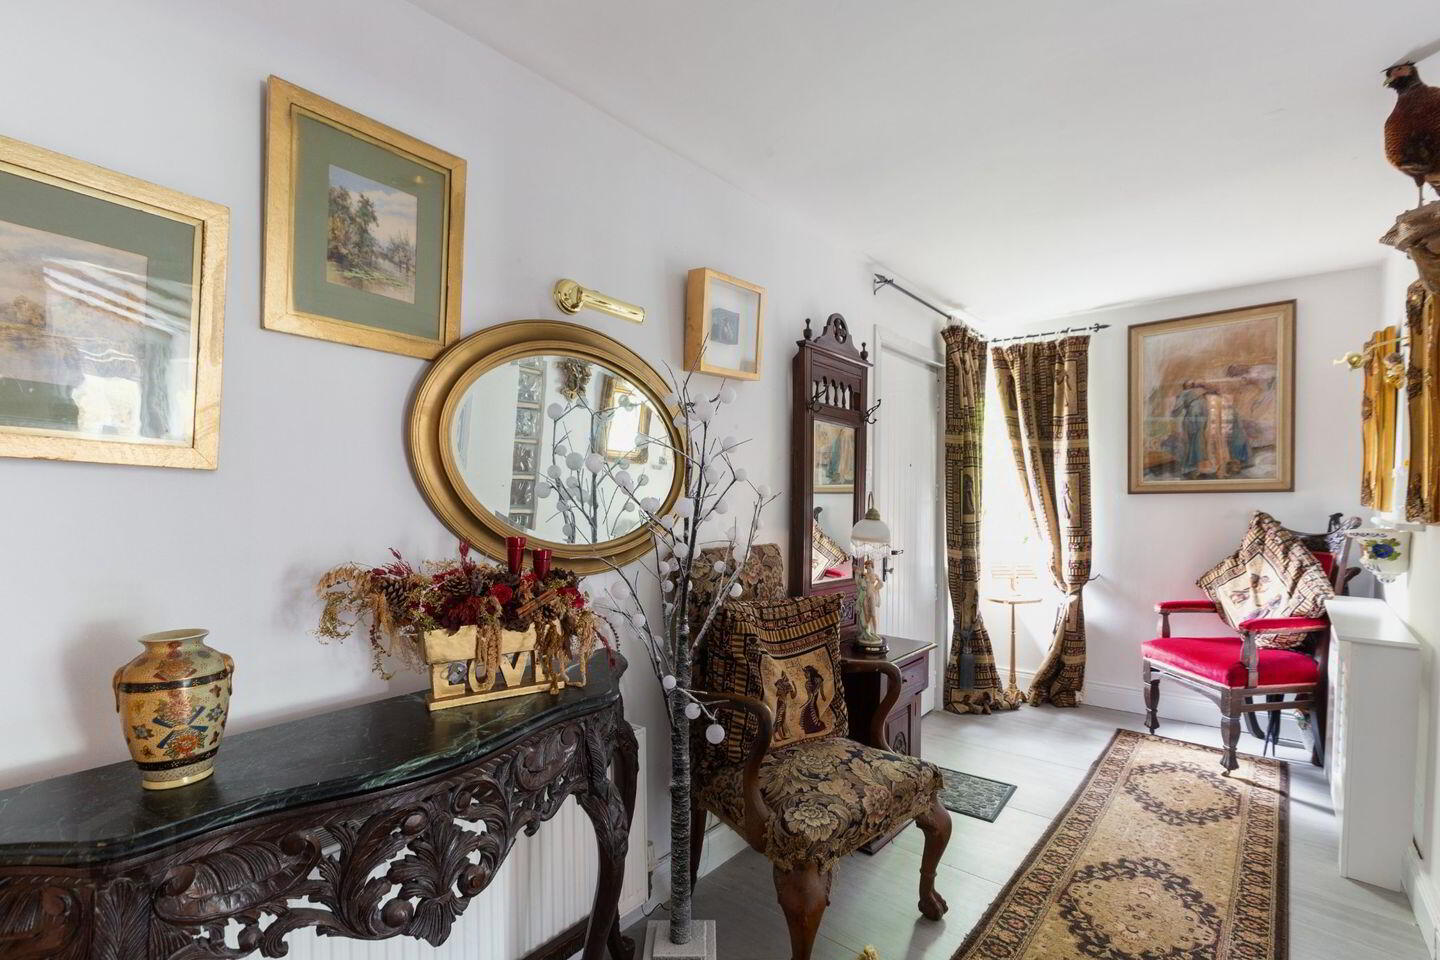
Entrance Hall 5.99m x 1.87m. A charming entrance hall featuring durable tiled flooring and warm wall lighting, creating a welcoming, practical, and stylish first impression.
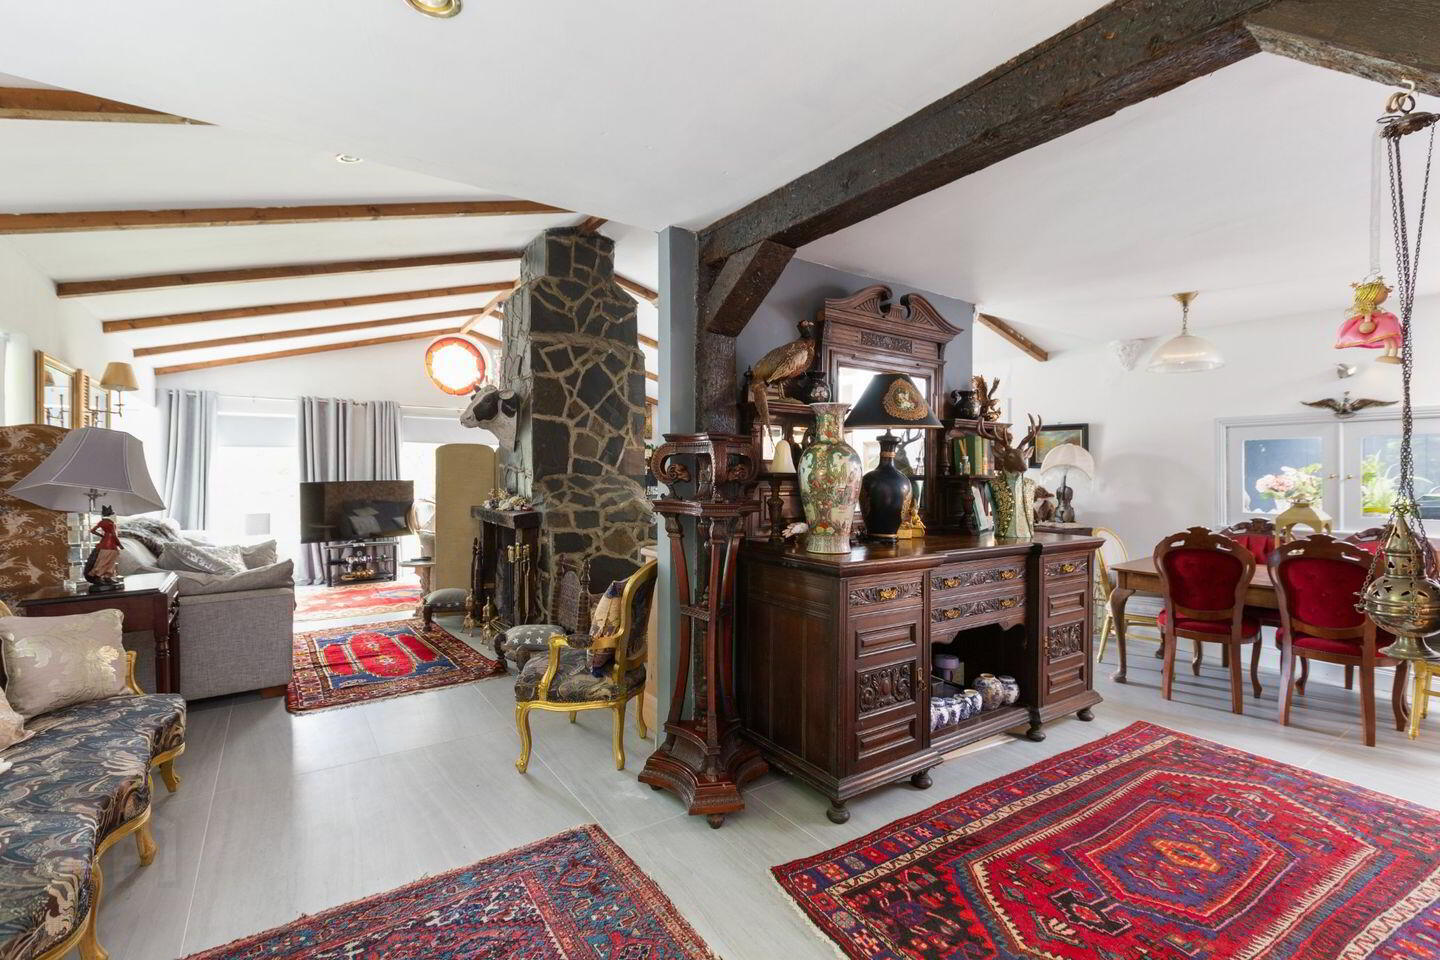
Open Plan Living 11.71m x 7.50m. This inviting open-plan living space is filled with natural light with a dual aspect creating a bright and airy atmosphere throughout. A striking stone open fireplace serves as a charming focal point, complemented by a characterful beamed ceiling and a beautiful stained glass feature window. Double doors lead seamlessly to the dining area, making the layout ideal for both everyday living and effortless entertaining with French doors giving easy access to gardens.
Kitchen/Breakfast Room 4.65m x 4.10m. A sleek, modern kitchen featuring seamless fitted units and a stylish central island, complemented by high-spec appliances for a premium finish. Tiled flooring adds practicality, while skylights flood the space with natural light, creating a bright and contemporary feel.
Dining Room 6.23m x 3.06m. A well-positioned dining area just off the kitchen features a cosy wood-burning stove and practical tiled flooring, with French doors opening onto the patio—perfect for indoor-outdoor dining and entertaining.
Bedroom 1 6.91m x 7.94m. A spacious master suite featuring warm wood flooring and dual-aspect windows that fill the room with natural light, complemented by a cosy wood-burning stove for added comfort and charm.
En-Suite 2.67m x 2.64m
Walk-in Wardrobe 2.01m x 2.67m
Bedroom 2 4.28m x 3.02m. Spacious double room featuring solid wood flooring.
En-Suite 0.99m x 3.02m
Bedroom 3 3.66m x 3.35m. Spacious double room featuring solid wood flooring.
En-Suite 2.93m x 1.62m
Bedroom 4/Living Room 4.29m x 3.22m. Spacious double room currently in use as a living space featuring solid wood flooring and open fireplace.
En-Suite 0.99m x 2.72m
Kitchen 2.29m x 2.72m
Hallway 2.29m x 2.72m
Attic Room 11.88m x 3.28m. A versatile, spacious attic room with soft carpet flooring, an open fireplace, and skylights that flood the space with natural light, offering a bright and adaptable area for living, working, or relaxing.
BER Details
BER Rating: B3
BER No.: 117537753
Energy Performance Indicator: 140.2 kWh/m²/yr
Travel Time From This Property

Important PlacesAdd your own important places to see how far they are from this property.
Agent Accreditations
Not Provided

Marketed by Sherry FitzGerald Wicklow
PSR Licence: 002183
+353 404 66466




