
SALE AGREED
SALE AGREED
SALE AGREED
SALE AGREED
SALE AGREED
SALE AGREED
SALE AGREED
SALE AGREED
SALE AGREED

SALE AGREED
SALE AGREED
SALE AGREED
SALE AGREED
SALE AGREED
SALE AGREED
SALE AGREED
SALE AGREED
SALE AGREED
SALE AGREED
SALE AGREED
SALE AGREED
SALE AGREED
SALE AGREED
SALE AGREED
SALE AGREED
SALE AGREED
SALE AGREED
SALE AGREED
SALE AGREED
SALE AGREED
SALE AGREED
SALE AGREED
SALE AGREED
SALE AGREED
SALE AGREED
SALE AGREED
SALE AGREED
SALE AGREED
SALE AGREED
SALE AGREED
SALE AGREED
SALE AGREED
SALE AGREED
SALE AGREED
SALE AGREED
SALE AGREED
SALE AGREED
SALE AGREED
SALE AGREED
SALE AGREED
SALE AGREED
SALE AGREED
SALE AGREED
SALE AGREED
SALE AGREED
SALE AGREED
SALE AGREED
SALE AGREED
SALE AGREED
SALE AGREED
SALE AGREED
SALE AGREED
SALE AGREED
SALE AGREED
SALE AGREED
SALE AGREED
SALE AGREED
SALE AGREED
SALE AGREED
SALE AGREED
SALE AGREED
SALE AGREED
SALE AGREED
SALE AGREED
SALE AGREED
SALE AGREED
SALE AGREED
SALE AGREED
SALE AGREED
SALE AGREED
SALE AGREED
SALE AGREED
SALE AGREED
SALE AGREED
SALE AGREED
SALE AGREED
SALE AGREED
SALE AGREED
SALE AGREED
SALE AGREED
SALE AGREED
SALE AGREED
SALE AGREED
SALE AGREED
SALE AGREED
SALE AGREED
SALE AGREED
SALE AGREED
SALE AGREED
SALE AGREED
SALE AGREED
SALE AGREED
SALE AGREED
SALE AGREED
SALE AGREED
SALE AGREED
SALE AGREED
SALE AGREED
SALE AGREED
SALE AGREED
SALE AGREED
SALE AGREED
SALE AGREED
SALE AGREED
SALE AGREED
SALE AGREED
SALE AGREED
SALE AGREED
SALE AGREED
SALE AGREED
SALE AGREED
SALE AGREED
SALE AGREED
SALE AGREED
SALE AGREED
SALE AGREED
SALE AGREED
SALE AGREED
SALE AGREED
SALE AGREED
SALE AGREED
SALE AGREED
SALE AGREED
SALE AGREED
SALE AGREED
SALE AGREED
SALE AGREED
SALE AGREED
SALE AGREED
SALE AGREED
SALE AGREED
SALE AGREED
SALE AGREED
SALE AGREED
SALE AGREED
SALE AGREED
SALE AGREED
SALE AGREED
SALE AGREED
SALE AGREED
SALE AGREED
SALE AGREED
SALE AGREED
SALE AGREED
SALE AGREED
SALE AGREED
SALE AGREED
SALE AGREED
SALE AGREED
SALE AGREED
SALE AGREED
SALE AGREED
SALE AGREED
SALE AGREED
SALE AGREED
Springfield House, 145 Moyad Road, Kilkeel, BT34 4HJ
CLOSING DATE FOR OFFERS; THURSDAY 30TH JULY 2026
Sale agreed
Property Overview
Status
Sale Agreed
Style
Detached House and Land
Bedrooms
5
Bathrooms
1
Receptions
2
Property Features
Tenure
Not Provided
Heating
Oil
Broadband Speed Checker
*³
Property Financials
Rates
£2,533.92 pa*¹

Marketed by J.F. Speers & Son LTD
+44 28 4176 2212
Additional Information
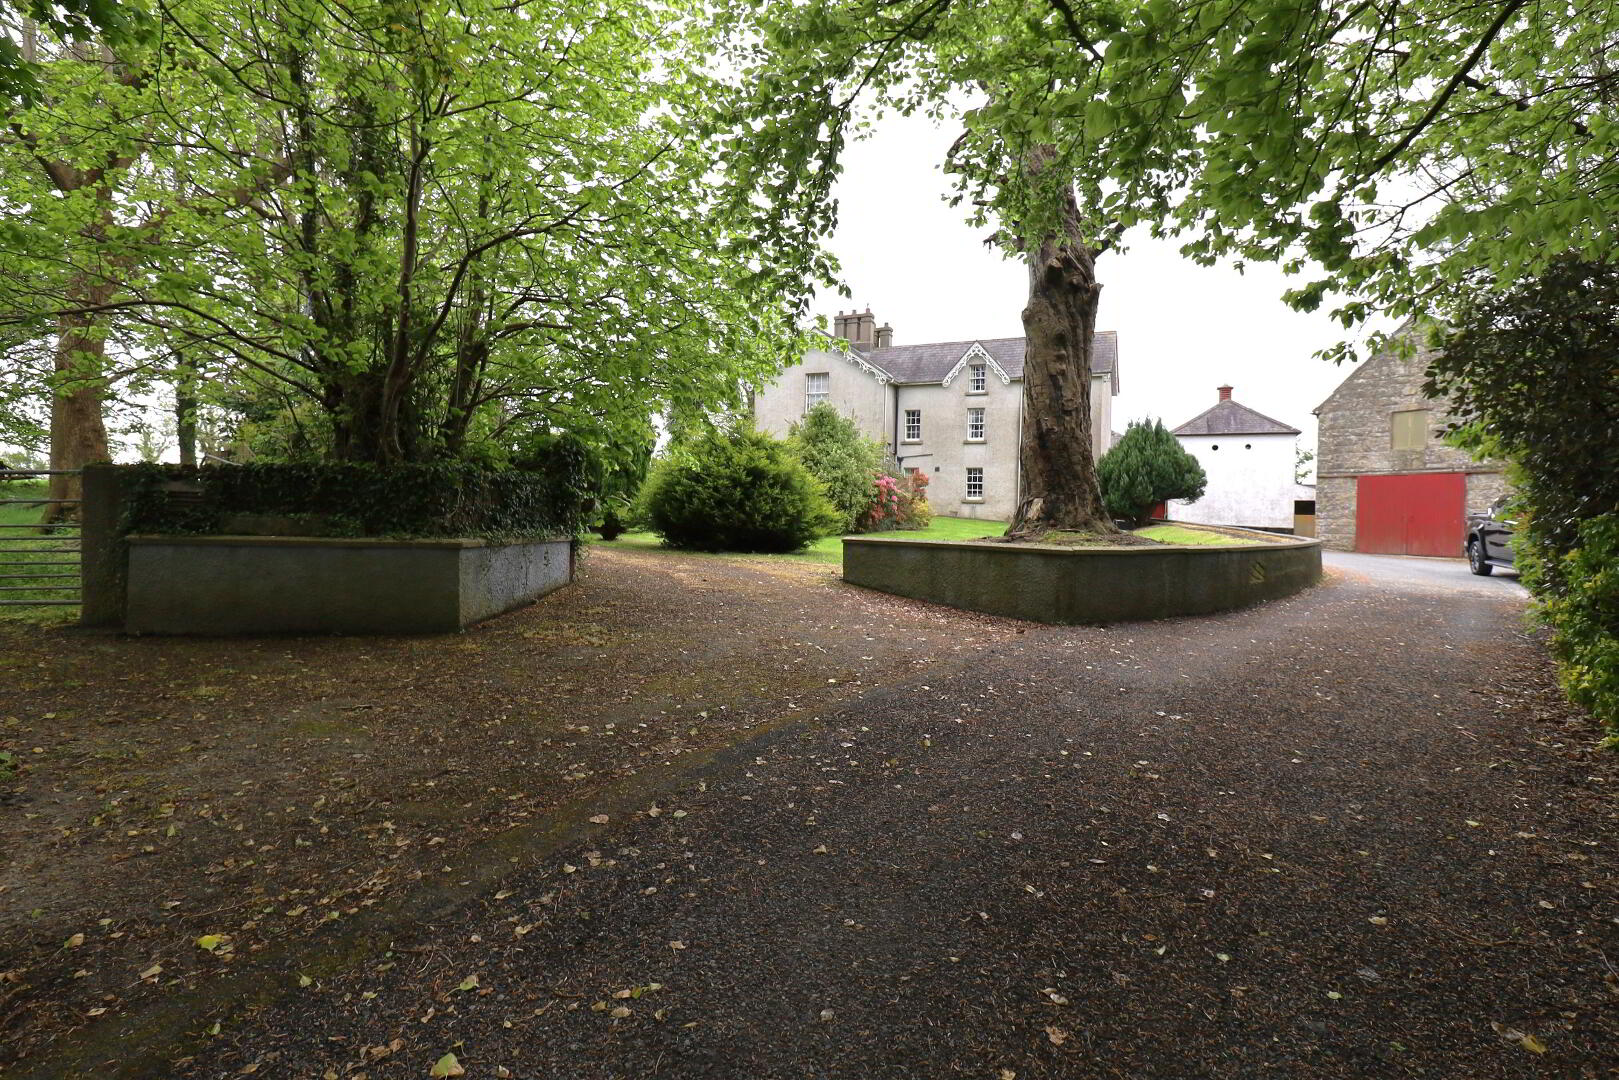
Nestled in the picturesque Moyad Road, Kilkeel, Co Down, this stunning Victorian residence known as the Springfield House built in 1820 is a true gem waiting to be discovered in the heart of the Mourne countryside.
The property offers ample space for a large family or those who love to entertain. The property is within a five minutes’ drive to Mourne park estate and Kilkeel golf club, and within minutes to Kilkeel town.
Internally as you step through the principal entrance hall, you are greeted by the grandeur of this Victorian home. The ground floor consists of two extensive size reception rooms, generous size kitchen/dining area with a multi fuel burning stove, large utility and cellar. The first floor comprises of five bedrooms, two with dressing rooms, a study leading to a balcony with sea views stretching to Carlingford lough.


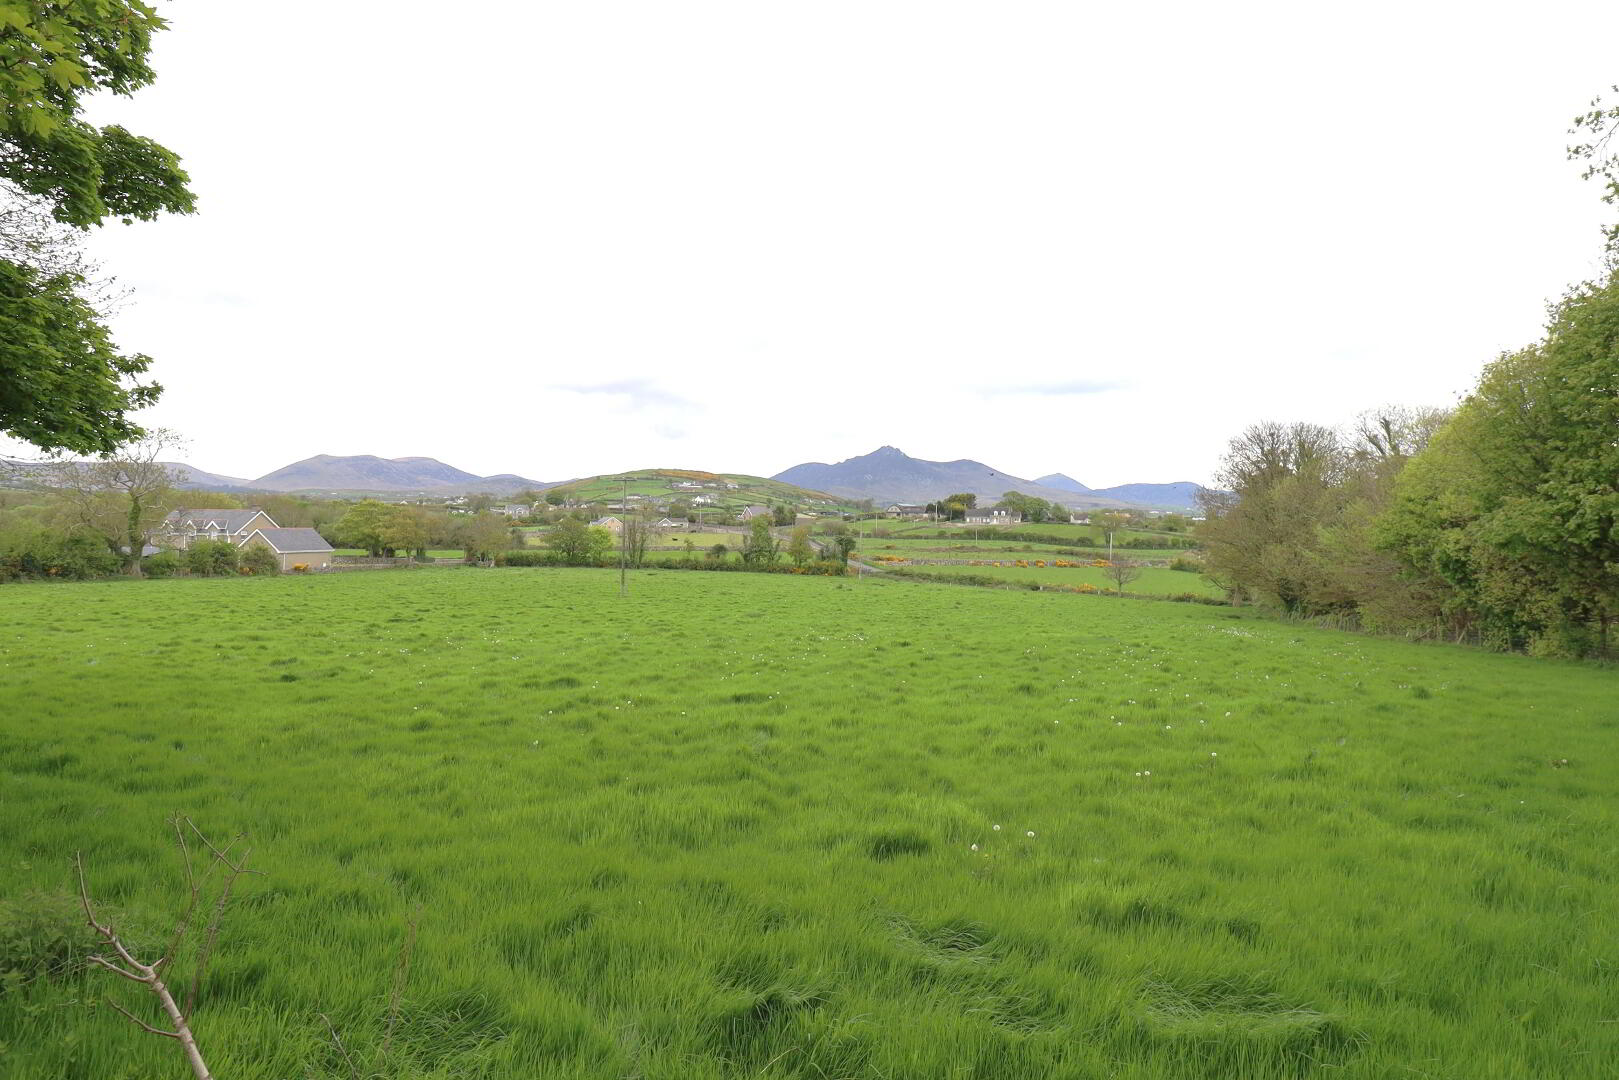
Externally one of the standout features of this property is the well maintained one acres site and yard that benefits from outbuildings and a large barn ideal for live stock. The property is surrounded by breathtaking views of the countryside. Privacy throughout the grounds, exceptionally large mature gardens including extensive trees surrounding the home and up the avenue. ****Nine acres of agricultural land***
Located in a serene peaceful setting, yet within easy access to amenities, the property offers the best of both worlds. This Victorian residence is sure to exceed your expectations. Do not miss out on the house of your dreams while it is available on the market. Viewings by appointment and sole agent only.
Accommodation in brief:
PORCH:
7’ 6” X 5’ 8” (2.34m x 1.78m)
Ceramic tiled floor, uPVC French doors. Sliding sash windows to side. Glazed hardwood door with side lights. Feature ceiling coving.
ENTRANCE HALL:
Grand entrance with arched glazed frame with original hardwood glazed door. Victorian plastered ceiling. Double radiator. Vinyl flooring.
RECEPTION ROOM ONE:
17' 2" x 11' 8" (5.25m x 3.61m)
Front and side aspect windows with shutters. Victorian painted slate fireplace with open fire, cast-iron inset and tiled hearth. Corniced ceiling. X2 double radiators. Carpet flooring.
RECEPTION ROOM TWO:
12' 9" x 11' 9" (3.95m x 3.64m)
Front and side aspect windows. Victorian painted slate fireplace with open fire, cast-iron inset and tiled hearth. corniced ceiling. Double radiator. Carpet flooring.
AIRING CUPBOARD:
12' x 3' 6" (3.67m x 1.1m)
Side aspect window. Single radiator. Shelving.
KITCHEN:
19' 1” x 16' 4" (5.85m x 5m)
Solid oak fitted kitchen with an excellent range of high and low level units. Tiled floor and splashback. Electric oven and grill. Stainless steel sink with drainer. 4 ring hob, extractor fan. Brick fireplace with duel fuel stove and wooden beam.
REAR HALLWAY/ UTILITY:
16' x 5' 7" (5m x 1.76m)
Composite door. Tiled floor. Meter board. Single radiator. Insulated hot-water storage tank. Plumbed for washing facilities
FIRST FLOOR ACCOMMODATION
BEDROOM (1):
17' 2" x 11' 8" (5.25m x 3.62m)
Front and side aspect windows with amazing sea views stretching to Carlingford Lough. Rear aspect window with views of Knockchree Mountain. Marble fireplace with cast-iron inset. Corniced ceiling. Double radiator. Double and single power points.
BEDROOM (2):
17' 2" x 11' 8" (5.25m x 3.62m)
Front and side aspect windows with amazing sea views. Slate fireplace with cast-iron inset. Corniced ceiling. Double radiator. Double and single power points.
STUDY/ HOME OFFICE:
7' 6" x 6' 6" (2.33m x 2.04m)
Glazed double doors leading to balcony. Single radiator. Carpet flooring.
BALCONY:
Breathtaking sea views. Iron railings.
SHOWER ROOM:
6' 6" x 6' 1" (2.02m x 1.84m)
Front aspect window. White suite comprising of pedestal wash hand basin, cubicle shower. Fully tiled walls, ceramic tiled floor. Double radiator. Vinyl flooring.
BEDROOM (3):
11' 6" x 8' 7" (3.54m x 2.68m)
Side aspect window. Single radiator. Double power points.
BEDROOM (3) DRESSING ROOM:
16' 5" x 5' 8" (5.04m x 1.78m)
Side aspect window.
BEDROOM (4):
19' 6" x 7' (5.87m x 2.16m)
Front aspect window. Single radiator. Double power points. Carpet flooring.
BEDROOM (5):
18' 2" x 10' 6" (5.56m x 3.24m)
Front aspect window. Single radiator. Double power points. Vinyl flooring. Door leading to dressing room.
BEDROOM (5) DRESSING ROOM:
16' 4" x 5' 7" (5.01m x 1.76m)
Front and rear aspect windows. X2 single radiators. Double power points. Carpet flooring.
EXTERNAL:
- Large barn/ workshop with loft
- Several outbuildings
- Elevated site with amazing Sea and Mountain views

- 9 acres of agricultural land
- Listed buildings
Travel Time From This Property

Important PlacesAdd your own important places to see how far they are from this property.
Agent Accreditations


Marketed by J.F. Speers & Son LTD
+44 28 4176 2212




