
Sperrin Sports Club, 5 Newmills Road Lower, Coleraine, BT52 2JR
Commercial Property (5,000 sq ft)
POA
Property Overview
Status
For Sale
Style
Commercial Property
Property Features
Size
464.5 sq m (5,000 sq ft)
Energy Rating

Marketed by Bensons
+44 28 7034 3677
Additional Information
- Approx. 5,000sqft former Sports Club.
- Gas central heating.
- Secure site with dedicated access from the Newmills road.
- Rates payable per annum - £10,587.00.
- Located on approx. 0.75 acre site.
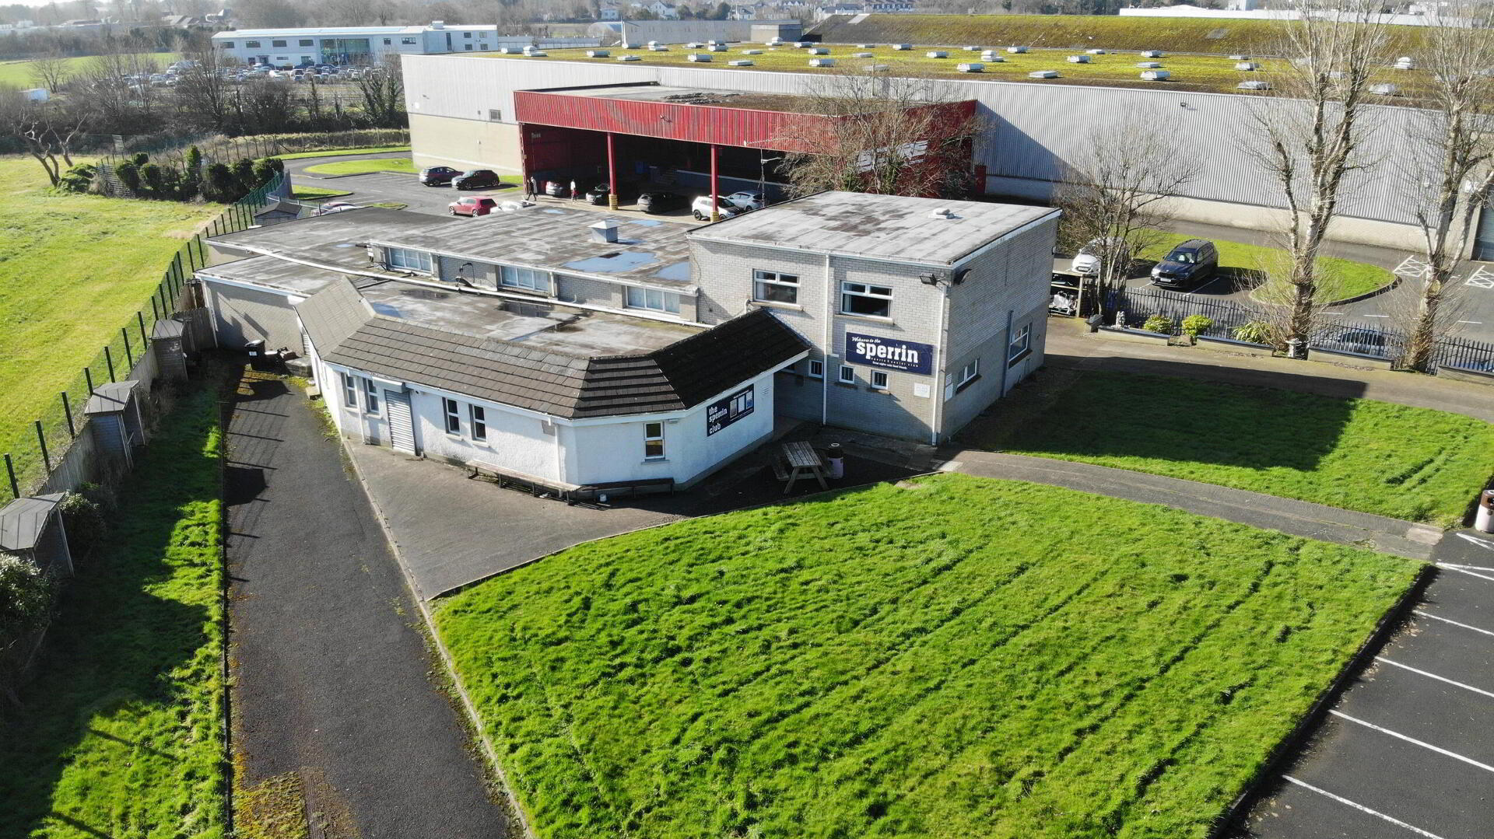
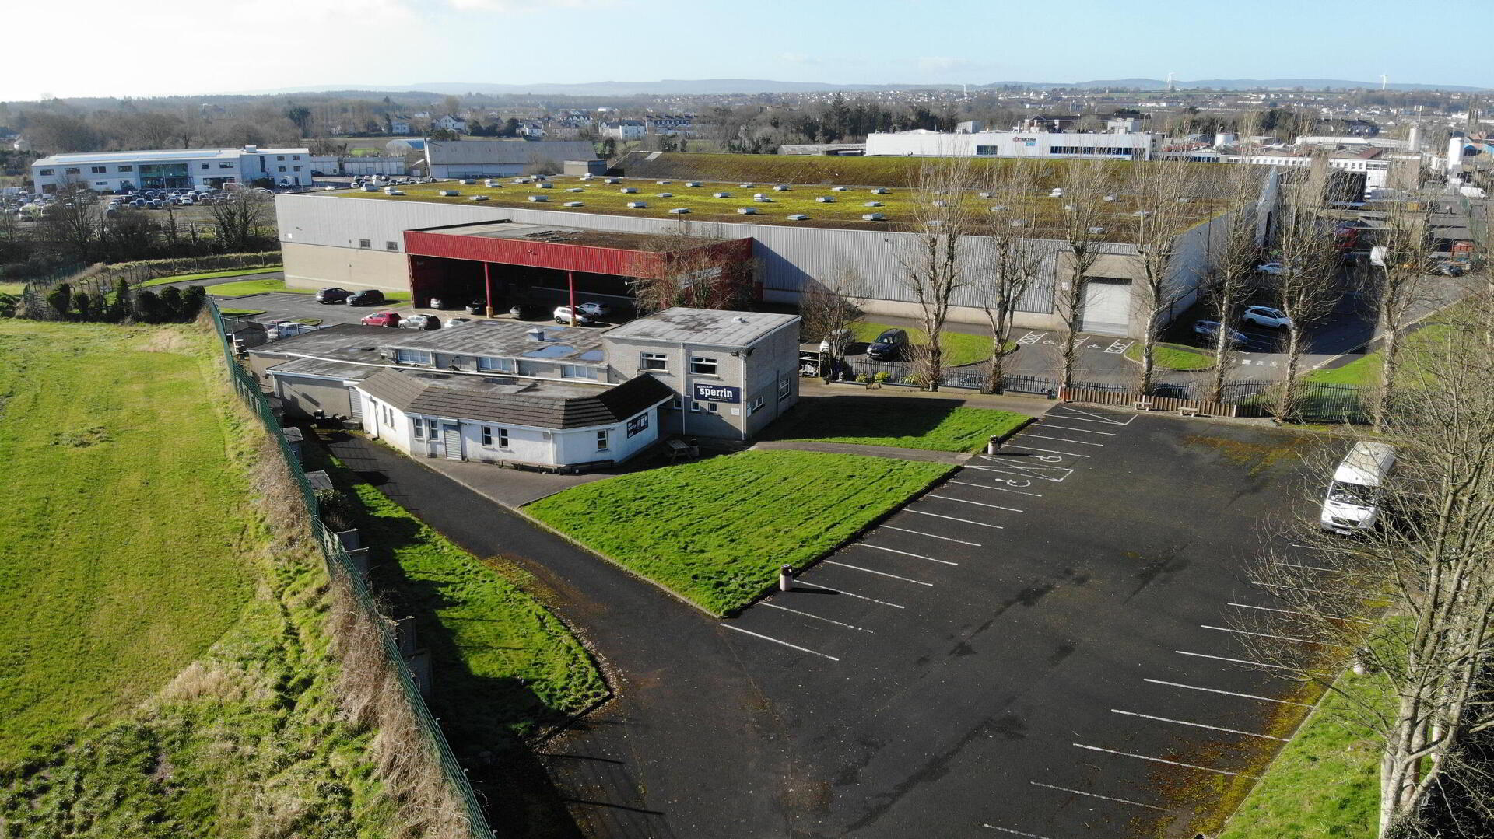
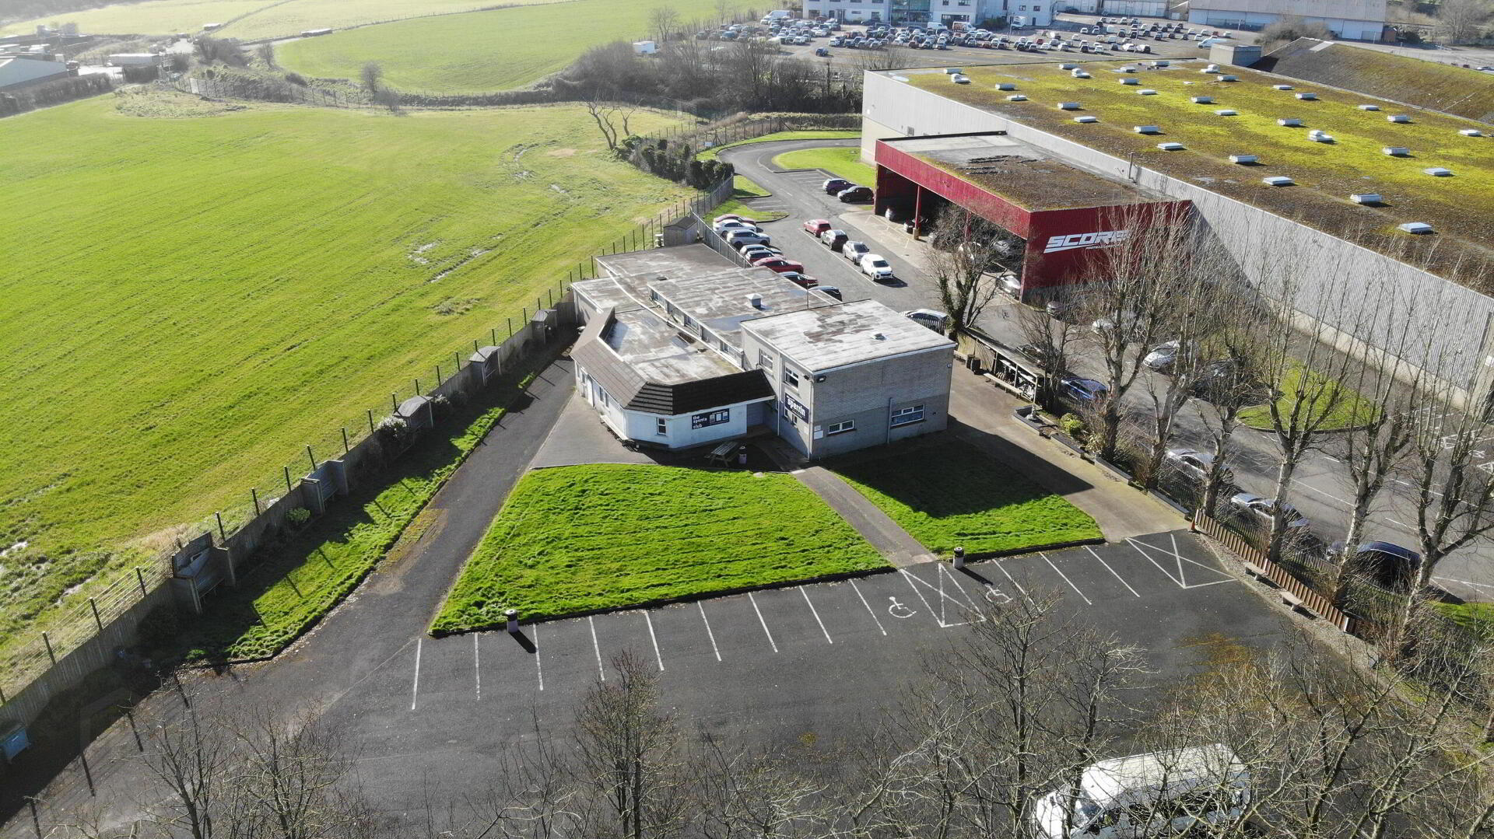
We are pleased to offer onto the open market the former Sperrin Sports Club situated just off the Newmills road in Coleraine. The premises which is approx. 5,000sqft is laid out across two floors incorporating a large function room with a secondary function room, Pool room, Darts room, multiple storage rooms, Staff room and toilet facilities. The premises also offers three fully equipped bar areas and multiple access points to the outside.
Externally, the site is securely fenced and gated with a large carpark to the front and side of the building. The carpark is laid in tarmac and provides spaces for around 30 vehicles.
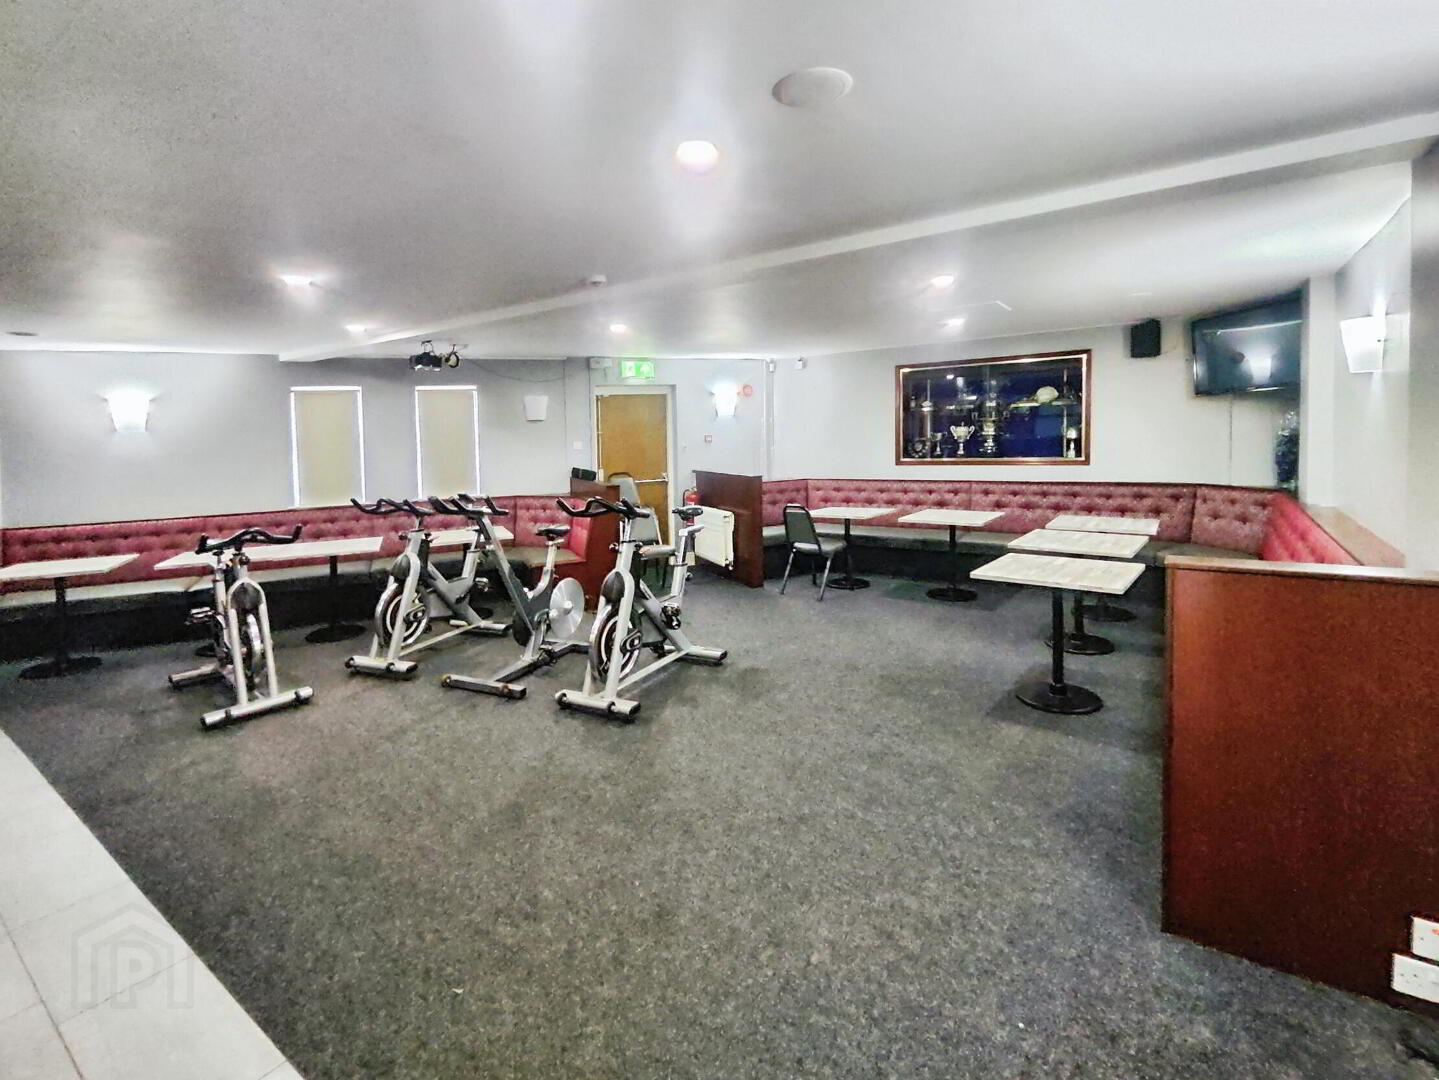
- Main Function Room 14.94m x 8.97m (49'0 x 29'5)
- With large dance floor, raised stage area, raised seating areas and booth style seating.
- Bar area 8.97m x 5.82m (29'5 x 19'1)
- With fully equipped bar, booth style seating areas and recessed lighting.
- Entrance Hall
- With tiled flooring.
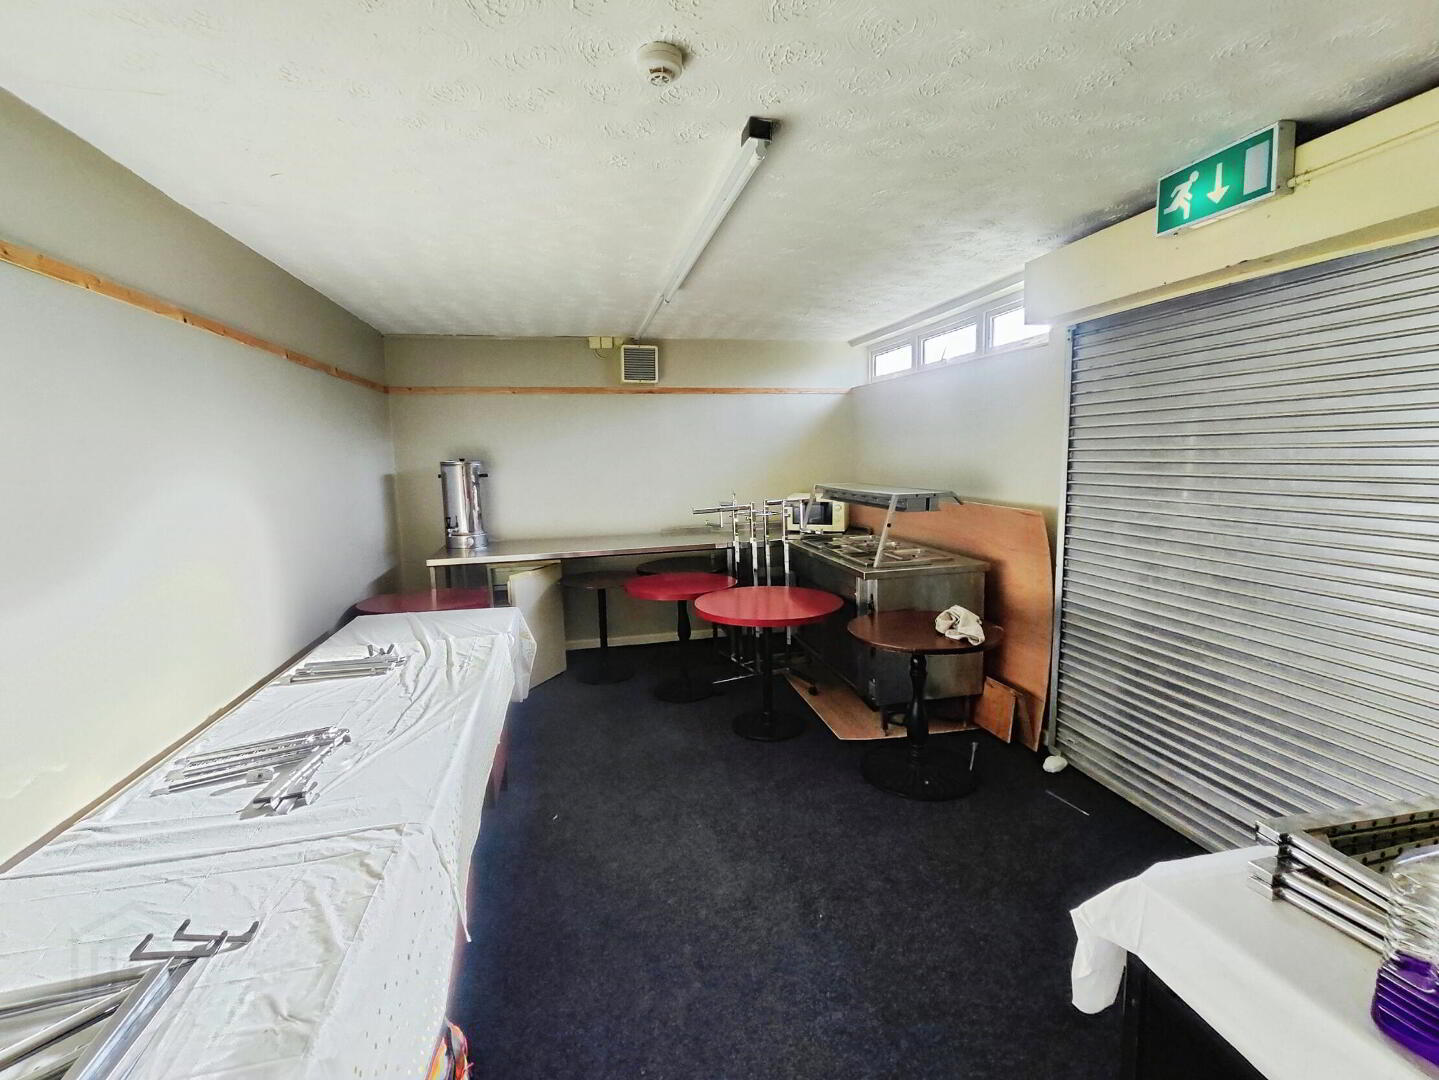
- Additional bar area 5.18m x 3.56m (17'0 x 11'8)
- Suitable for dining and access to exterior.
- Store/Keg room 5.26m x 3.58m (17'3 x 11'9)
- With additional stores.
- Pool Room 7.44m x 6.93m (24'5 x 22'9)
- With multiple seating and serving hatch from Bar area.
- Secondary Function Room 9.47m x 8.31m (31'1 x 27'3)
- With multiple seating areas with fully equipped bar.
- Store Room 2.36m x 1.52m (7'9 x 5'0)
- Store Room (L-shaped) 4.57m x 2.36m (15'0 x 7'9)
- Measurements to widest points.
- Staff Room 4.22m x 3.51m (13'10 x 11'6)
- With storage understairs and additional storage.
- Toilet facilities.
- Separate ladies, gents and disabled toilet facilities.
- First Floor
- Darts Room 8.84m x 5.99m (29'0 x 19'8)
- With fully equipped bar (17'7 x 7'3), storage area.
- Exterior
- With car parking for approx. 30 vehicles, lawned areas, seating areas, and entire site fully enclosed by palisade fencing and remote controlled electric gate.
Travel Time From This Property

Important PlacesAdd your own important places to see how far they are from this property.
Agent Accreditations



Marketed by Bensons
+44 28 7034 3677




