
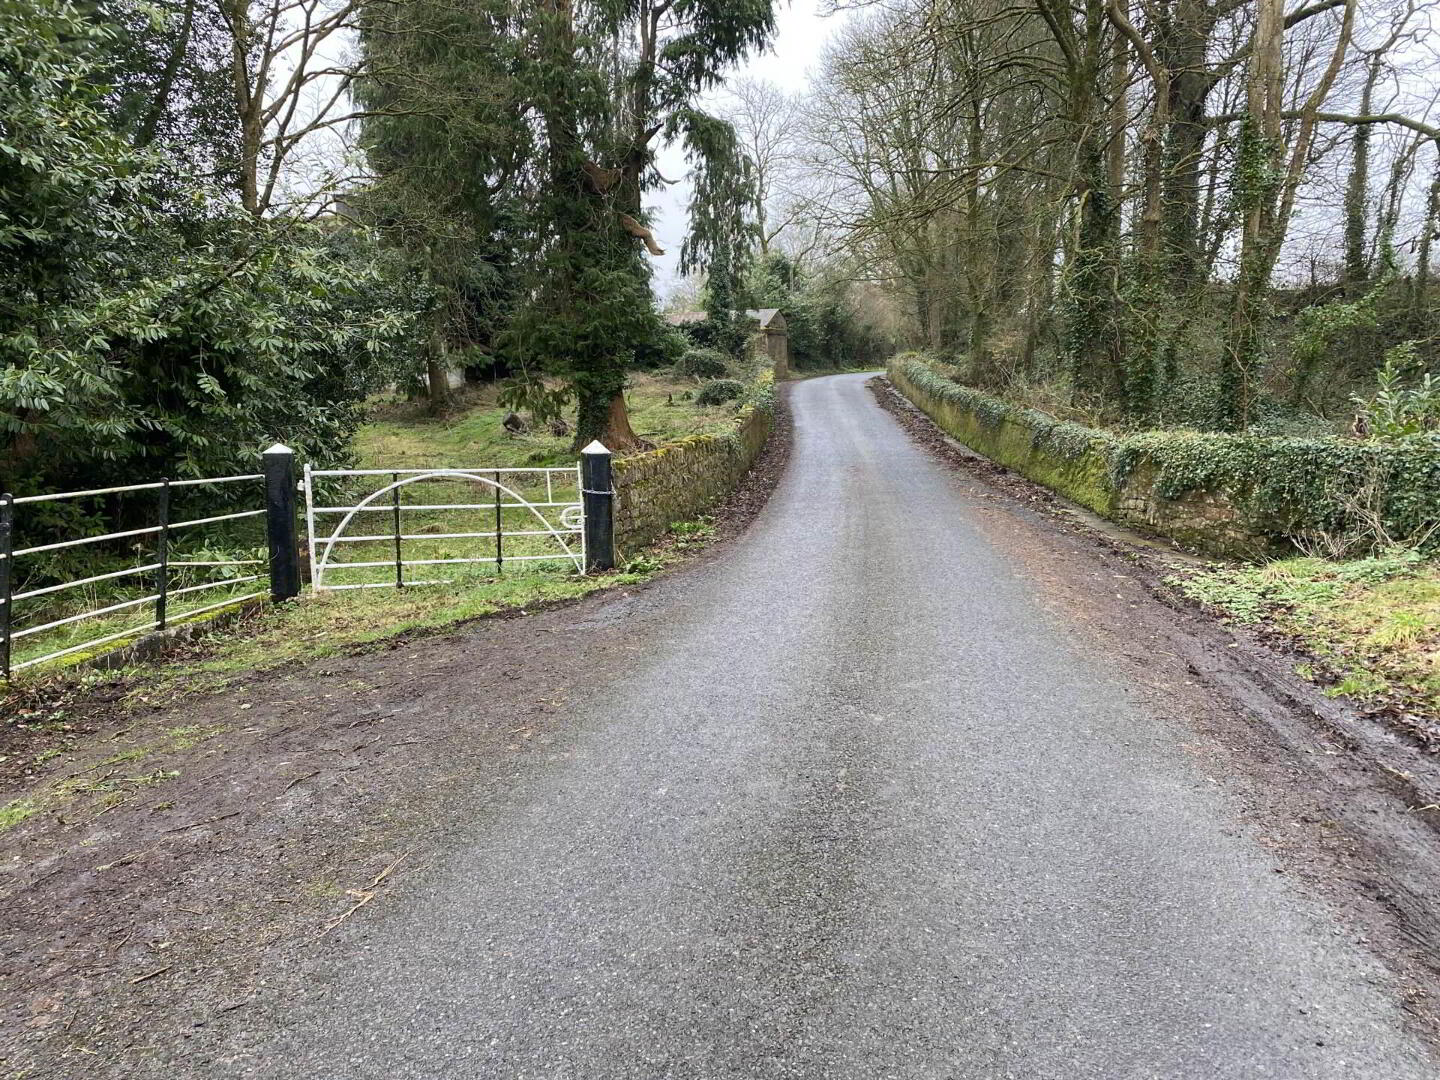
Spa House, Spa Road, Kilfinane, Kilmallock, V35F827
Agricultural Land
POA
Property Overview
Status
For Sale
Land Type
Agricultural Land

Marketed by GVM Auctioneers (Limerick)
PSR Licence: 002030
+353 61 413 522
Additional Information
For Sale by Private Treaty
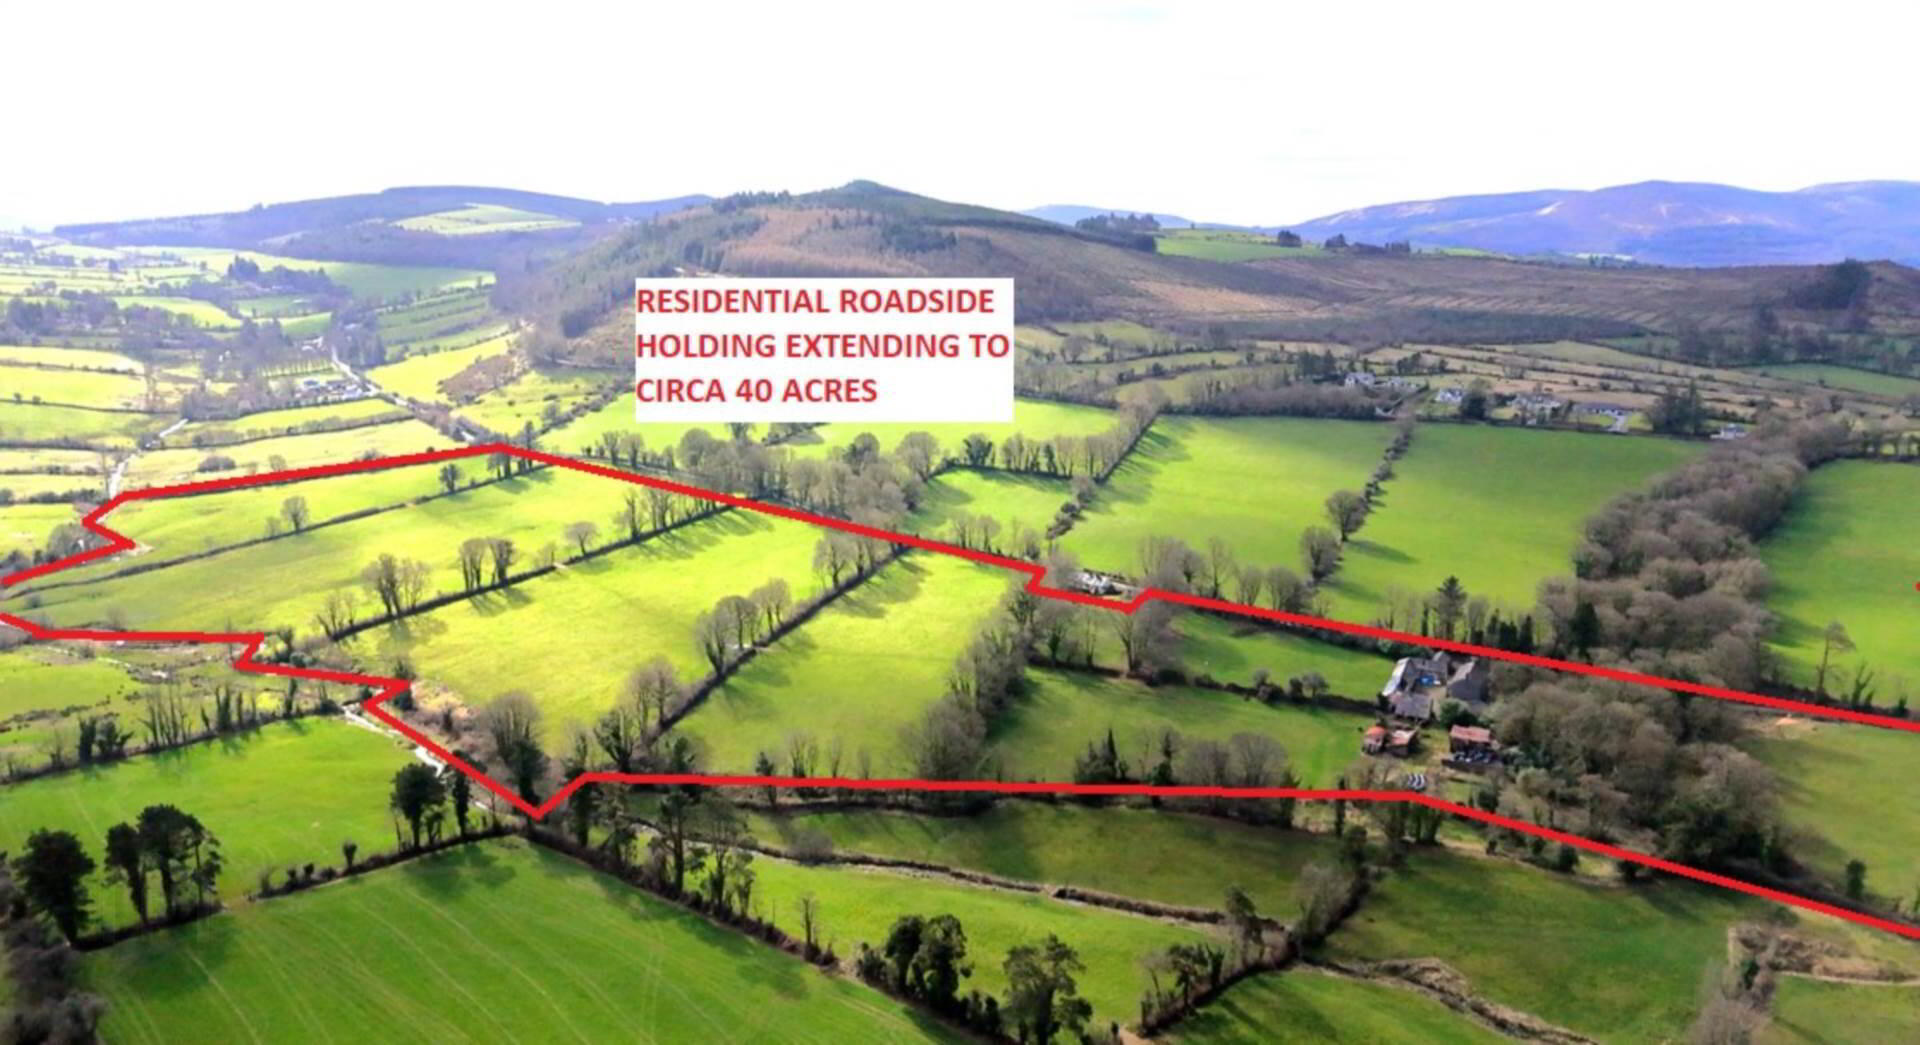
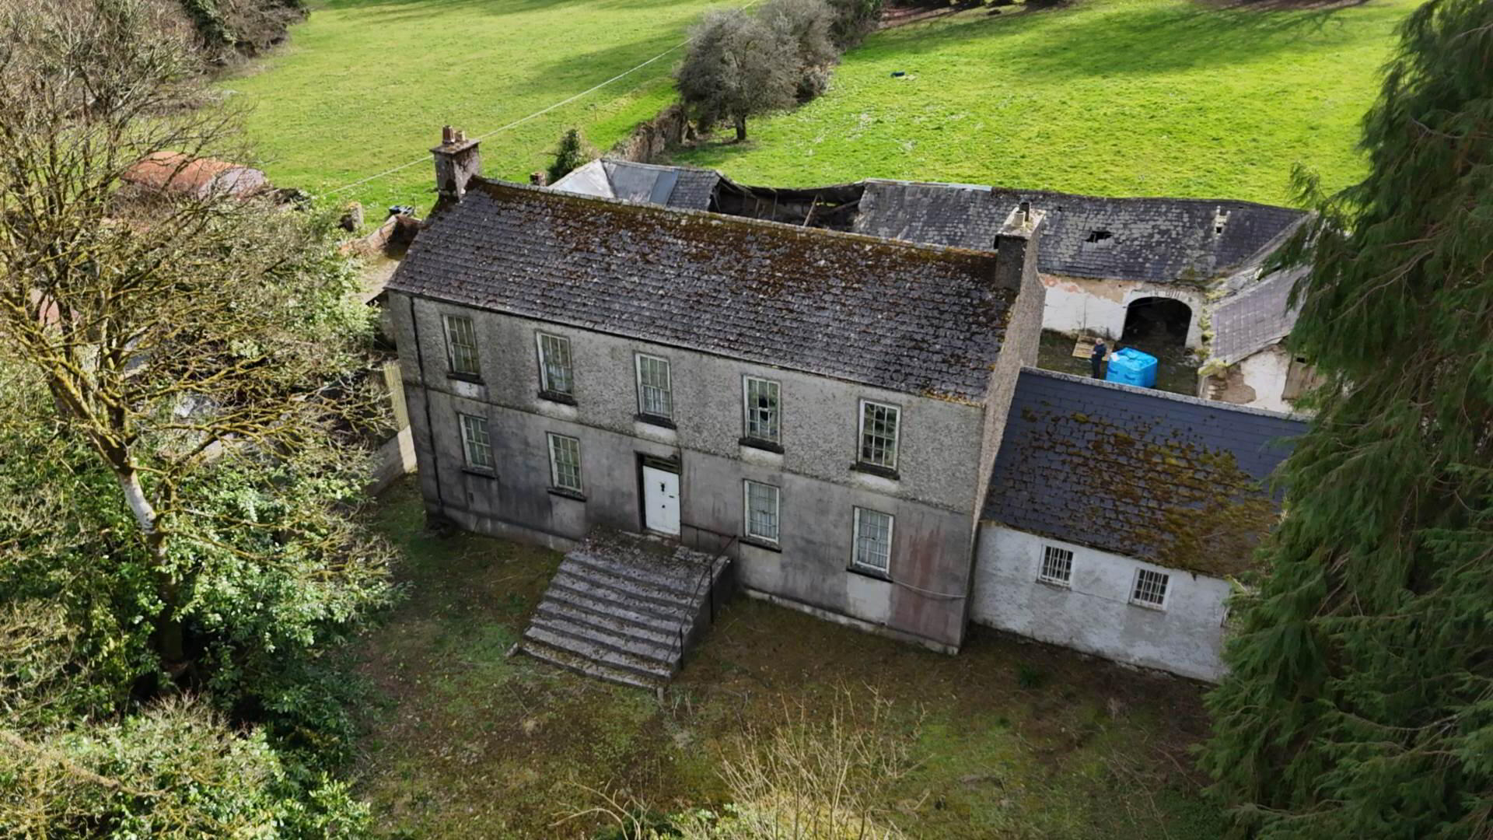
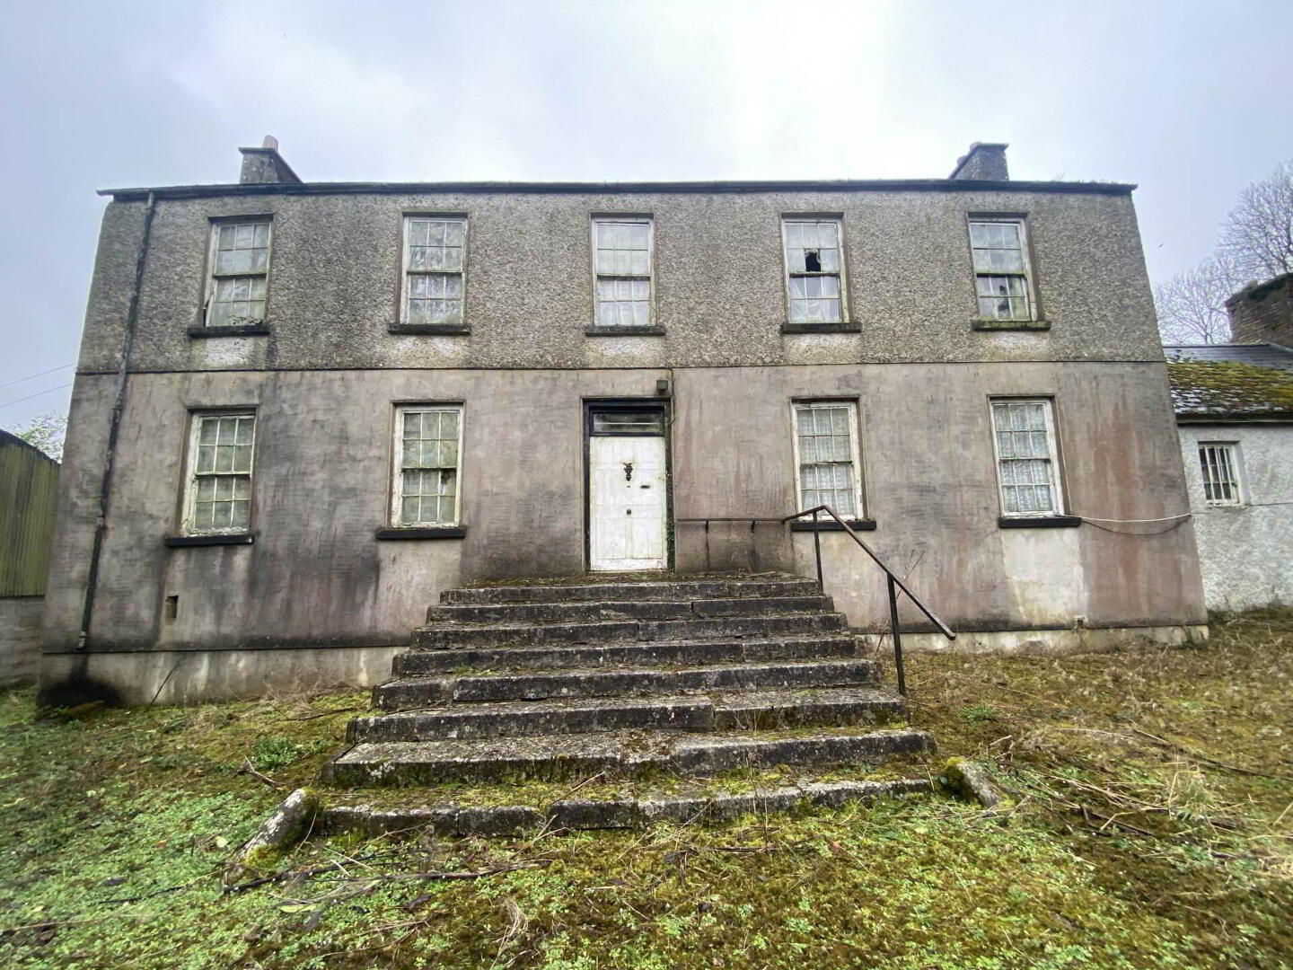
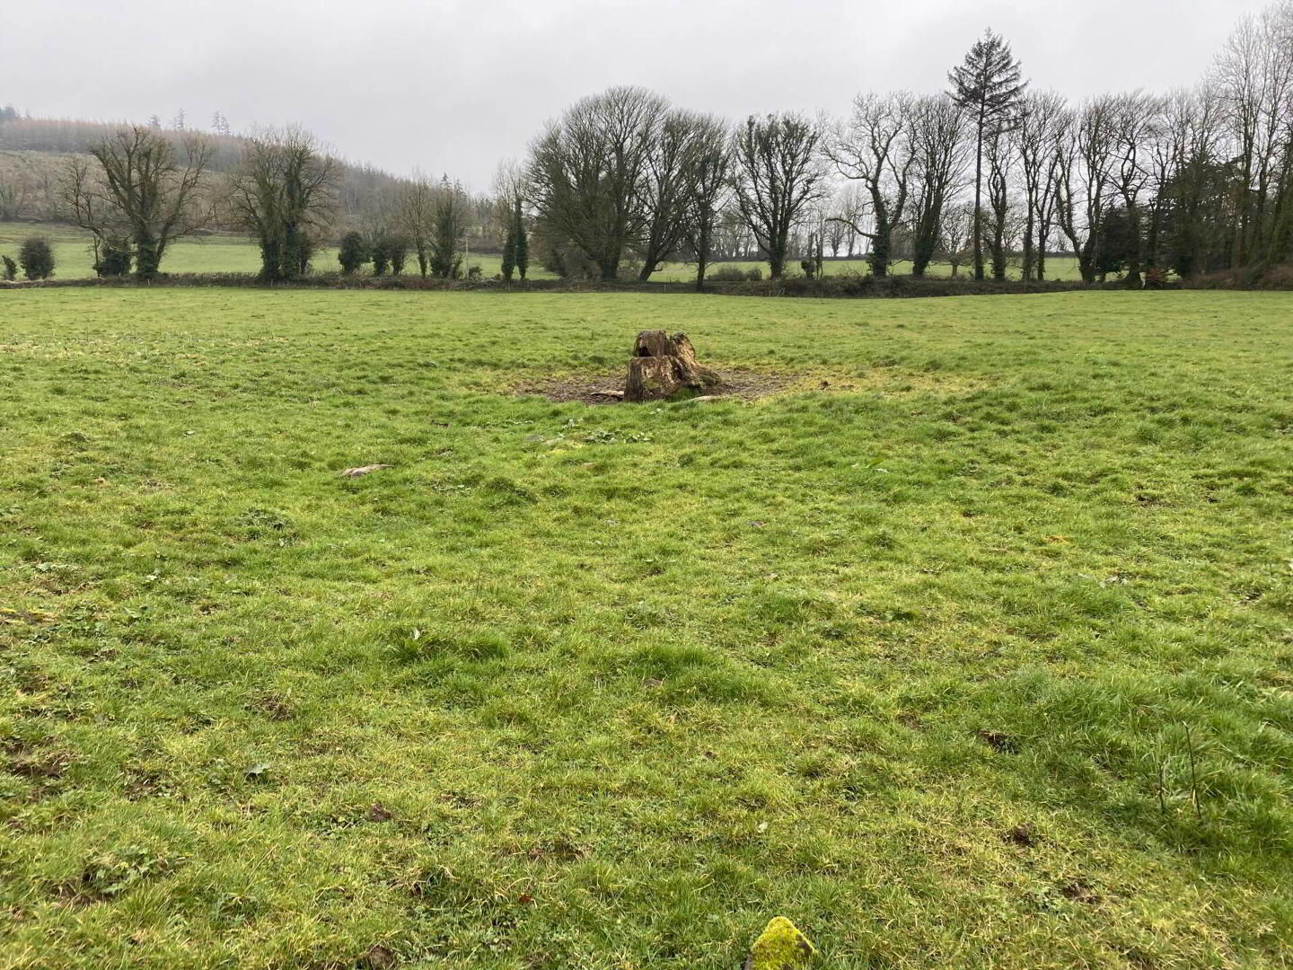
Prime residential roadside holding being sold in lots of generally excellent quality and laid out in easily managed divisions. Spa House and lands is a beautifully appointed property located on the periphery of Kilfinane in very close proximity to all the wonderful local amenities including the famed Ballyhoura Way. The property contains a 5 bay 18 th century house that oozes character complimented by some mature woodland and a beautiful meandering brook that traverses part the property. This holding is ideal for all types of farming use including beef, equestrian,dairying or indeed hobby farming. This is also an excellent investment opportunity given the strong location.
Lot 1;- Circa 6.70 acres
Lot 2 :- Residence on circa 6.8 acres
The four bedroom residence while needing refurbishment epitomises charm and character and is approached by wrought iron entrance gates with lodge. There is a hay barn, some cut stone sheds, 3 & 4 bay slatted sheds and other ancillary out offices.
Lot 3 :- Circa 26.17 acres
Note: Drone photographs for illustration purposes only.
Solicitor: David O Brien, McMahon O Brien Tynan, Mill House, Henry Street, Limerick
Full details contact Tom Crosse on 087-2547717 or John O` Connell on 087-6470746
Kitchen - 4.8m (15'9") x 3.9m (12'10") : 18.72 sqm (202 sqft)
Sitting room - 4.2m (13'9") x 3m (9'10") : 12.6 sqm (136 sqft)
Stove
Living room - 5.4m (17'9") x 4.2m (13'9") : 22.68 sqm (244 sqft)
Utility room - 4.7m (15'5") x 2.7m (8'10") : 12.69 sqm (137 sqft)
Downstairs bedroom - 3.1m (10'2") x 2.2m (7'3") : 6.82 sqm (73 sqft)
Bathroom - 3.1m (10'2") x 2.2m (7'3") : 6.82 sqm (73 sqft)
Bedroom 1 - 4.2m (13'9") x 2.6m (8'6") : 10.92 sqm (118 sqft)
Double room.
Bedroom 2 - 4.2m (13'9") x 2.4m (7'10") : 10.08 sqm (109 sqft)
Double room.
Bedroom 3 - 3.2m (10'6") x 2.4m (7'10") : 7.68 sqm (83 sqft)
Double room.
Bedroom 4 - 4.7m (15'5") x 3.4m (11'2") : 15.98 sqm (172 sqft)
Double room.
Directions
Enter Eircode V35 F827 in your mobile device
Notice
Please note we have not tested any apparatus, fixtures, fittings, or services. Interested parties must undertake their own investigation into the working order of these items. All measurements are approximate and photographs provided for guidance only.
Travel Time From This Property

Important PlacesAdd your own important places to see how far they are from this property.
Marketed by GVM Auctioneers (Limerick)
PSR Licence: 002030
+353 61 413 522




