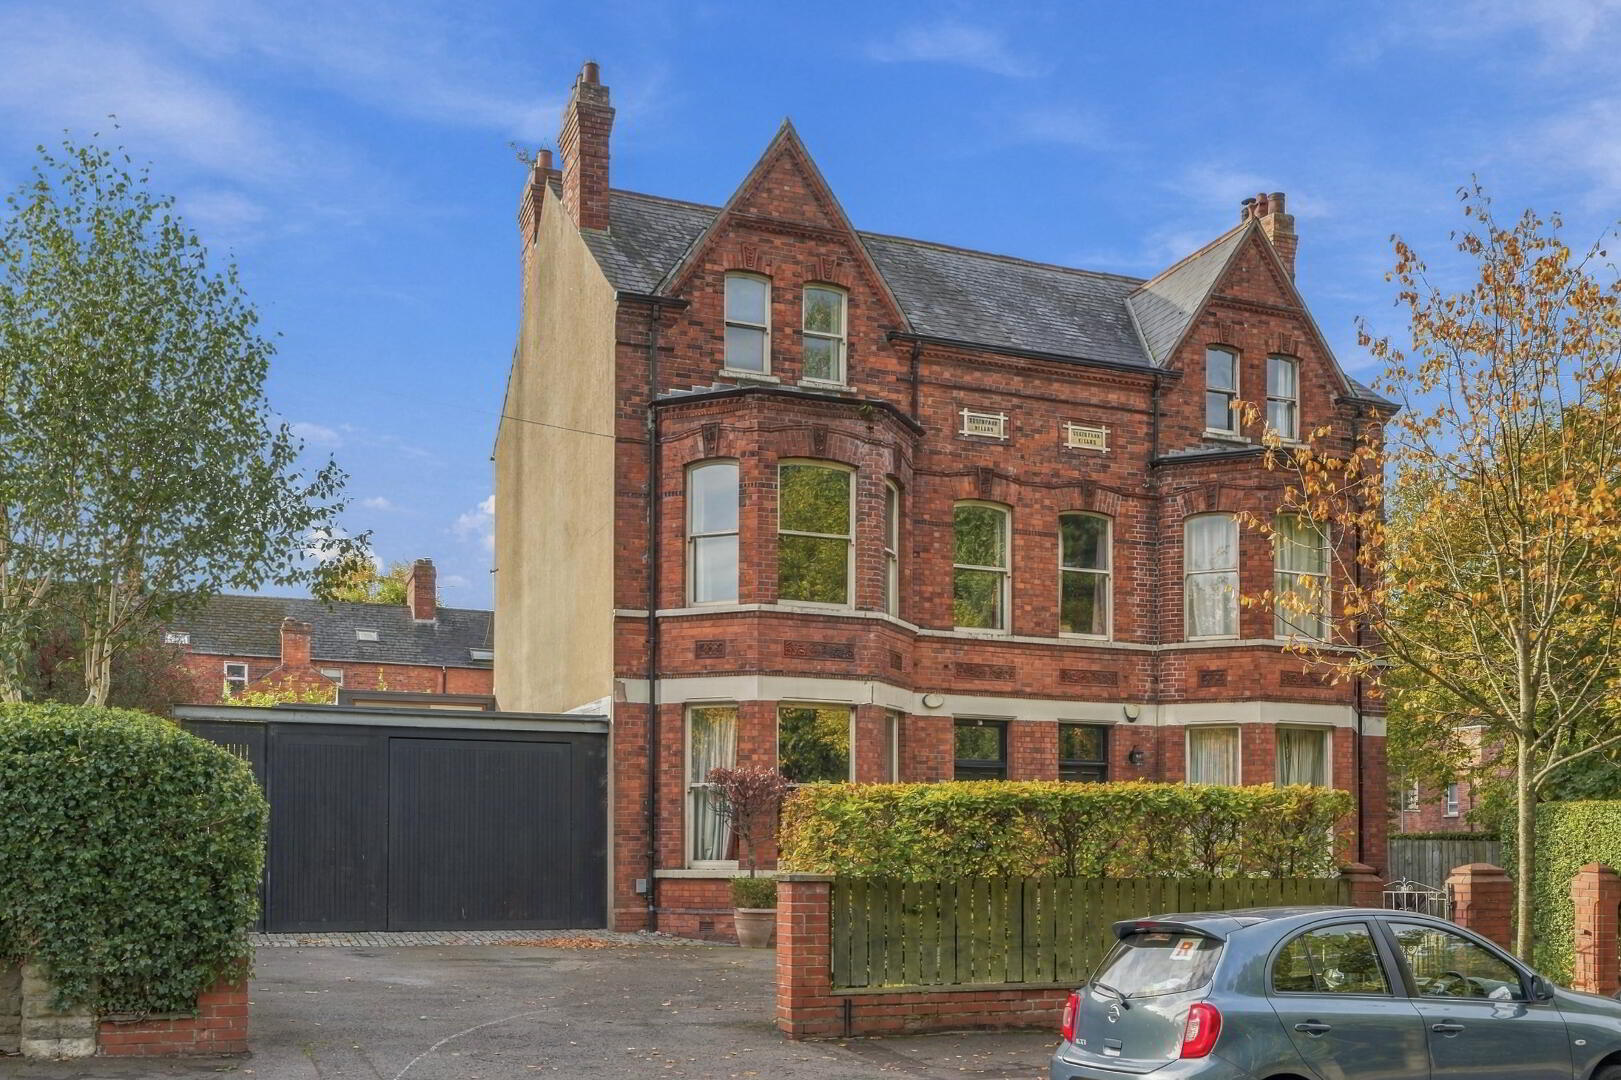
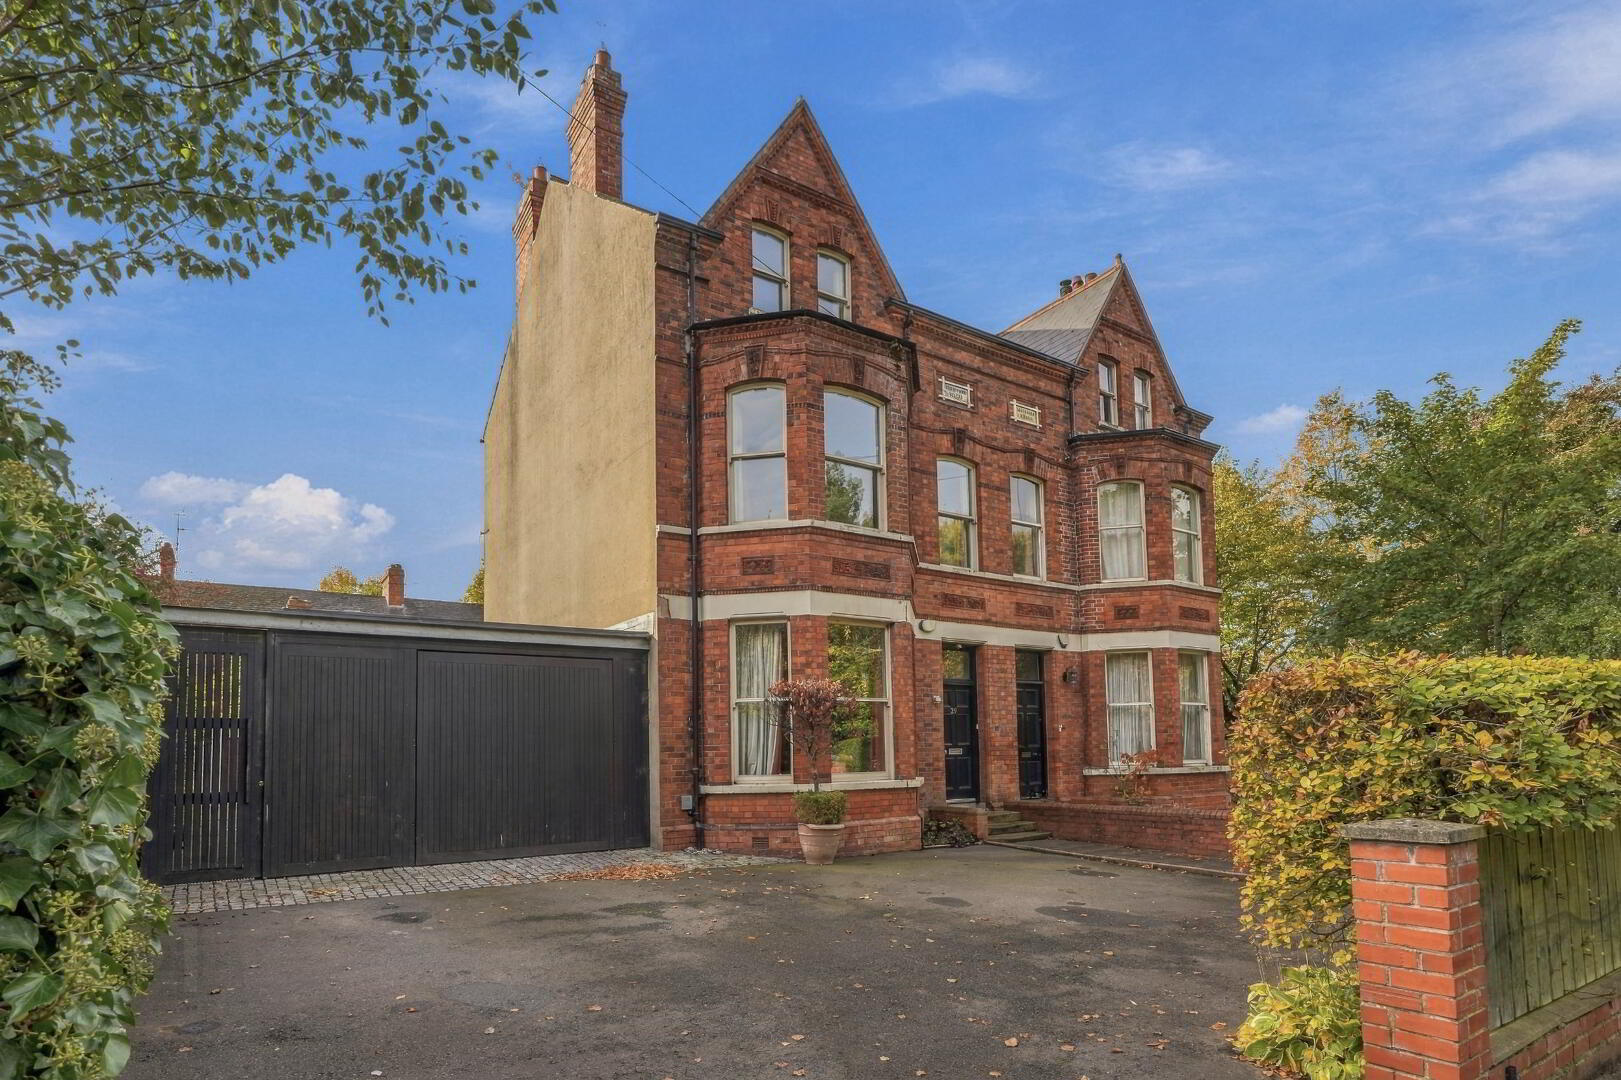
Southpark Villa, 29 Park Road, Belfast, BT7 2FX
6 Bed Semi-Detached Villa
Offers Over £825,000
Property Overview
Status
For Sale
Style
Semi-Detached Villa
Bedrooms
6
Bathrooms
3
Receptions
2
Property Features
Tenure
Not Provided
Heating
Gas
Broadband Speed Checker
*³
Property Financials
Stamp Duty
Rates
£4,020.40 pa*¹
Typical Mortgage


Marketed by Anthony Jamieson Estate Agents
+44 28 9099 6122

Propertynews Currency Partner - helping you transfer money for property purchases in Ireland & Northern Ireland. Speak to an expert
Additional Information
- Handsome Six Bedroom Victorian Villa On South Belfast's Most Sought After 'Leafy' Street.
- Boasting A Host Of Period Features Mixed With Contemporary Architecture And Design
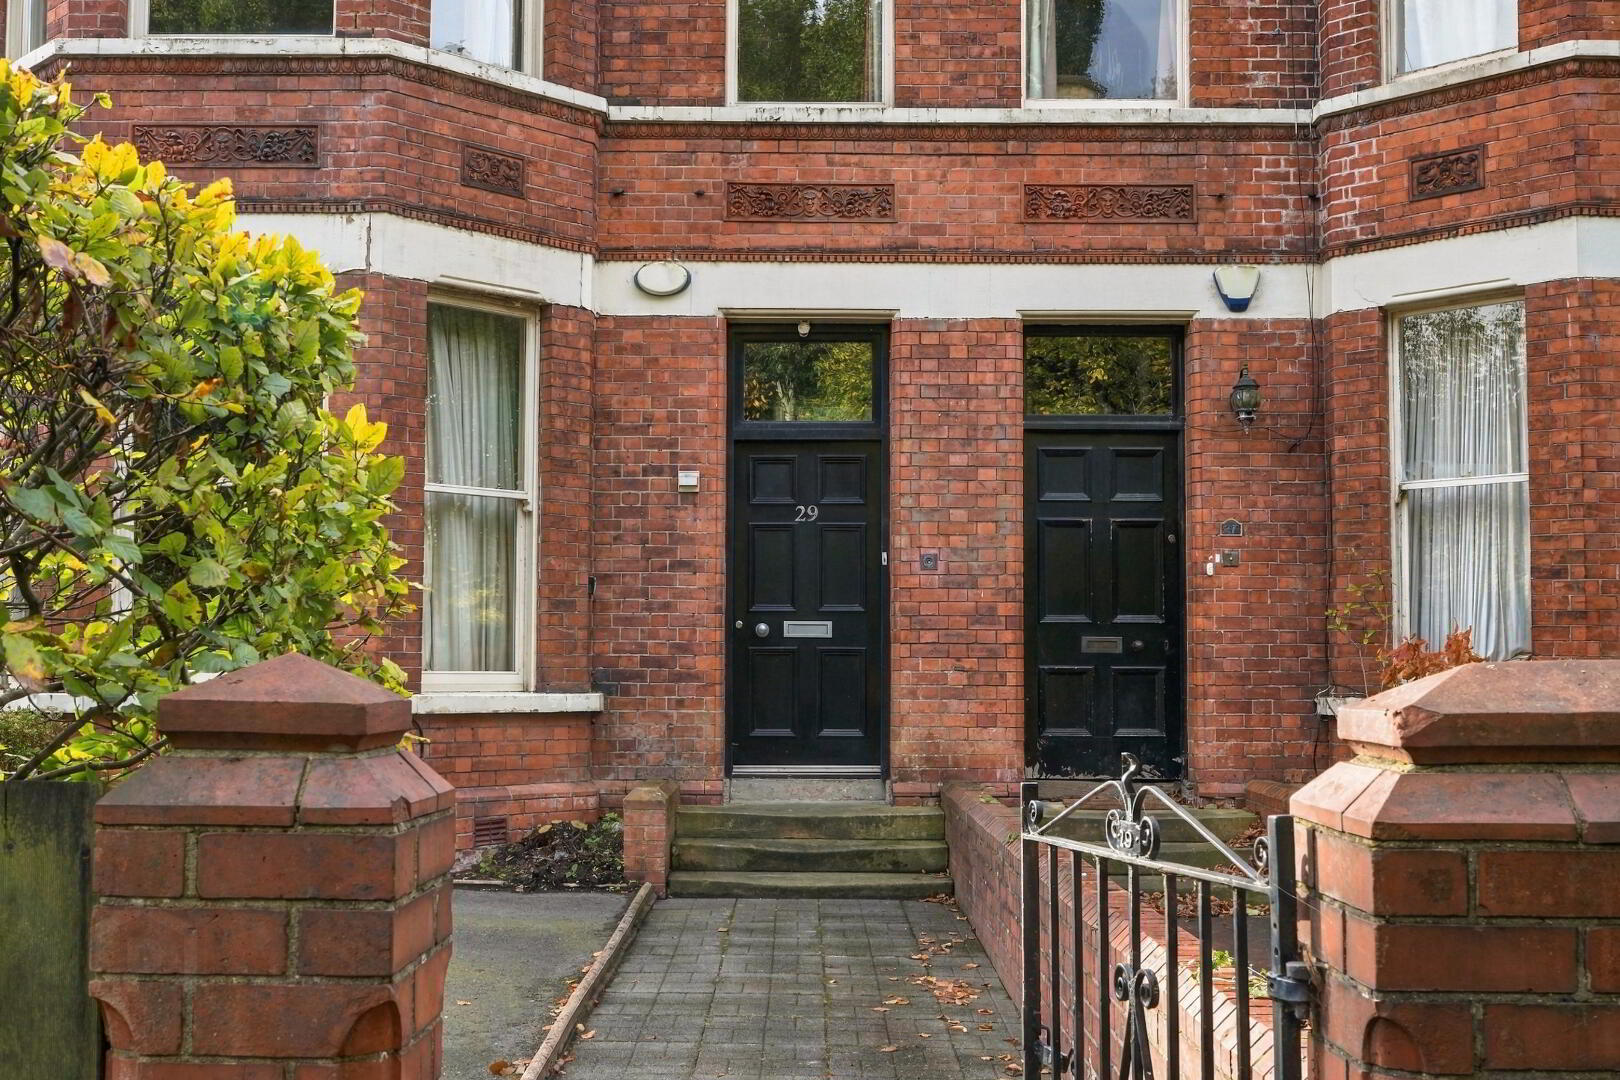
- Impressive Welcoming Entrance Hall With Vestibule, Coving, Picture Rail And Decorative Sconces.
- Elegant Front Reception Room With Bay Window And Original Open Fireplace
- Second Reception Room With Feature Open Fireplace, Coving, And Ceiling Rose
- Designer Open Plan Contemporary Kitchen With Island, Dining Area, Living And Study Space With Gas Fire
- Large Fully Fitted Utility Room With Access To Garage
- Convenient Downstairs W.C With Cloak Area
- Magnificent Principle First Floor Bedroom With Bay Window And Stunning Views
- Second Large Double Bedroom With Cornicing
- Third Single Bedroom With Victorian Fireplace And Built In Robes
- Stylish Family Bathroom With Freestanding Bath And Separate Double Shower Enclosure
- Striking Original Staircase With Feature Window And Stain Glass Window on Landings
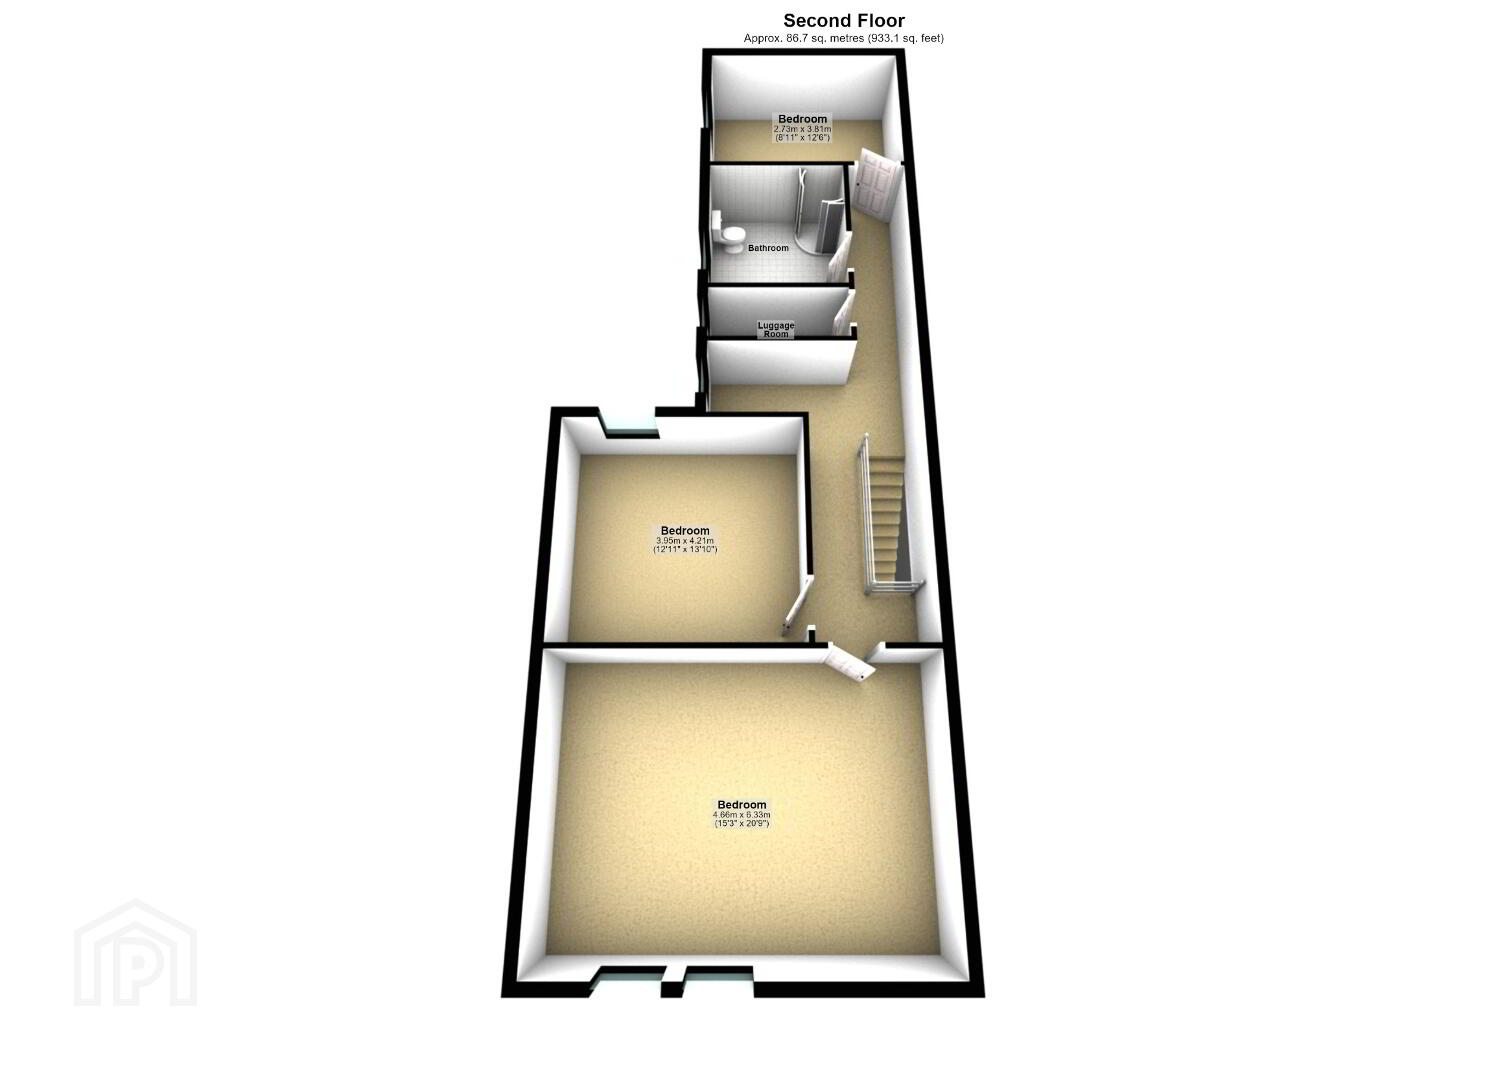
- Second Floor Cavernous Double bedroom With Built-In Storage
- Fifth Large Double With Original Fireplace
- Sixth Second Floor Single Bedroom In Use As A Study Also With Feature Fireplace
- Second Floor Family Shower Room
- Useful Luggage Room
- Gas Fired Central Heating
- Double Glazing Throughout With Original Sash Windows To Front
- Beautiful Enclosed Rear South Facing Garden With Mature Beech Trees
- Brick Fronted Garden With Path And Driveway For Several Cars
- Garage With Remote Access
- Secuity Alarm System
- Great Location Close To The Amenities Of The Popular Ormeau Road, Parks, Schools & Transport Links
This is a superb, unique, six bedroom semi-detached Victorian Villa located on the very desirable Park Road with amazing views over the Ormeau Park to enjoy. The property is well presented throughout and boasts a number of period features that will appeal including generously proportioned rooms, sash windows, cast iron fireplaces, hard wood flooring, high ceilings, cornicing and picture rails to name but a few. Combined with award winning archiect designed extension and fabulous enclosed south facing rear garden this is quite simply an outstanding home.
Downstairs the property comprises of an attractive vestibule leading to a welcoming entrance hall with a grand staircase, a manificent reception room with a feature open fireplace, a second reception room also with a feature open fireplace, a designer next125 contemporary kitchen with island, dining area, living and creative space. To the first floor can be found a large contemporary family bathroom, two double bedrooms and a fabulous, bright principle bedroom. A carpeted staircase leads to the third floor with a fourth cavernous double bedroom, a further fifth double bedroom, family shower room, luggage room, and a sixth room currently in use as a study.
The property benefits from gas fired central heating, double glazing throughout, security system, a paved, brick fronted garden with driveway to garage, and a beautiful private south facing garden.
Whilst the property would benefit from some remedial attention this is an opportunity to purchase a tremendous classic property with a twist of contemporary design aligned with the desirabilty of the lifestyle and community spirit that living on Park Road offers. With a host of amenities on the doorstep and the immense flexible living space on offer we expect a high level of interest in this very special home so please contact us at your earliest convenience to arrange an appointment to view.
Hardwood front door leading to:
VESTIBULE: Matt flooring.
ENTRANCE HALL: Hard wood floor, cornicing, picture rail, decorative sconces.
FRONT RECEPTION: 14'11(4.55m) x 15'3 (4.66m) Hardwood flooring, bay window with origional dg sash windows, open cast iron fireplace with marble surround, cornicing.
SECOND RECEPTION: 12'1 (4.06M) x 11'2 (4.15) Hardwood flooring, open cast iron fireplace, picture rail, ceiling rose & cornicing.
KITCHEN/DINING/LIVING: K 17'7 (5.35m) x 20'3 (6.18m), D 8'11 (2.73m) x 12'6 ( 3.81), L 12'10 ( 3.92m) x 12'6 ( 3.81m). High & low level fitted units, island with sink, granite work top, stainless steel sink with drainer, glass splash back, integrated electric double oven, microwave, plate warmer, fridge freezer, gas hob, extractor fan, dishwasher, gas fire, spot lights and tiled floor, sliding doors to rear garden.
UTILITY ROOM: 8'6 (2.59m) x 12'11 (3.68m) Tiled flooring, high and low units fitted units, washing machine, dryer, wine fridge, stainless steel sink and drainer, door to rear garden.
DOWNSTAIRS ClOAKROOM: Low flush w.c, pedestal sink, chrome towel rail, spotlights.
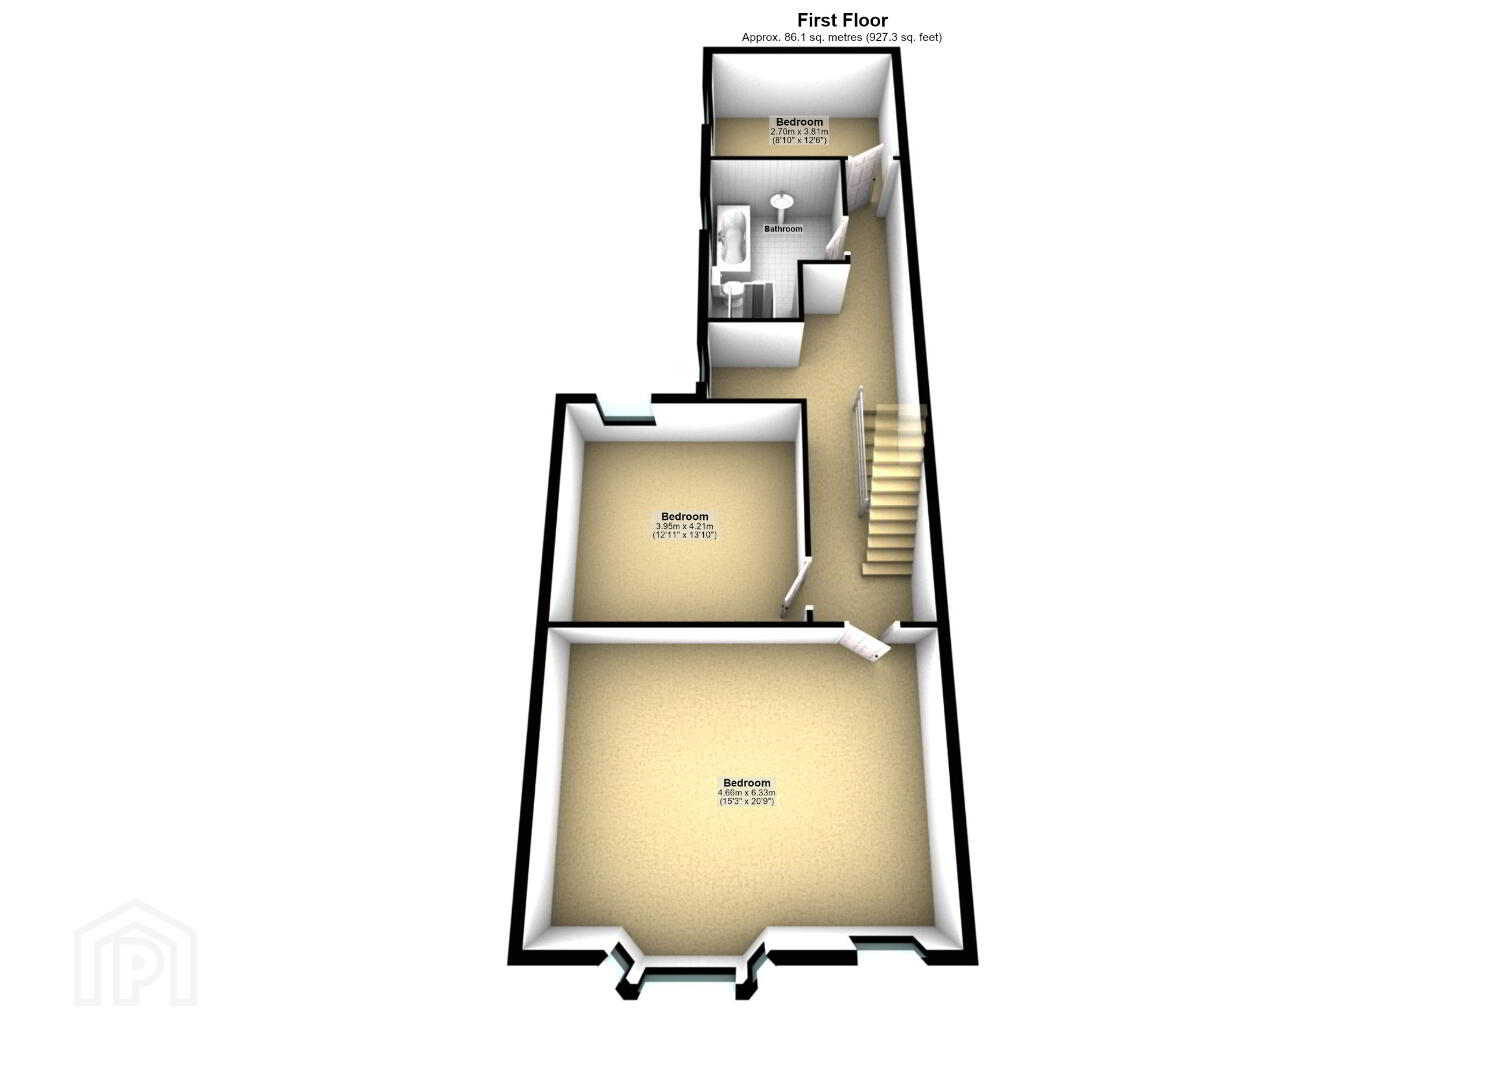
BATHROOM: Free standing bath with chrome mixer tap, double shower cubicle, low flush WC, bespoke vanity unit with wash hand basin and display feature , chrome towel rail, spot lights and tiled flooring.
BEDROOM ONE: 15'3 (4.66m) x 20'9 (6.33m) Bay window with origional dg sash windows, hard wood flooring, cornicing and ceiling rose.
BEDROOM TWO 12'11 (3.95m) x 13'10 (4.21m) Origional dg sash window, carpeted & cornicing.
BEDROOM THREE: 8'11 (2.73m) x 12'6 (3.81m)Origional dg sash window, carpeted, cast iron fireplace, built in robes, blind.
BEDROOM FOUR: 15'3 (4.66m) x 20'9 (6.33m) Carpeted & built in storage.
BEDROOM FIVE: 12'11 ( 3.95m) x 13'10 ( 4.21) Carpeted.
BEDROOM SIX: 8'11 ( 2.73m) x 12'6 ( 3.81) Carpeted a
nd feature fireplace, blind.
LUGGAGE ROOM:
SHOWER ROOM: Double Shower cubicle, low flush WC, wash hand basin with vanity unit, tiled floor & spot lights.
OUTSIDE: Enclosed rear garden, with paving, lawn area, mature beech trees and fixed seating, and front garden with pathway, brickfront, driveway and garage.
Travel Time From This Property

Important PlacesAdd your own important places to see how far they are from this property.
Agent Accreditations



Marketed by Anthony Jamieson Estate Agents
+44 28 9099 6122




