
Click here to view the video
Click here to view the video
Click here to view the video
For sale
Added 7 hours ago
Sonas, 94 Churchview Road, Killiney, A96E2F5
4 Bed Detached House
Asking Price €745,000
Property Overview
Status
For Sale
Style
Detached House
Bedrooms
4
Bathrooms
2
Property Features
Size
134 sq m (1,442 sq ft)
Tenure
Not Provided
Energy Rating
Heating
Gas
Property Financials
Stamp Duty
€7,450*²

Marketed by Sherry FitzGerald Dalkey
PSR Licence: 002183
+353 1 275 1000

Propertynews Currency Partner - helping you transfer money for property purchases in Ireland & Northern Ireland. Speak to an expert
Additional Information
- Gas fired central heating
- Detached Property
- Four bedrooms
- Extended accommodation
- Walking distance to shops and public transport
- Adjacent Kilbogget park
- Off street parking
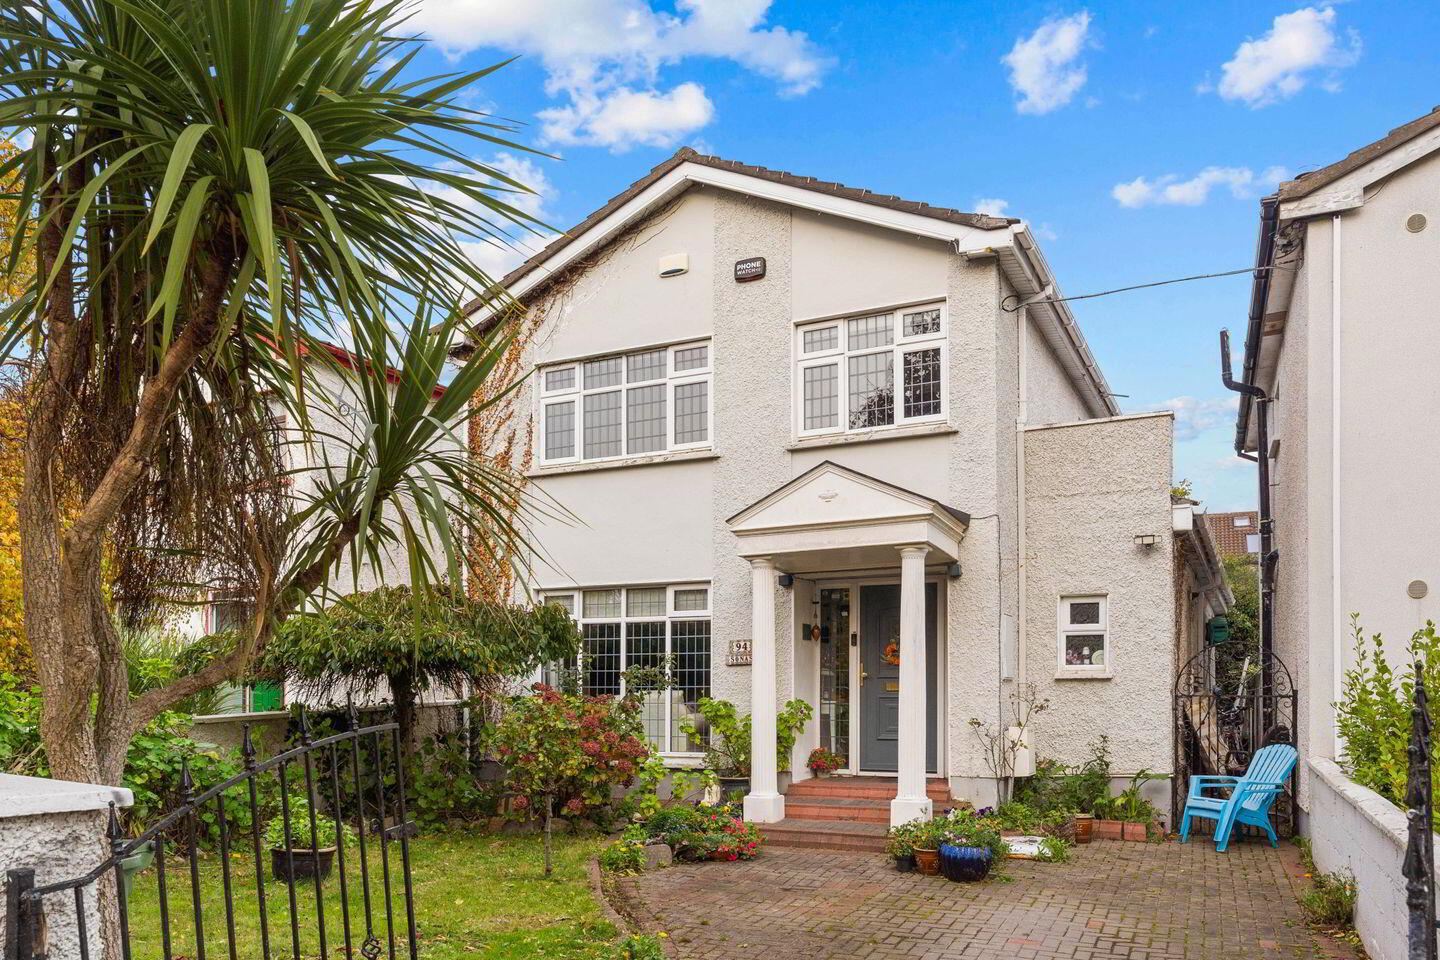
Introducing Sonas, No. 94 Churchview Road - a spacious four-bedroom detached family home, superbly positioned in this highly sought-after area. Overlooking the playing fields of Kilbogget Park, the property enjoys excellent room proportions, off street parking and a mature rear garden with side access.
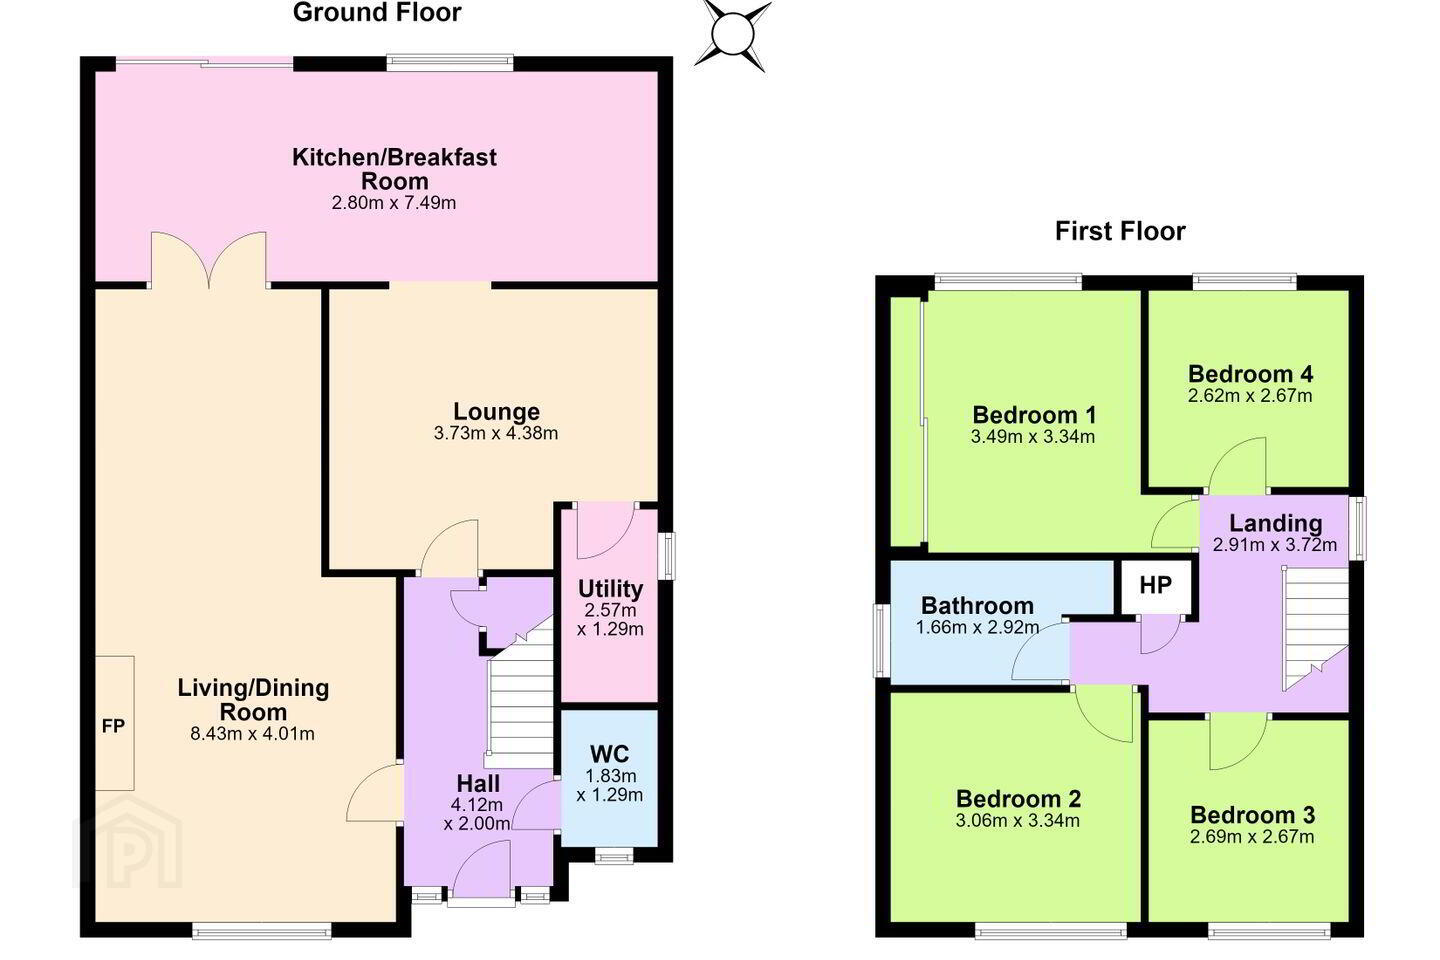
This property has been extended at ground floor level, providing a larger kitchen / breakfast room, two independent living spaces and a useful laundry room. A summary of the internal accommodation comprises of: entrance hall, downstairs w.c, a large living / dining room with an attractive open fireplace, a light filled kitchen / breakfast room overlooking the rear garden, family room off the kitchen and a useful utility area. At first floor level there are four bedrooms and a family bathroom.
Outside, the property enjoys mature and well stocked gardens to the front and rear. The rear garden is set in a combination of lawn, planted borders and a variety of flowers and mature trees. The front of the property has a lawned area, mature trees and off-street car parking.
The location is second to none. Directly opposite Kilbogget Park, with its extensive sports facilities and open green spaces, the property is also within easy reach of a selection of highly regarded primary and secondary schools. Nearby shopping centres at Killiney, Cornelscourt and Ballybrack provide excellent retail options, while the charming village of Cabinteely offers an array of cafés, restaurants and boutique amenities. Transport links are superb, with the M50, N11 and LUAS all within easy access, ensuring effortless connectivity.
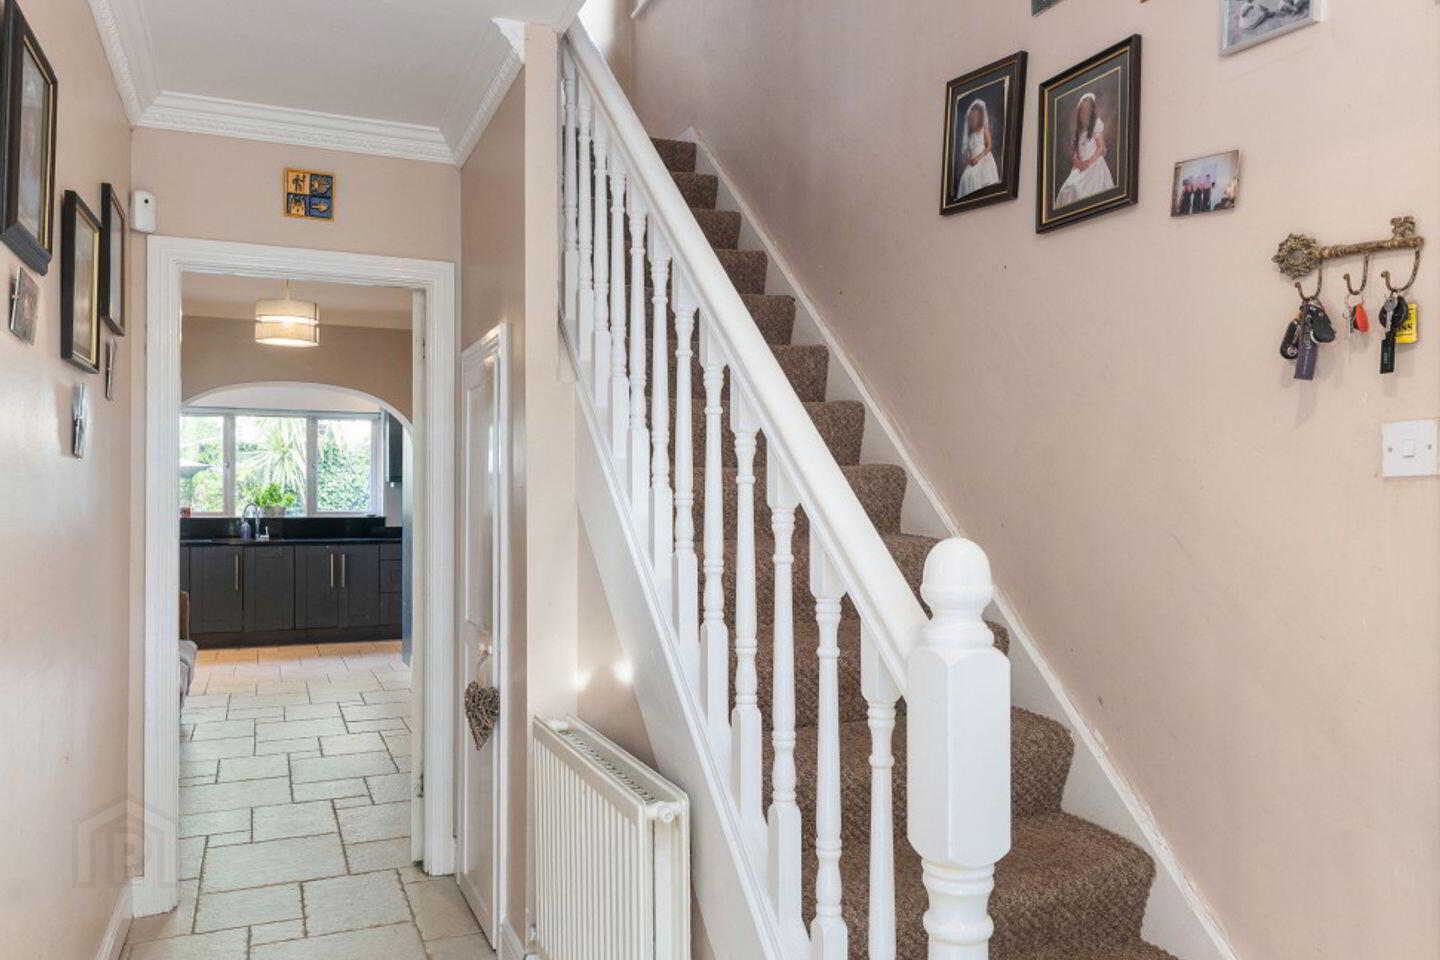
Entrance Hall Welcoming entrance hall with tiled flooring, central ceiling light and understairs storage.
Guest W.C. With tiled flooring, wash hand basin, WC and window to the front.
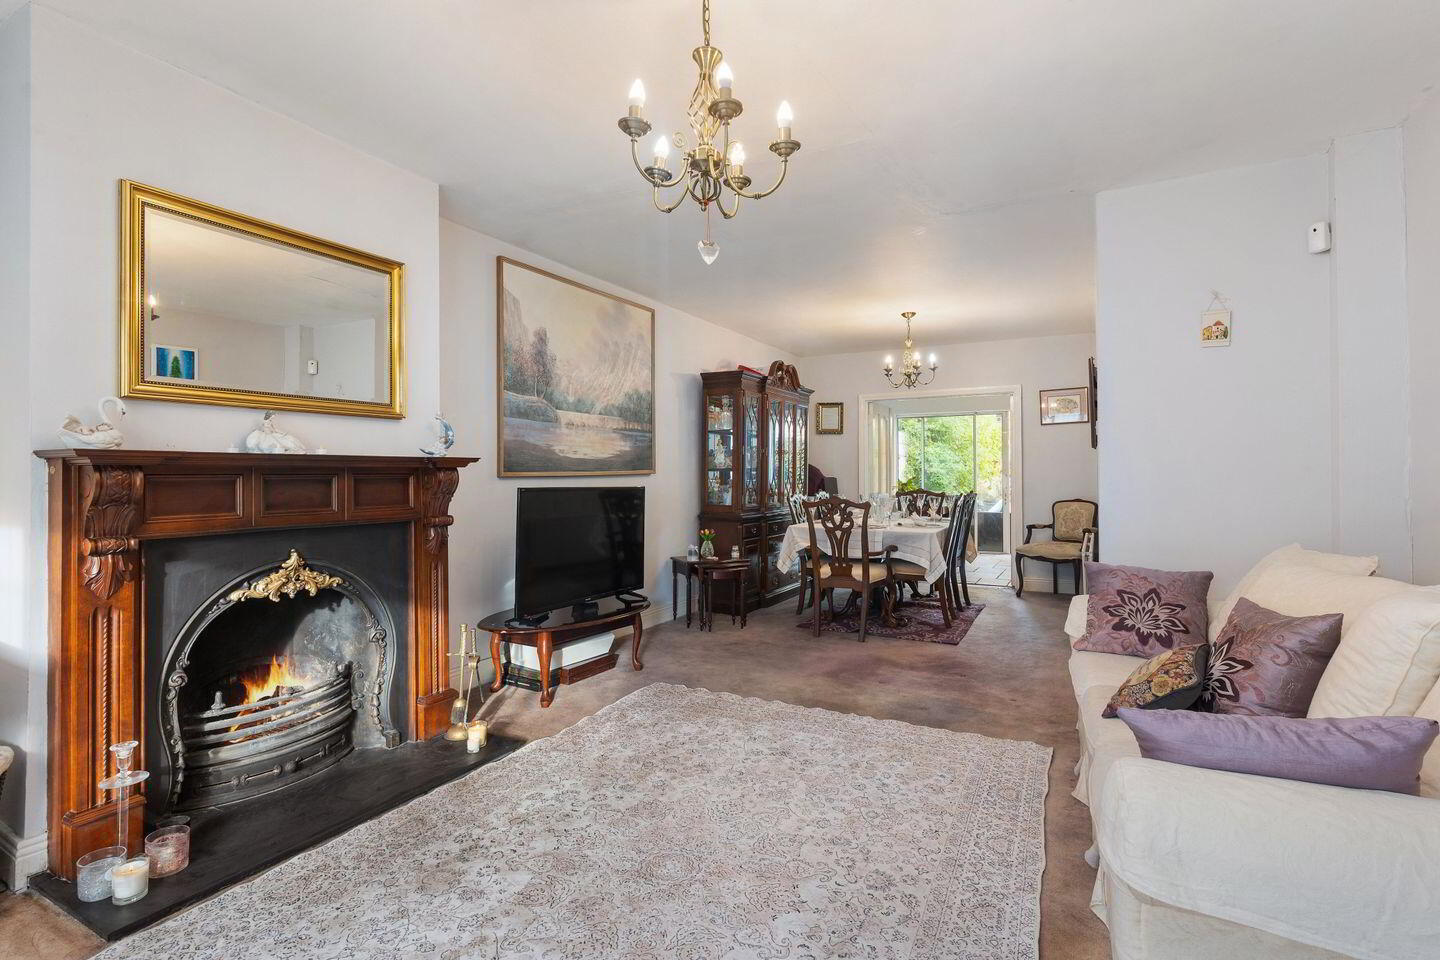
Living / Dining Room A spacious open-plan reception room featuring a beautiful open fireplace, central ceiling lighting, a large picture window overlooking the front garden, and double doors opening through to the kitchen / breakfast room.
Kitchen / Breakfast Room Extended and light-filled room overlooking the rear garden with tiled flooring, recessed lighting and sliding patio doors providing direct garden access. Fitted with a range of wall and floor-mounted storage units, stone worktops, double bowl stainless steel sink unit, central island and provision for a range of integrated appliances.
Family Room Cosy family / TV room located just off the kitchen, with central ceiling light.
Utility Room Fitted with plumbing and provision for a washing machine and dryer, and housing the gas-fired boiler.
Bedroom 1 Large double bedroom with hardwood flooring, fitted wardrobes and a large picture window overlooking the rear garden.
Bedroom 2 Good-sized double bedroom with picture window.
Bedroom 3 Well-proportioned bedroom enjoying a pleasant outlook.
Bedroom 4 Well-proportioned bedroom with picture window overlooking the garden.
Family Bathroom Fully tiled bathroom comprising bath with shower attachment, wash hand basin with storage, WC and vanity mirror.
BER Details
BER Rating: C
BER No.: 120027933
Energy Performance Indicator: 185.09 kWh/m²/yr
Travel Time From This Property

Important PlacesAdd your own important places to see how far they are from this property.
Agent Accreditations
Not Provided

Marketed by Sherry FitzGerald Dalkey
PSR Licence: 002183
+353 1 275 1000


