For sale
Added 2 hours ago
Snipe Lodge, Keeagh, Keeagh, H91P0ED
4 Bed Detached House
Asking Price €600,000
Property Overview
Status
For Sale
Style
Detached House
Bedrooms
4
Bathrooms
3
Property Features
Size
227 sq m (2,443 sq ft)
Tenure
Not Provided
Energy Rating
Heating
Oil
Property Financials
Stamp Duty
€6,000*²

Marketed by Sherry FitzGerald Galway
PSR Licence: 002183
+353 91 569 123

Propertynews Currency Partner - helping you transfer money for property purchases in Ireland & Northern Ireland. Speak to an expert
Additional Information
- Oil fired central heating
- Double glazed windows
- B2 energy rating
- C. 15 acres of land
- Horse Arena
- 8 Bay Stable Shed
- Close to Moycullen village
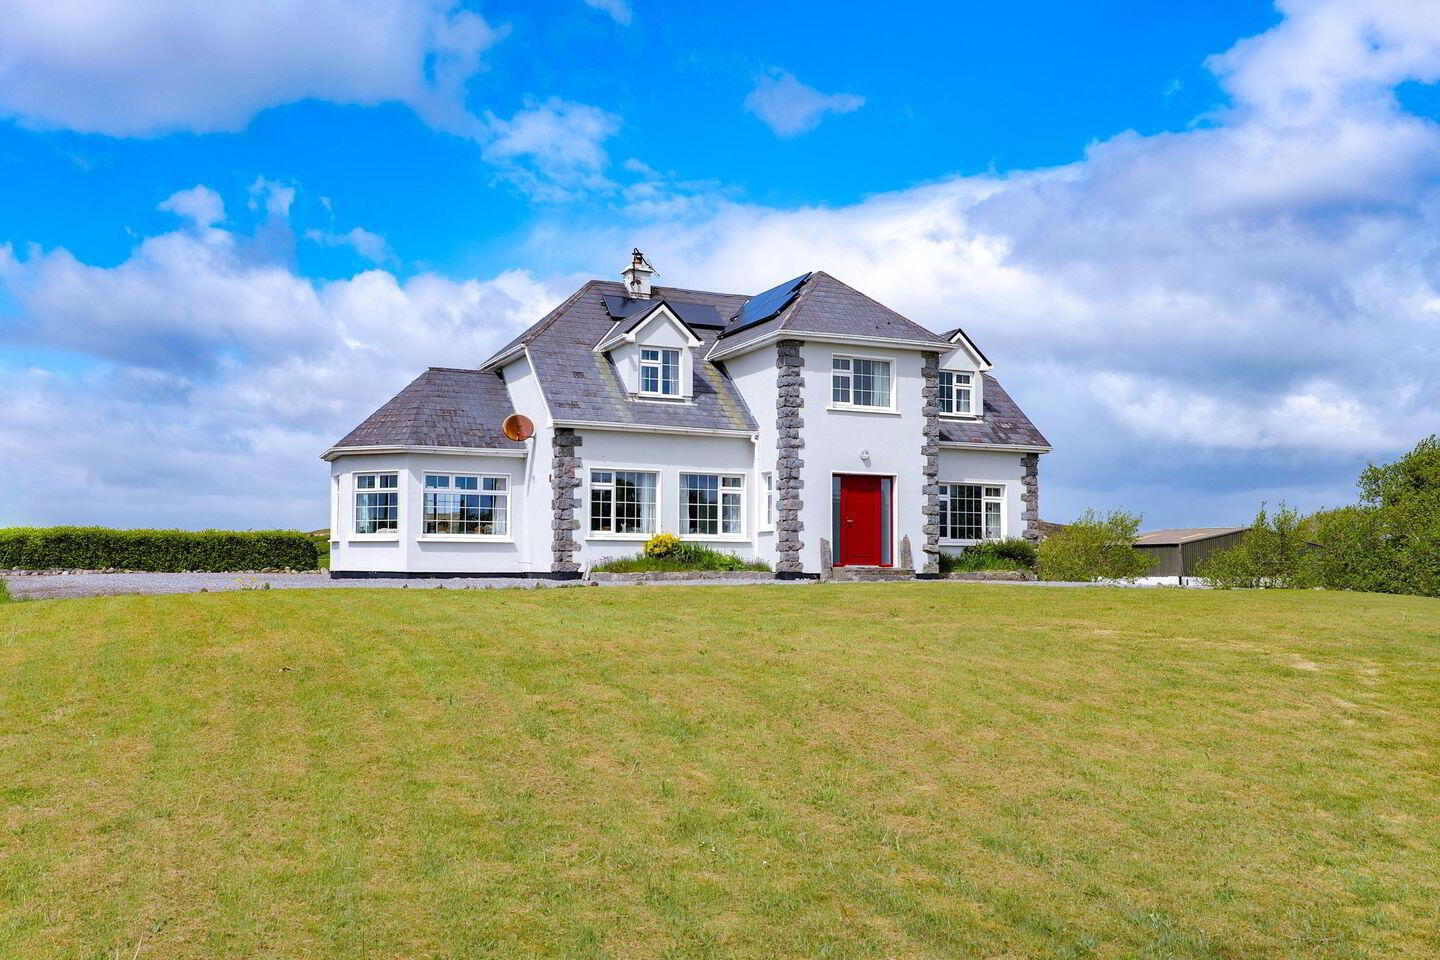
Snipe Lodge is a beautifully presented 4-bedroom detached residence set on approximately 15 acres in a peaceful rural setting, offering an exceptional blend of country living, equestrian facilities, and future potential. Maintained in excellent condition throughout, the home benefits from a range of energy efficiency upgrades including an upgraded boiler, new front and rear doors, cavity wall insulation, attic insulation, and solar panels.
The accommodation is bright, spacious, and thoughtfully designed for modern family living. The current owners have cleverly maximised the first-floor space with built-in storage and wardrobes within the eaves, while the bathrooms and en suites have all been recently upgraded to a high standard.
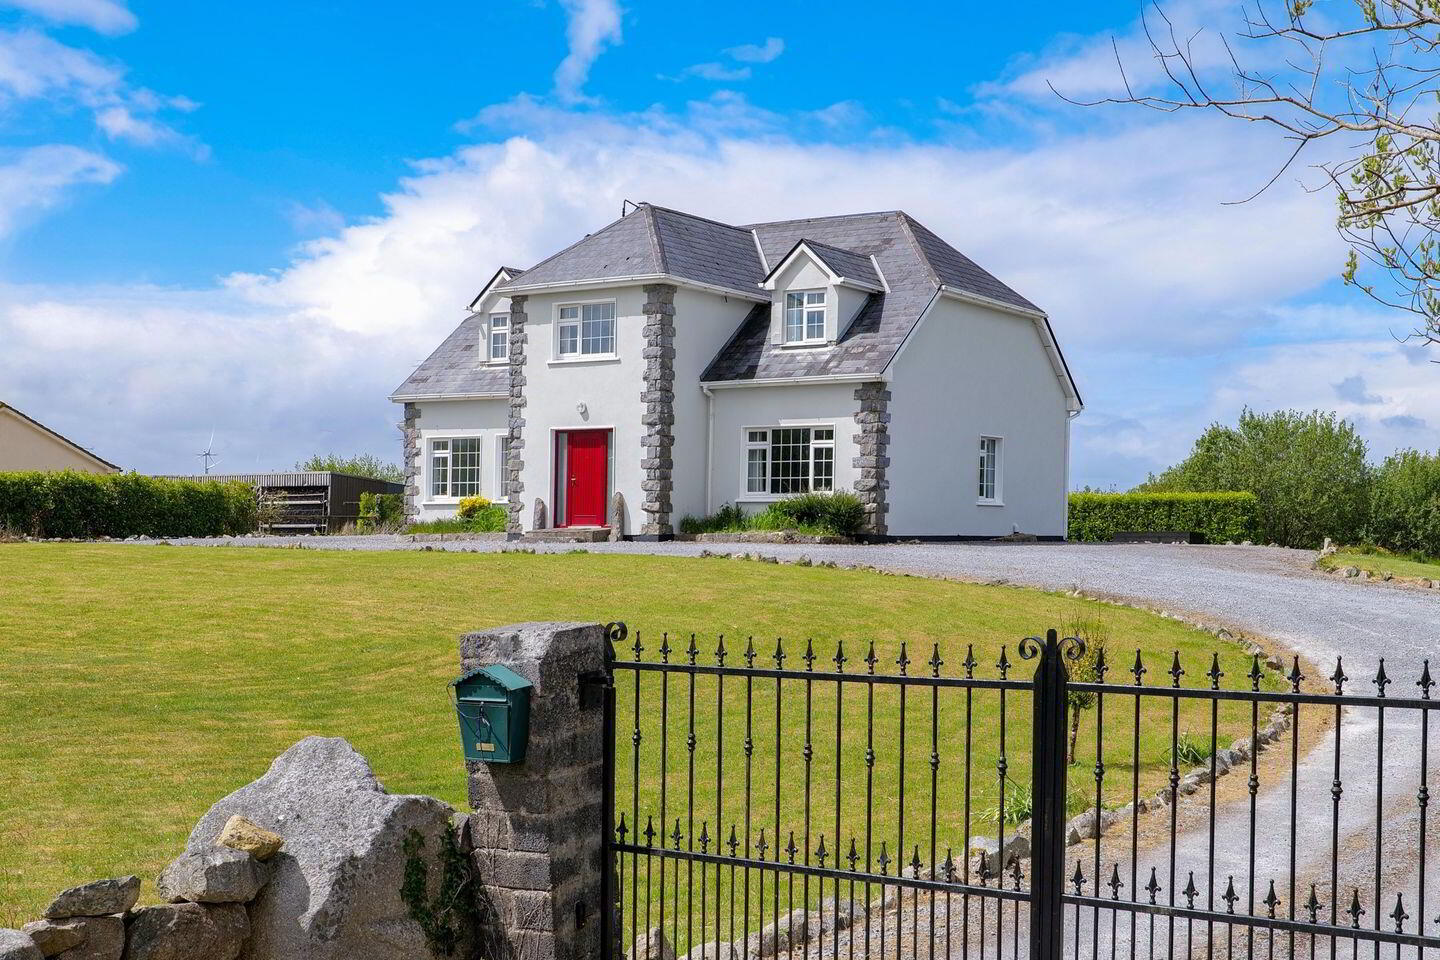
Approached through electric gates that lead to a sweeping driveway that wraps around the house, the property offers ample parking and privacy. A separate roadway leads directly to the horse stables and arena, making it ideally suited for equestrian use. The horse yard is fully serviced with power and water connections.
The lands, typical of the area, offers significant scope for improvement, rewilding, hobby farming, or further equestrian development.
Snipe Lodge presents a rare opportunity to acquire a substantial family home with extensive lands and endless potential in a tranquil countryside setting.
Garden;
Dual entrance driveway that wraps around the house, providing ample parking and easy access. The property features a large front lawn with mature trees and planting, while the gently sloped rear garden includes raised beds and mature shrubbery. Extending to approximately 15 acres, the lands offer excellent potential for a variety of uses including rewilding, hobby farming, or equestrian use.
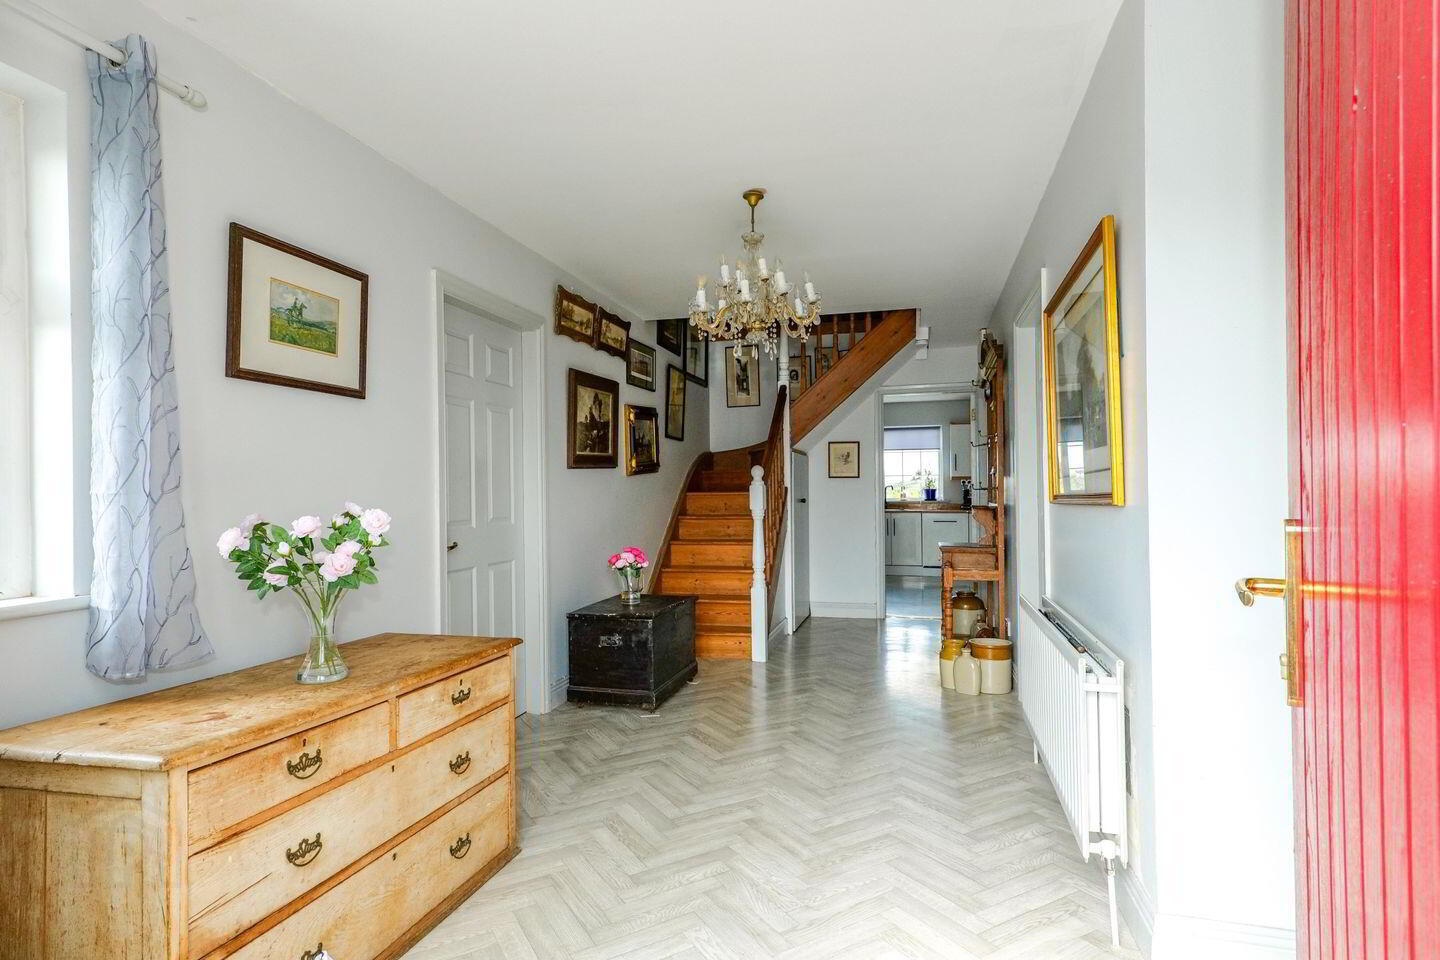
Entrance Hall: Composite front door, Vinyl Herringbone floor, under stairs storage, large wide and bright.
Sitting Room: Laminate timber floor, built in alcove units, multi fuel stove, dual front aspect windows.
Living Room: Laminate timber floor, built in library style book shelving, front aspect window.
Study / Home Office: Laminate timber floor, side aspect window.
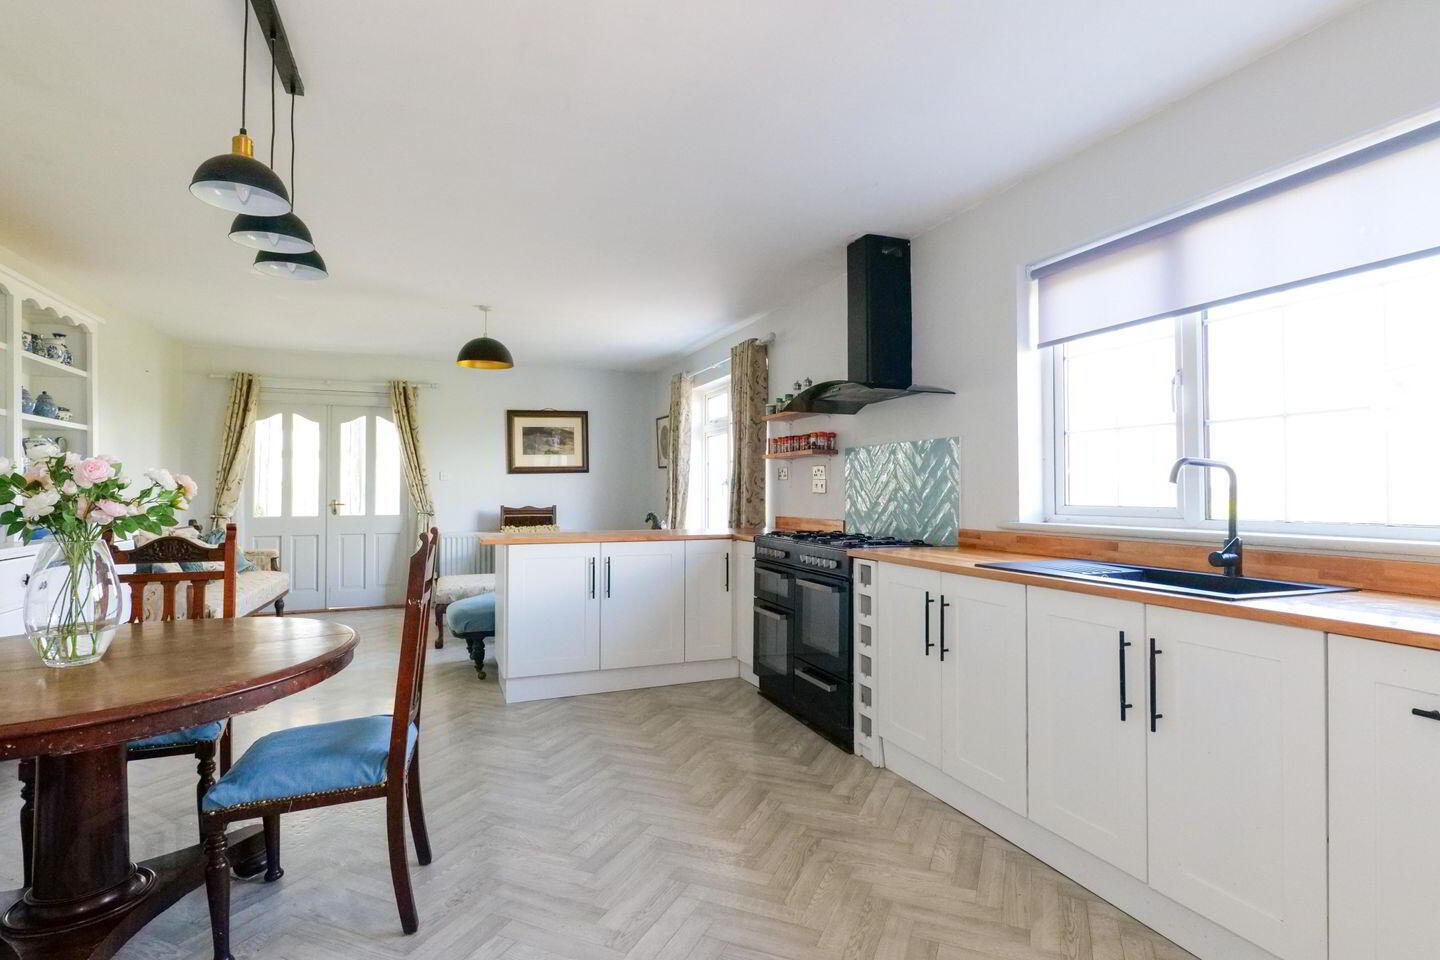
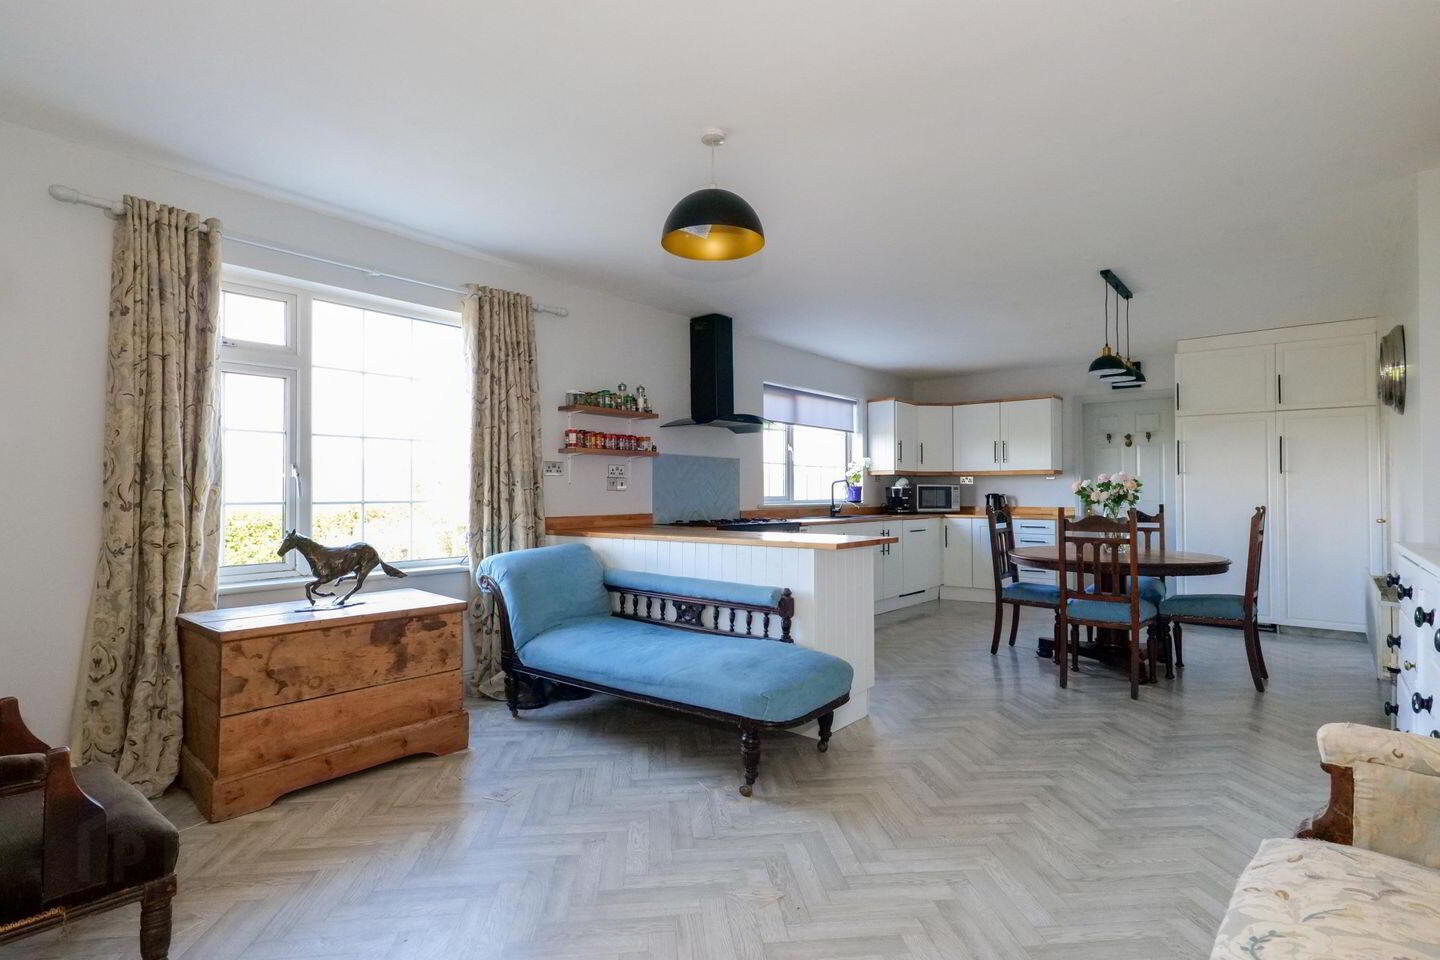
Kitchen Dining Room: Vinyl Herringbone floor, wall and floor kitchen units, built in dishawasher, pantry, ample storage, dual rear aspect window.
Sun Room: Vinyl Herringbone floor, panoramic aspect, slide doors access rear garden.
Utility Room: Vinyl Herringbone floor, built in cabinets, plumbed for washing machine & dryer, wash hand basin, rear aspect window, access to rear garden.
WC: Vinyl Herringbone floor, wc, shelving, rear aspect window.
Bedroom 1: Carpet on floor, built in eave storage, rear aspect window.
En Suite: Fully tiled, wc, wash hand basin with vanity, Mira electric shower, rear aspect window.
Bedroom 2: Carpet on floor, built in wardrobe, built in eaves storage, rear aspect window.
En Suite: Fully tiled, wc, wahs hand basin with vanity, Mira electric shower, rear aspect window.
Bedroom 3: Carpet on floor, built in eave storage, front aspect window.
Bedroom 4: Carpet on floor, built in wardrobe, built in eave storage, front aspect window.
Bathroom: Fully tiled, wc, wash hand basin with vanity, freestanding bath, shower mixer tap, shower mizer tap, front aspect window.
Hot Press: Shelved, hot water tank.
BER Details
BER Rating: B2
BER No.: 104971080
Energy Performance Indicator: 119.81 kWh/m²/yr
Travel Time From This Property

Important PlacesAdd your own important places to see how far they are from this property.
Agent Accreditations
Not Provided

Marketed by Sherry FitzGerald Galway
PSR Licence: 002183
+353 91 569 123




