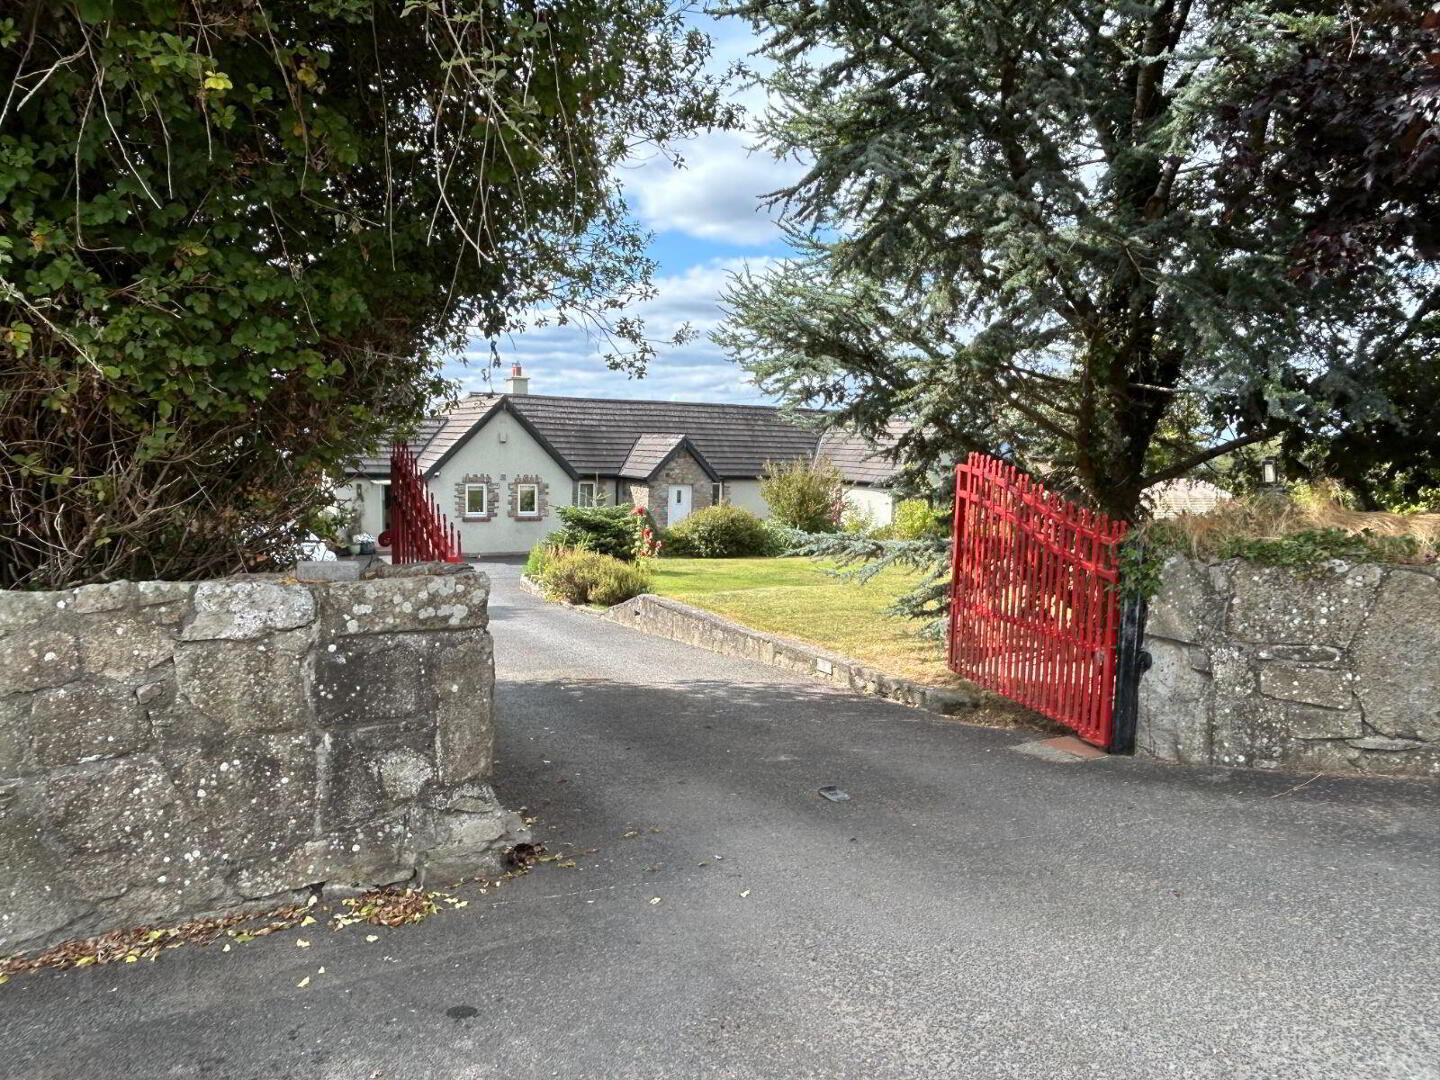
Sloe Cottage, Sloe Lane, Castlelough, Portroe, Nenagh, E45Y386
3 Bed Bungalow
Asking Price €499,500
Property Overview
Status
For Sale
Style
Bungalow
Bedrooms
3
Bathrooms
2
Property Features
Size
176 sq m (1,894.4 sq ft)
Tenure
Not Provided
Energy Rating
Property Financials
Stamp Duty
€4,995*²

Marketed by Harry Brann Auctioneers & Valuers
PSR Licence: 001159
+353 61 376 380

Propertynews Currency Partner - helping you transfer money for property purchases in Ireland & Northern Ireland. Speak to an expert
Additional Information
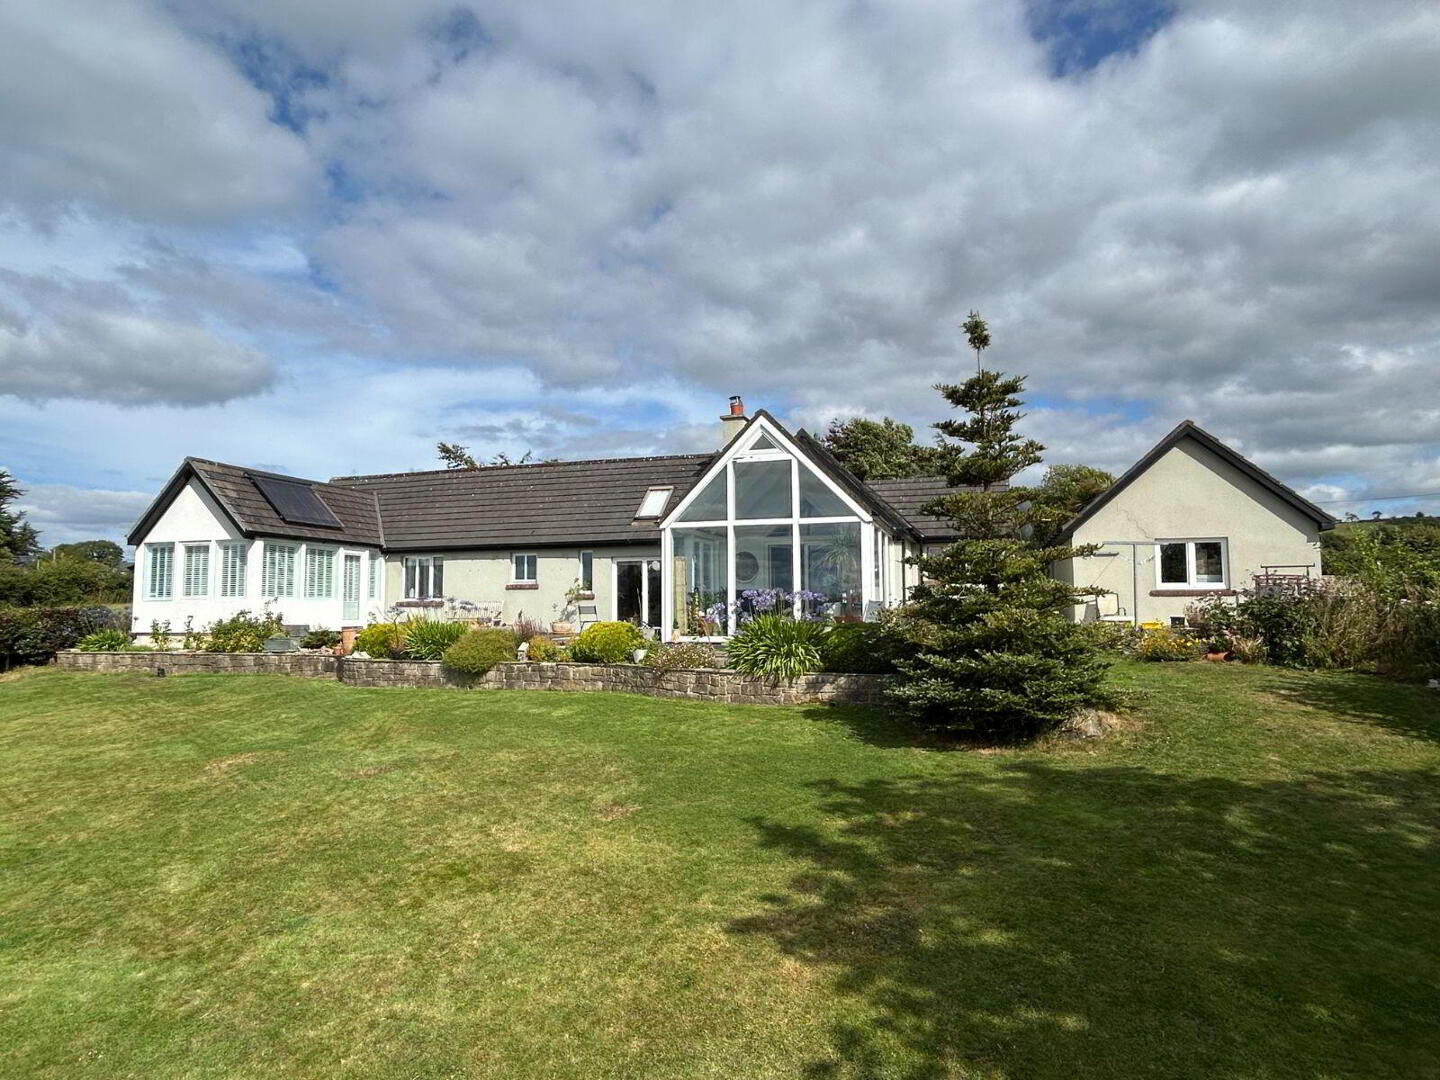
- Services to include - Oil fired central heating. Private well & septic tank. Solar panels (heats the water).
- Combination of PVC & hardwood double-glazed windows & doors.
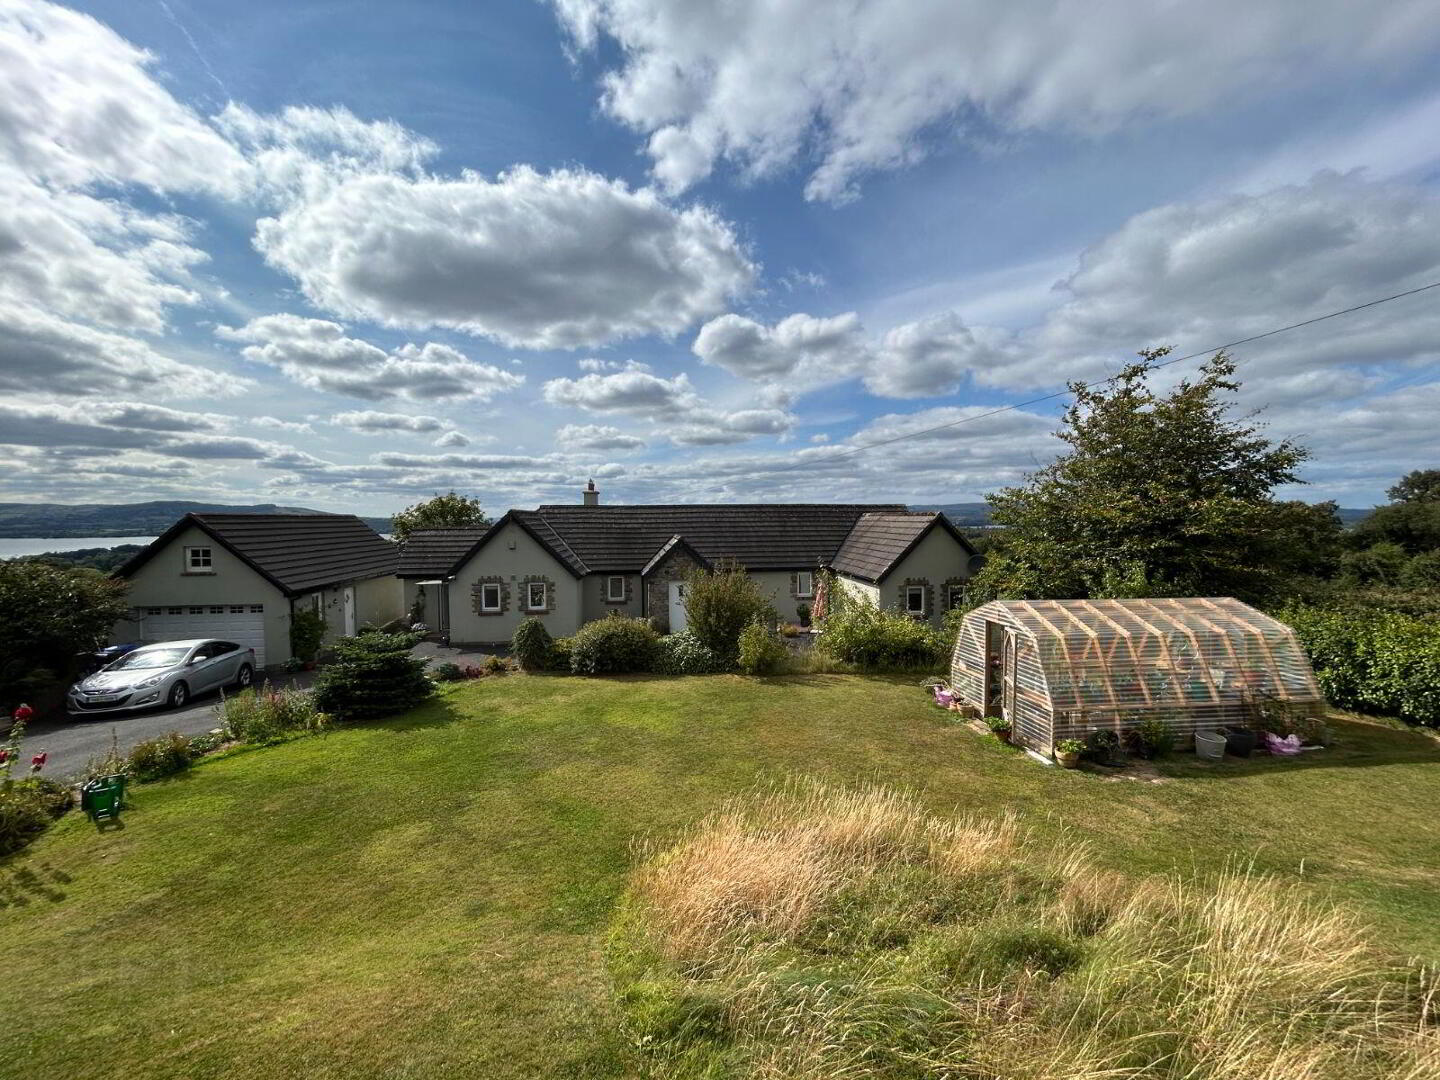
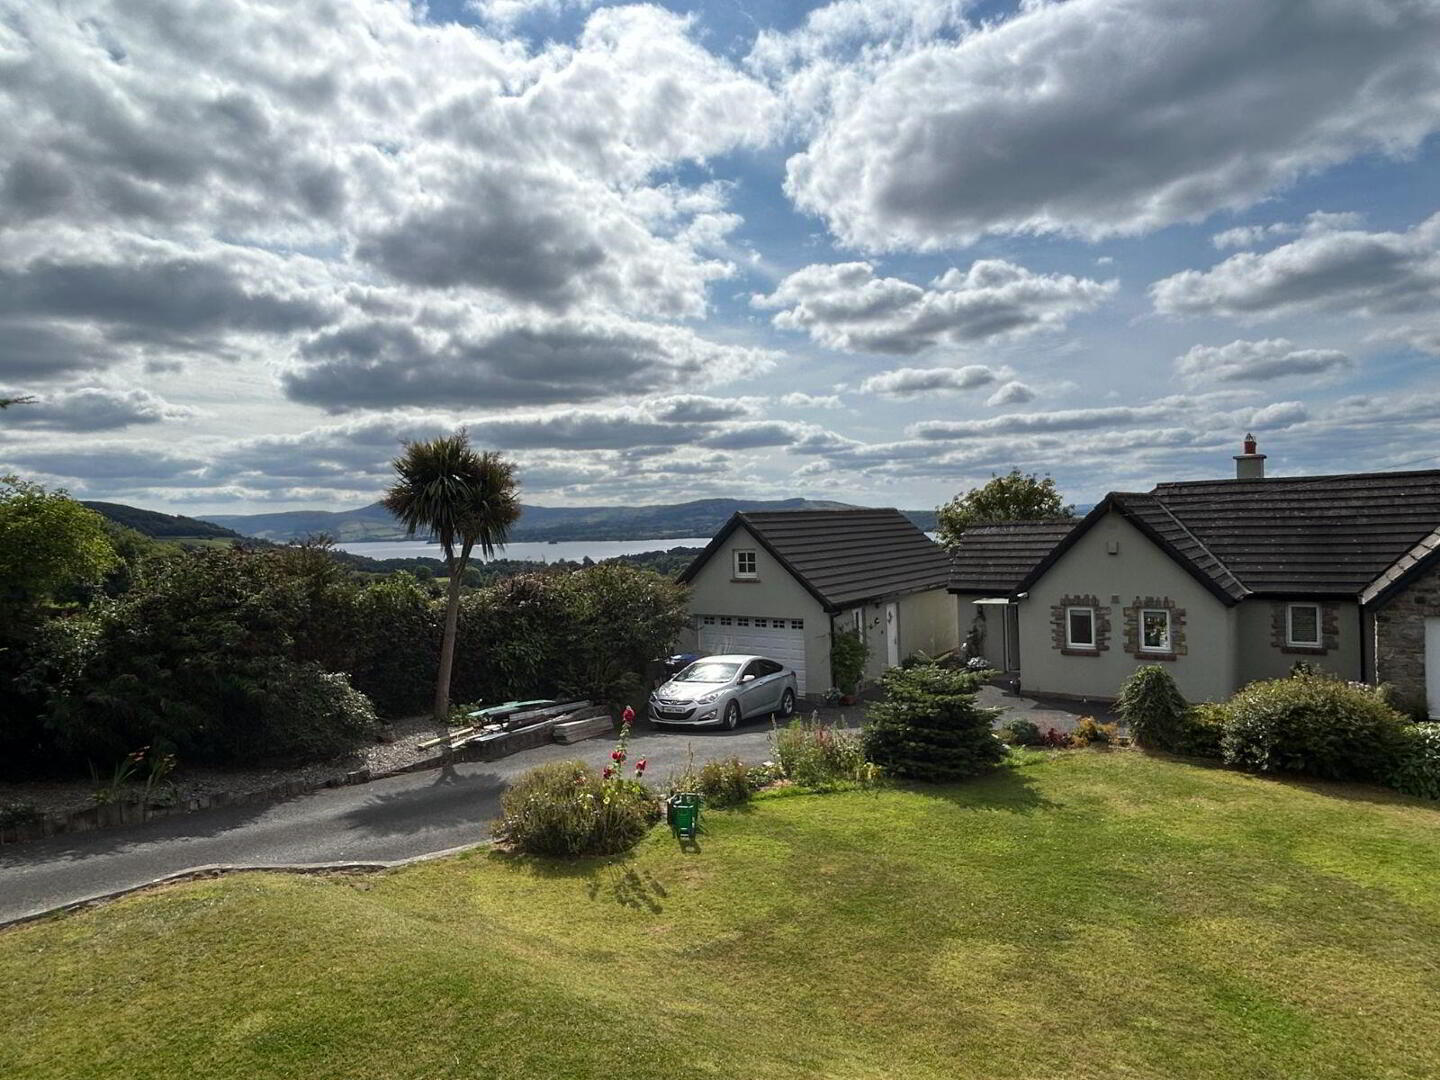
- Electric wrought iron entrance gates within a traditional cut-stone entrance leading to a tarmacadam driveway with ample parking.
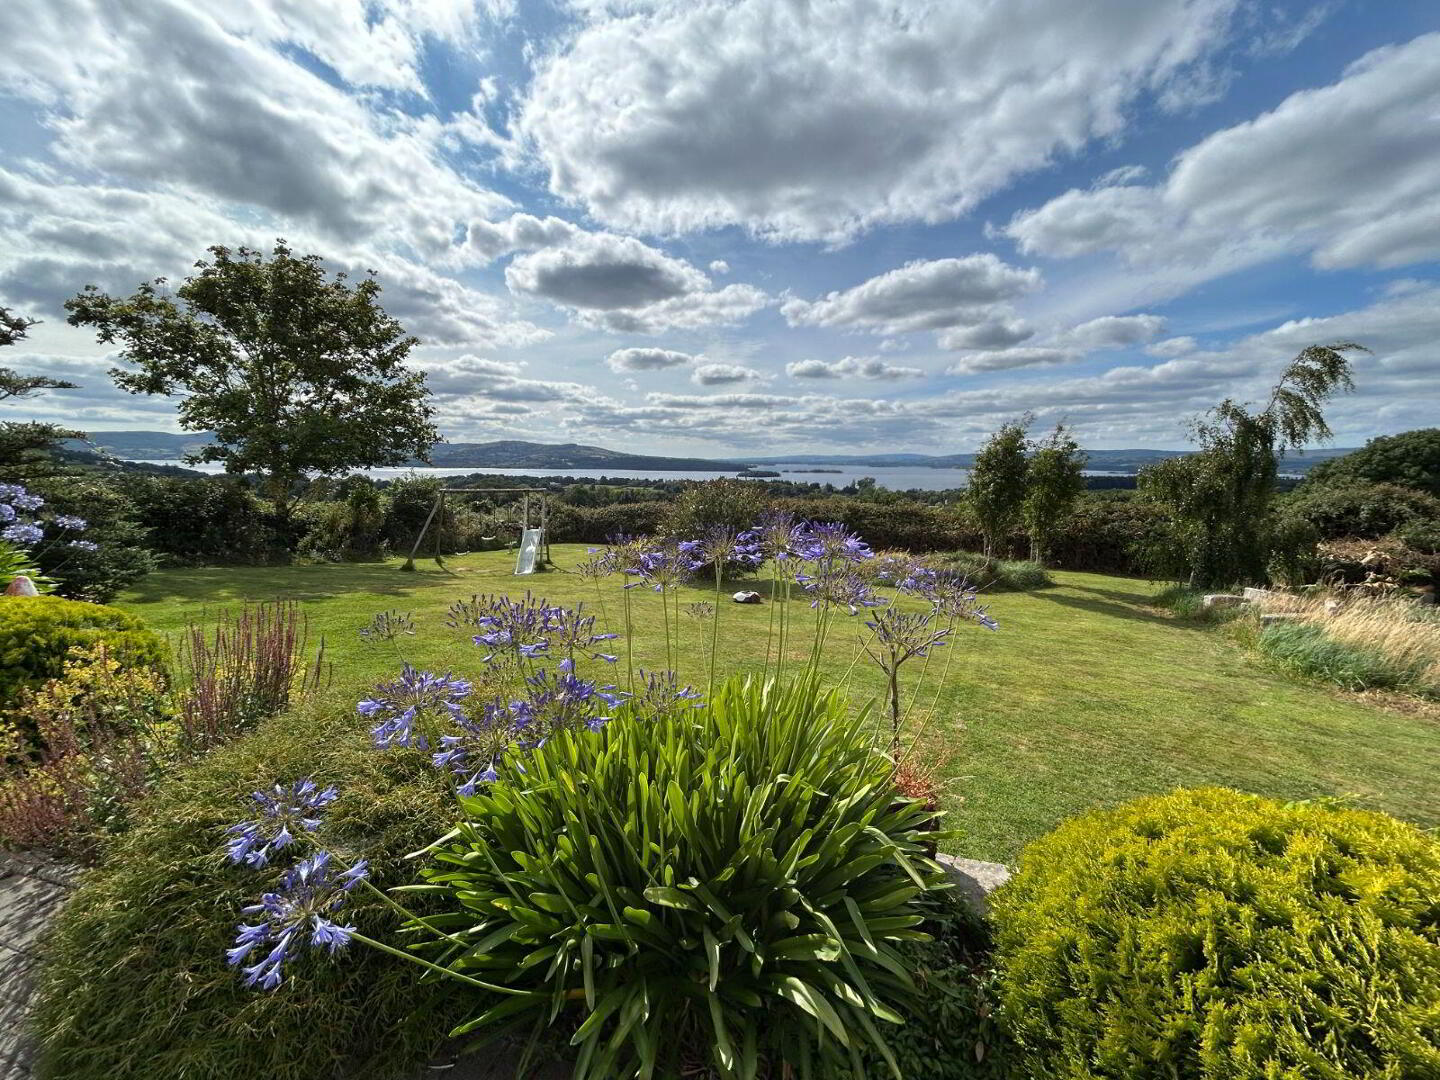
- Cobblelock patio & timber deck area to the side & rear, boasting breathtaking views overlooking Lough Derg.
- Neatly manicured lawned gardens with mature trees, hedges & shrubbery beds to the front & rear.
- Heptagon Timber-Framed Greenhouse.
- Detached Garage.
- Originally built in the late 1990's with extensions added in 2005 & 2007 - Super Warm Home.
- Included in Sale - All carpets, curtains, blinds, light fittings & integrated kitchen appliances & fridge/freezer.
Harry Brann Auctioneers are delighted to present to the market, this exceptional 3 bedroomed split-level bungalow residence with detached garage, built on an elevated circa 0.54-acre site, boasting breathtaking views of Lough Derg within circa 2.5kms of the village of Portroe, circa 13.8kms to Nenagh & circa 12.9kms from the popular lakeside towns of Ballina & Killaloe. Set in tranquil surroundings on a quiet rural roadway and presented to the market in excellent turn-key condition, Sloe Cottage represents an ideal family home for the would-be purchaser - Early viewing strongly recommended.
Entrance Hall: 1.87m x 1.71m - Ceramic tiled floor with vaulted timber ceiling. Porthole window feature. French door access to lounge area.
Lounge: 5.02m x 4.85m - Combined carpet & maple timber floor. Dual aspect picture-view windows to include double French door access to west-facing timber deck area overlooking Lough Derg. Vaulted timber ceiling with Velux window allowing natural light through.
Open-Plan Kitchen/Dining/Living Area: 7.57m x 3.99m -Stepped ceramic tiled floor.
Kitchen: Included Above - Fully fitted oak units with granite worktop & backsplash to include integrated electric oven, hob, extractor & dishwasher. Beamed cathedral ceiling with recessed lighting.
Dining/Living Area: 2.88m x 3.33m - Included Above. Treble aspect windows. Solid fuel stove in timber surround fireplace. Vaulted timber ceiling with recessed lighting & downlighter. Double French door access to sunroom.
Sun Room/Conservatory: 3.98m x 3.91m - Bright & spacious with treble aspect picture-view windows to include double French door access to timber deck area overlooking Lough Derg. Spot lighting.
Utility: 2.63m x 2.22m - Ceramic tiled floor. Built-in wall-to-wall storage units. Plumbed for washer & dryer. Wainscotting feature. Side door access. Timber ceiling.
Hallway/Corridor: 7.03m x 1.04m & 1.93m x 1.04m - Maple timber floor & timber ceiling with recessed lighting. Wall lights. Opaque glass door.
Coat closet. Water tank closet.
Family Bathroom: 3.33m x 2.88m - Half wall & floor tiled. Electric shower, jacuzzi bath, double WHB with under-storage & WC. Timber ceiling.
Radiator towel rails.
Bedroom 1: 3.32m x 2.87m -Carpeted. Picture-view window. TV point. Currently used for home office use.
Master Bedroom Suite 2: 8.06m x 3.67m & 2.73m x 1.36m - Cherrywood timber floor. Wall-to-wall built-in gloss lacquer wardrobes.
Dual aspect picture-view windows to include French door access to timber deck area overlooking Lough Derg. Wall lights. Timber ceiling with
recessed lighting.
En-suite: 2.46m x 1.48m - Half wall & floor tiled. Shower off mains, WC with under-storage & WHB. Timber ceiling. Porthole window feature.
Radiator towel rail.
Bedroom 3: 3.66m x 3.04m - Maple timber floor.
Detached Garage: 8.83m x 4.54m - Roll up door & side pedestrian access door. Electricity supply.
BER Details
BER Rating: C
BER No.: 119645794
Energy Performance Indicator: Not provided
Travel Time From This Property

Important PlacesAdd your own important places to see how far they are from this property.
Agent Accreditations
Not Provided

Marketed by Harry Brann Auctioneers & Valuers
PSR Licence: 001159
+353 61 376 380




