
Click here to view the video
Click here to view the video
Click here to view the video
For sale
Added 13 hours ago
Slievenamon Road, Thurles, E41F573
4 Bed Detached House
Asking Price €525,000
Property Overview
Status
For Sale
Style
Detached House
Bedrooms
4
Bathrooms
3
Property Features
Size
297 sq m (3,196.9 sq ft)
Tenure
Not Provided
Heating
Oil
Property Financials
Stamp Duty
€5,250*²

Marketed by Joanne O'Dwyer
PSR Licence: 004124
+353 87 193 9638

Propertynews Currency Partner - helping you transfer money for property purchases in Ireland & Northern Ireland. Speak to an expert
Additional Information
- Attractive period architecture throughout
- Convenient location
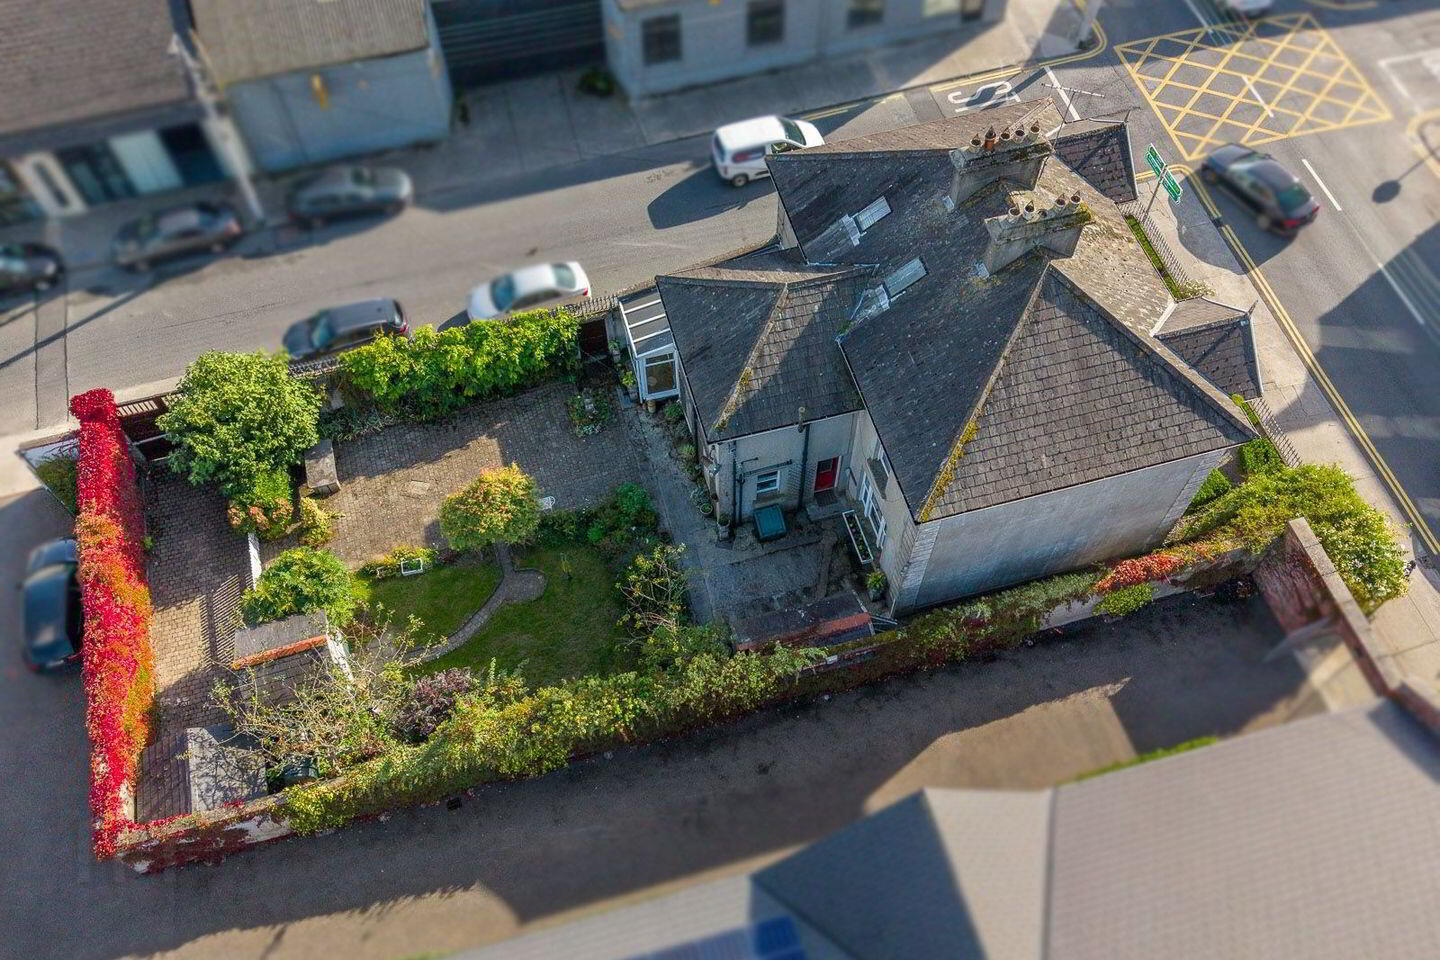
- Low maintenace garden to the rear with off street parking
- Oil fired central heating
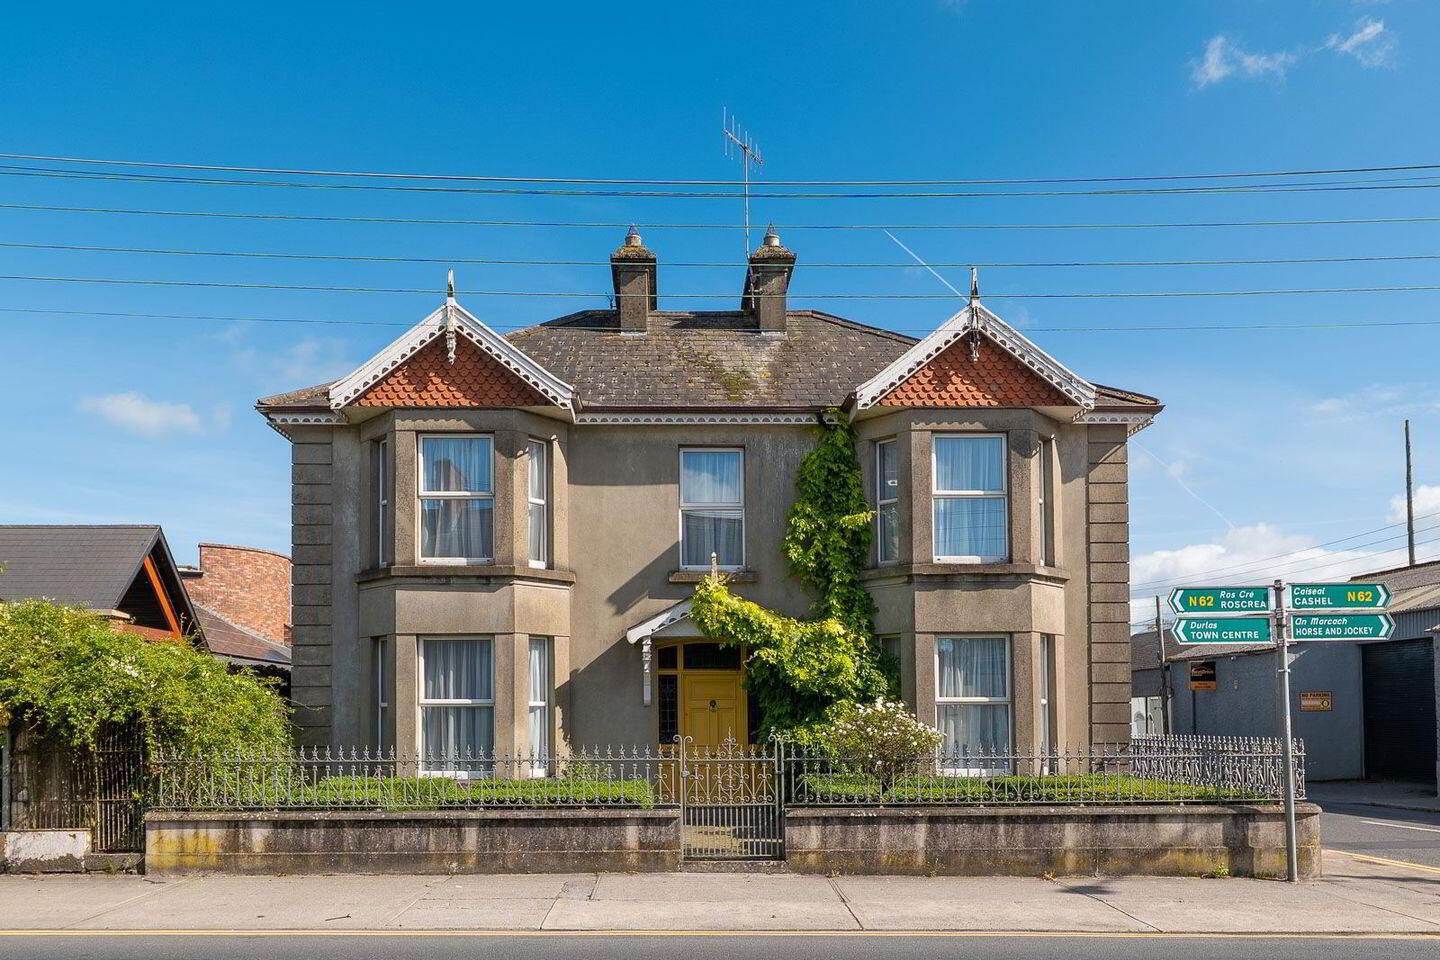
Joanne O’Dwyer is delighted to present this beautiful example of Edwardian architecture located in the heart of Thurles town.
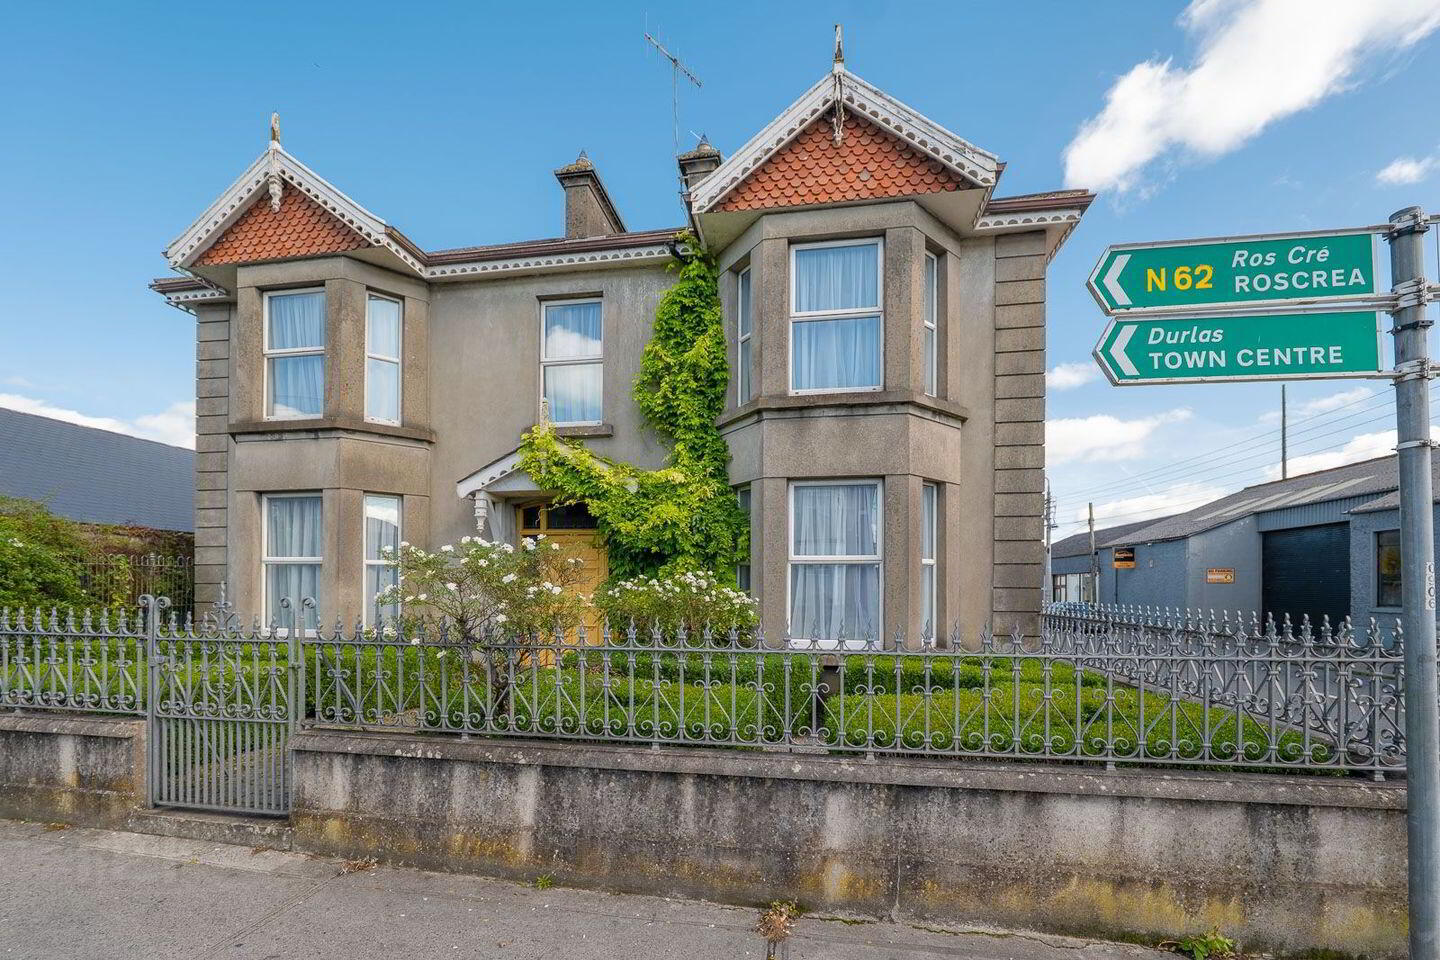
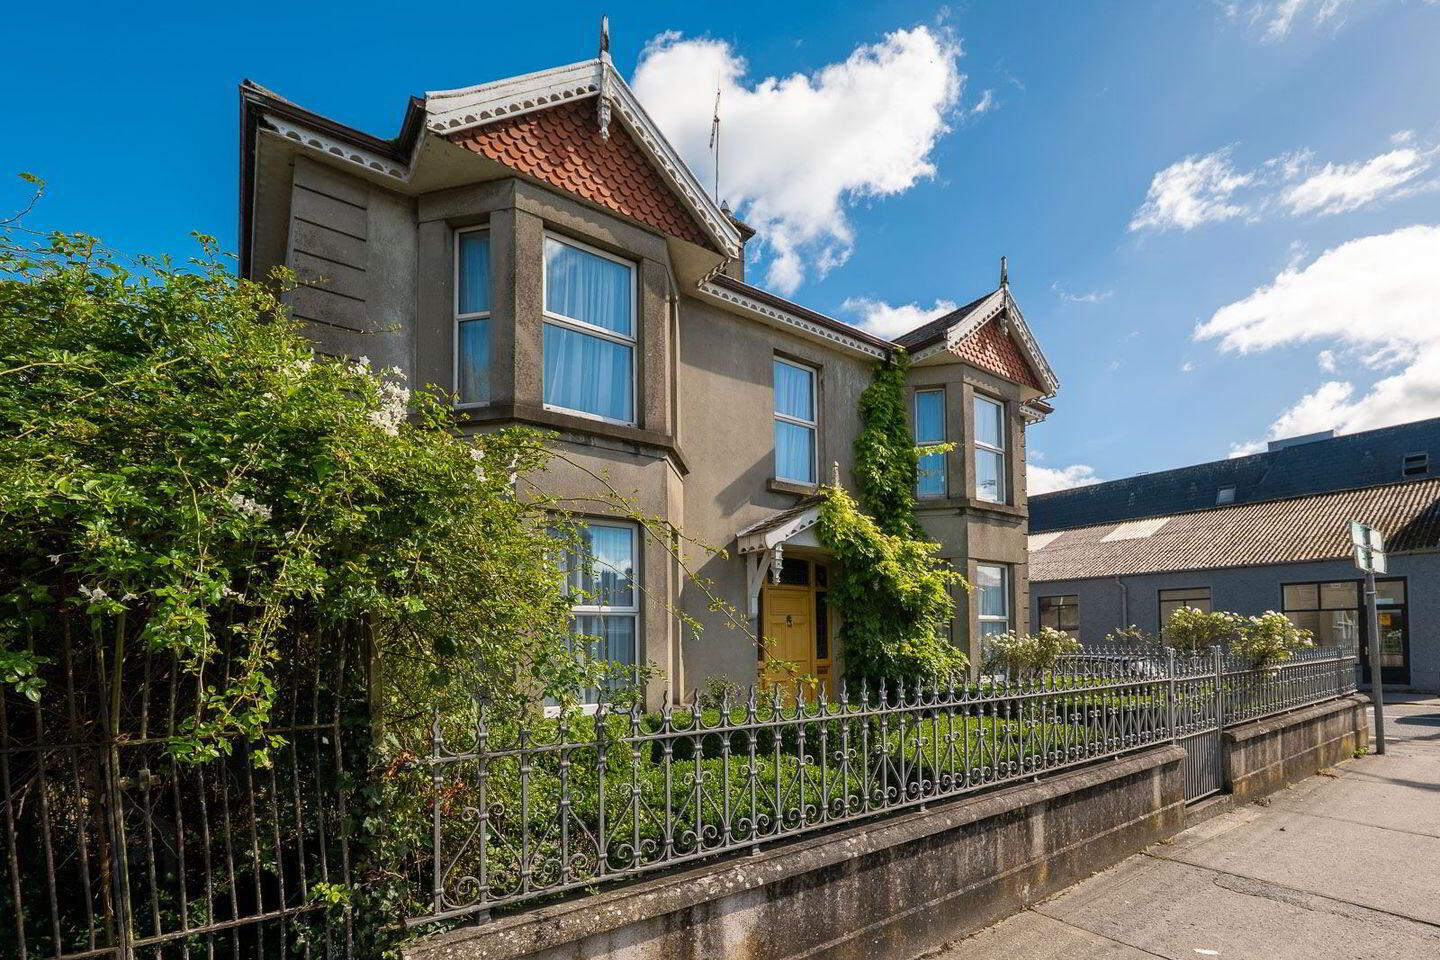
This fine detached two bay two storey residence built c.1910 is a truly distinguished home that combines the character and charm of a mature residence with the added benefit of modern day conveniences. One of just 5 properties built by John Leahy, the form and scale of this beautiful property makes it an imposing residence on the streetscape.
Behind its handsome period facade, this residence provides an impressive canvas that has generously proportioned rooms that offers architectural character and charm. Presented to market in pristine condition, the ground floor comprises of an entrance hallway, formal dining room, reception room, living room, kitchen, conservatory, utility room and washroom. The first floor comprises of four well portioned bedrooms, an office and two bathrooms. High ceilings and carefully considered detailing throughout combine to create rooms with a wonderful sense of scale and atmosphere.
Externally, to the front there is an iron wrought railing and pedestrian gate with paved path. To the rear there is a landscaped garden with the added benefit of a pedestrian and vehicular access from Thomas Street. The entire is private and secure with a stone wall boundary marking the perimeter.
This property presents a rare opportunity to any purchaser to acquire a building of this era that has been wonderfully taken care of and with many original features.
Viewing is highly recommended
For further information please contact Joanne on 087 1939638
Measurements:
Entrance hall: 8.1m x 1.9m
Reception room: 4.4m x 3.5m
Living room: 6.2m x 4.6m
Kitchen: 5.1m x 3.8m
Dining room: 4.5m x 5.1
Utility: 4.6m x 2.4m
Sunroom: 5.5m x 2.4m
Washroom: 2.5m x 0.8m
Bathroom (1): 2.7m x 1.9m
Bathroom (2): 3.8m X 2.6m
Bedroom (1): 4.5m x 3.5m
Bedroom (2): 5.1m x 4.6m
Bedroom (3): 4.9m x 4.6m
Bedroom (4): 4.5m x 3.1m
Office: 2.8m x 2.2m
Lower landing: 1.8m x 1.9m
Top Landing: 2.9m x 2.8m
Measurements and Photographs are for guidance only
Travel Time From This Property

Important PlacesAdd your own important places to see how far they are from this property.
Agent Accreditations
Not Provided

Marketed by Joanne O'Dwyer
PSR Licence: 004124
+353 87 193 9638




