


Click here to view the video
Click here to view the video
Click here to view the video
Site, Full Planning Granted - Approx, 1 Acre Site @ Bally, Nutts Corner, Crumlin, BT29 4YP
Building Plot
Offers Around £175,000
Property Overview
Status
For Sale
Land Type
Building Plot
Property Features
Size
511 sq m (5,500 sq ft)

Marketed by Gerard McClinton Estate Agent
+44 28 9099 2884

Propertynews Currency Partner - helping you transfer money for property purchases in Ireland & Northern Ireland. Speak to an expert
Additional Information
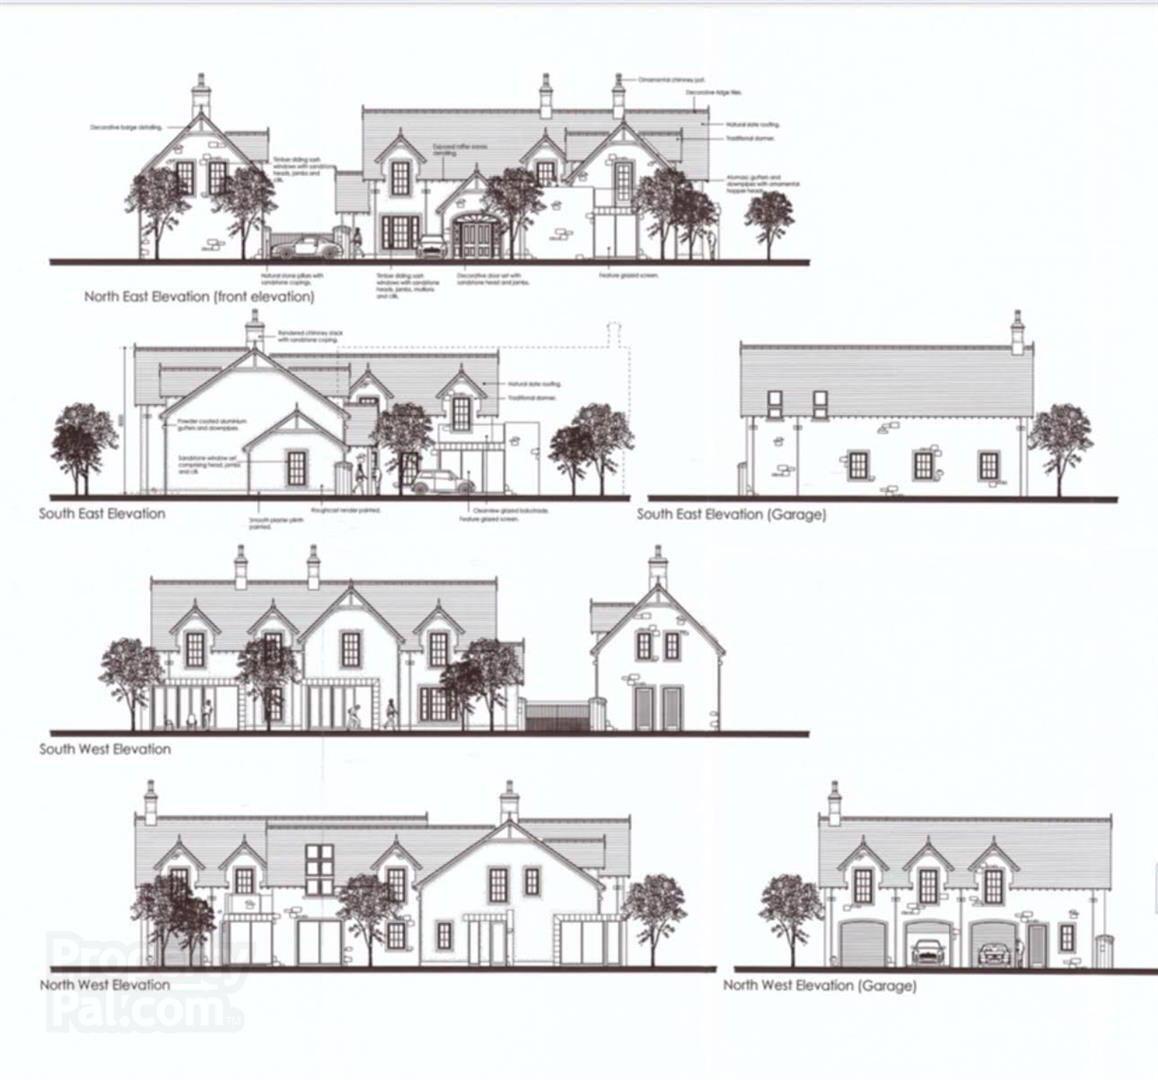
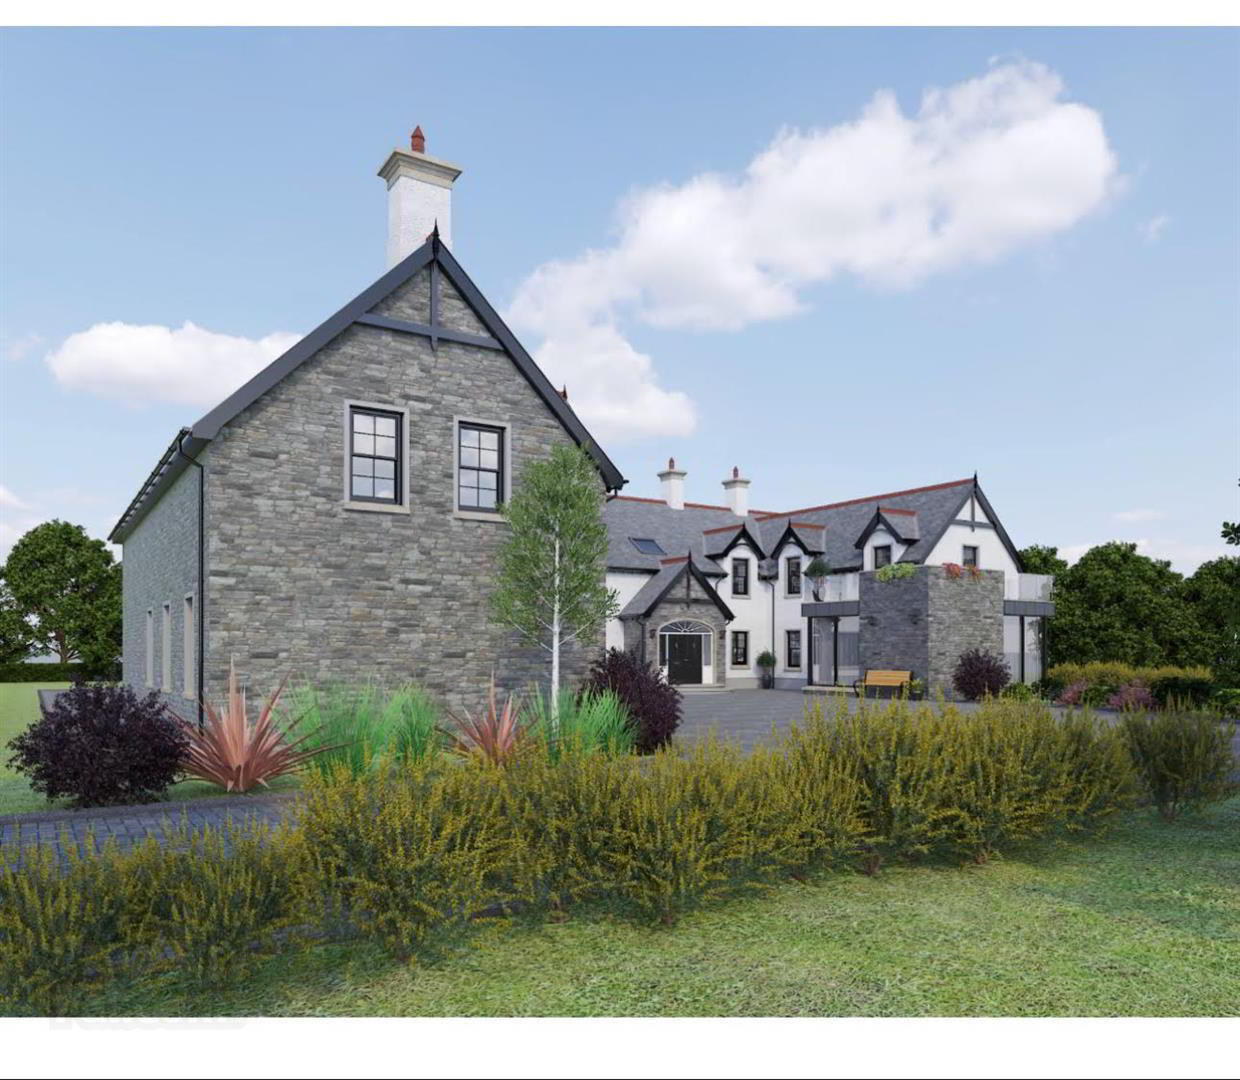
- Full planning permission granted for a 5,500 sq ft detached residence with garage
- Site Options Can extend to approximately 1 acre, offering space and privacy
- Attractive architectural design
- Positioned on a quiet laneway alongside a small number of exclusive homes
- Excellent accessibility to Belfast, Lisburn, M1, and A26
- Rare opportunity for self-builders or developers in a highly desirable rural location
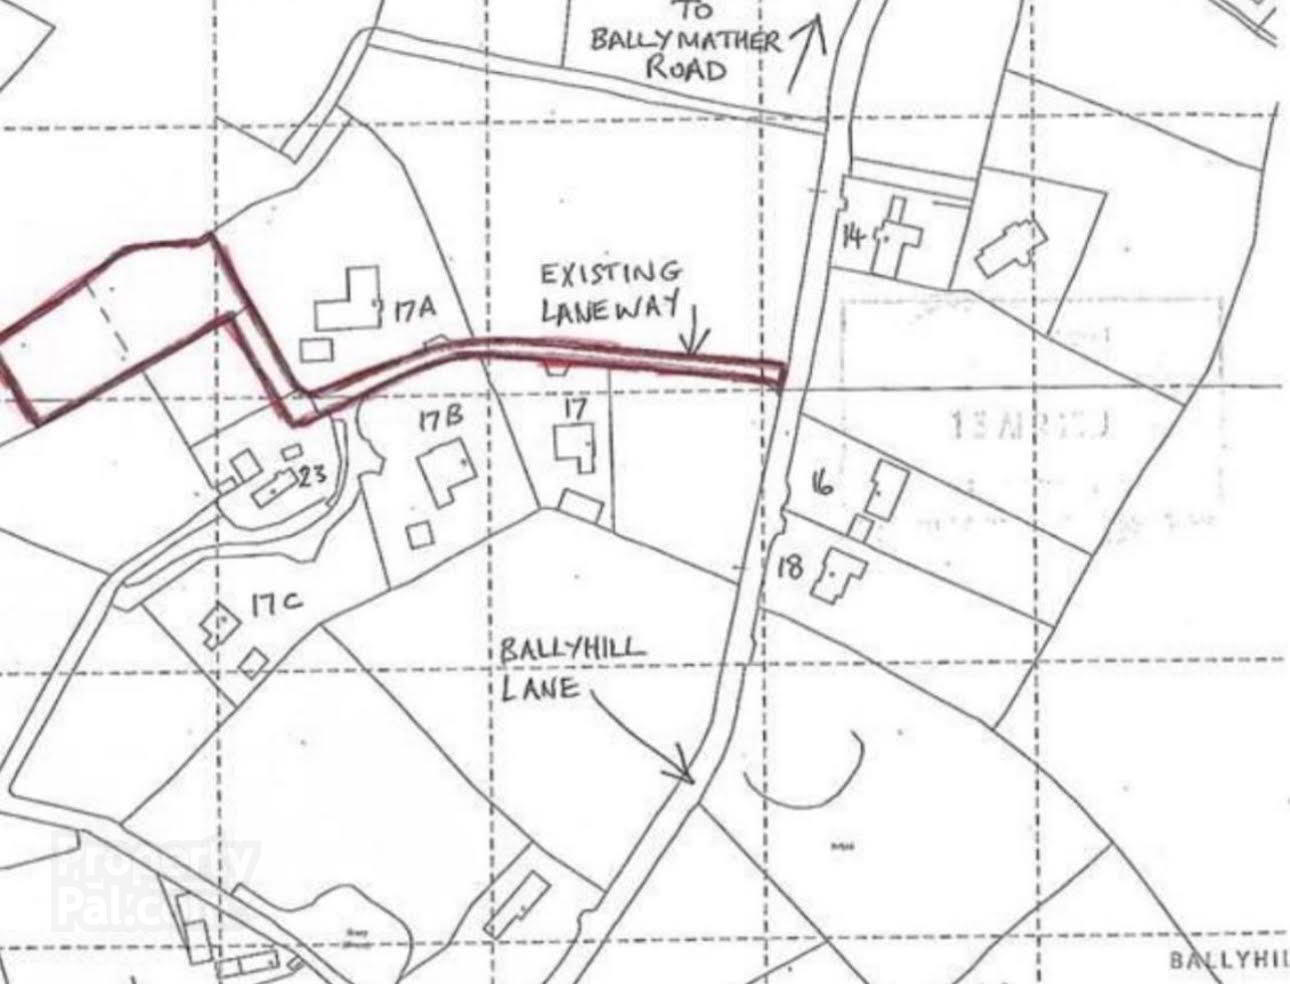
An excellent opportunity to acquire a substantial building site on Ballyhill Lane, Nutts Corner, Crumlin, extending to approximately 1 acre in total.
The property comprises an approximately 0.5 acre building site with Full Planning Permission for an impressive detached residence extending to approximately 5,500 sq ft (511 sq m), together with garage.
In addition to the approved building site, the sale includes a further approximately 0.5 acre of adjoining land, providing the purchaser with approximately 1 acre overall and offering excellent potential for a substantial garden and outdoor space.
Planning Reference: LA03/2016/0169/RM
- Entrance Hall
- Lounge 8 x 4.5 (26'2" x 14'9")
- Snug 5.9 x 4.5 (19'4" x 14'9")
- Home Office 5 x 4.5 (16'4" x 14'9")
- Kitchen 5.1 x 5 (16'8" x 16'4" )
- Utility 4 x 3.1 (13'1" x 10'2")
- WC
- Dining Area 5 x 4.5 (16'4" x 14'9")
- Living Family Area 5.7 x 5 (18'8" x 16'4")
- Guest Bedroom (5) 5 x 4.5 (16'4" x 14'9")
- En Suite
- Principle Bedroom (1) 8.1 x 5 (26'6" x 16'4")
- En Suite 2.8 x 2.3 (9'2" x 7'6")
- Dressing Area 4 x 2.7 (13'1" x 8'10")
- Bedroom 2 4.5 x 3.9 (14'9" x 12'9")
- En Suite 2.2 x 2.2 (7'2" x 7'2")
- Dressing Area 2.2 x 1.7 (7'2" x 5'6")
- Bedroom 3 5 x 4.5 (16'4" x 14'9")
- Bedroom 4 4.5 x 4 (14'9" x 13'1")
- Primary Bathroom 4.5 x 3.5 (14'9" x 11'5")
- Detached Garage with First Floor Leisure Area
- The ground floor comprises:
Three car garage - 10m x 6m
"Dog house" - 3.1m x 3.1m
Boiler House
The first floor comprises:
Leisure Seating Area 10m x 6m
WC
Refreshment & Bar Area
Travel Time From This Property

Important PlacesAdd your own important places to see how far they are from this property.
Agent Accreditations

Not Provided

Not Provided

Marketed by Gerard McClinton Estate Agent
+44 28 9099 2884




