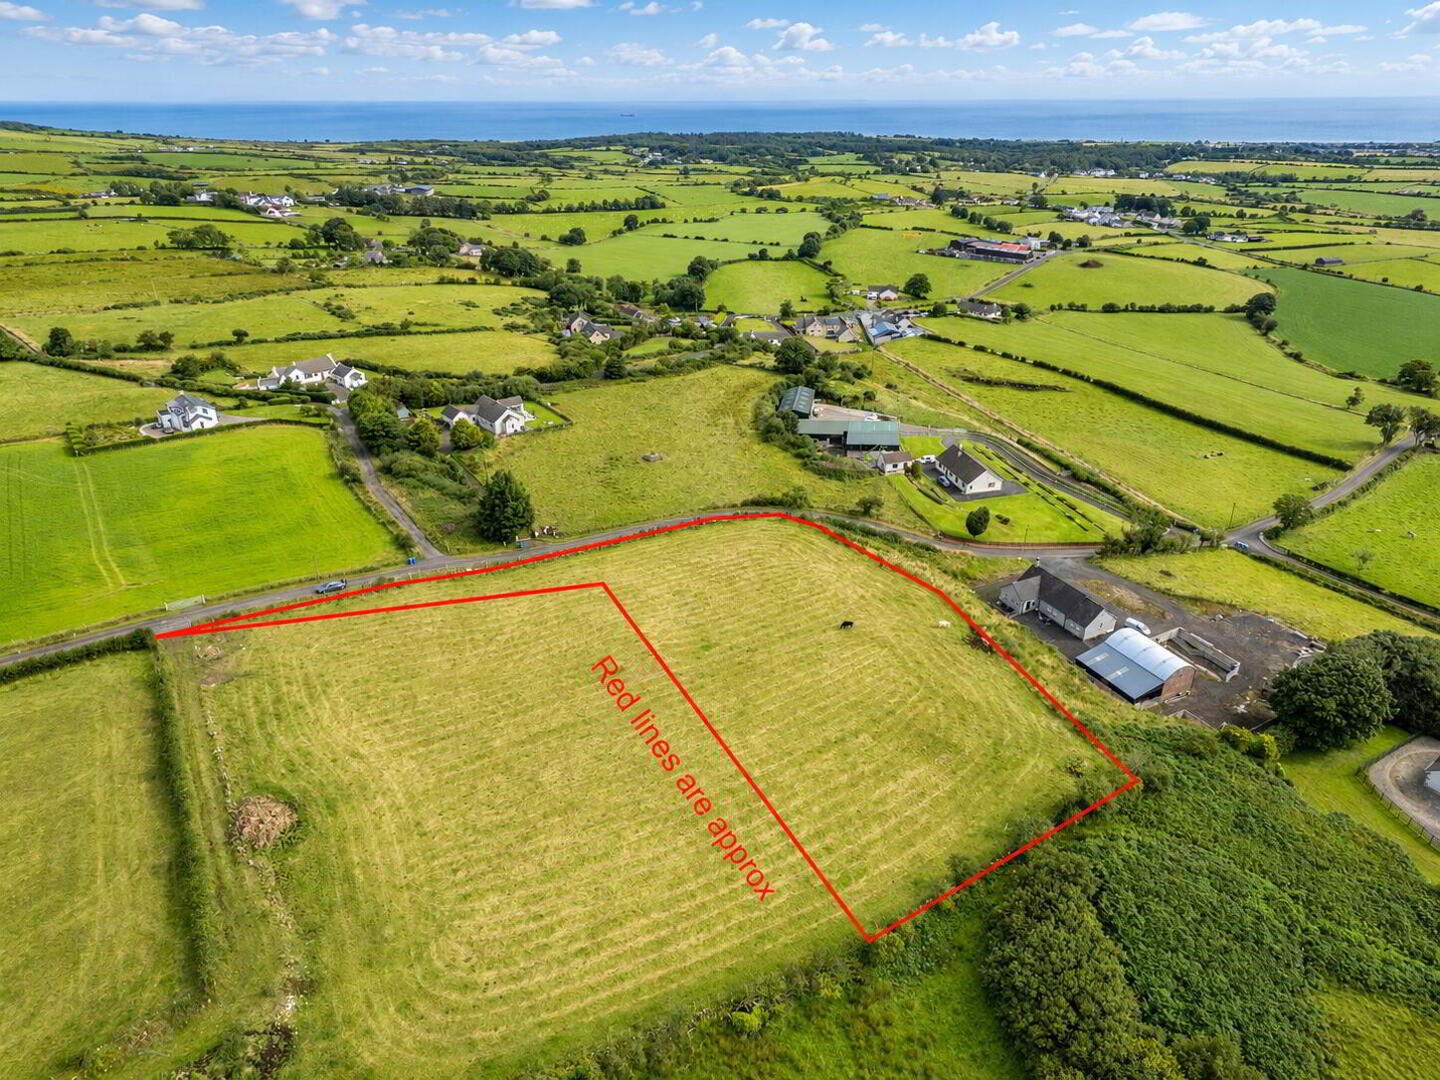
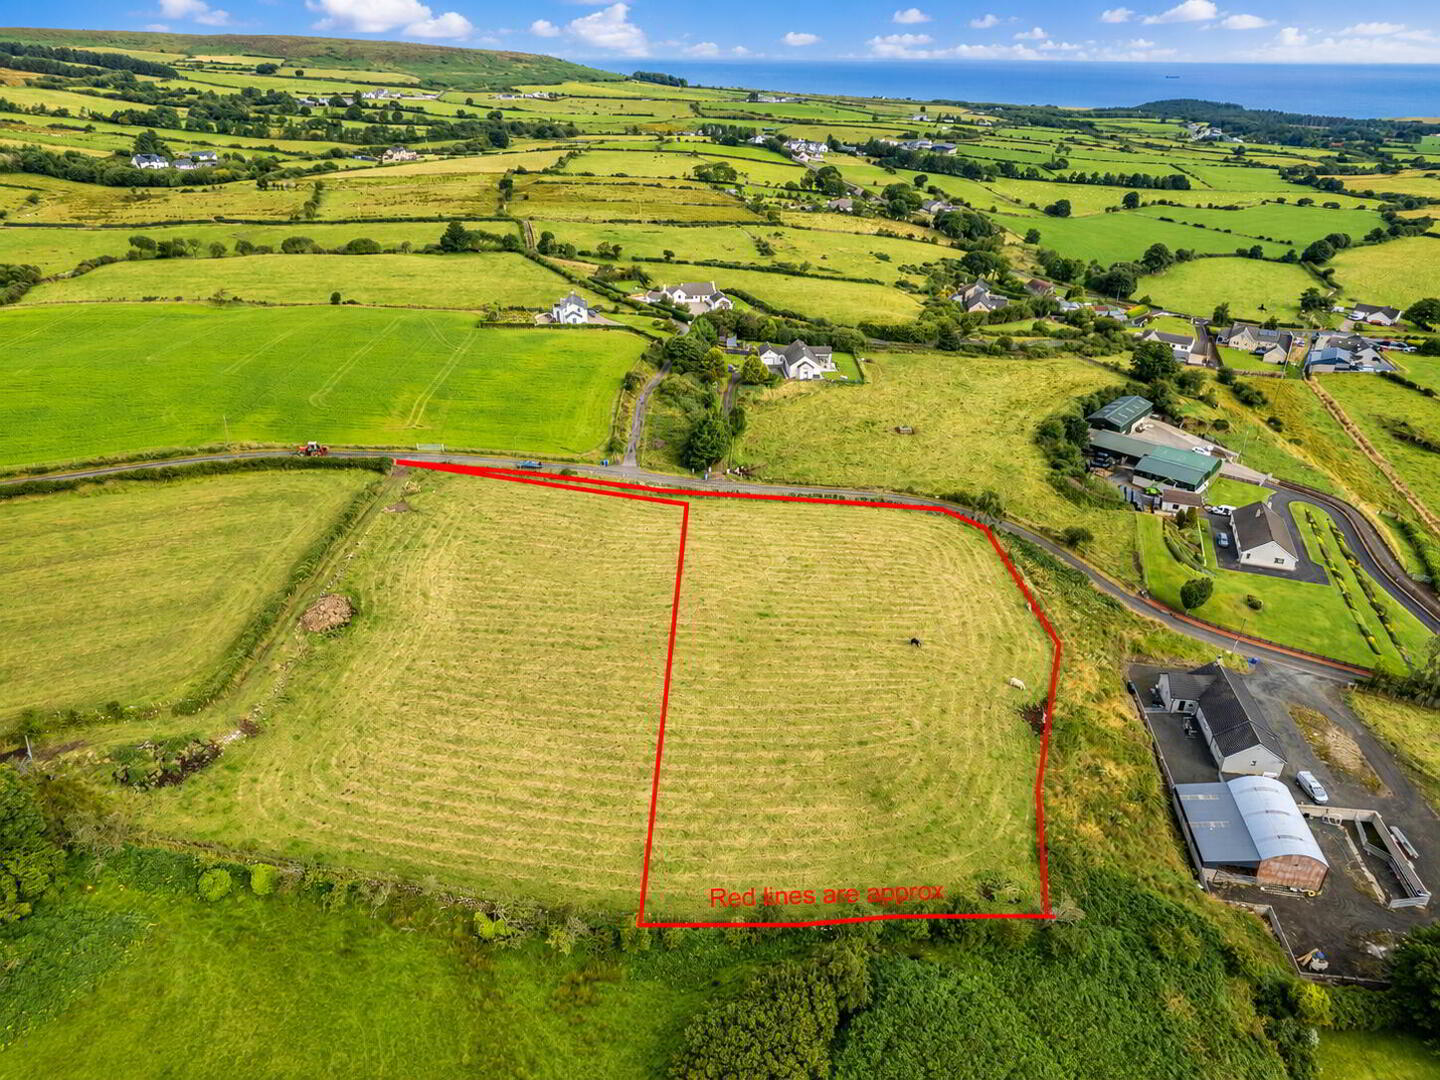
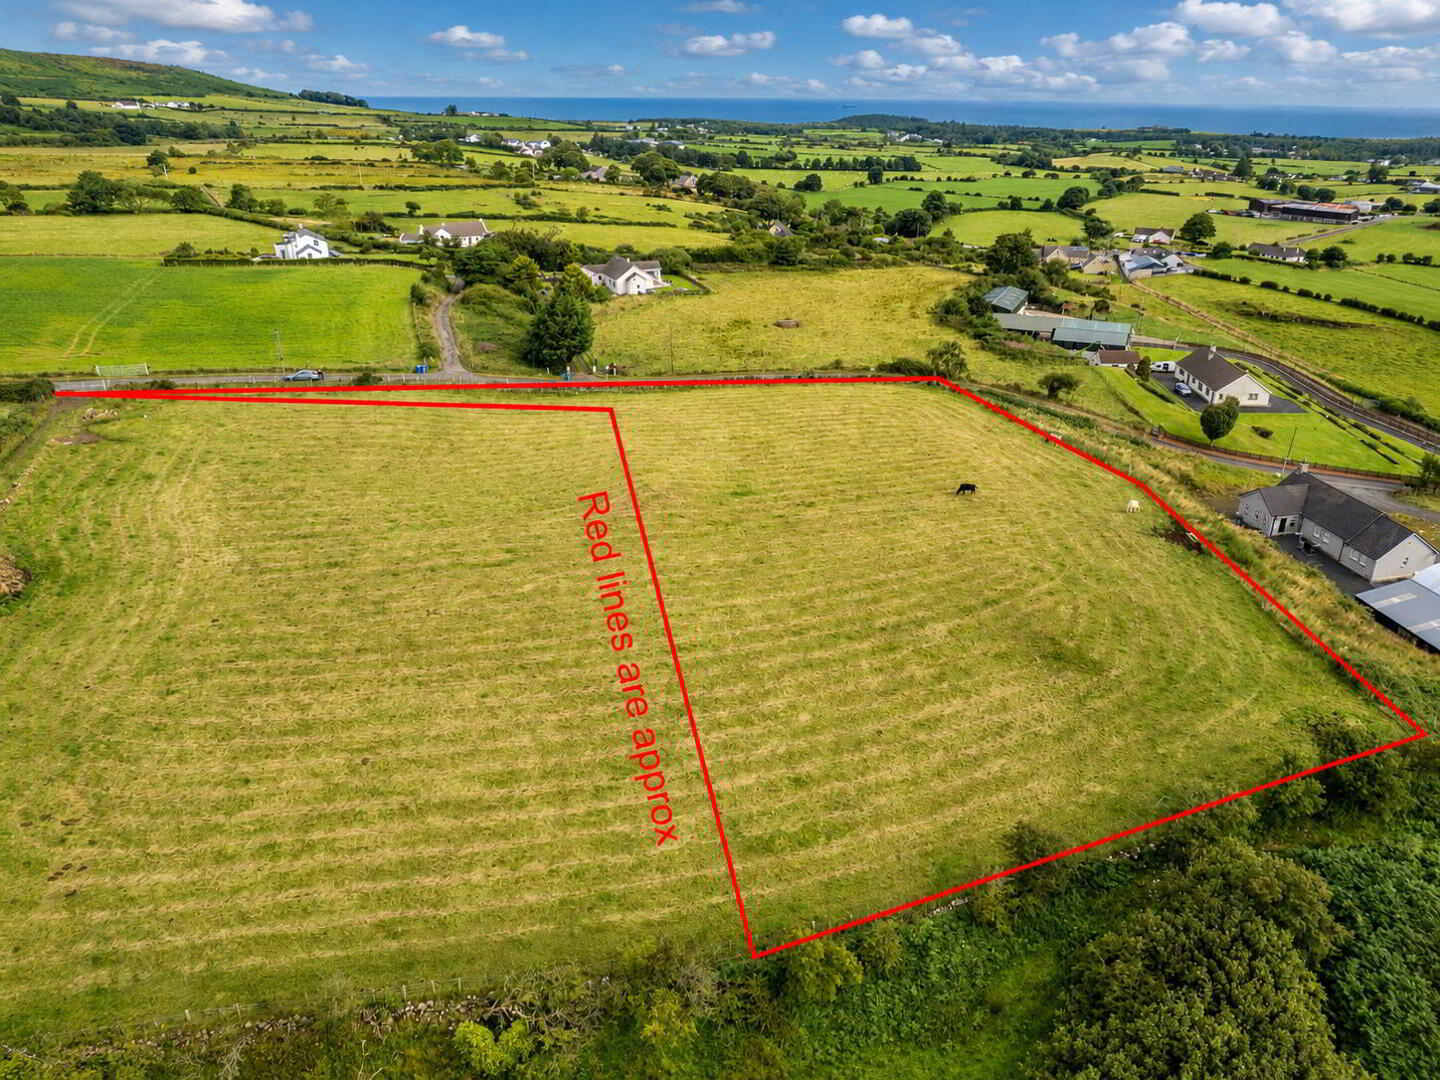



Site 40 Metres West Of, 18 Ballyhacket Lane, Castlerock, Coleraine, BT51 4SU
Building Site
Offers Over £99,500
Property Overview
Status
For Sale
Land Type
Building Site
Property Features
Size
160 sq m (1,722.2 sq ft)

Marketed by Armstrong Gordon & Co
+44 28 7083 2000

Propertynews Currency Partner - helping you transfer money for property purchases in Ireland & Northern Ireland. Speak to an expert
Additional Information
- The approved development is subject to a number of conditions, including:
- The proposed dwelling must be single storey
- The dwelling must have a maximum ridge height of 5.5 metres above finished floor level
- The footprint of the dwelling must not exceed 160 sq m, measured externally
- The dwelling must be of a local vernacular design, using materials and finishes appropriate to the rural setting
- The dwelling and its associated curtilage must be positioned within the area shown on the approved location plan
- The depth of underbuilding between finished floor level and existing ground level must not exceed 0.45 metres
- Full details of the dwelling's siting, design, external appearance, access and landscaping must be submitted through a subsequent Reserved Matters application
- A detailed landscaping scheme must be agreed at Reserved Matters stage
- Sewage disposal arrangements must be agreed with Northern Ireland Water or receive the necessary consent to discharge before development commences
This presents a great opportunity for residential developers or private individual in a sought after area in the North Coast.
The site is situated approximately 40 metres west of 18 Ballyhackett Lane, Castlerock, within an established rural setting close to existing dwellings and farm buildings and extends to approximately an acre but additional land can be available by separate negotiation. This site has stunning sea and coastal views.
Outline Planning Permission has been granted by Causeway Coast and Glens Borough Council for: The construction of a dwelling with a detached garage, including a new access and parking area.
Planning reference: LA01/2025/0342/O
Application date: 8 April 2025
Decision date: 2 July 2026
Type of approval: Outline Planning Permission
Key Planning Parameters
Travel Time From This Property

Important PlacesAdd your own important places to see how far they are from this property.
Agent Accreditations


Marketed by Armstrong Gordon & Co
+44 28 7083 2000




