
For sale
Added 2 days ago
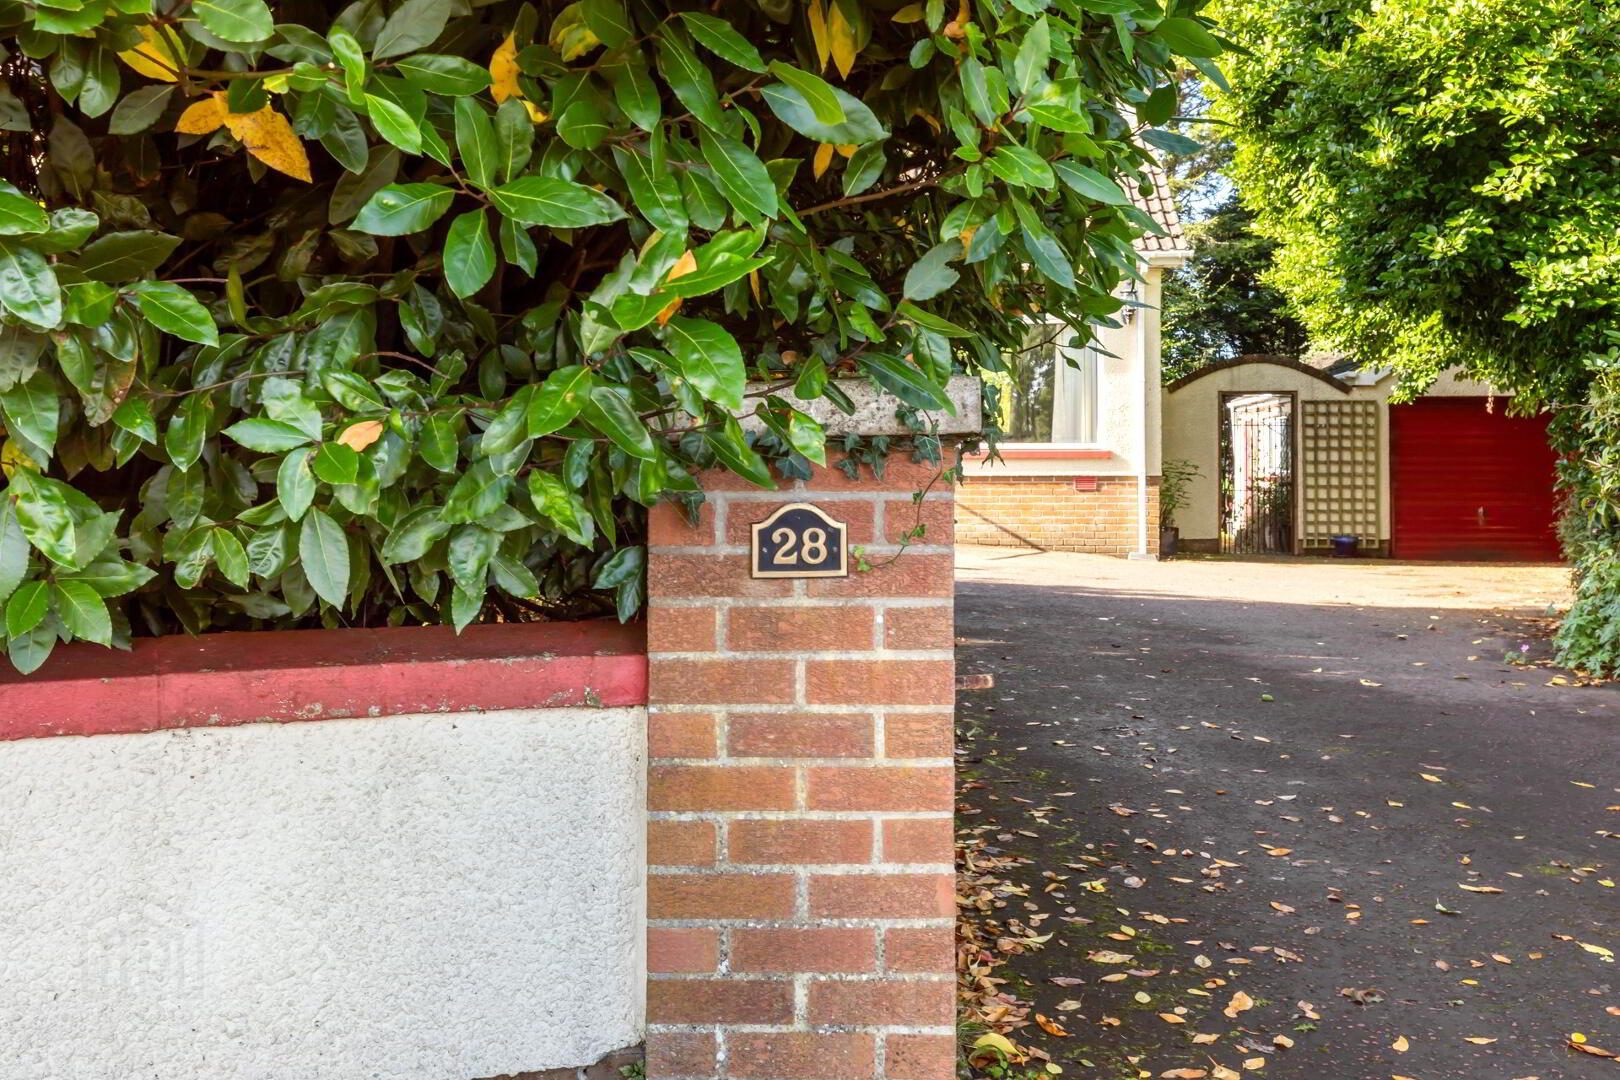
'Shantara', 28 Cadger Road, Carryduff, Belfast, BT8 8AU
3 Bed Detached Bungalow
Offers Over £299,950
Property Overview
Status
For Sale
Style
Detached Bungalow
Bedrooms
3
Bathrooms
2
Receptions
2
Property Features
Tenure
Leasehold
Energy Rating
Heating
Oil
Broadband Speed Checker
*³
Property Financials
Stamp Duty
Rates
£2,476.50 pa*¹
Typical Mortgage


Marketed by Downshire Estate Agents
+44 28 9268 3762

Propertynews Currency Partner - helping you transfer money for property purchases in Ireland & Northern Ireland. Speak to an expert
Additional Information
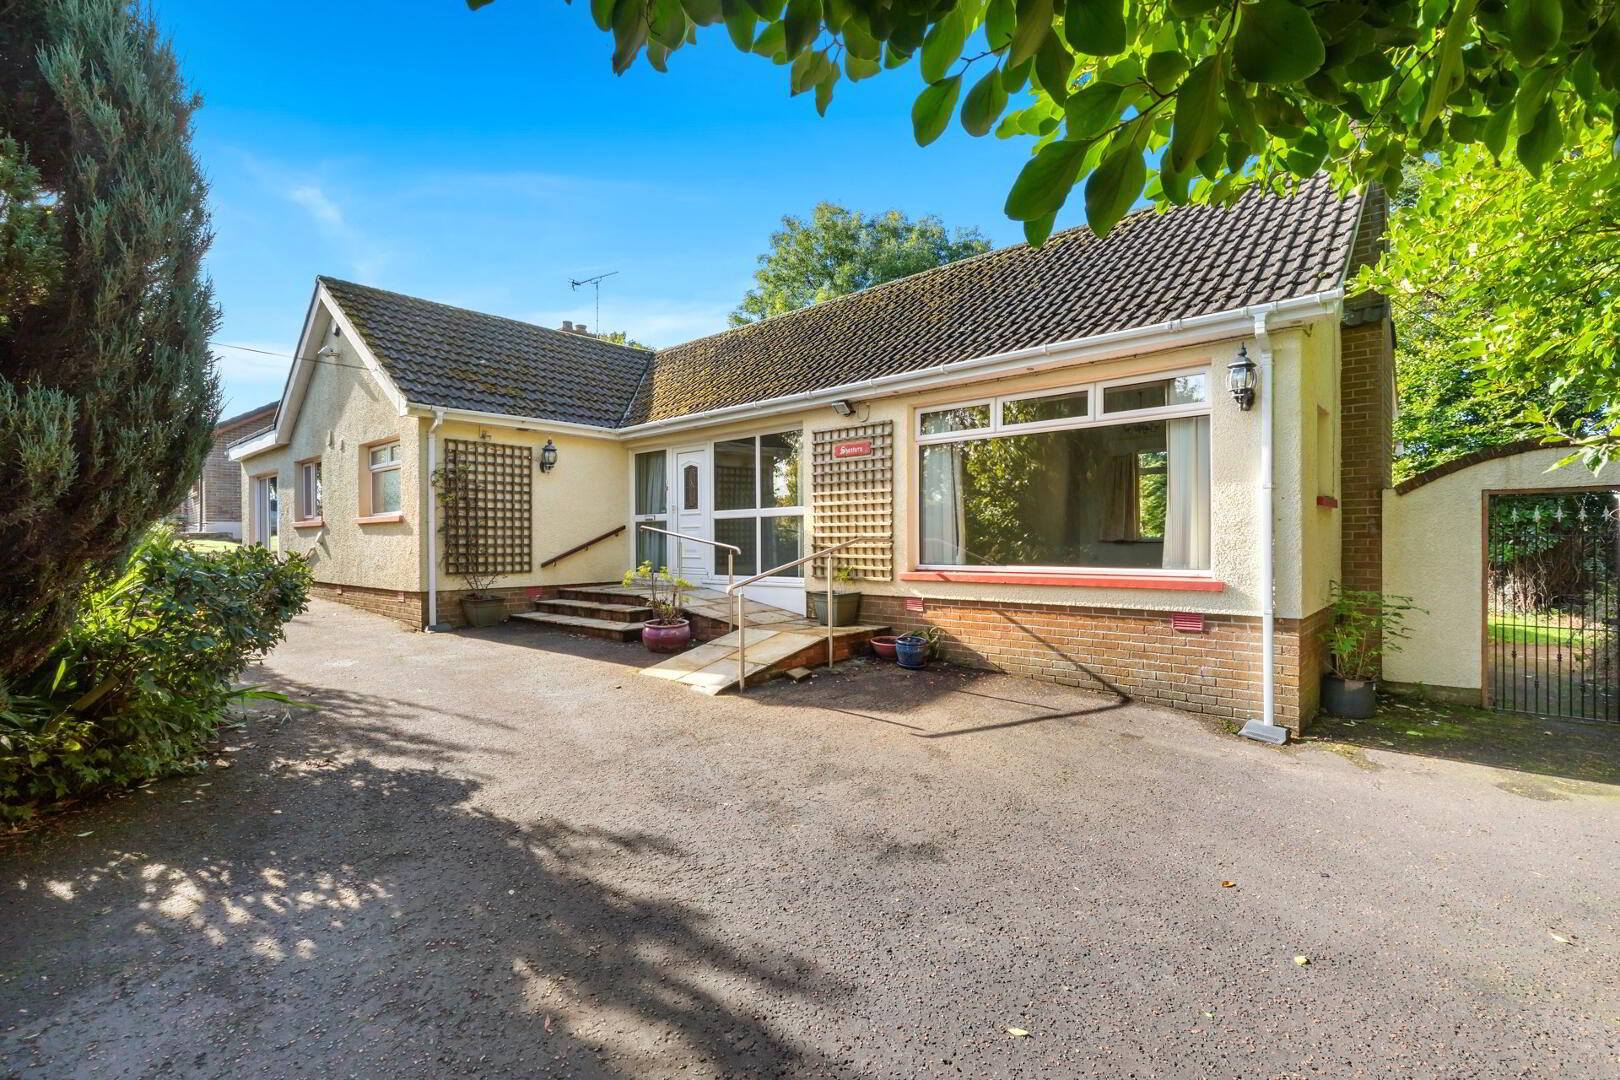
- A charming, extended detached bungalow nestled on a generous mature, leafy site on the periphery of Carryduff in South Belfast.
- Idyllic semi-rural location, surrounded by rolling countryside, yet only a few minutes away from a wide spectrum of excellent local amenities.
- Extending to c.1200 sq. ft. and whilst in need of some modernisation, this delightful home presents a rare opportunity to restore, renovate or extend (subject to planning) to create a bespoke dream home tailored to a buyer’s specific requirements.
- Accommodation includes: -
- Welcoming and bright entrance hall.
- Lounge with feature fireplace.
- Living/family room with feature patio doors to rear.
- Well-appointed kitchen with dining area.
- Three well-proportioned bedrooms.
- Principal shower room.
- W.C./Utility room.
- Oil fired central heating.
- uPVC double-glazed windows, doors, facia, soffits and guttering.
- Security alarm system.
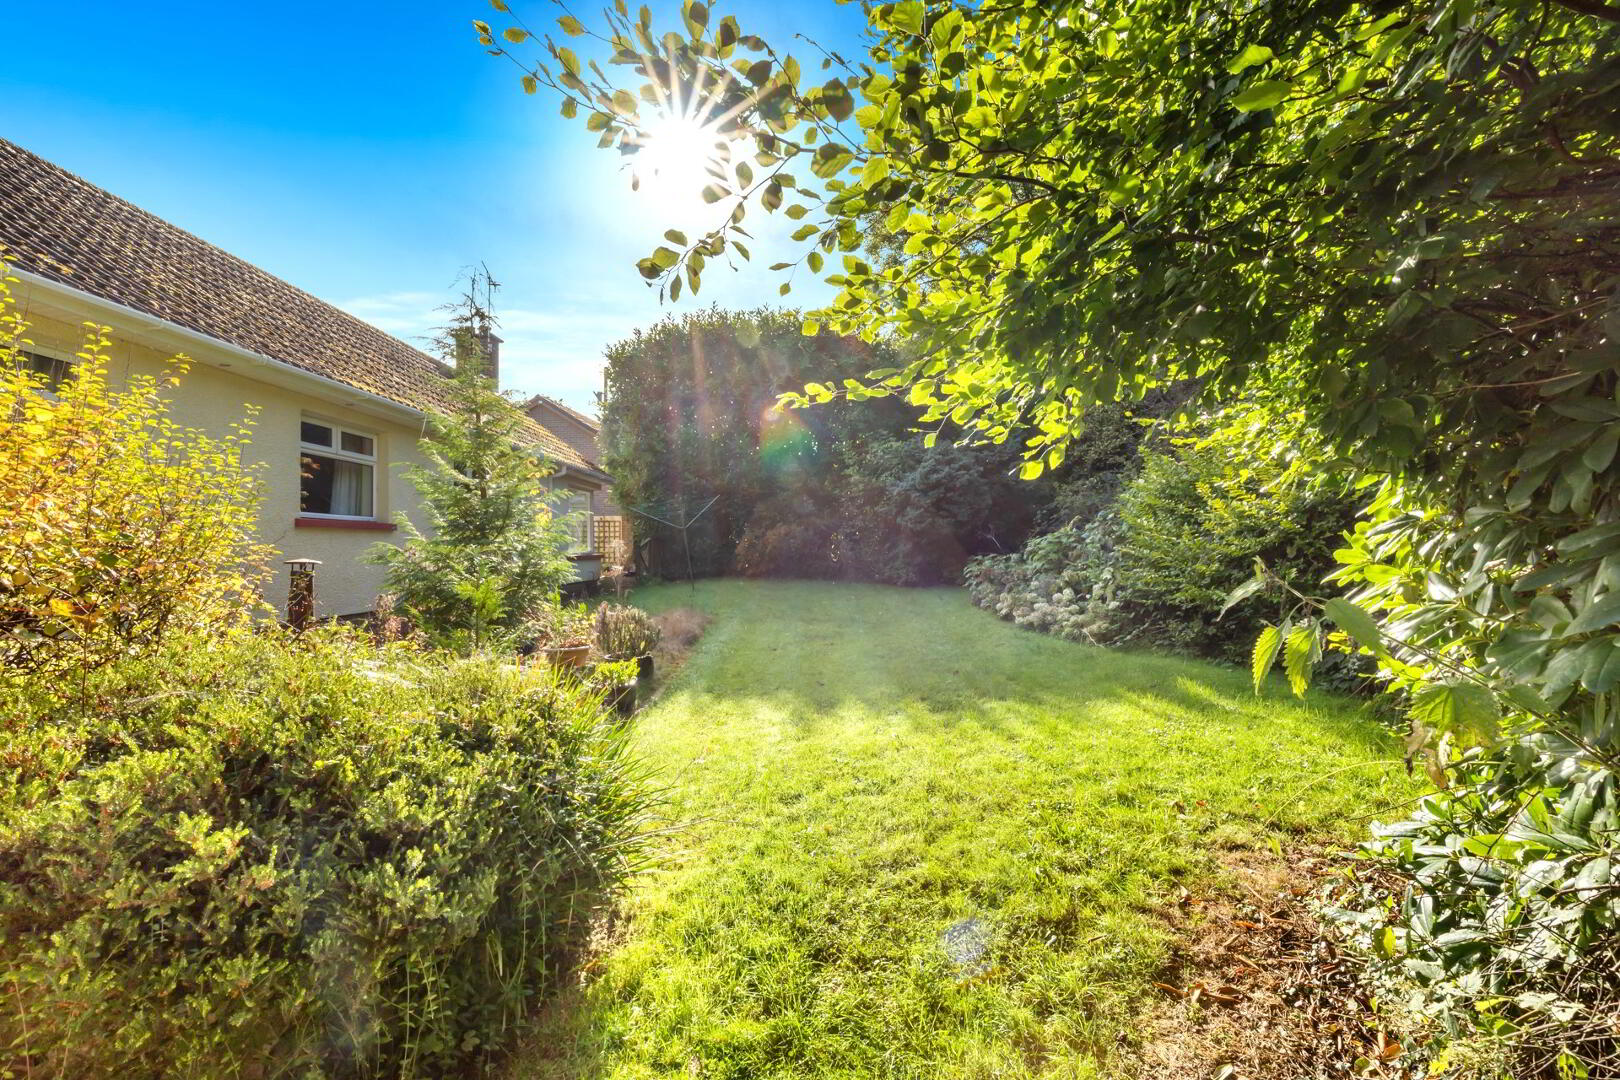
- Delightful, private and mature gardens, with southerly aspect to rear.
- Ample driveway with off-street parking.
- Detached garage with store to rear.
- Conveniently located just off the Comber Road, and providing easy access to a wide range of amenities both locally and in the surrounding areas, including supermarkets, schools, churches, shops and restaurants.
- Within close proximity to excellent social and leisure facilities including, Lough Moss Leisure Centre, We Are Hydro, and both Temple and Rockmount golf clubs.
- Close to main arterial and commuter networks, leading to Saintfield, Ballynahinch Lisburn, and Belfast.
This is a rare opportunity to acquire an extended detached bungalow nestled on a generous, mature leafy site. This charming property offers spacious accommodation, in an idyllic semi-rural location surrounded by beautiful countryside, offering both privacy and tranquillity, yet only minutes away from the excellent local amenities in Carryduff, including the new Lidl superstore, Carryduff primary school, and main bus and arterial routes to Saintfield, Ballynahinch, Lisburn and Belfast.
This truly unique property offers versatile accommodation, and whilst in need of modernisation, it offers endless potential to renovate, restore or extend further (subject to planning) to create a beautiful bespoke home.
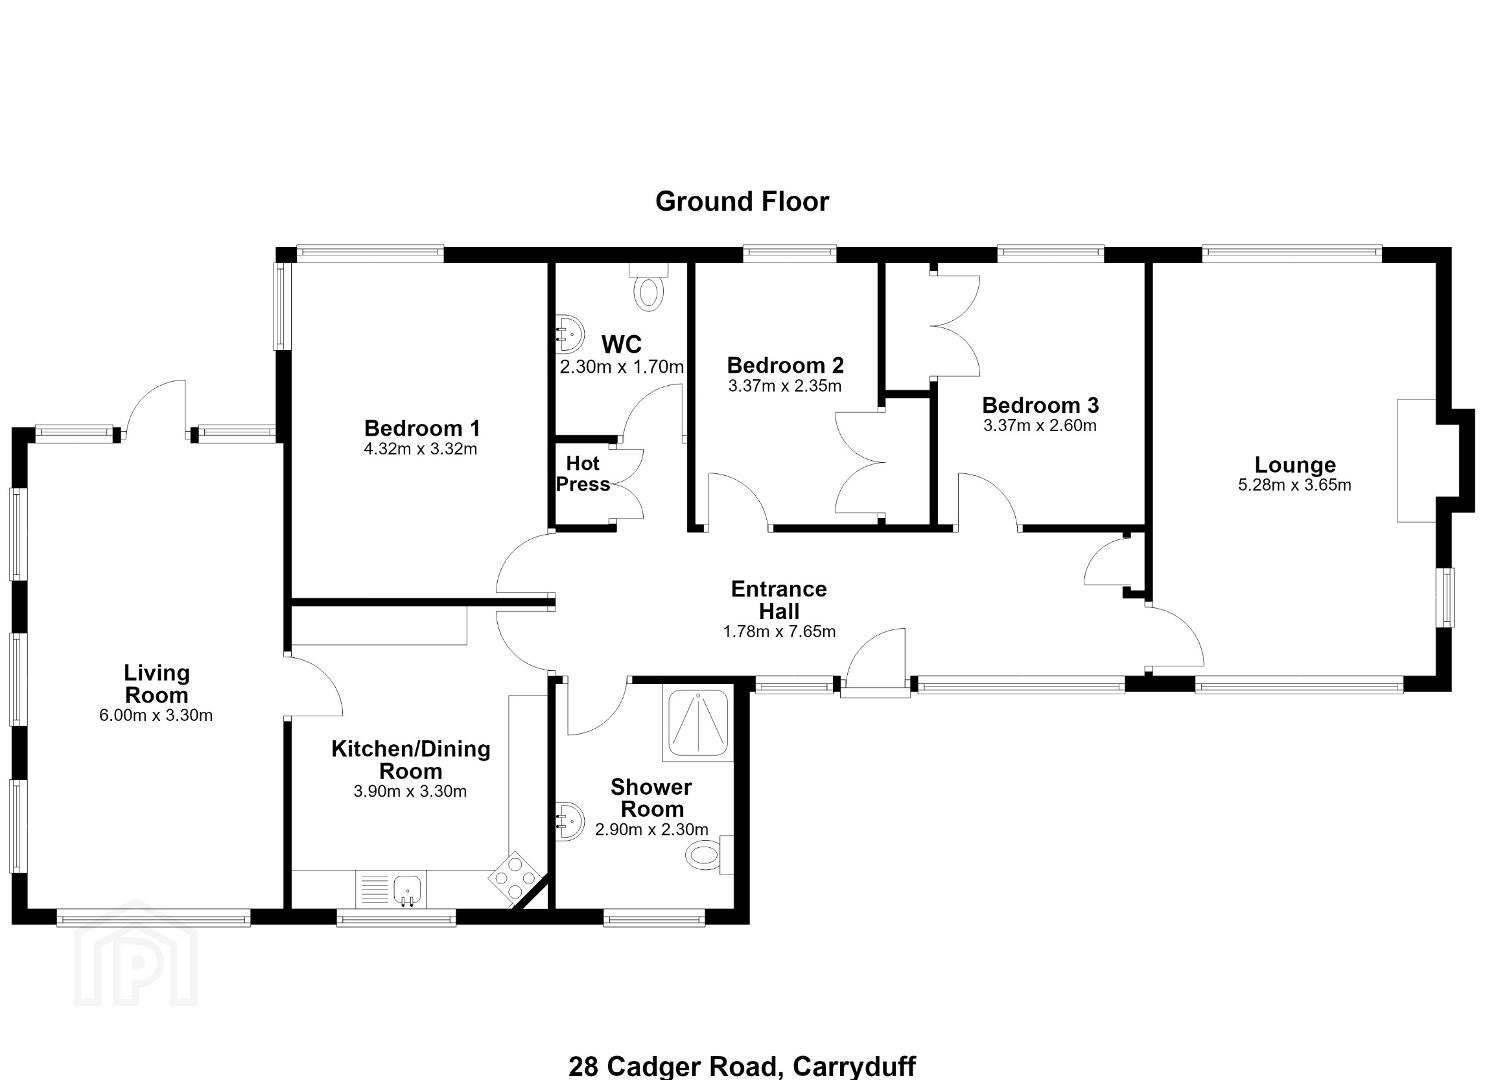
The accommodation offers, two spacious reception rooms, a well-appointed kitchen, with space for a dining table, three well-proportioned bedrooms, a bright principal shower room and an additional W.C./utility room and former bathroom, which is conveniently positioned between bedrooms one and two, and could easily be reverted or utilised as an en-suite or Jack and Jill style bathroom.
The property further benefits from oil fired central heating, uPVC double glazed windows, doors, facia, soffits and guttering and a detached garage and store.
Externally the delightful enclosed rear garden, with a southerly aspect, is laid in lawns with well stocked and mature flowerbeds and shrubs. A screen of mature trees offers privacy and seclusion.
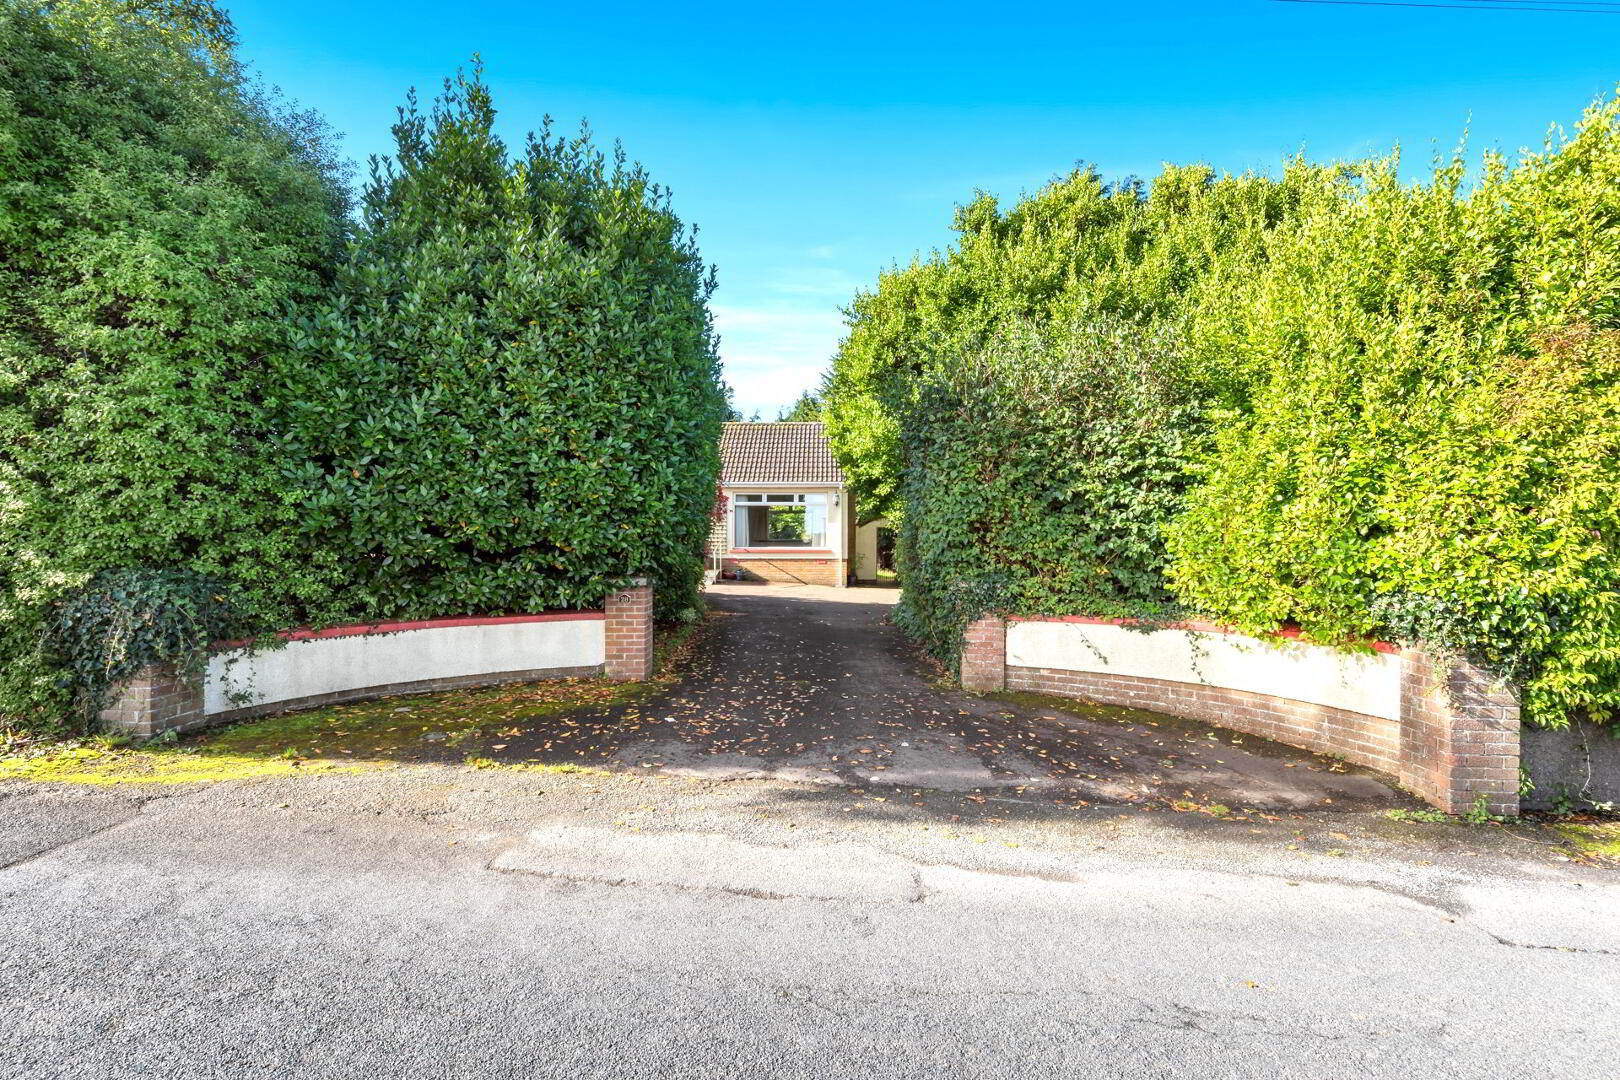
The front garden is laid in lawns with a boundary of beautiful, mature trees, shrubs and plants, while the driveway offers ample off-street parking and leads to the detached garage.
ACCOMMODATION COMPRISES:-
Entrance hall:-
25’1’ x 5’8”(7.65m x 1.78m)
uPVC front door. Extensive glazing. Wall lights.
Shelved hot press with copper cylinder tank and immersion heater.
Access to roof space via wooden folding ladder.
Lounge:-
17’3" x 12'0" (5.28m x 3.65m)
Feature tiled fireplace and hearth. Triple aspect windows.
Living/Family Room:-
20’1” x 11’0” (6.0m x 3.30m)
Quadruple aspect windows. French doors to rear with glazed side panel windows. Glazed door to kitchen.
kitchen/dining area:-
12'10" x 11’0” (3.9m x 3.3m)
Extensive Range of light oak, high and low level cabinetry, with complimentary work tops and tiling. Stainless steel sink, single drainer and mixer tap. Integrated double oven and hob. Space for fridge freezer. Plumbed for washing machine and dishwasher.
Bedroom (1)
14’2” x 11’0”.(4.32m x 3.32m)
Feature corner window. Built in double mirror slide robes. Vanity unit with wash hand basin.
Bedroom (2)
11’1” x 9’3”. (3.37m x 2.35m)
Built in double mirror slide robes. Vanity unit with wash hand basin.
Bedroom (3)
11’2” x 7’9” (3.37m x 2.60m)
Built in wardrobe.
Shower Room:-
9’5” x 7’5” (2.9m x 2.3m)
Walk-in accessible enclosure with ‘Triton’ electric shower. Pedestal wash hand basin. Low flush W.C. Part tiled walls and tiled floor.
W.C./Utility Room/Former Bathroom:-
(Could easily be reverted or utilised as an en-suite or Jack and Jill style bathroom)_
7’5” x 5’5” (2.3m x 1.7m)
Low flush W.C. Pedestal wash hand basin. Part-tiled walls. Tiled floor.
Exterior:-
Front:-
Gardens laid in lawns, accessed via decorative archway. Excellent selection of specimen shrubs plants and trees.
Driveway with ample off-street parking. Accessible ramp to front door.
Detached garage:-
23’3” 10’6”. (7.1m x 3.23m)
Light and power. Fitted work bench. Up and over door.
Store to rear.
Rear: - Southerly aspect.
Fully enclosed gardens laid in lawns with well stocked and mature flowers, shrubs, and boundary trees.
PVC Oil tank. Oil fired boiler. Outside tap and lighting.
Private viewing by appointment only.
These particulars do not represent any part of an offer or contract and none of the statements contained should be relied upon as fact. Please note we have not tested any systems in this property, and we recommend the purchaser checks all systems are working prior to completion. All measurements are taken to the nearest 3 inches. Floor plans are for illustrative purposes only.
Travel Time From This Property

Important PlacesAdd your own important places to see how far they are from this property.
Agent Accreditations


Marketed by Downshire Estate Agents
+44 28 9268 3762




