
Click here to view the 3D tour
Click here to view the 3D tour
Click here to view the 3D tour
For sale
Added 1 day ago
Shanooan, 2 Burnaby Manor, Hillside Road, Greystones, A63YP52
4 Bed Detached House
Asking Price €895,000
Property Overview
Status
For Sale
Style
Detached House
Bedrooms
4
Bathrooms
3
Property Features
Size
141 sq m (1,518 sq ft)
Tenure
Not Provided
Energy Rating
Property Financials
Stamp Duty
€8,950*²

Marketed by DNG Greystones
PSR Licence: 004017
+353 87 793 4203

Propertynews Currency Partner - helping you transfer money for property purchases in Ireland & Northern Ireland. Speak to an expert
Additional Information
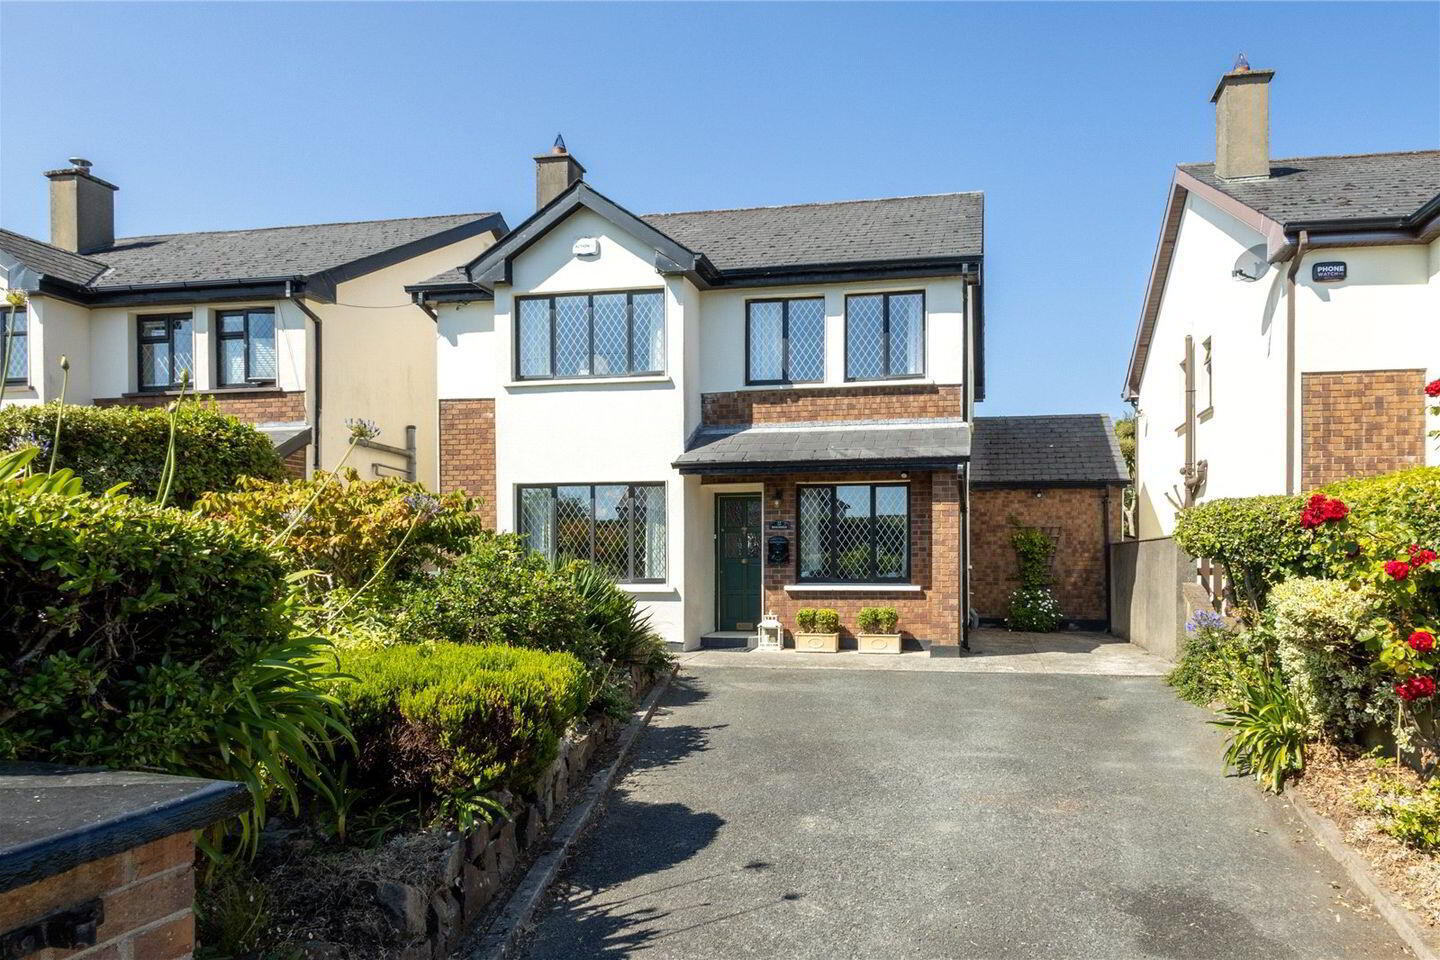
DNG Greystones is delighted to present Shanooan, 2 Burnaby Manor, a superbly located four-bedroom detached home set within one of Greystones’ most accessible residential settings, just a short walk from the bustling town centre. Offering well-balanced accommodation, a wonderfully private west-facing garden, and excellent potential to extend, this home is perfectly suited to growing families seeking both convenience and comfort
The location is a standout feature. Positioned just 400 metres from Church Road and approximately 500 metres from the DART station, daily life here is effortlessly convenient. Greystones harbour, South Beach and The Cove are all within easy walking distance, making morning swims, coastal walks and relaxed weekends by the sea part of the everyday routine. Few homes offer such immediate access to both the vibrant town centre and the coastline.
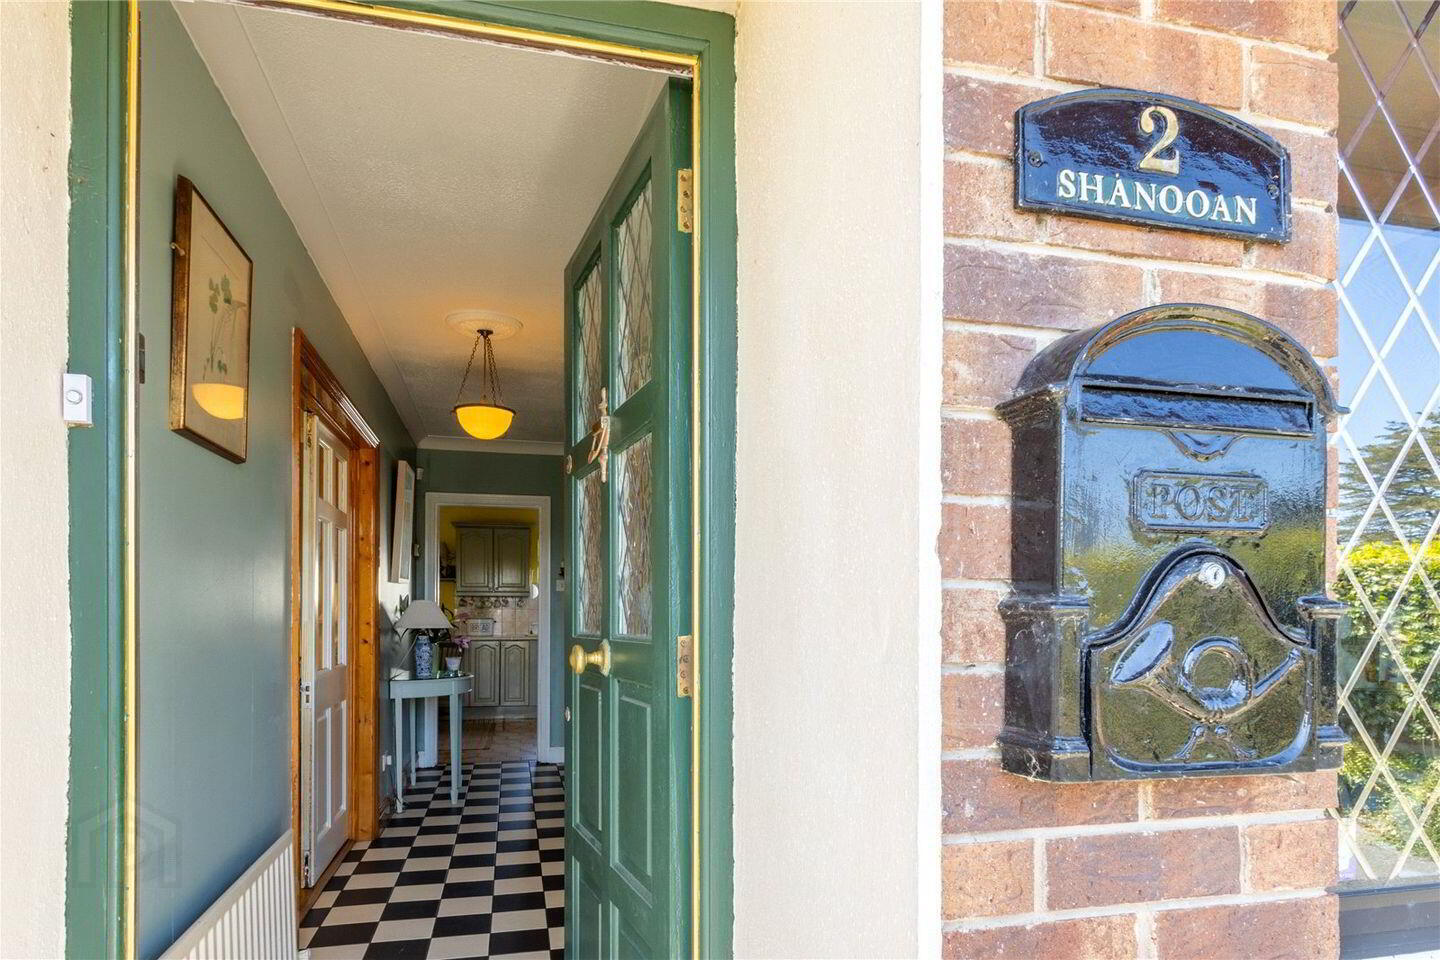
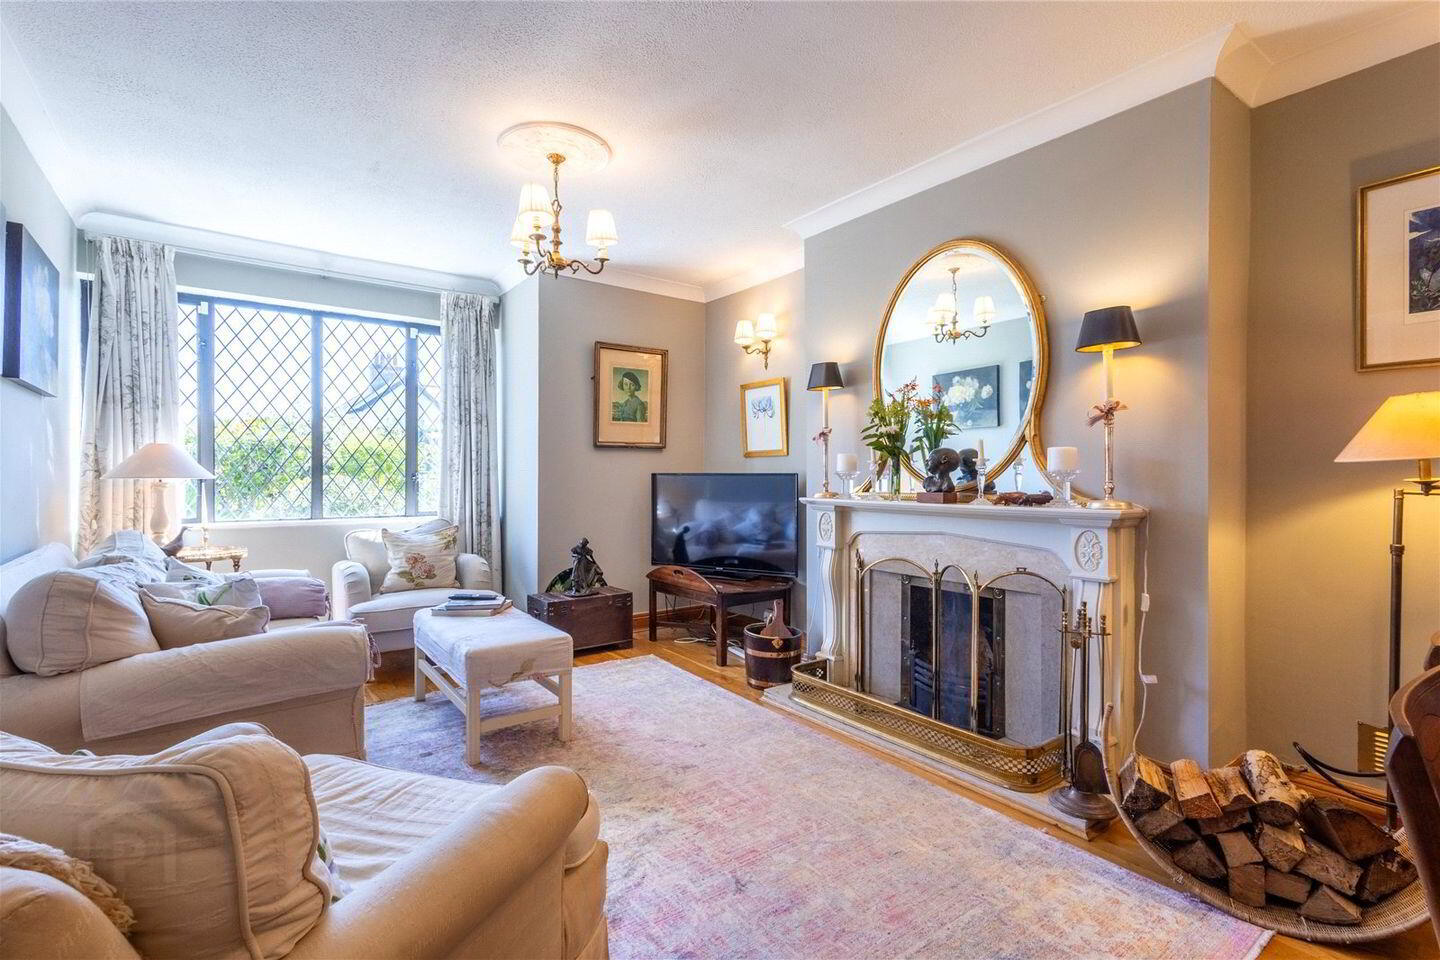
Internally, the accommodation is bright, well-proportioned and ideally suited to family living. A welcoming entrance hall with classic chequered tiling leads to a spacious living/dining room to the front, where a bay window and open fireplace with stone surround create a warm and inviting atmosphere. A separate study offers excellent flexibility, ideal as a home office, playroom or second reception room.
To the rear, the kitchen/dining/living space overlooks the sunny garden and forms the central living space of the home. There is excellent potential here to modernise or reconfigure the layout, including the option to open through to the main reception room to create a more contemporary open-plan space. A generous utility room with shower cubicle, along with a pantry/cloakroom, adds to the home’s practicality. Double doors lead directly to the garden, while large windows ensure the room is filled with natural light.
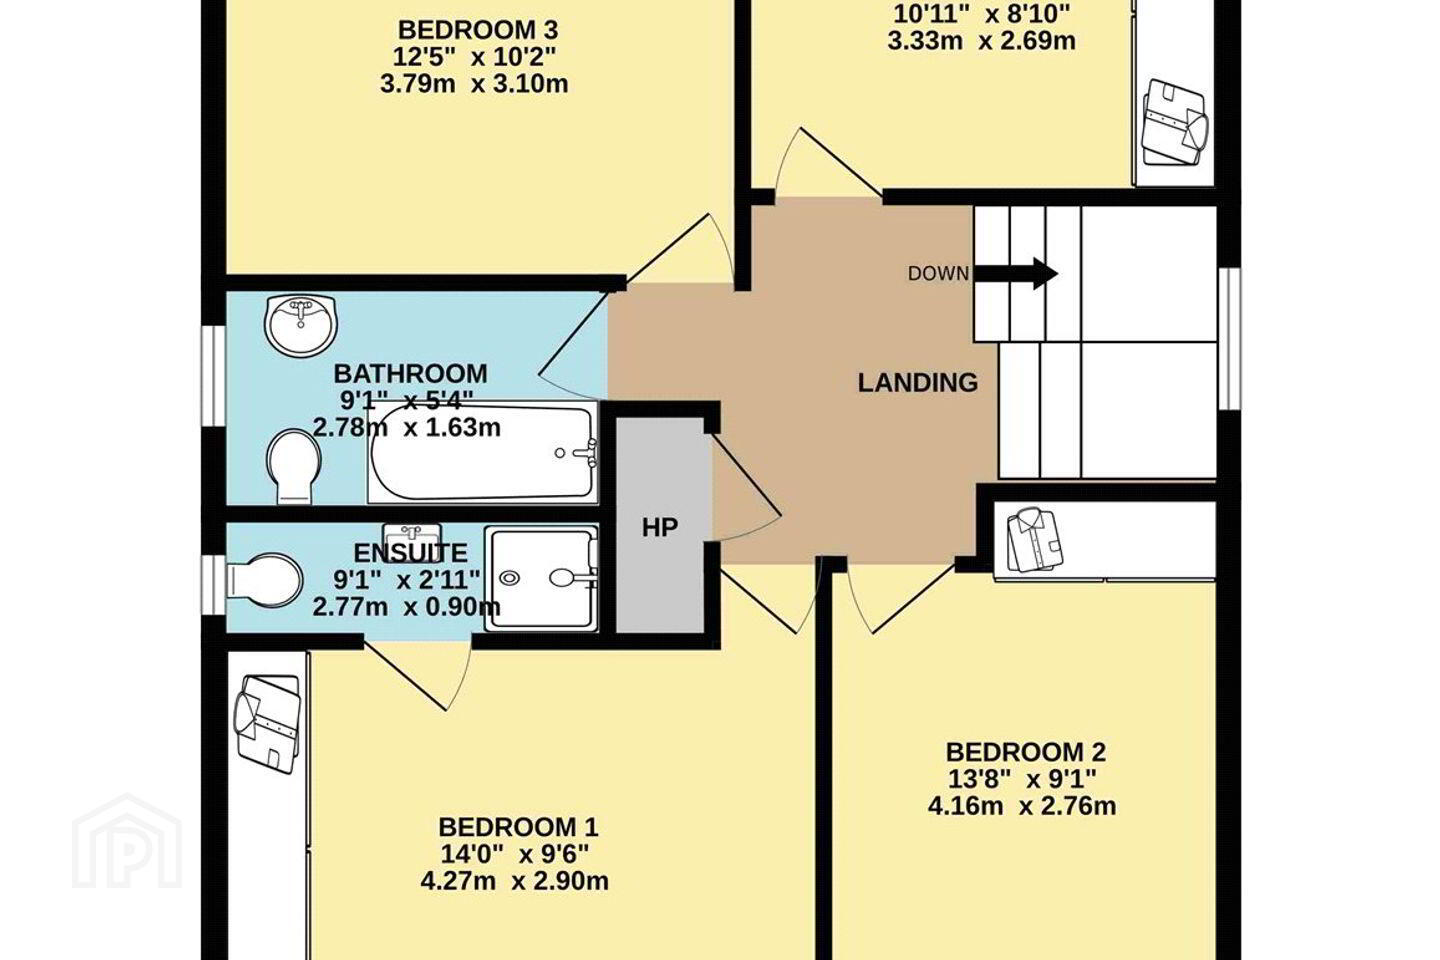
Upstairs, there are four well-sized bedrooms, all finished with timber flooring, three of which feature fitted wardrobes. The principal bedroom benefits from an en-suite shower room, while a family bathroom completes the accommodation.
Outside, the rear garden enjoys a sunny west-facing aspect and a high level of privacy, making it an ideal space for outdoor dining or relaxing in the evening sun. Mature planting, including established shrubs and rose beds, adds colour and seclusion, while the absence of overlooking two-storey homes to the rear enhances the sense of space. The garden also offers clear scope to extend the property, subject to planning permission.
To the front, a tarmac driveway provides off-street parking for a number of cars, bordered by well-maintained planting that enhances privacy and kerb appeal. A gated side entrance provides access to the rear garden.
Greystones continues to attract strong demand as one of Wicklow’s premier coastal towns, thanks to its unique blend of seaside charm and modern convenience. A thriving town centre, an active harbour, excellent cafés and restaurants, and a superb selection of schools all contribute to its enduring appeal. With the DART, seafront and town centre all within a few minutes’ walk, Shanooan enjoys a location that is both vibrant and exceptionally practical.
Shanooan represents a rare opportunity to secure a detached family home in such a central and walkable setting, with the added benefit of future potential. Early viewing is highly recommended.
Features:
• Four-bedroom detached home built c.1992
• Approx. 141 Sq M of well-proportioned accommodation
• Exceptional central location within walking distance of town centre and seafront
• Private west-facing rear garden (approx. 10.7m x 10.9m)
• Excellent potential to extend (subject to planning permission)
• Off-street parking for multiple cars
• Boiler house and garden shed (approx. 4 Sq M)
• Double glazed windows
• Oil fired central heating
• 400m to Church Road
• 500m to Greystones DART Station
• 750m to South Beach
• 900m to The Cove
• Close to an excellent selection of primary and secondary schools
Hall 5.12m x 1.11m
Living Dining Room 5.49m x 3.52m
Study Home Office Den 3.12m x 2.23m
Lounge 3.22m x 3.17m
Kitchen 4m x 3.22m
Utility Room 2.51m x 2.43m
Pantry Cloakroom 2.43m x 1.87m
Guest WC 2.24m x 0.87m
Landing
Bedroom 1 4.27m x 2.9m
En-suite 2.77m x 0.9m
Bedroom 2 4.16m x 2.76m
Bedroom 3 3.79m x 3.1m
Bathroom 2.78m x 0.9m
Bedroom 4 3.33m x 2.69m
BER Details
BER Rating: D1
BER No.: 112649850
Energy Performance Indicator: 255.94 kWh/m²/yr
Travel Time From This Property

Important PlacesAdd your own important places to see how far they are from this property.
Agent Accreditations
Not Provided

Marketed by DNG Greystones
PSR Licence: 004017
+353 87 793 4203




