
Shannongrove, Pallaskenry, V94FC9E
3 Bed Detached House
Asking Price €290,000
Property Overview
Status
For Sale
Style
Detached House
Bedrooms
3
Bathrooms
1
Property Features
Tenure
Not Provided
Energy Rating
Property Financials
Stamp Duty
€2,900*²

Marketed by GVM Auctioneers (Limerick)
PSR Licence: 002030
+353 61 413 522

Propertynews Currency Partner - helping you transfer money for property purchases in Ireland & Northern Ireland. Speak to an expert
Additional Information
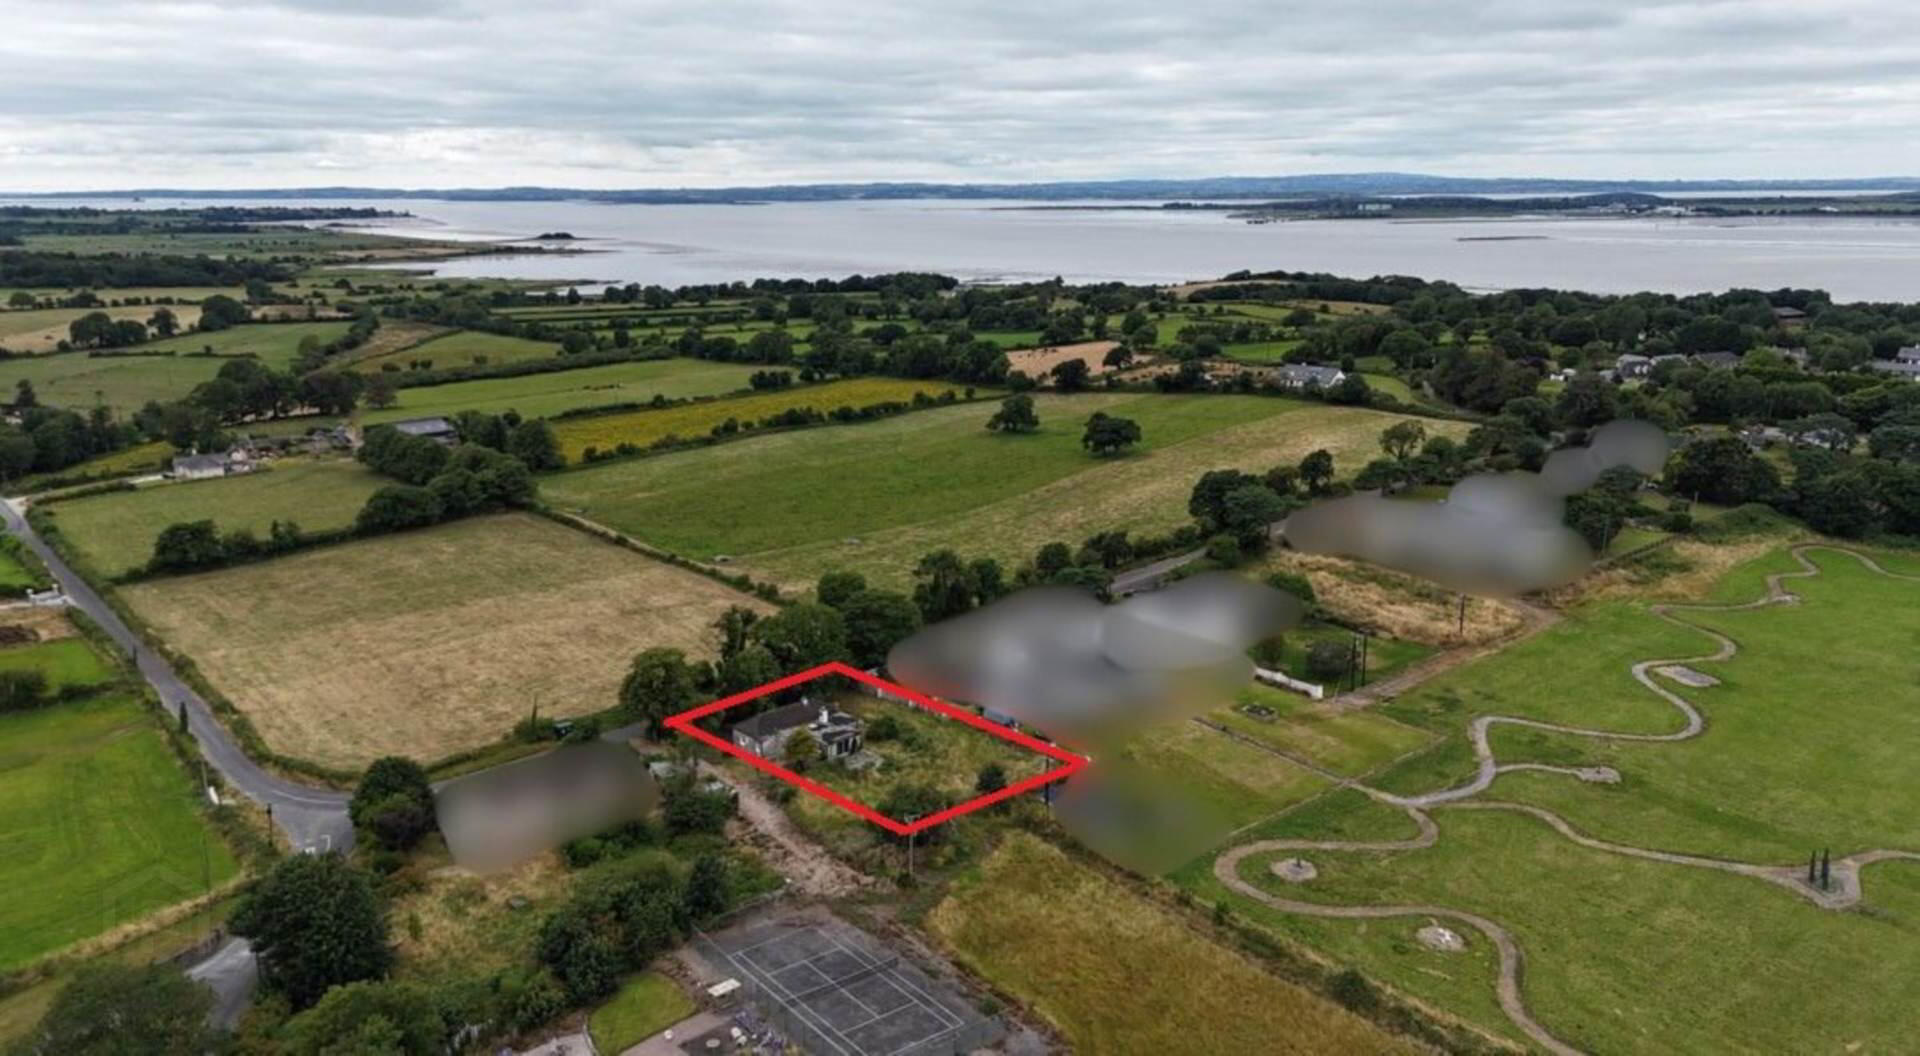
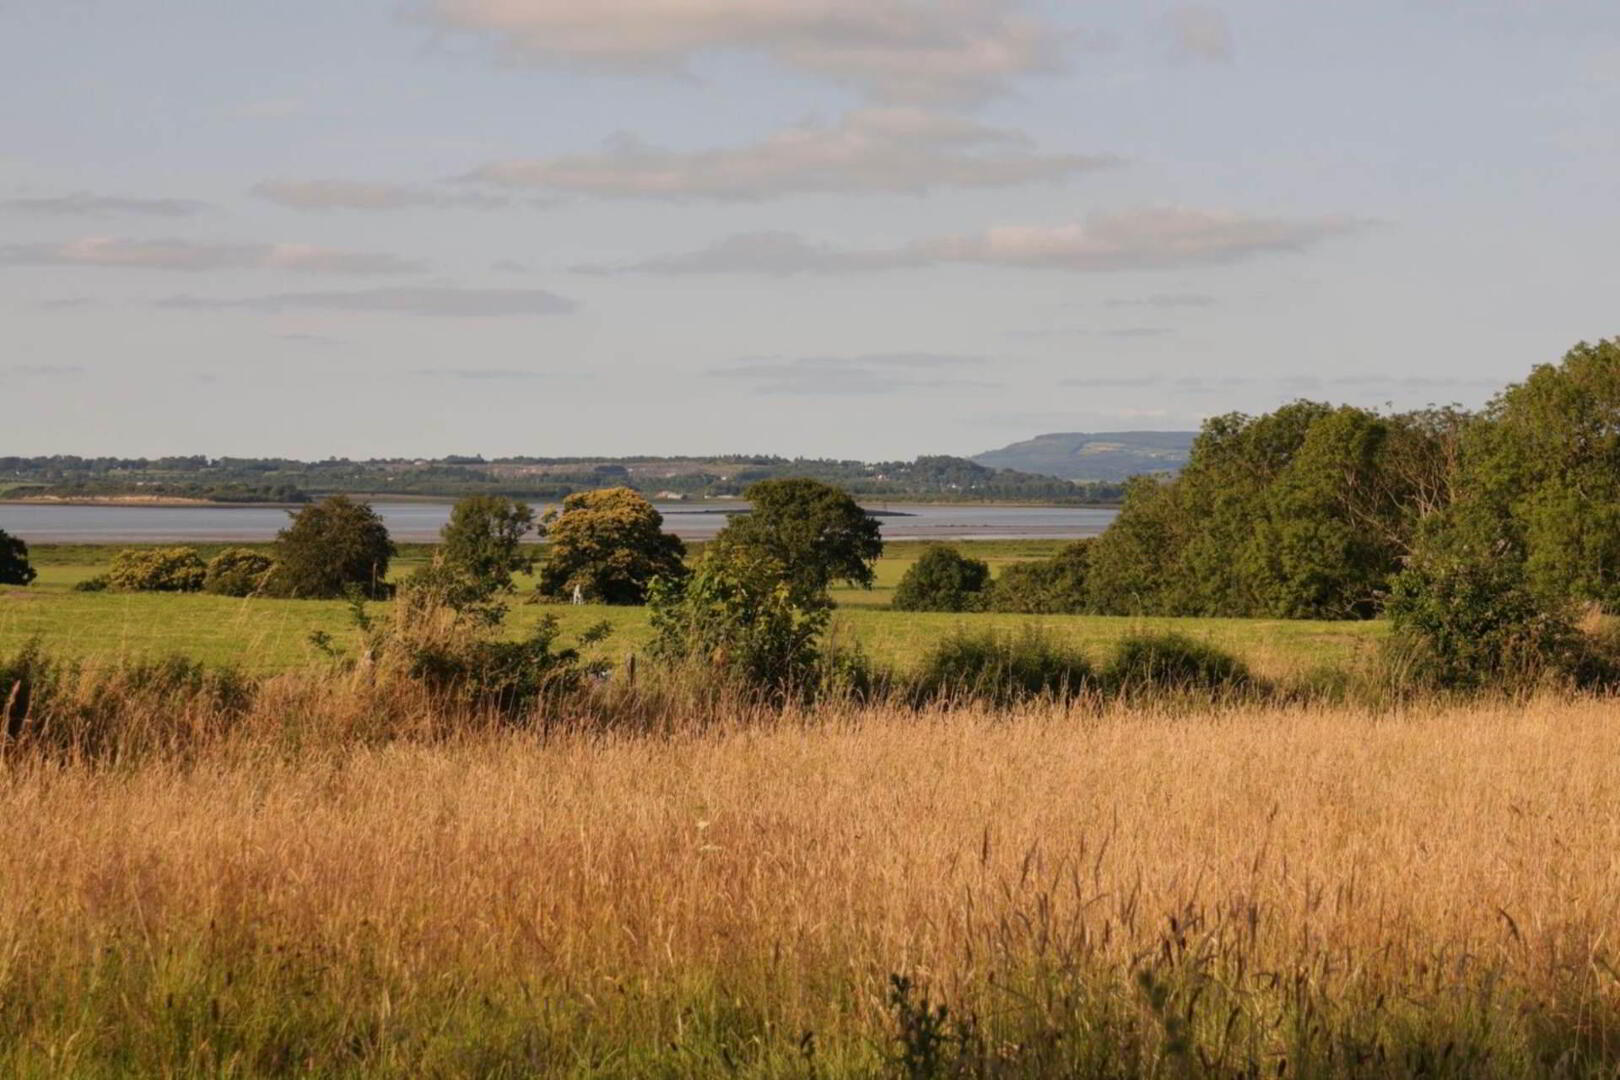
- Spectacular uninterrupted views over the River Shannon
- Panoramic views of the surrounding islands and the Clare Hills
- Approx. 21 km from Limerick City
- Excellent refurbishment potential
- Generous gardens surrounding the property
- Elevated site in rural setting
- Close to Pallaskenry Village and local amenities
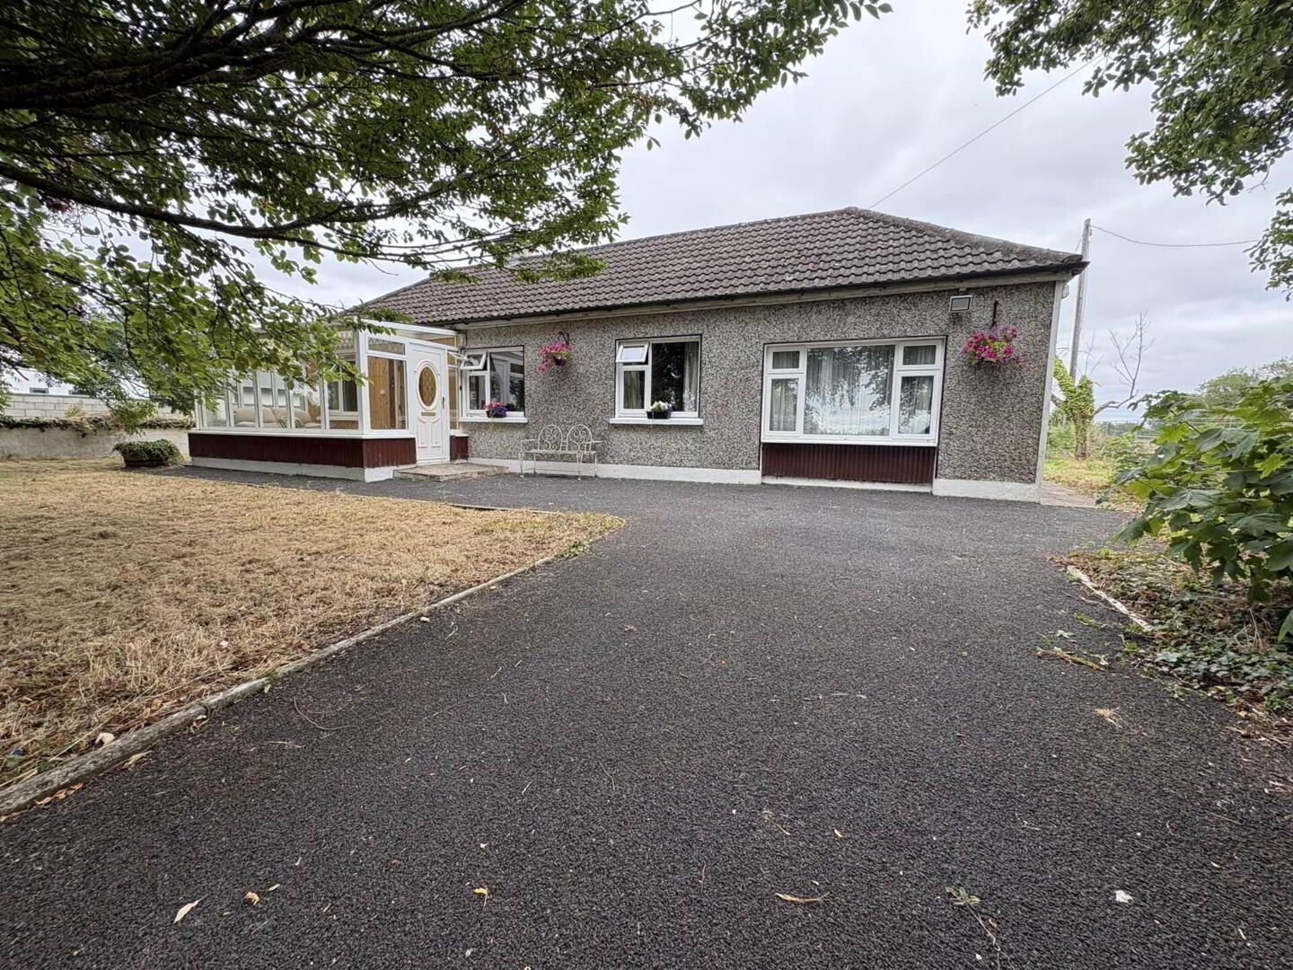
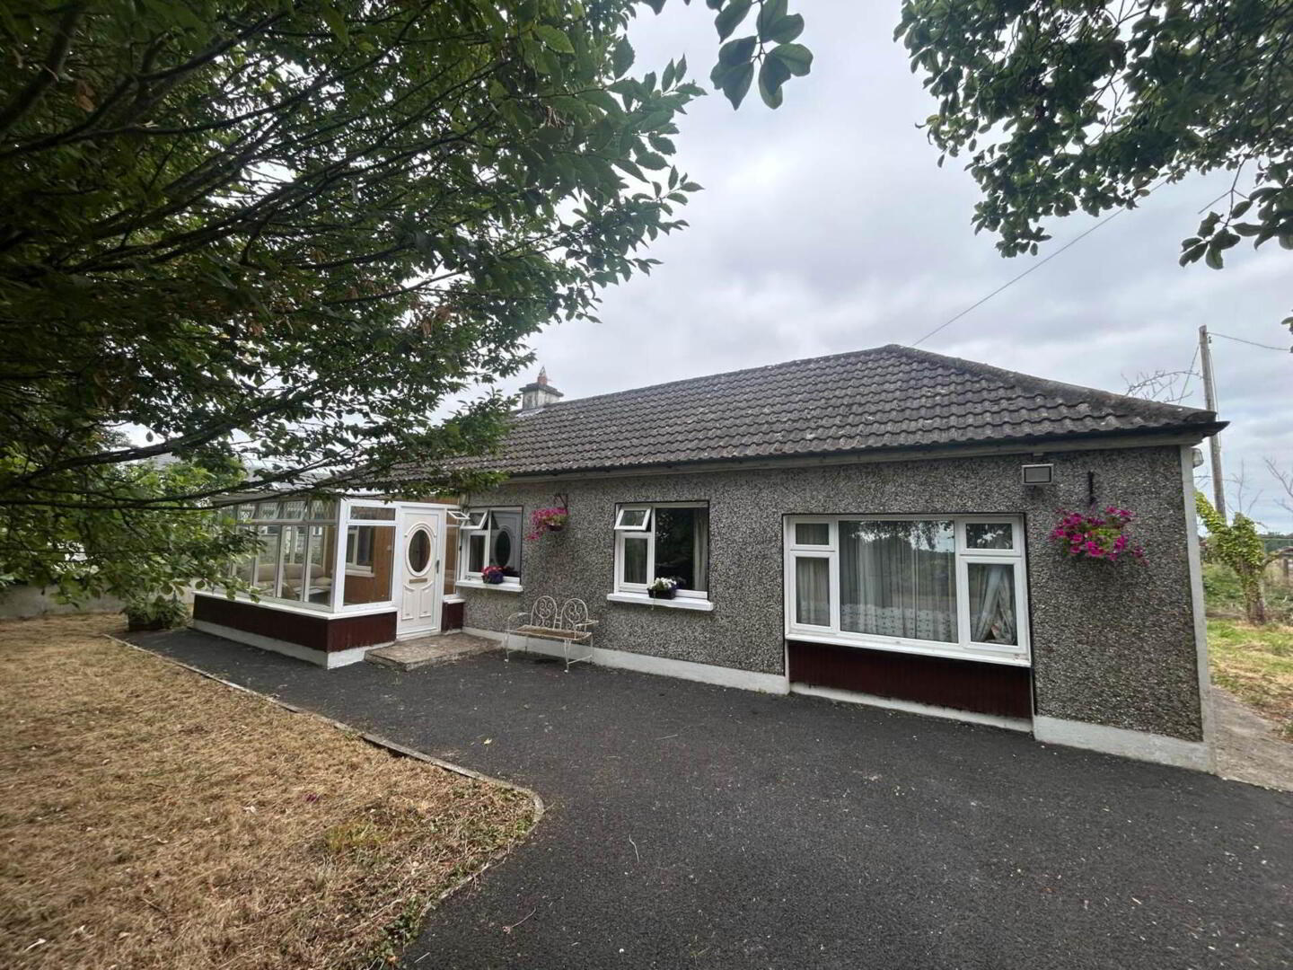
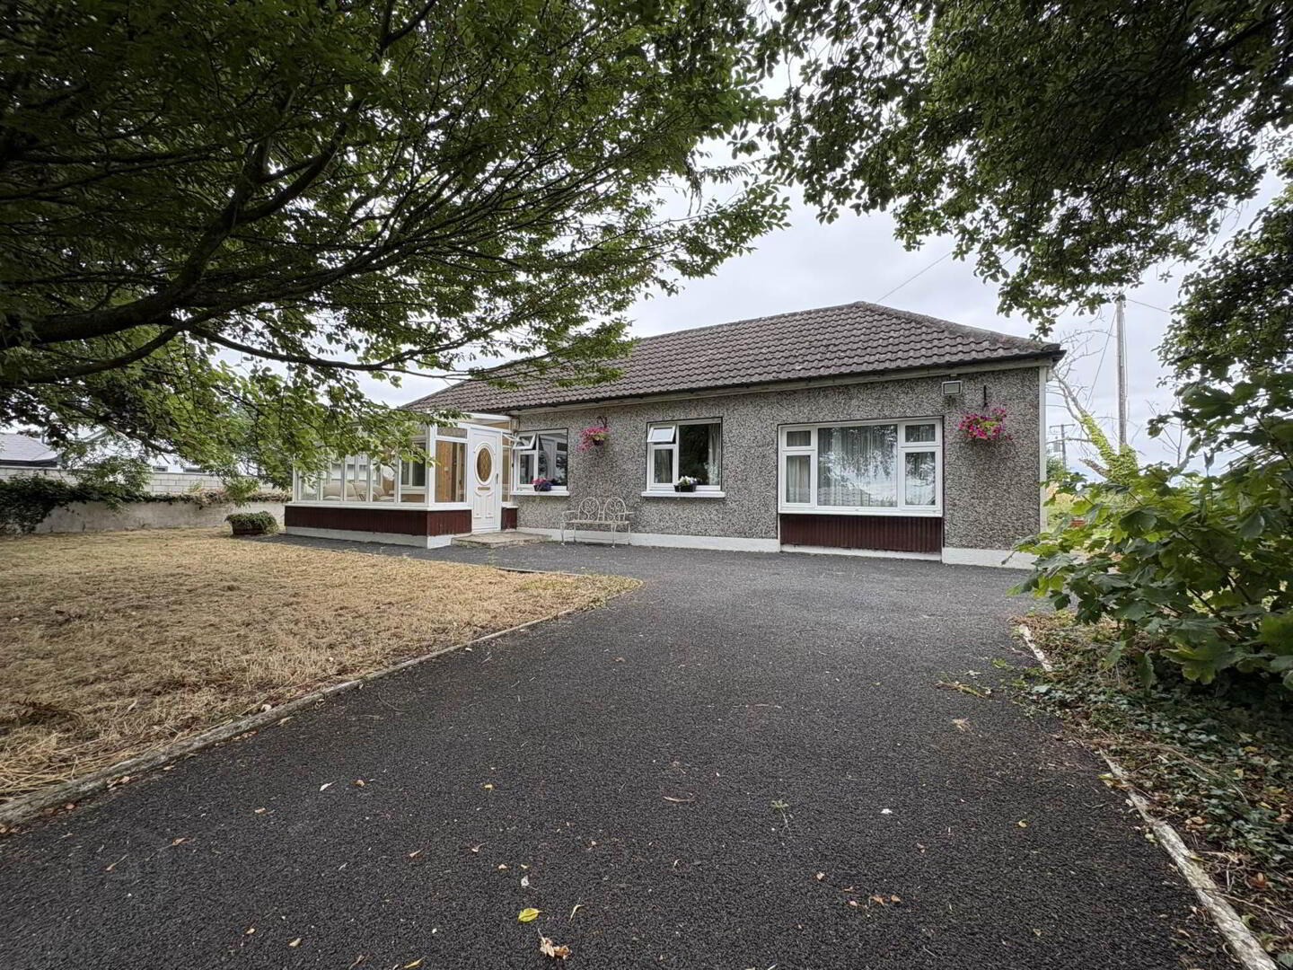
- Double glazed PVC windows
- Tarmac driveway with ample parking
- Rare opportunity to acquire a property in an exceptional riverside location
GVM Auctioneers are delighted to present this exceptional opportunity to acquire a three-bedroom detached bungalow boasting spectacular, uninterrupted views over the river Shannon, the surrounding islands and the Clare Hills, located in the picturesque setting of Ringmoylan, Pallaskenry, Co. Limerick
Occupying an elevated site in a peaceful rural setting, this property offers bright and well-proportioned living and bedroom accommodation throughout. While the residence would benefit from some modernisation, it presents excellent potential to create a wonderful family home. The property is set on generous gardens with a tarmac driveway and enjoys a truly exceptional location combining privacy, tranquillity and convenient access to Limerick City.
Inspection is highly recommended.
Entrance porch
Tiled floor.
Entrance hall
Carpet flooring.
Sitting room - 4.6m (15'1") x 3.2m (10'6")
Feature fireplace. Carpet flooring. T.V point.
Living room - 2.8m (9'2") x 2.2m (7'3")
Carpet flooring.
Store room
Bedroom 1 - 2.8m (9'2") x 2.2m (7'3")
Carpet flooring. Built in wardrobe
Bathroom - 2.9m (9'6") x 2.5m (8'2")
Fully tiled. Electric shower.
Bedroom 2 - 3.5m (11'6") x 1.6m (5'3")
Carpet flooring.
Kitchen - 3.6m (11'10") x 3.5m (11'6")
Tiled flooring. Solid fuel stove.
Dining room - 5m (16'5") x 3.6m (11'10")
Carpet flooring. Patio door to rear.
Utility room - 3.3m (10'10") x 3.2m (10'6")
Fully plumbed.
Bedroom 3 - 4.8m (15'9") x 3.1m (10'2")
Carpet flooring.
Directions
Enter eircode V94 FC9E into your mobile device to direct you straight to this property.
Notice
Please note we have not tested any apparatus, fixtures, fittings, or services. Interested parties must undertake their own investigation into the working order of these items. All measurements are approximate and photographs provided for guidance only.
BER Details
BER Rating: G
BER No.: 119704187
Energy Performance Indicator: 425.53 kWh/m²/yr
Travel Time From This Property

Important PlacesAdd your own important places to see how far they are from this property.
Agent Accreditations

Marketed by GVM Auctioneers (Limerick)
PSR Licence: 002030
+353 61 413 522




