SALE AGREED
SALE AGREED
SALE AGREED
SALE AGREED
SALE AGREED
SALE AGREED
SALE AGREED
SALE AGREED
SALE AGREED
SALE AGREED
SALE AGREED
SALE AGREED
SALE AGREED
SALE AGREED
SALE AGREED
SALE AGREED
SALE AGREED
SALE AGREED
SALE AGREED
SALE AGREED
SALE AGREED
Shandon Park, Derry, BT48 8AW
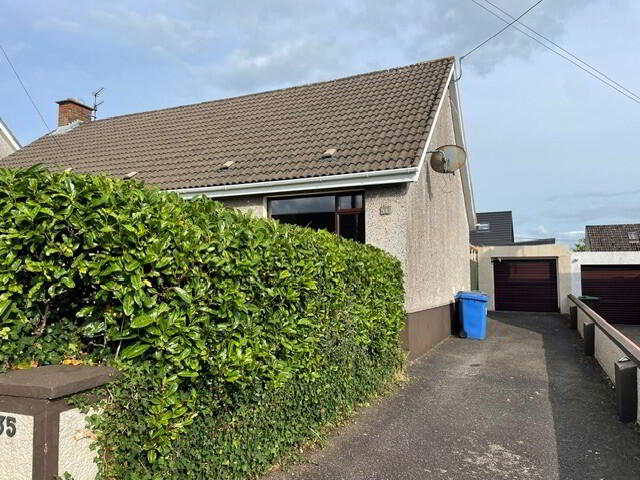
3 Bed Detached Bungalow
Sale agreed
Property Overview
Status
Sale Agreed
Style
Detached Bungalow
Bedrooms
3
Bathrooms
1
Receptions
2
Property Features
Tenure
Freehold
Energy Rating
Heating
Oil
Broadband Speed Checker
*³
Property Financials
Price
Last listed at Offers Around £275,000
Rates
£1,709.96 pa*¹

Marketed by Solicitors Property Services
+44 28 7137 2221

Propertynews Currency Partner - helping you transfer money for property purchases in Ireland & Northern Ireland. Speak to an expert
Additional Information
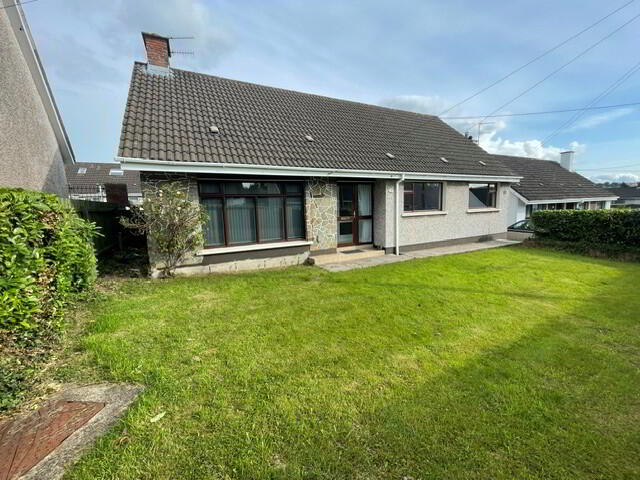
A rare opportunity to acquire a Detached Bungalow in a sought after location. Requiring some modernisation and some t.l.c. this property is situated on a mature plot within an exclusive residential park just of the Buncrana Road.
The accommodation includes Entrance Porch, Lounge, Kitchen/Family Room, rear Hall. Three Bedrooms, Shower Room and separate Toilet. Driveway leading to a single Detached Garage.
Double Glazed Windows.
Oil Heating System
Gardens to Front and Rear.
35 SHANDON PARK
(All Measurements Are Approx)
ENTRANCE PORCH: UPVc double glazed door and side panel. Laminate wood flooring.
HALL: With hotpress and separate storage cupboard. Hatch to attic
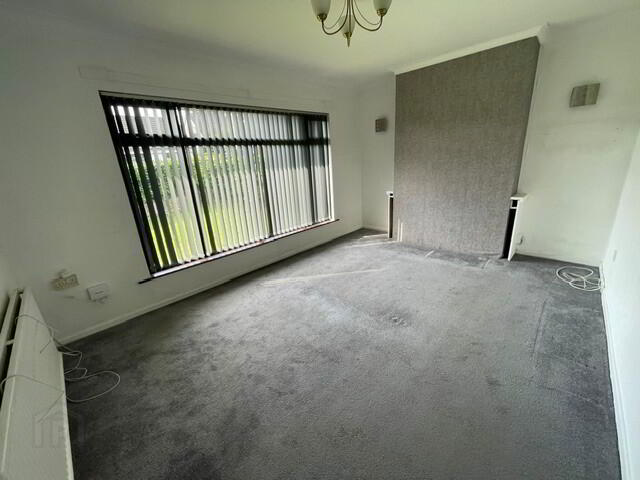
LOUNGE: 4.5m x 3.3m With D.G. window to front with vertical blinds. Fitted carpet.
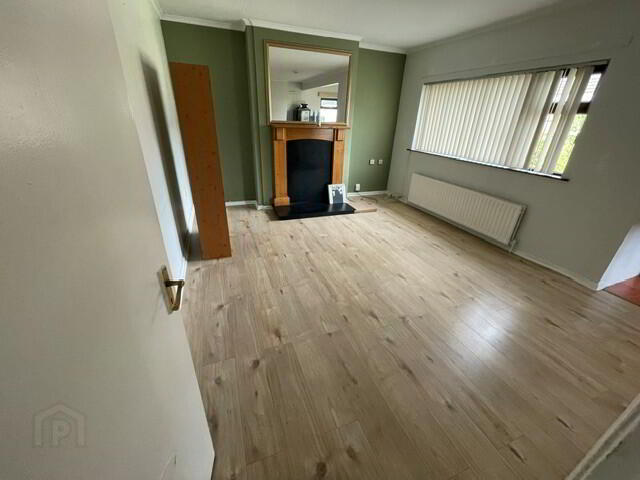
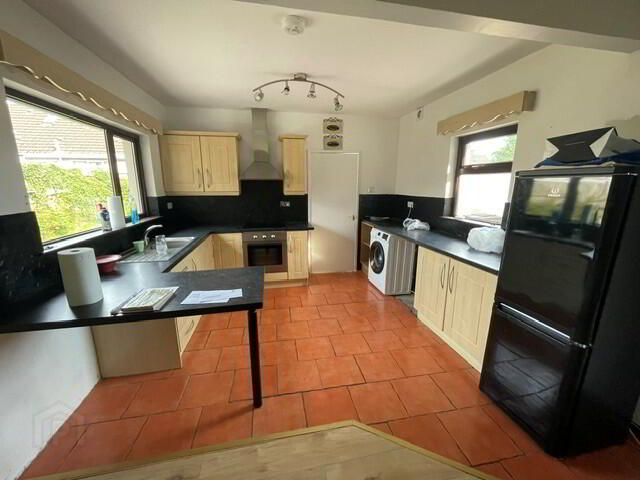
KITCHEN/FAMILY ROOM: (Family rm 6.4m x 3.7m and Kitchen 3.7m x 4.3m) Spacious “L” shaped open plan family room and kitchen with focal point fireplace, laminate wood flooring. Kitchen comprises of wall mounted and floor standing units with integrated hob and oven and breakfast bar. Plumbing for automatic washing machine, tiled floor..
REAR HALL: With store housing oil burner. Door to rear.
BEDROOM (1): 4.1m x 3.6m Double bedroom to front with built-in wardrobe and fitted carpet.
BEDROOM (2): 3.6m x 2.9m Second double bedroom to rear with built-in wardrobe.
BEDROOM (3): 3.1m x 2.7m Third bedroom to front with fitted carpet.
SHOWER ROOM: Corner shower cubicle with electric shower, wash hand basin, tiled walls and vinyl floor covering.
TOILET: Seprarte W.c. with tiled walls and vinyl floor covering.
GARAGE: Sinbgle detached garage.
EXTERIOR: Front garden laid in law ith boundary wall & hedge. Enclosed rear garden.
Travel Time From This Property

Important PlacesAdd your own important places to see how far they are from this property.
Agent Accreditations
Not Provided

Not Provided

Not Provided

Marketed by Solicitors Property Services
+44 28 7137 2221




