Shanaway, Tarbert, V31AV82
4 Bed Detached House
Asking Price €399,000
Property Overview
Status
For Sale
Style
Detached House
Bedrooms
4
Bathrooms
3
Property Features
Tenure
Not Provided
Energy Rating
Property Financials
Stamp Duty
€3,990*²

Marketed by Sherry Fitzgerald Stack
PSR Licence: 001412
+353 68 32087

Propertynews Currency Partner - helping you transfer money for property purchases in Ireland & Northern Ireland. Speak to an expert
Additional Information
- Deceptively Large 5 bedroom/3 bathroom Family Home
- Property is in turn key show house condition
- Onsite septic tank with Bord na Mona filtration system
- Fibre Broadband Available.
- Oil Fired Zoned Central heating (with remote heating controls). Solid Fuel Stove in Living room
- High density sound proofing underlay to first floor & covered with 12mm Junkers Solid Oak Flooring.
- Double glazed UPVC Doors & windows
- Mains water supply
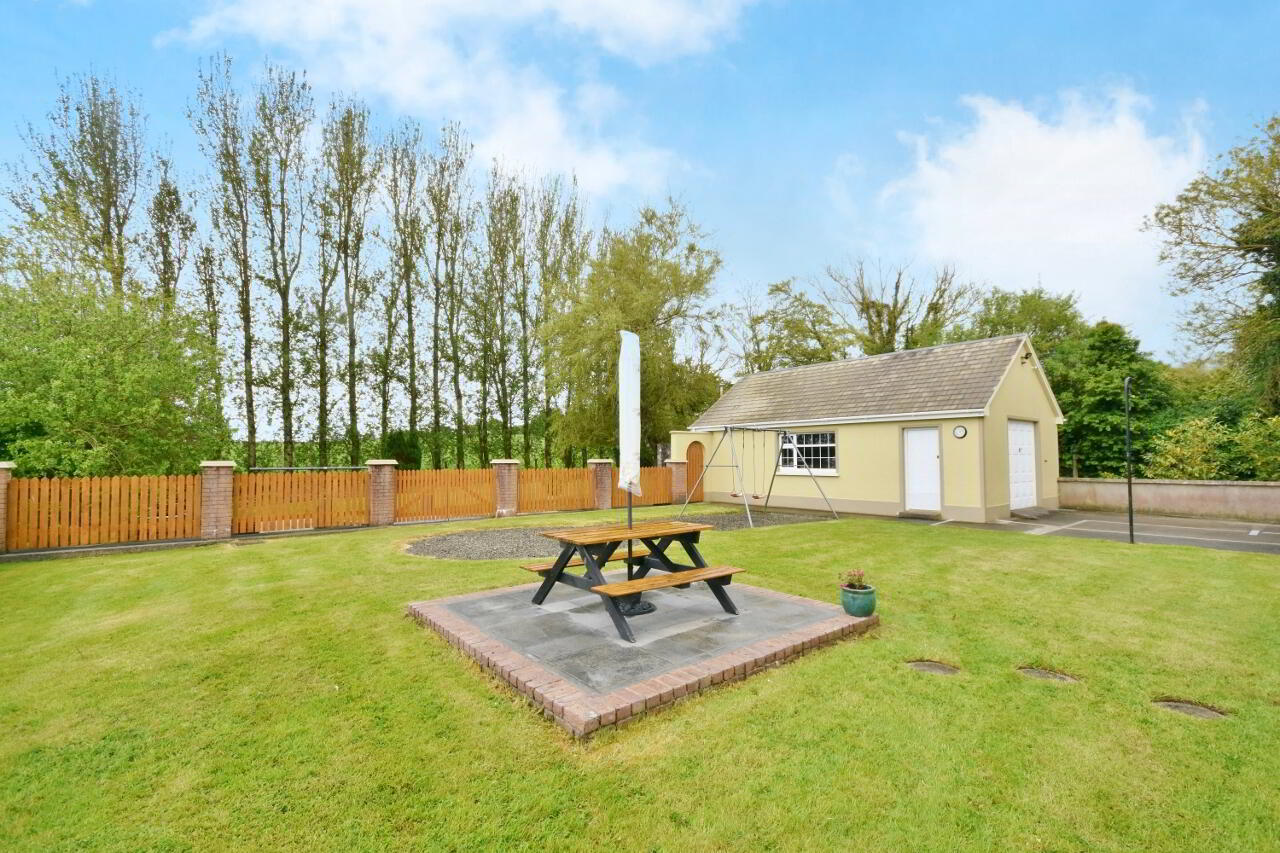
- Large Detached Garage ideal for the DIY enthusiast/gardener
- Distances:
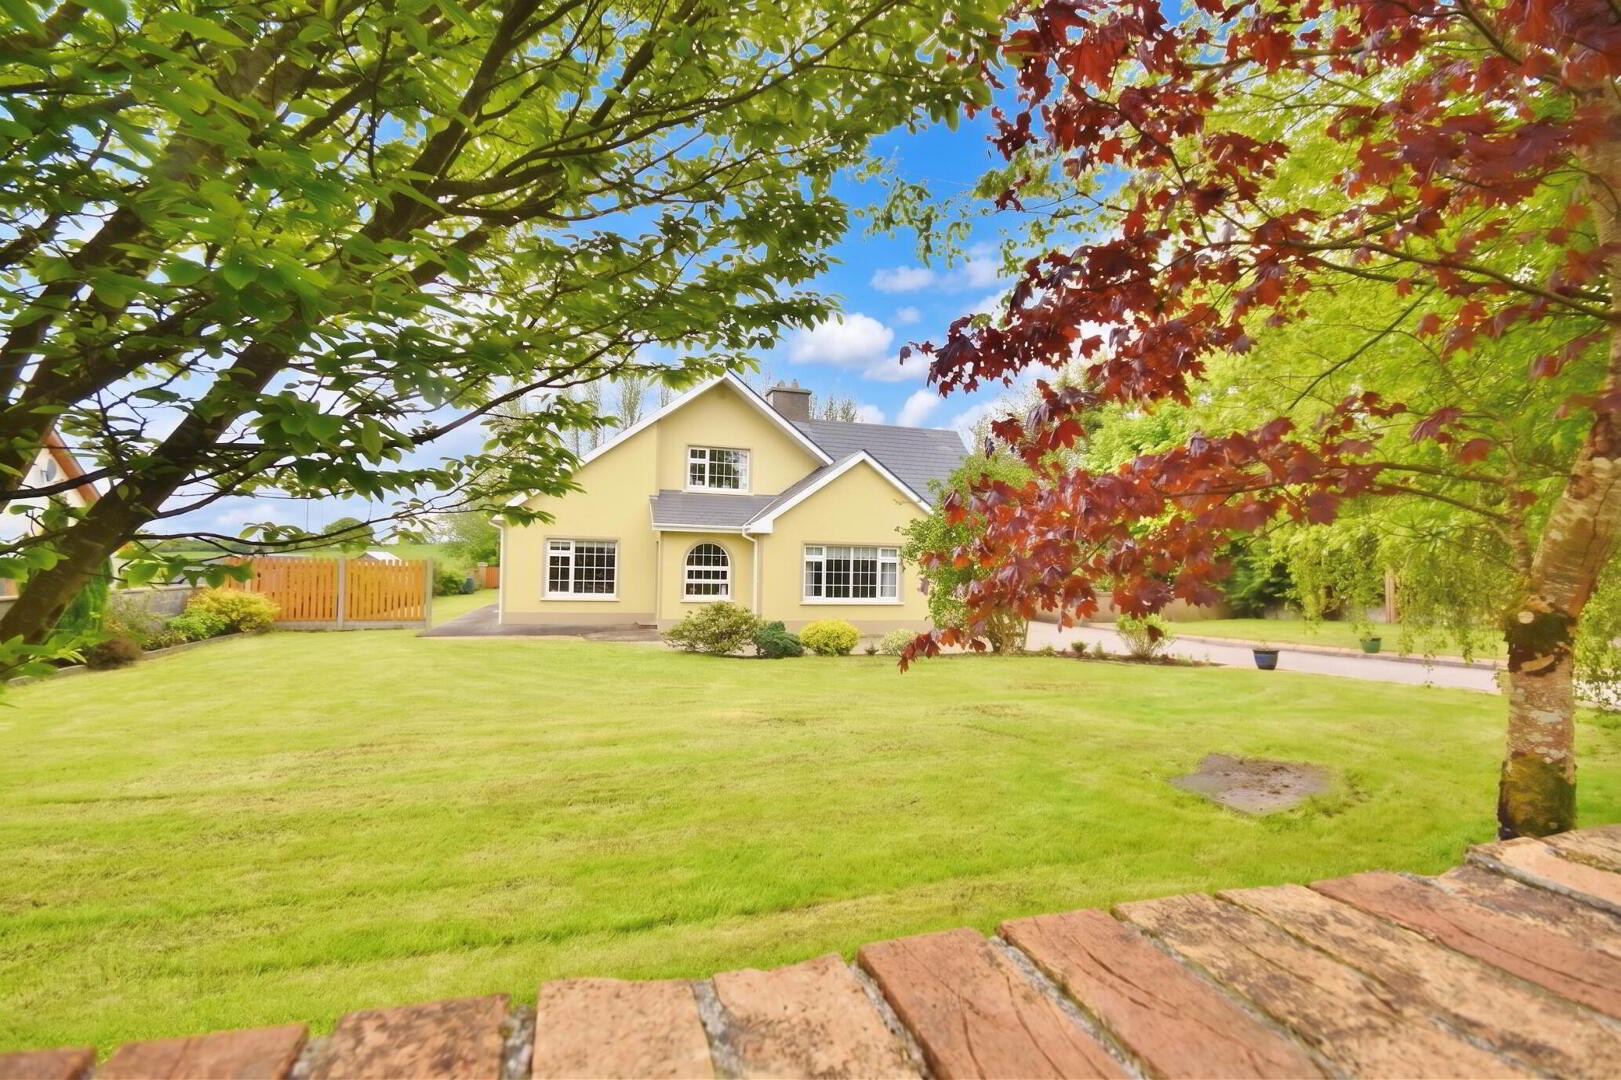
** Under offer ** Situated in a peaceful setting just 1.8km from Tarbert village, this substantial five-bedroom detached dormer bungalow is a rare opportunity to acquire a family home of genuine quality and character. Originally constructed in the 1990s and significantly extended in 2008, the property has been finished to an exceptionally high standard throughout, with tasteful interiors that must truly be seen in person to be fully appreciated.
Extending to 2,024 sq ft of well-proportioned accommodation, the home offers clever storage solutions and thoughtfully designed living spaces across both levels. Every room reflects the care and attention invested by the current owners — a home that is as practical as it is beautiful.
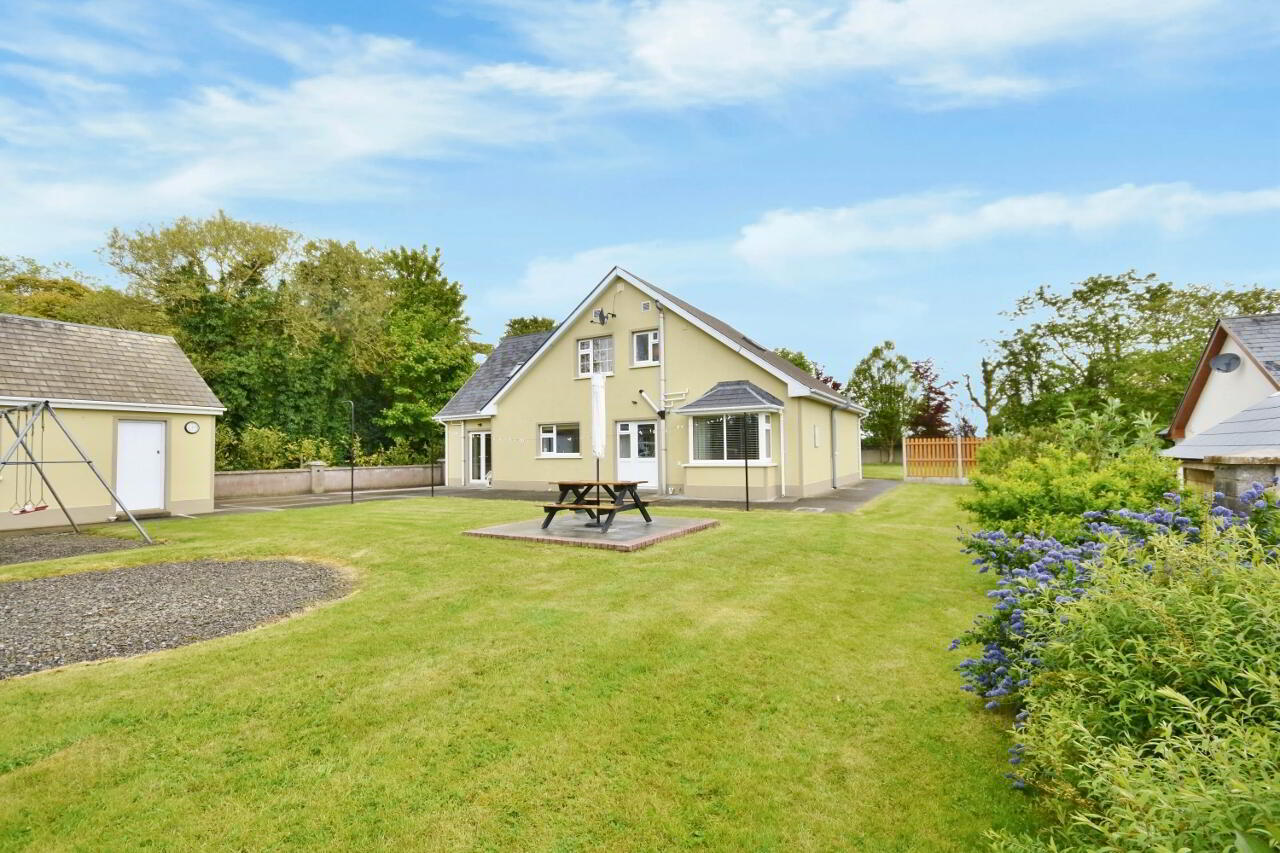
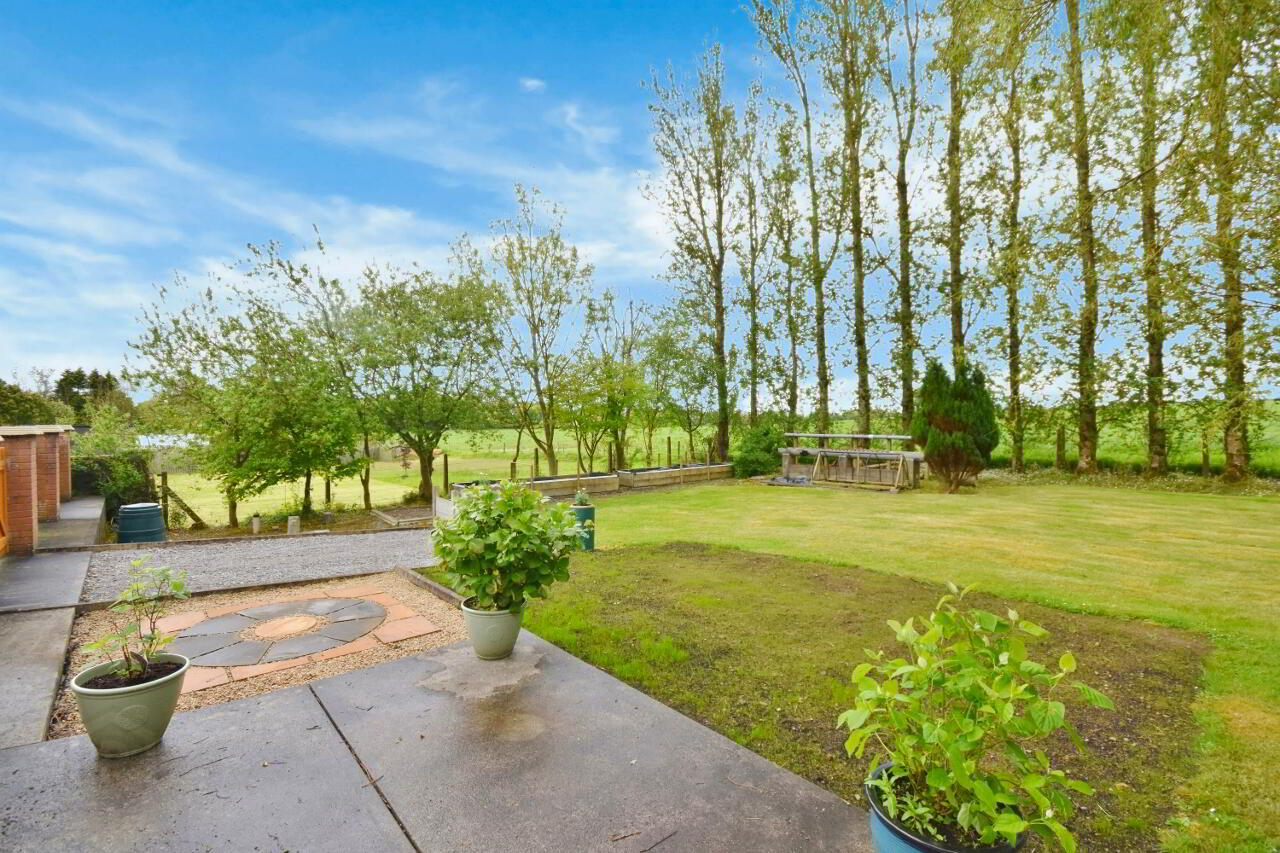
The property is set within beautifully landscaped gardens that complement the home’s refined finish. Lawned areas to both the front and rear provide generous outdoor space, while a paved driveway offers ample parking leading to the detached garage — ideal for storage or a workshop.
Ground floor accommodation briefly comprises: entrance porch, reception hallway, living room, kitchen, dining room & lounge, utility, w.c, two double bedrooms. On the first floor there is 3 further bedrooms (master with ensuite), family bathroom & office.
Tarbert is a well-serviced village offering local shops, schools & amenities. The Tarbert–Killimer ferry connects you to the Clare coastline while Listowel & Tralee are easy commuting distance.
Entrance Porch 2.03m x 1.71m. with upvc door, feature window, ceramic floor tiles & French doors leading to reception hallway.
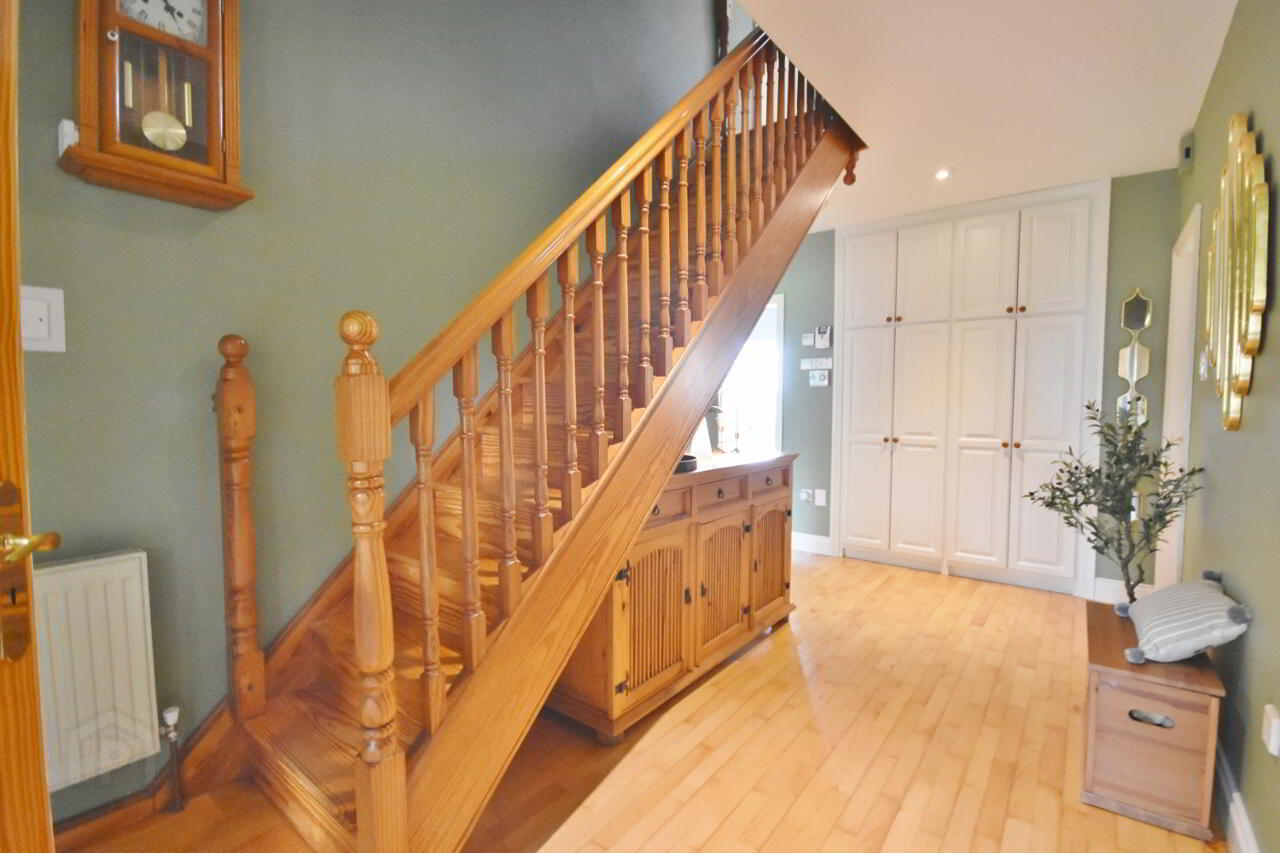
Reception Hallway 4.98m x 2.27m. with junkers 22mm solid beech flooring, stairs to first floor & fitted storage units
Living Room 6.54m x 4.84m. beautifully decorated with feature paneling & textured wall paper, coving to ceiling, solid fuel stove with a brick surround, junkers 22mm solid beech sylvakt flooring & window.
Kitchen 4.83m x 4.23m. with solid oak kitchen (mixture of natural & painted) with integrated appliances, breakfast bar, ceramic floor tiles, window and French doors leading to dining/living room.
Dining Room/Lounge 6.89m x 3.33m. French doors from kitchen lead into Dining room with tiled flooring & lounge area with laminate wood effect flooring. The room has 3 windows and French doors leading to the patio/rear garden.
Utility Room 2.42m x 2.25m. with fitted units, wall & floor tiles, sink, plumped for appliances & door leading to rear garden.
W/C (ground floor) 2.06m x 1.36m. with paneling, decorative floor tiles, vanity unit with whb & window.
Bedroom 1 (Ground Floor) 3.9m x 3.09m. Double with panel feature headboard, fitted units, oak effect laminate flooring & window overlooking front garden.
Bedroom 2 (Ground Floor) 3.75m x 3.07m. Double with feature headboard, fitted sliding robes, oak effect laminate flooring & bay window overlooking rear garden.
Landing 5.06m x 1.09m. with wooden flooring & velux window.
Master Bedroom 4.52m x 3.97m. Double with fitted robes, walk in wardrobe, junckers solid oak flooring & two velux windows.
Ensuite with a pumped shower, wall & floor tiles, w/c, whb & window.
Bedroom 4 3.88m x 3.63m. Double with walk in wardrobe, solid oak junkers flooring & window.
Bedroom 5 3.01m x 2.53m. Single with fitted units, feature paneling, solid oak junkers wooden flooring & window.
Main Bathroom 2.99m x 2.44m. with pumped shower, bath, heated towel rail, w/c, whb, wall & floor tiles & window.
Office 2.21m x 1.78m. with velux window.
Detached Garage 10m x5.4m. with roller door, pedestrian door & three windows and emergency lighting.
BER Details
BER Rating: C2
BER No.: 112253695
Energy Performance Indicator: 185.62 kWh/m²/yr
Travel Time From This Property

Important PlacesAdd your own important places to see how far they are from this property.
Agent Accreditations

Marketed by Sherry Fitzgerald Stack
PSR Licence: 001412
+353 68 32087




