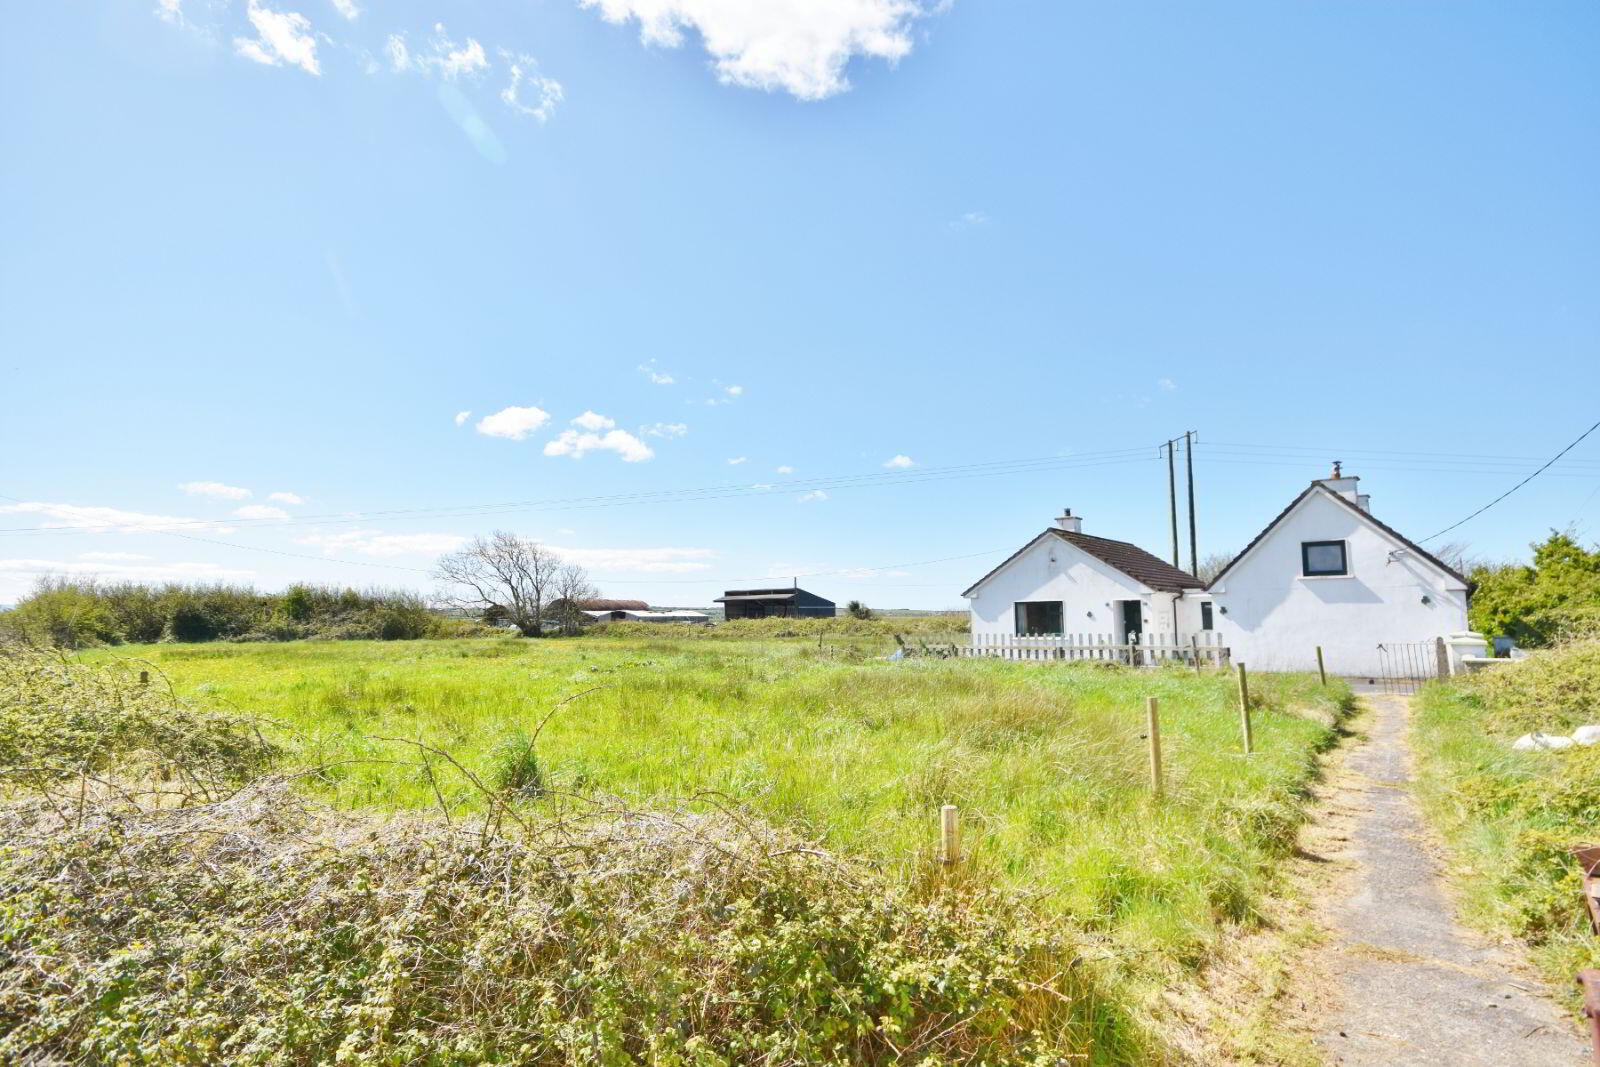
Shamrock House, Dunferris, Ballybunion, Ballybunion, V31CK44
3 Bed Detached House
Asking Price €199,000
Property Overview
Status
For Sale
Style
Detached House
Bedrooms
3
Bathrooms
2
Property Features
Size
120 sq m (1,291.7 sq ft)
Tenure
Not Provided
Energy Rating
Property Financials
Stamp Duty
€1,990*²

Contact Dillon Prendiville Auctioneers
PSR Licence: 004105
+353 68 21739

Propertynews Currency Partner - helping you transfer money for property purchases in Ireland & Northern Ireland. Speak to an expert
Additional Information
- Original stone built cottage extended in two phases over the years.
- Solid fuel stoves and electric water heaters service the original building while the rear extension is heated by solid fuel central heating with wall
- All doors and windows were upgraded in 2014 by Munster joinery.
- The electric fuse board was upgraded in recent times.
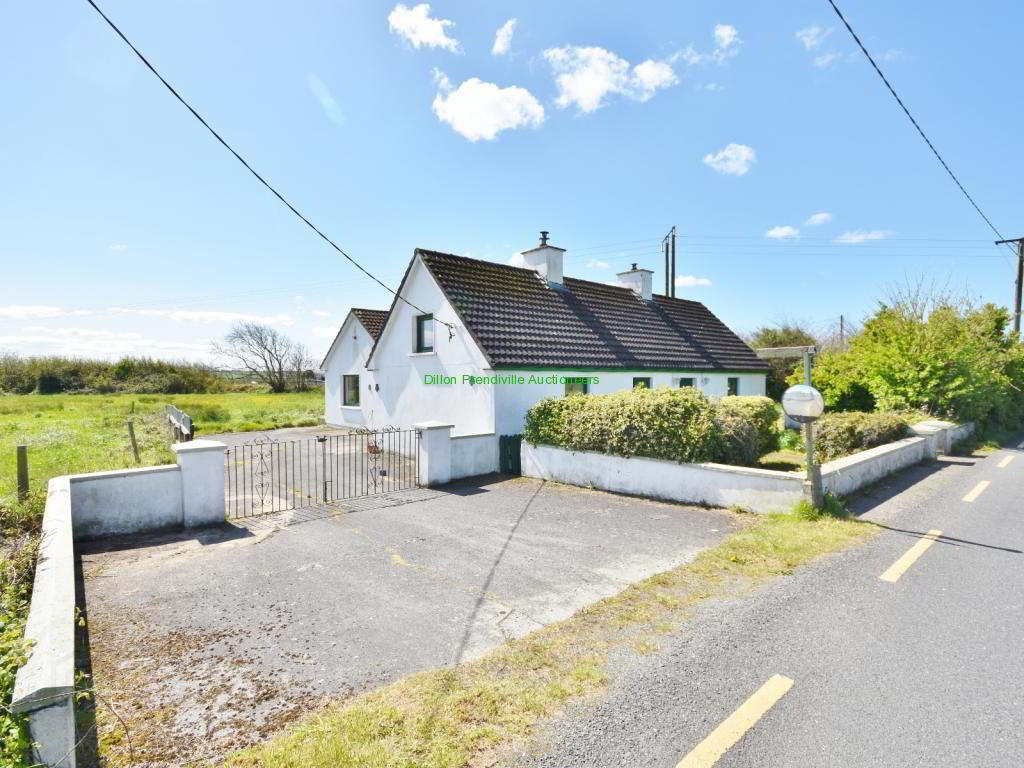
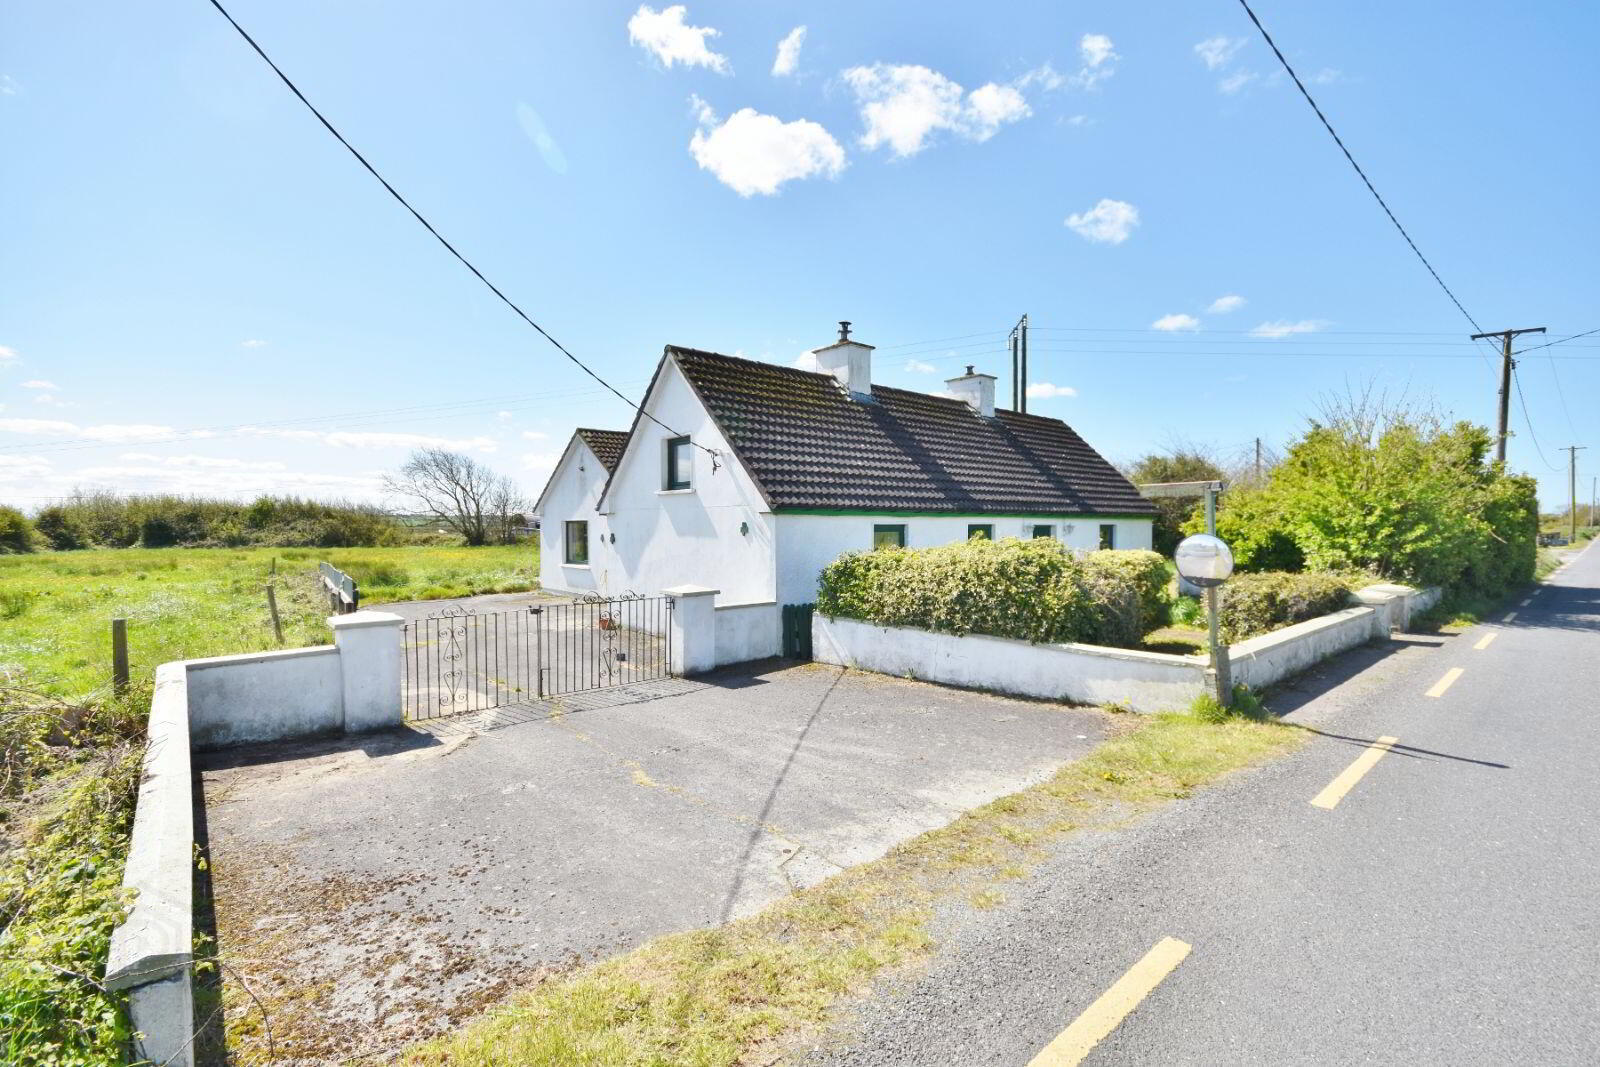
- Concrete driveway with gated vehicle access.
- Manicured front lawn with mature hedging and pedestrian gated access.
- Side garden with a variety of apple trees.
- Large paddock to the rear with on-site septic tank.
- Mains water connected.
- Pitched tiled roof with torch on felt flat roof connecting the new and the original buildings.
*****UNDER OFFER****
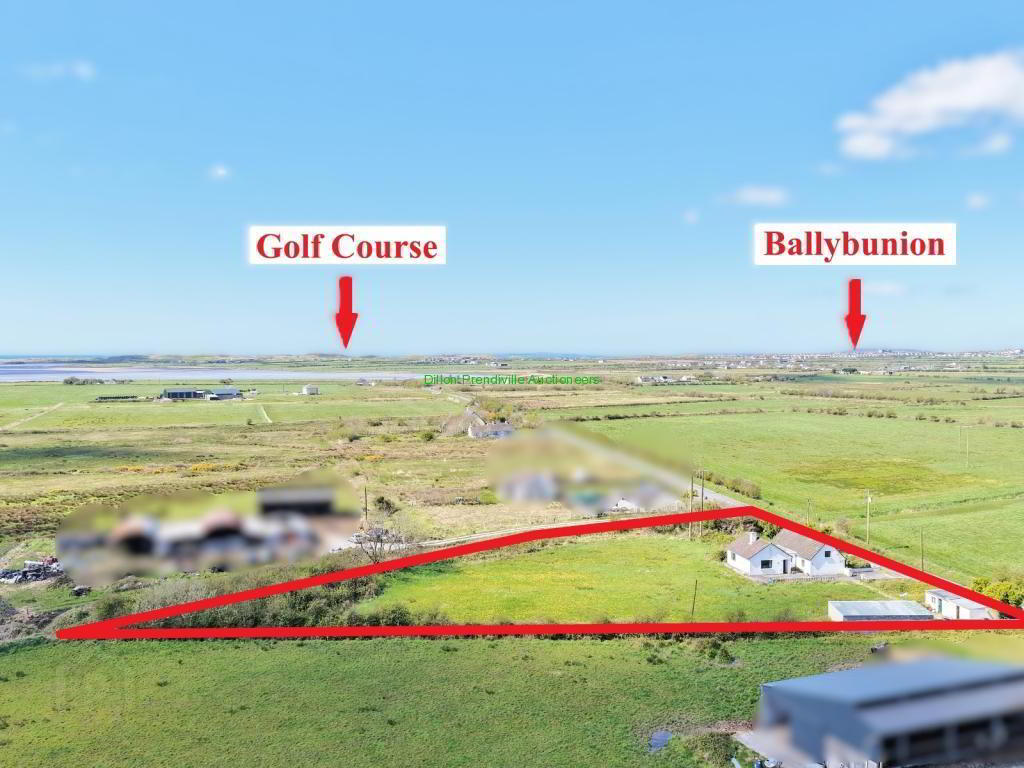
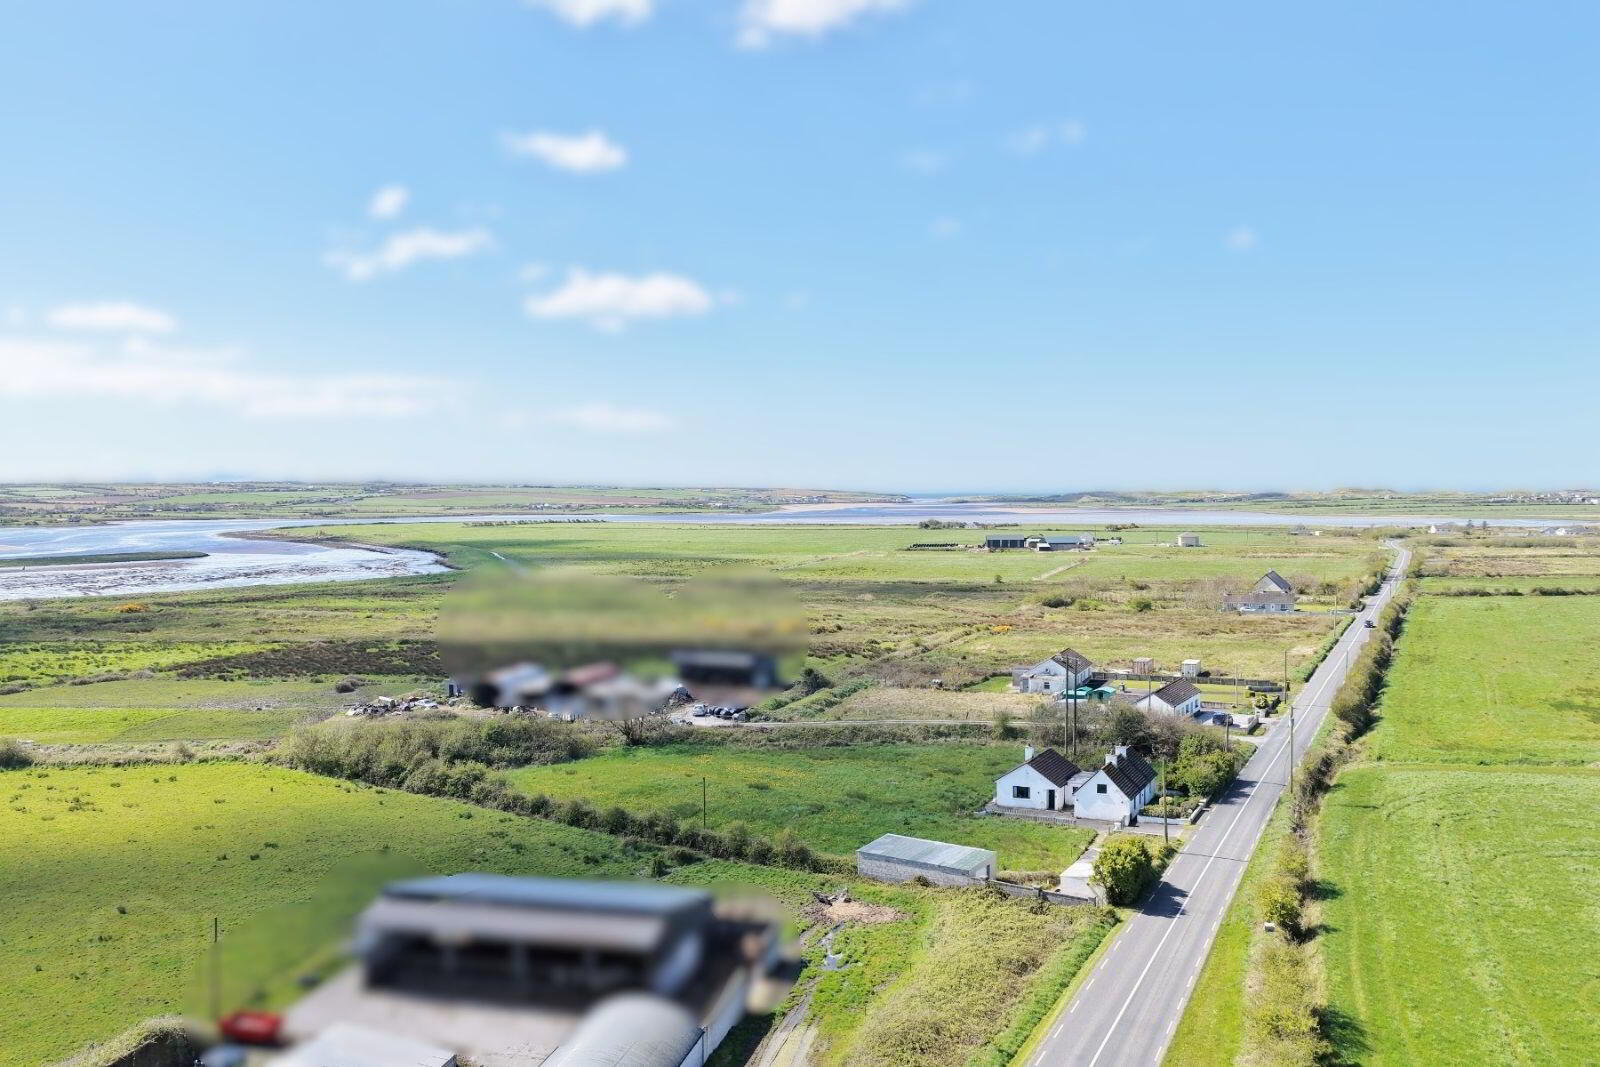
Nestled along the scenic R551, just 5km from the vibrant seaside resort of Ballybunion and its world-renowned golf links, Shamrock House offers a perfect blend of traditional character and modern potential. This charming residence features an original stone-built core complemented by a later block-built extension, providing a spacious and versatile layout.
The interior includes an inviting entrance hall, sitting room, kitchenette, and a dedicated living/dining area, alongside three well-proportioned bedrooms, a shower room, toilet, and a practical boot room. The home has been thoughtfully maintained, with all windows and doors upgraded by Munster Joinery in 2014. It is efficiently heated via solid fuel central heating and stoves, supported by electric water heating.
Externally, the property sits on a generous 0.55 hectare (approximately 1.35 acre) south-facing site, offering sun-drenched gardens and a delightful west facing fruit orchard perfect for catching the evening light. Practicality is key with a gated concrete driveway, two stores, and a garage featuring its own separate roadside access. Viewing is highly advised on 068 21739
Accommodation
Entrance Porch & Living Room 4.3m x 4.0m Vinyl flooring, solid fuel stove on a tiled hearth with brick surround and mahogany mantle - built in storage and hatch to attic space.
Bedroom 1 3.1m x 3.8m Fitted carpet and insert solid fuel stove with bricks surround and mahogany mantle - views of Cnoc an Óir.
Bedroom 2 3.7m x 4.2m Fitted carpet and dual aspect - Views of Cnoc an Óir.
Kitchen 4.0m x 2.1m Dual aspect, vinyl floor covering and fitted units with ceramic sink and induction ceramic hob.
Inner Lobby 2.5m x 3.3m With fitted carpet, offering ample storage space cloak area and boot room.
Shower Room 1.9m x 2.2m Fully tiled floor to ceiling with sink with Redring water heater, wc, electric Triton shower, wall mounted time controlled heater and frosted window.
Side Entrance Hallway 5.5m x 1.0m With vinyl floor and attic access hatch.
Sitting Room 4.7m x 3.4m Fitted carpet, solid fuel stove with back boiler connected to adjacent hot press, built-in display storage space and large window looking onto the gardens and driveway.
Bedroom 3 3.8m x 3.7m With fitted carpet, large built-in floor to ceiling wardrobe space and window overlooking rear garden.
Toilet 1.2m x 2.0m With whb and frosted window.
Lean-to Store 3.8m x 9.0m With electricity supply and dog kennels.
Lean-to Garage 9.5m x 4.5m Detached block built lean to garage with roller door, two windows, concrete floor and vehicle gated access to the public road.
BER Details
BER Rating: G
BER No.: 118502293
Energy Performance Indicator: 484.33 kWh/m²/yr
Travel Time From This Property

Important PlacesAdd your own important places to see how far they are from this property.
Agent Accreditations

Contact Dillon Prendiville Auctioneers
PSR Licence: 004105
+353 68 21739




