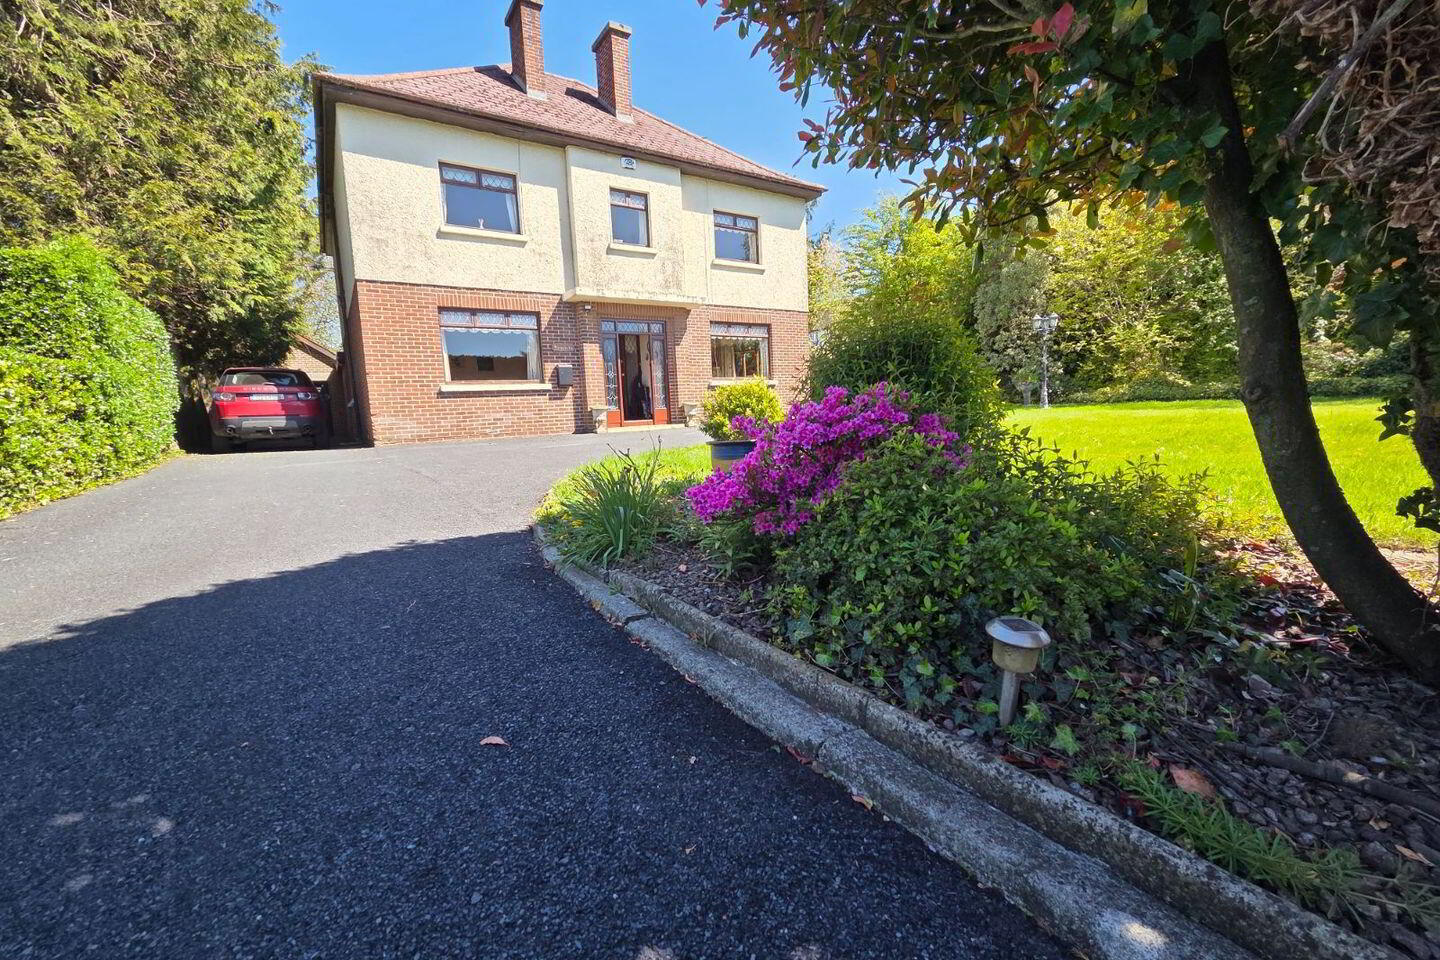
Serondella, Dublin Road, Dundalk, A91T6H0
5 Bed Detached House
Asking Price €500,000
Property Overview
Status
For Sale
Style
Detached House
Bedrooms
5
Bathrooms
2
Property Features
Size
228 sq m (2,454.2 sq ft)
Tenure
Not Provided
Energy Rating
Property Financials
Stamp Duty
€5,000*²

Marketed by Property Partners Laurence Gunne
PSR Licence: 001699
+353 42 933 4414

Propertynews Currency Partner - helping you transfer money for property purchases in Ireland & Northern Ireland. Speak to an expert
Additional Information
- Superb Location
- Solidly Built House of 2,454 SQ FT.
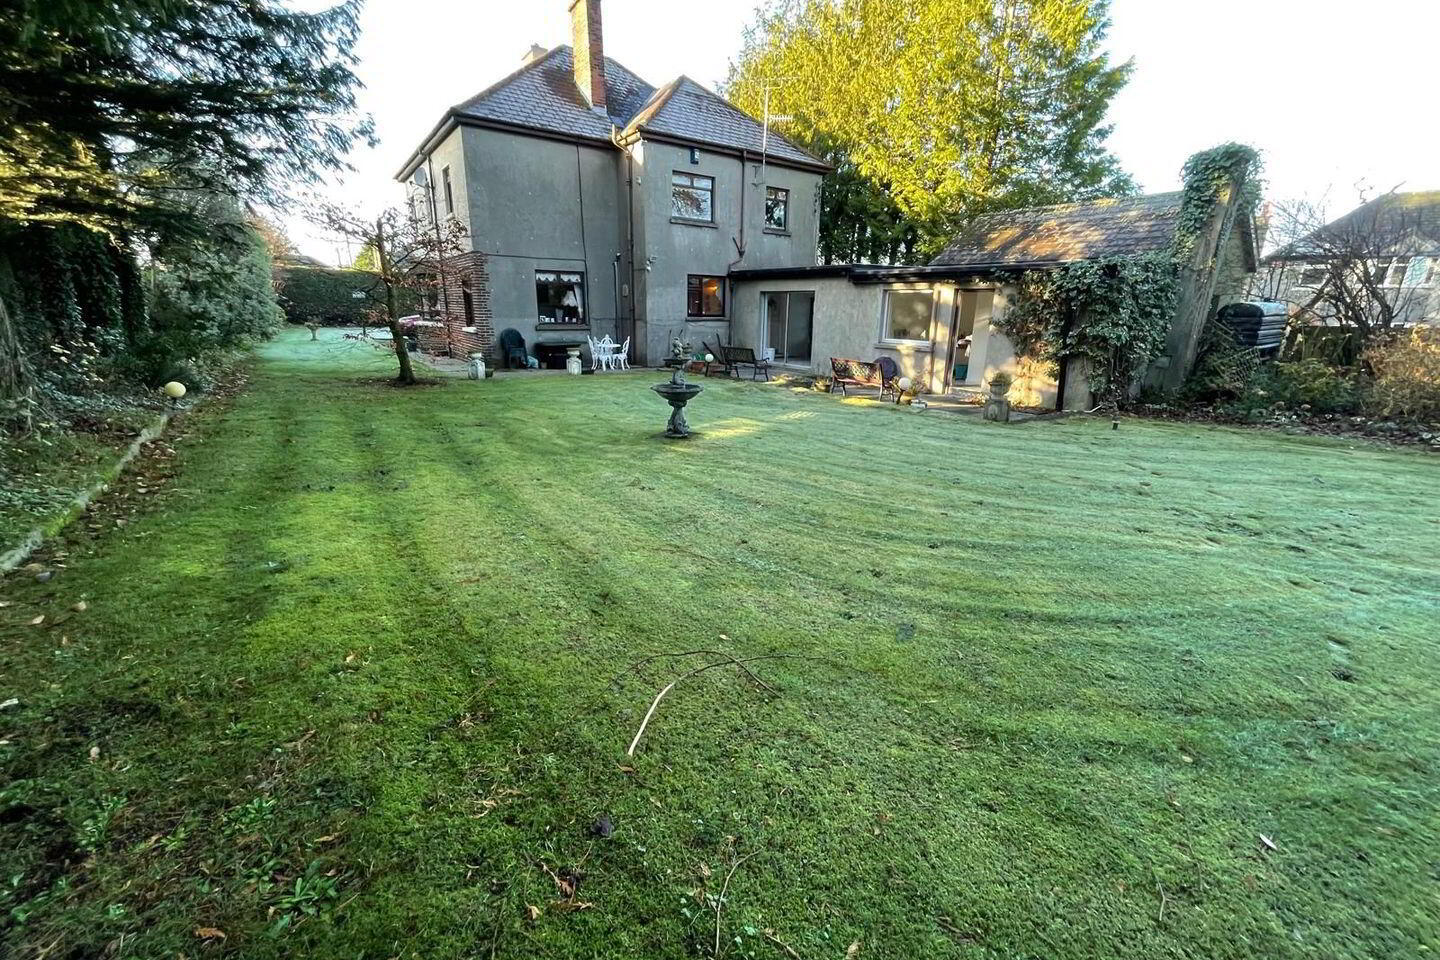
- Very Large and Spacious Gardens
- Close to all Commercial and Transport Infrastructure
- Enormous Potential
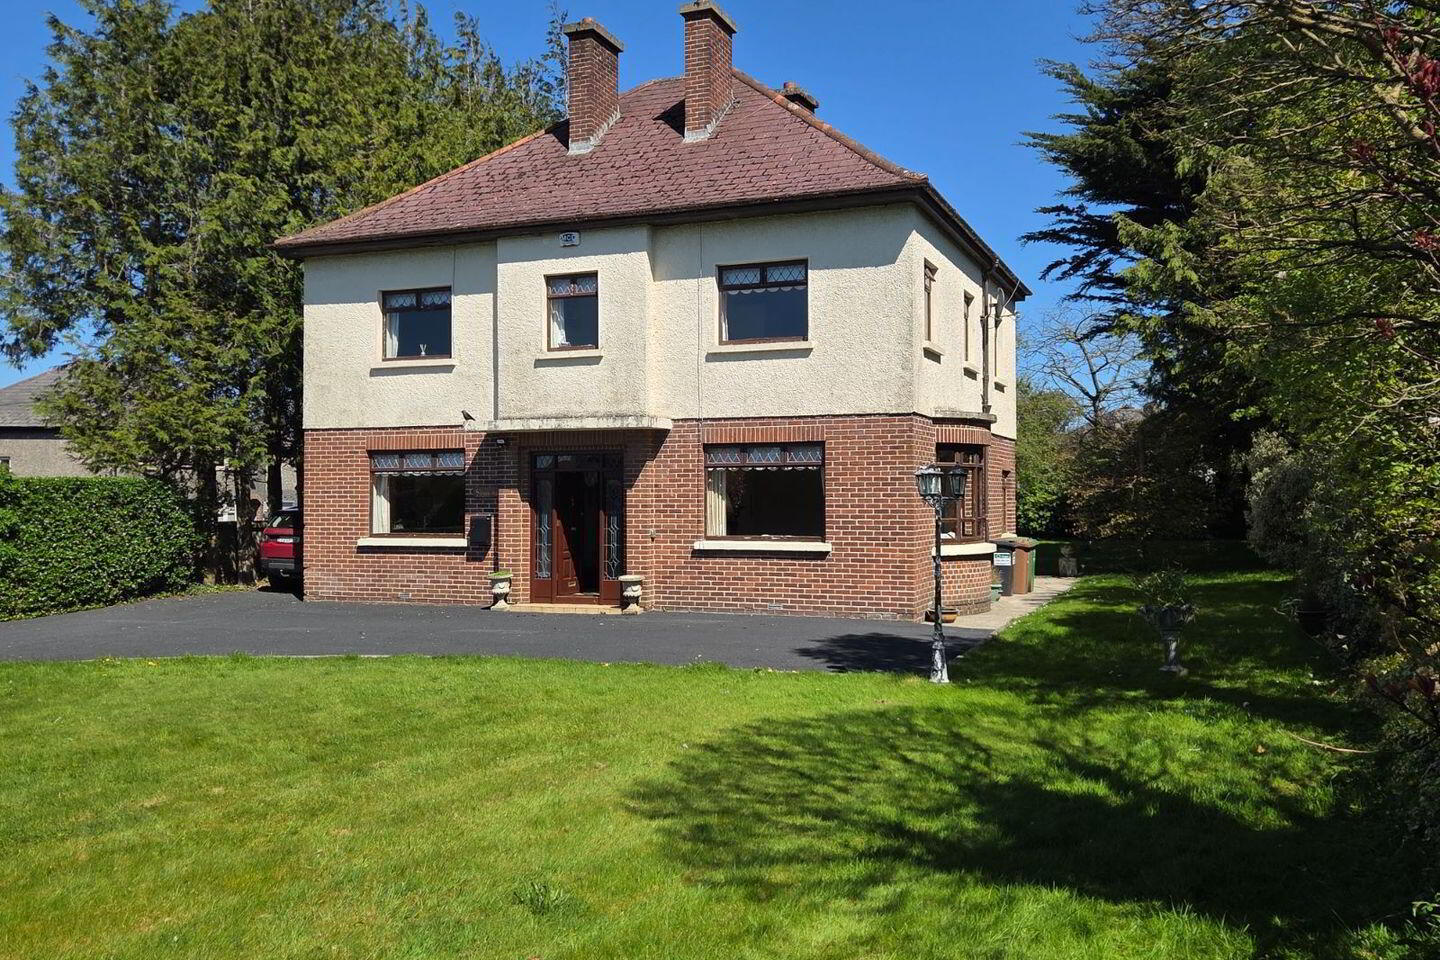
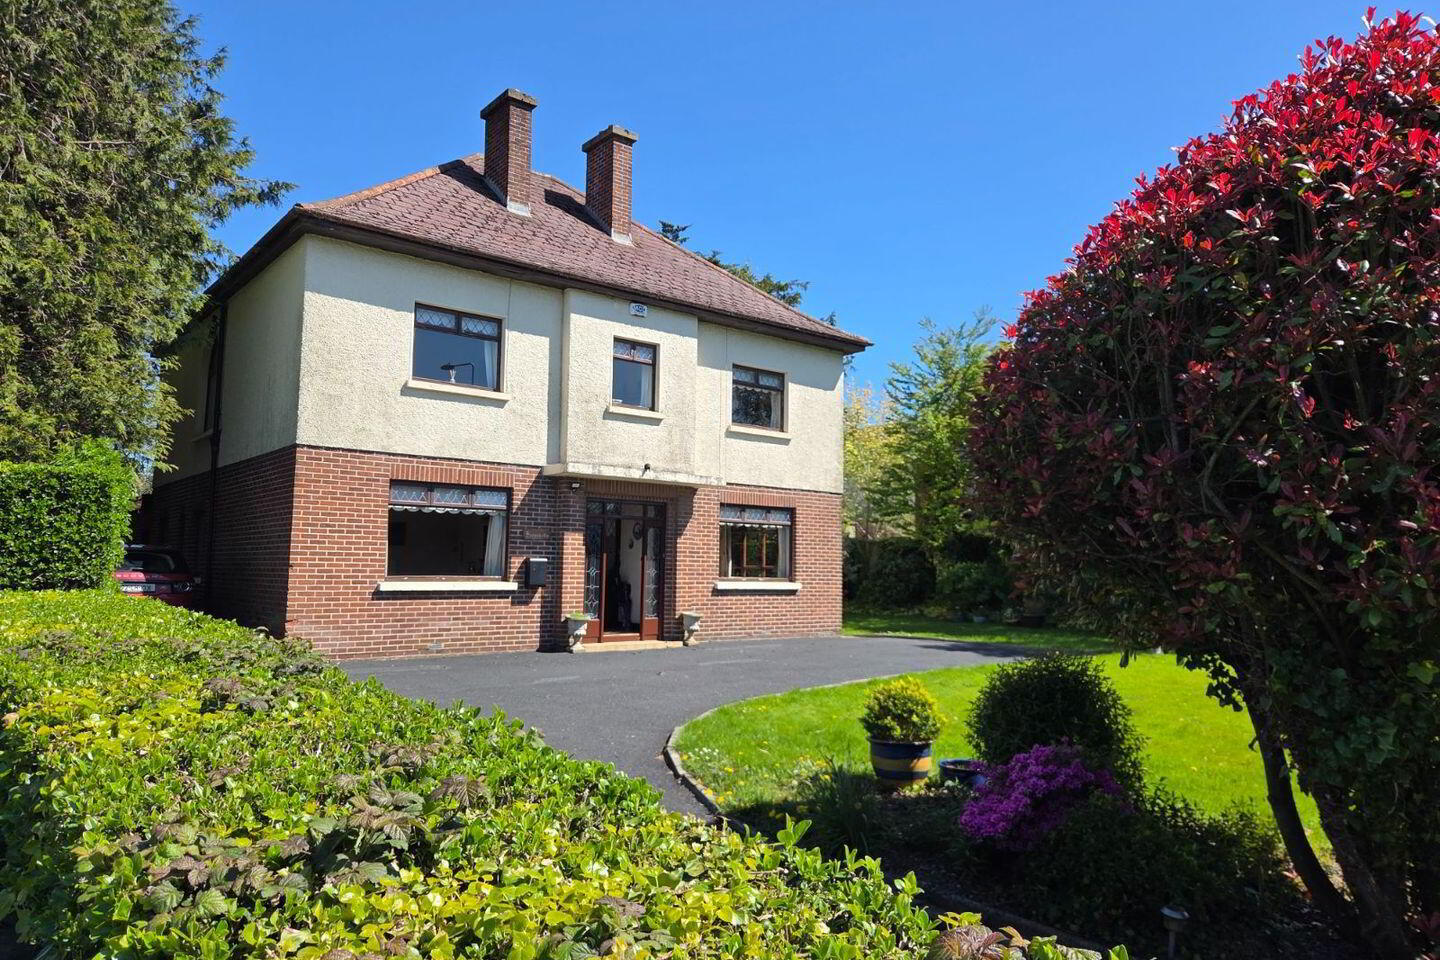
Location, Location and Location !!! "Serondella" has it in spades. Occupying a sizeable site on the Dublin road, the house which is well set back and private, is situate in a very popular residential area. Within easy walk of the town and amenities and it has a shop and pub nearby. It's on the Dublin Bus route and is 5 minutes walk from DKIT - and closer to the Hospital. Screened from the main road by high hedging, the house has lawns to front side and rear,
"Serondella", has a garage and good off road parking. While being ready for some upgrade, the entire has been well maintained over the years and offers a comfortable accommodation which is as follows:
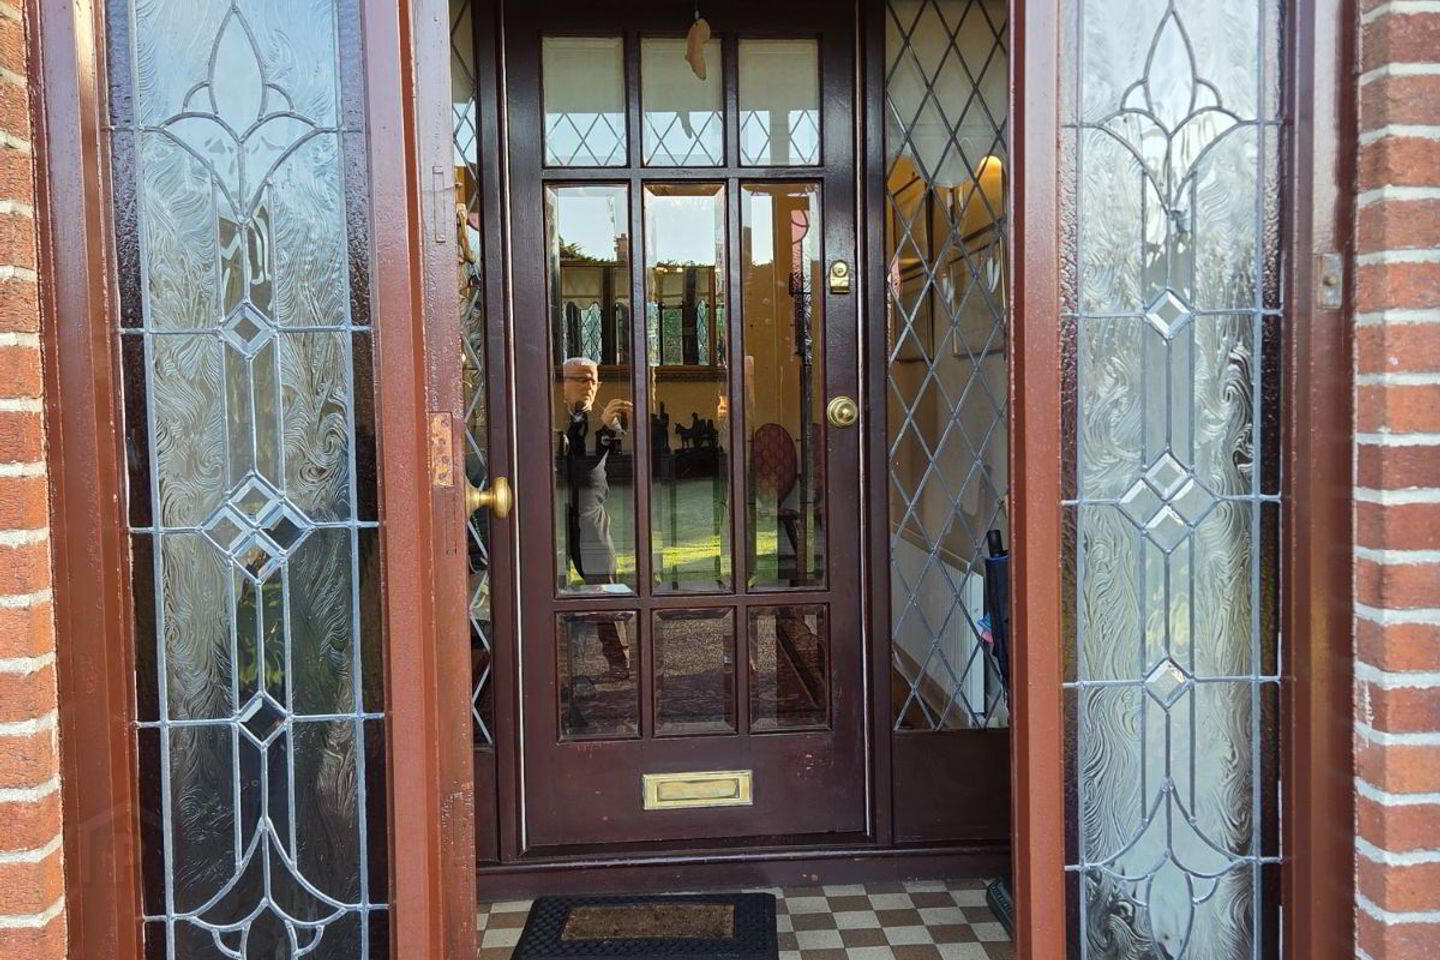
Entrance Porch 1.82 X 1.46 Solid Mahogany front door with 2 sidelights
Inner Hall 5.06 X 1.82
Sitting Room 4.9 X 4.4 Fireplace, with polished stone inset and hearth Adams style timber surround. Bay and duel aspect
windows
Dining Room 4.26 X 4.12 Original Art Deco type Fireplace
Kitchen Dining Area 6.05 X 3.67 Good range of Built in units. Part Tiled / timber floor. Fitted oven and hob.
Conservatory /Sun Room 4.95 X 3.01 Extra wide sliding Doors. Tiled floor. Doors to front and back
Utility area 2.87 X 2.81 Sink Unit , Plumbed for washing machine etc. Door to back.
Boiler Room 2.35 X 2.08
WC 1.75 X 0.9 WHB and WC
First Floor Landing Large landing with several doors off including a hot press and linen room. 2.34 X1.80
Bedroom 1 3.66 x 2.73
Family Bathroom 3.2 x 1.78 Wet room floor and shower, WC and WHB.
Bedroom 2 4.1 x 3.65 Built in wardrobes
Bedroom 3 4.9 X 4.02 Fireplace and sink.
Bedroom 4 2.85 X 1.84
Bedroom 5 4.26 X 4.09 Large built in wardrobes and sink.
Garage 5.48 X 3.7 Large lawns to front and rear with side lawn as well.
Travel Time From This Property

Important PlacesAdd your own important places to see how far they are from this property.
Agent Accreditations

Marketed by Property Partners Laurence Gunne
PSR Licence: 001699
+353 42 933 4414




