ON RELEASE
ON RELEASE
ON RELEASE
ON RELEASE
ON RELEASE
ON RELEASE
ON RELEASE
ON RELEASE
ON RELEASE
ON RELEASE
ON RELEASE
ON RELEASE
ON RELEASE
ON RELEASE
ON RELEASE
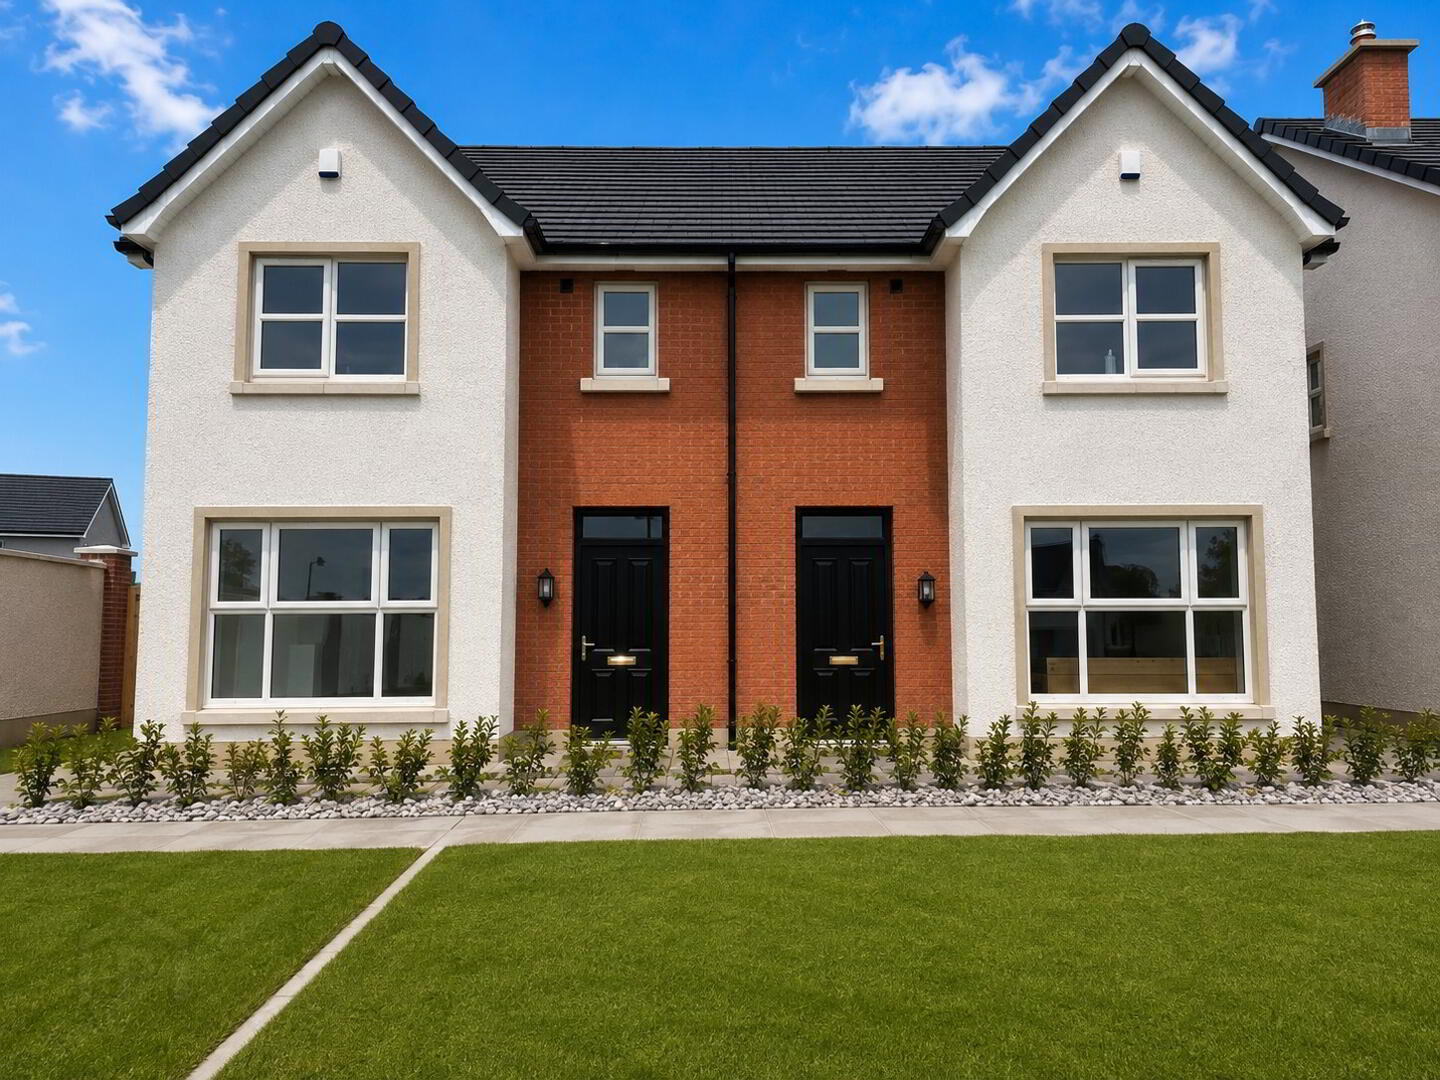
Semi Detached B, The Orchard, The Orchard, Toomebridge
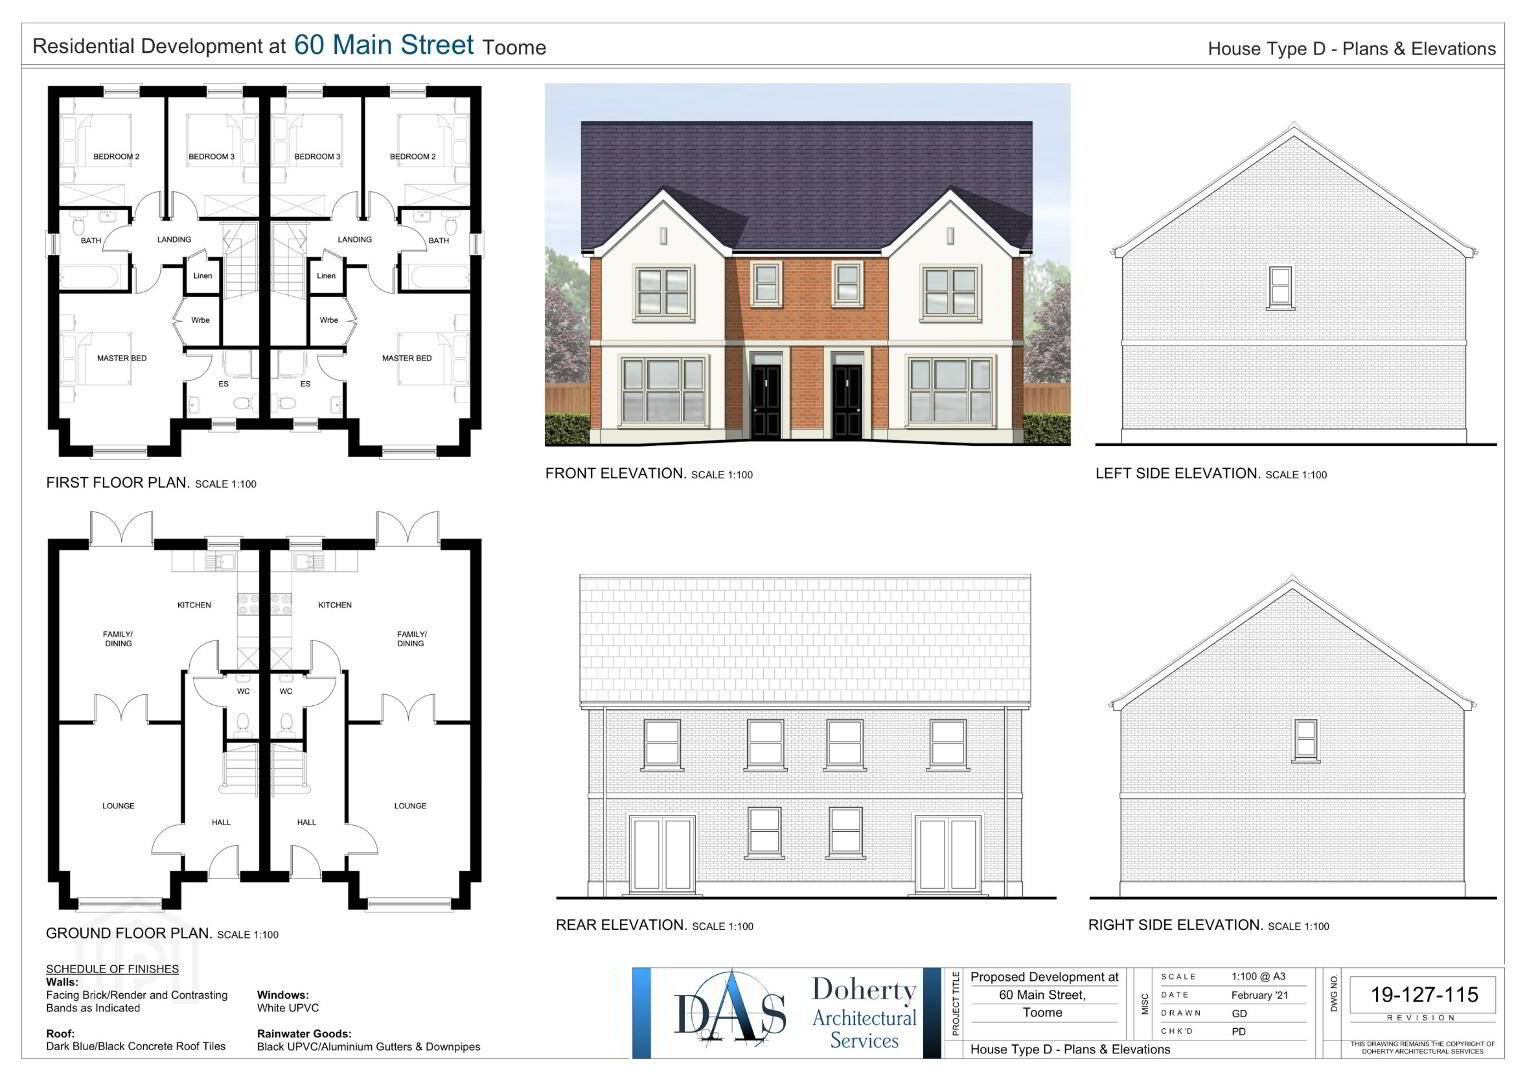
3 Bed Semi-Detached House (2 homes)
This property forms part of the The Orchard development
Prices From £250,000
Property Overview
Status
On Release
Style
Semi-Detached House
Bedrooms
3
Bathrooms
3
Receptions
1
Property Features
Size
130.1 sq m (1,400 sq ft)
Tenure
Not Provided
Heating
Oil
Broadband Speed Checker
Property Financials
Stamp Duty
Typical Mortgage
| Site 10 Toomebridge | £250,000 | 1,400 sq ft |
| Site 11 Toomebridge | Sale agreed | 1,400 sq ft |
Site 10 Toomebridge
£250,000
1,400 sq ft
Site 11 Toomebridge
Sale agreed
1,400 sq ft

Marketed by Mayfair & Morgan
+44 28 9446 4902

Propertynews Currency Partner - helping you transfer money for property purchases in Ireland & Northern Ireland. Speak to an expert
Additional Information
This superb semi-detached home will be completed to a high-quality turnkey specification, offering a stylish, practical and move-in-ready finish throughout.
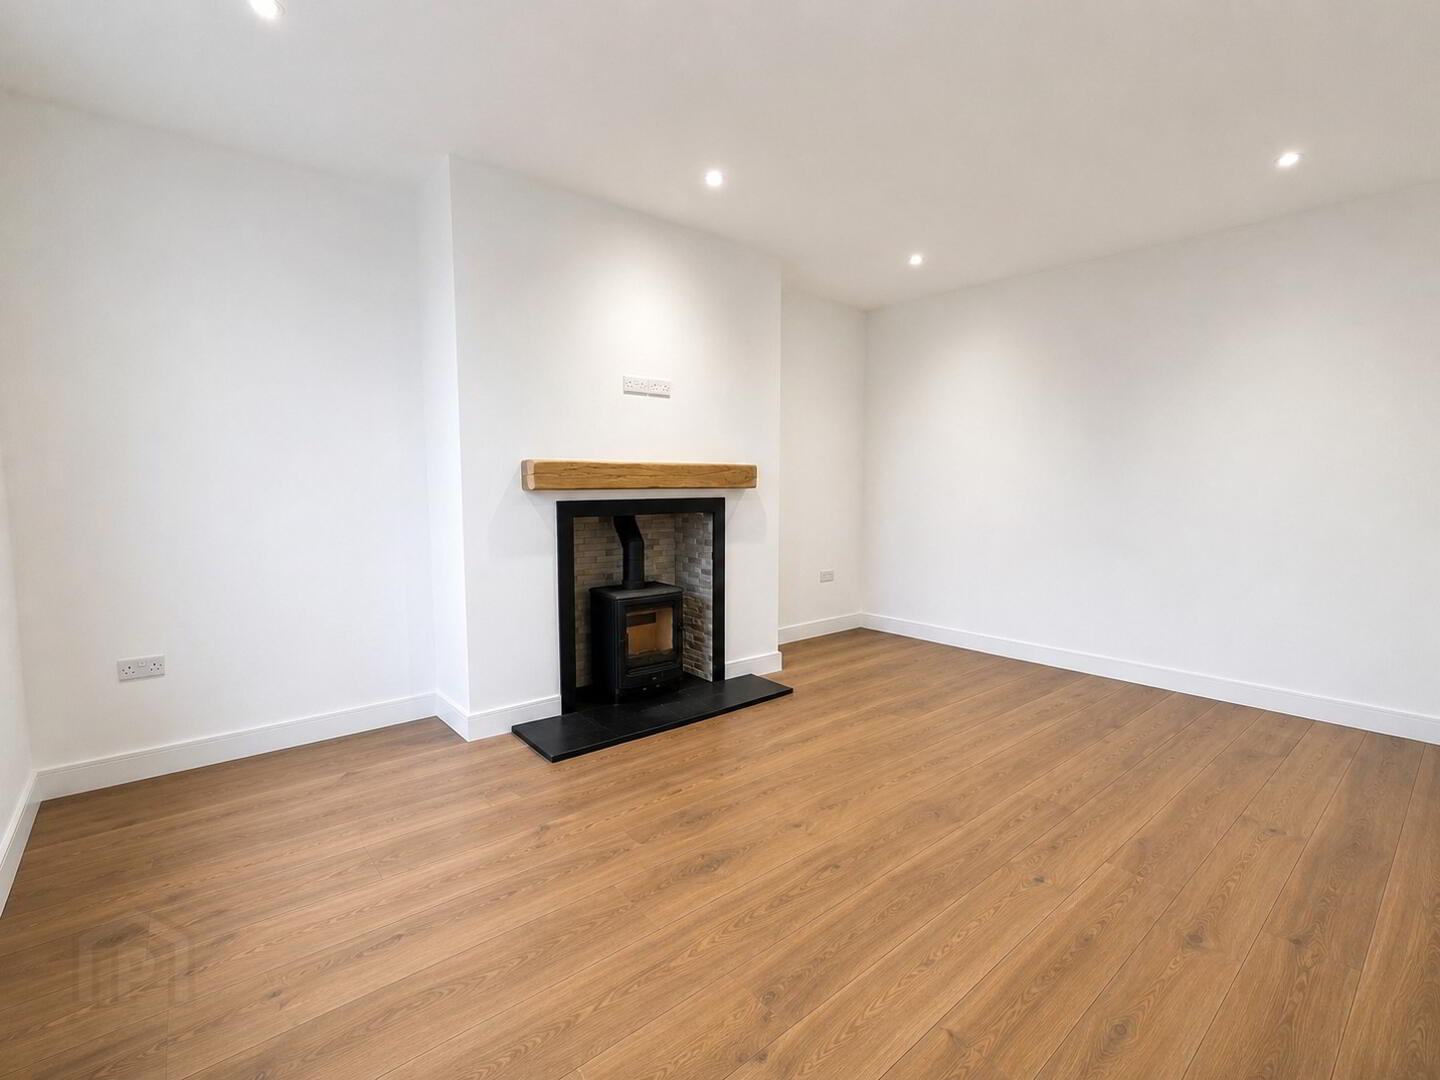
Living Room
Laminate wood flooring
5kW pot belly stove
Fibre broadband connection
Windows & Doors
White PVC double-glazed windows throughout
Two-tone composite front door, finished black externally and white internally
Pre-finished 40mm oak Mexicano internal doors
150mm bevelled MDF skirting
75mm MDF architrave with full door stops
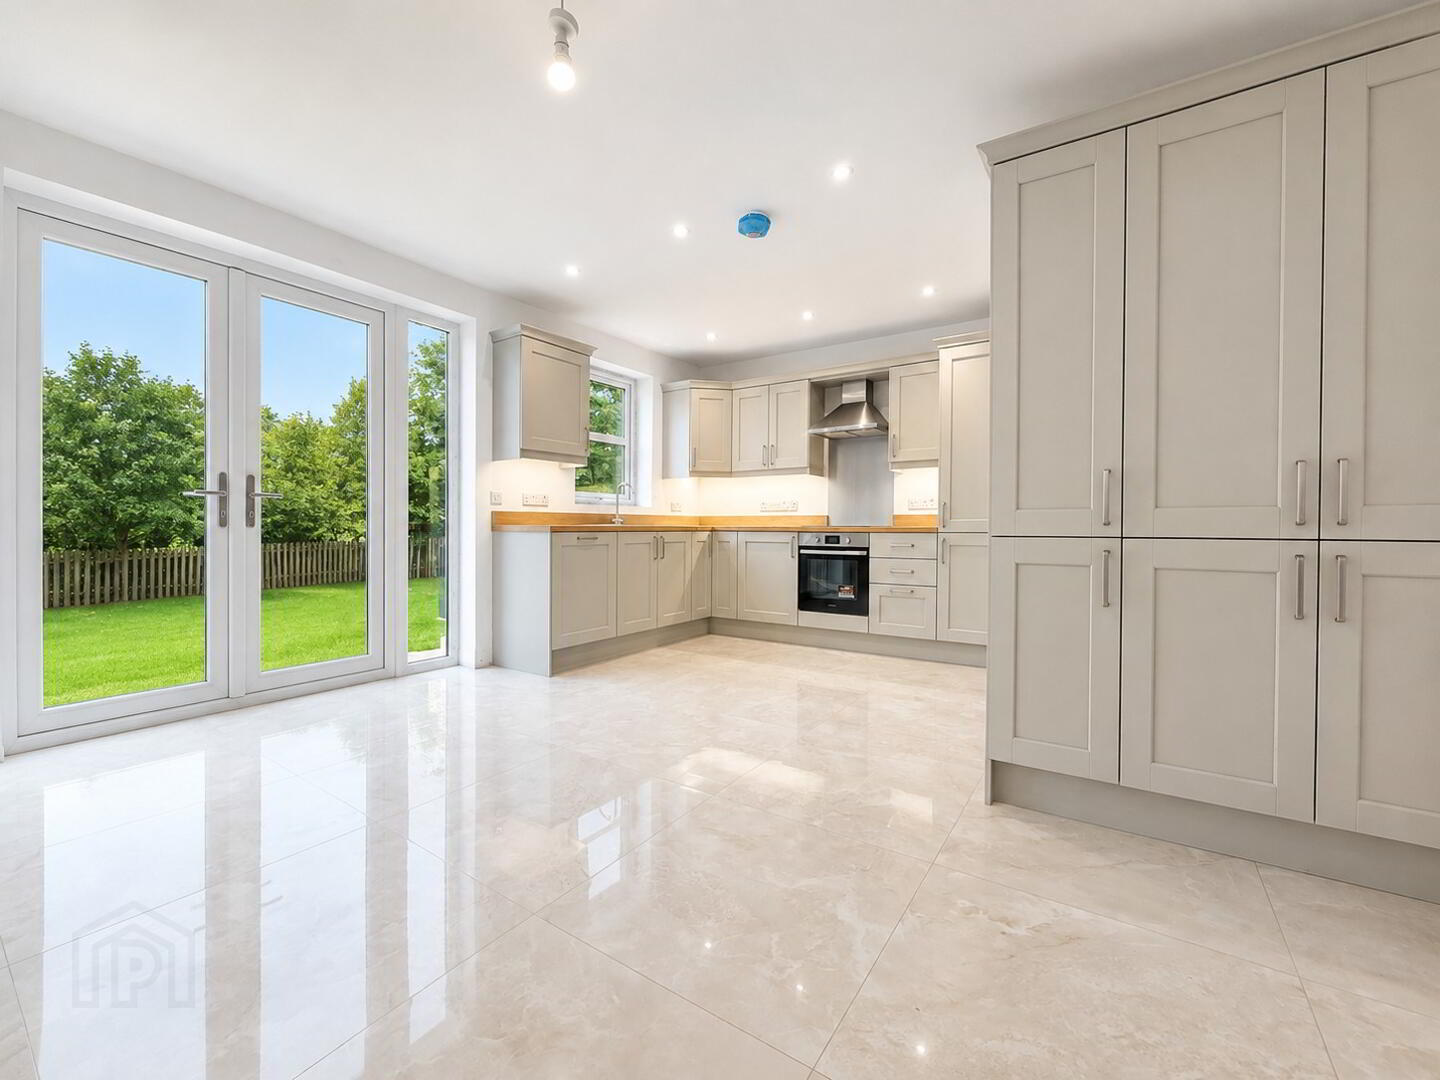
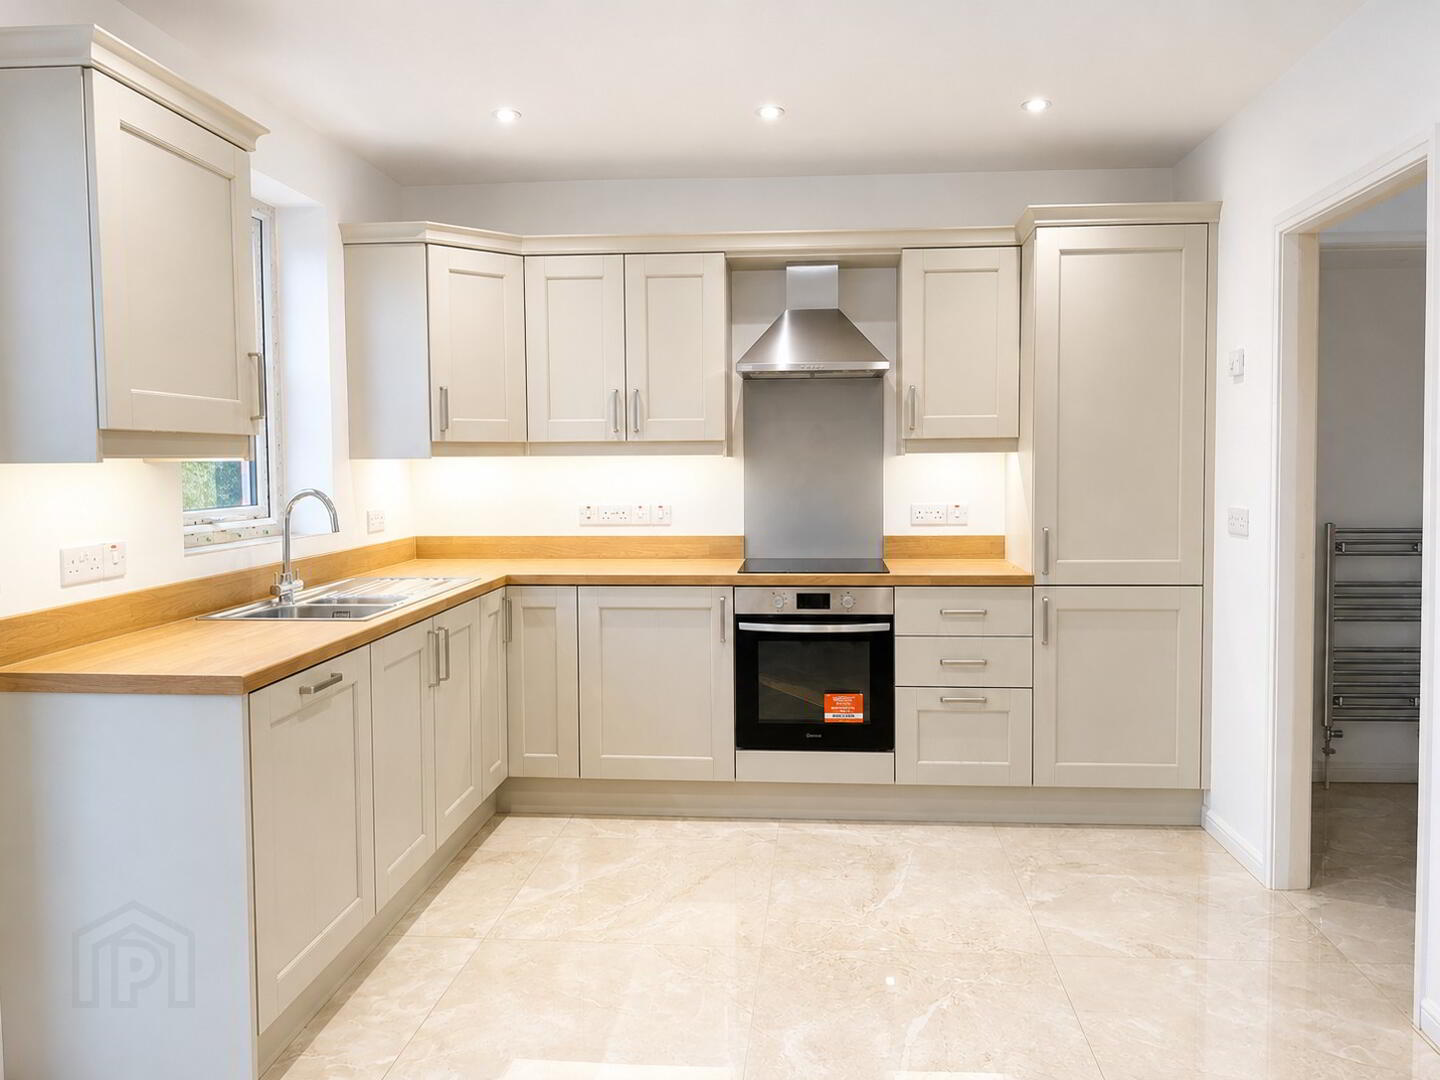
Kitchen & Dining
Fully fitted contemporary kitchen
Integrated dishwasher, hob, oven and extractor fan
Fridge/freezer
Washing machine and tumble dryer
Fully tiled kitchen and dining area
Hallway & WC
Fully tiled hallway and downstairs WC flooring
Bathroom
Fully tiled bathroom
White sanitary ware with chrome fittings
P-shaped bath with shower
LED mirror above wash-hand basin
En-Suite
Fully tiled en-suite
White sanitary ware with chrome fittings
900mm slimline quadrant shower tray with chrome drencher shower
LED mirror above wash-hand basin
Heating & Energy Efficiency
Pressurised heating system
Oil-fired heating with oil burner positioned to the rear of the property
Solar panels
Safety & Security
Alarm system
Smoke and carbon monoxide detectors
External Specification
Outside water tap
Exterior double electrical socket
Six-foot timber fencing to side boundaries
Planted hedging to rear boundaries
Each home will also benefit from a 10-year Global structural warranty, providing additional peace of mind for the new homeowner.
Travel Time From This Property

Important PlacesAdd your own important places to see how far they are from this property.
Marketed by Mayfair & Morgan
+44 28 9446 4902




