
Click here to view the video
Click here to view the video
Click here to view the video
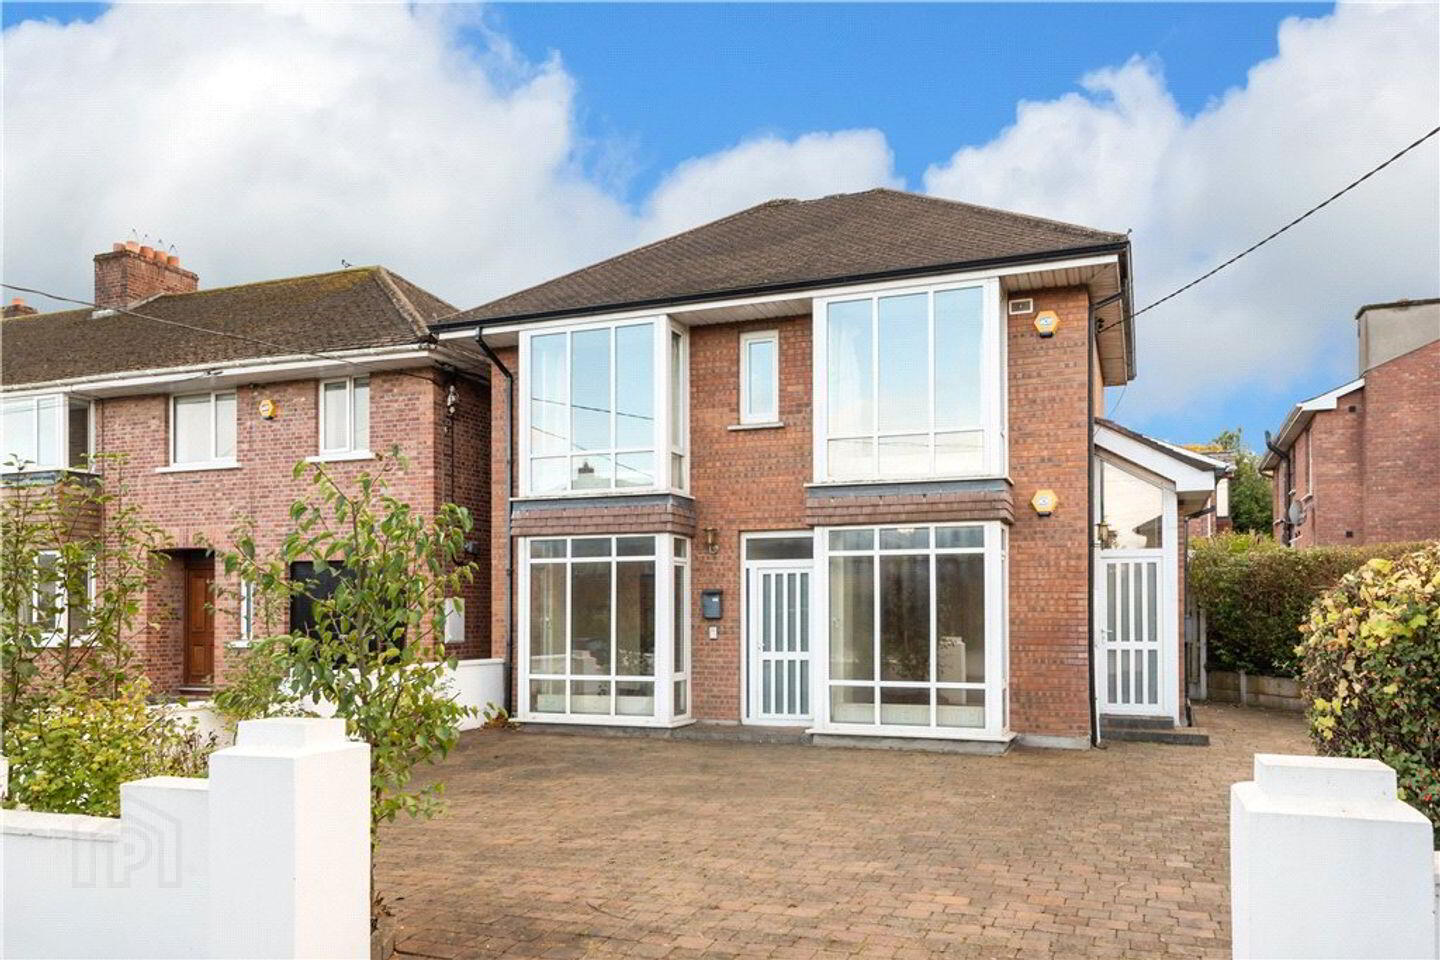
Seaquest, Booterstown Park, Booterstown, A94F822
4 Bed Detached House
Asking Price €945,000
Property Overview
Status
For Sale
Style
Detached House
Bedrooms
4
Bathrooms
4
Property Features
Size
135 sq m (1,453 sq ft)
Tenure
Not Provided
Energy Rating
Heating
Gas
Property Financials
Stamp Duty
€9,450*²

Marketed by Lisney Sotheby's International Realty (Blackrock)
PSR Licence: 001848
+353 1 280 6820

Propertynews Currency Partner - helping you transfer money for property purchases in Ireland & Northern Ireland. Speak to an expert
Additional Information
- Two self contained 2 bedrooms apartments
- Potential to covert to a family home
- Highly sought after residential location close to Blackrock, the QBC and the DART at Booterstown
- Floor area 135 sq.m. (1,453 sq.ft.)
- Extensive south facing rear garden
- Double glazed windows throughout
- Quiet cul de sac setting
- Parking for numerous cars
- Gas fired central heating
- Wonderful residential location with every amenity on the doorstep
An exceptional investment opportunity to acquire two self-contained two-bedroom apartments, superbly positioned within close proximity of the DART, the seafront and UCD.
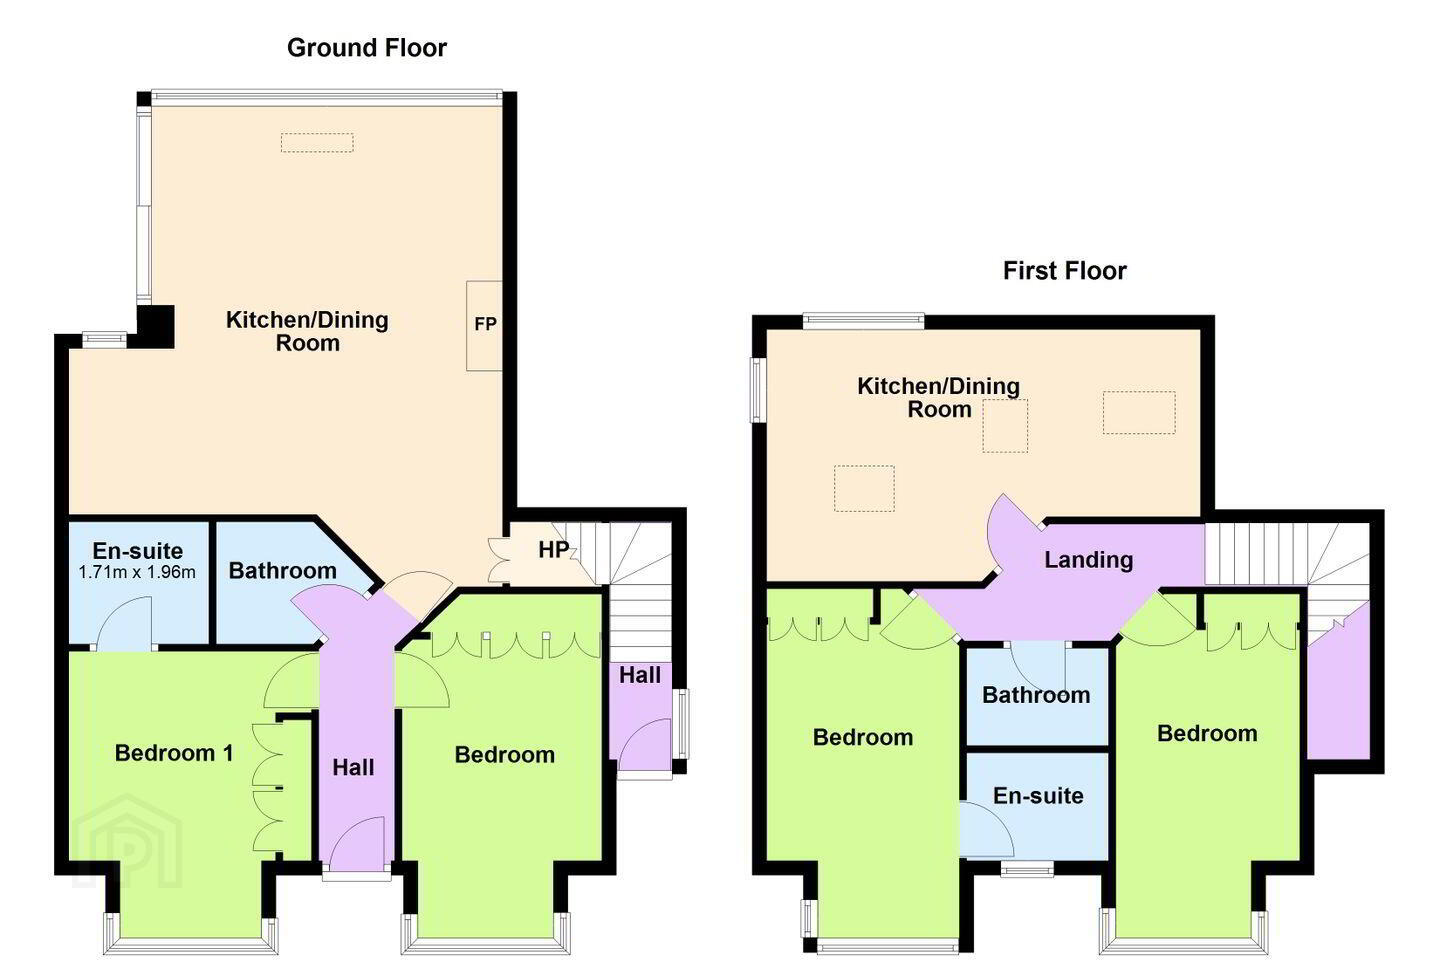
The ground floor apartment is well laid out and briefly comprises a reception hall, two bedrooms (main en suite) and a family bathroom. To the rear lies a bright and spacious open-plan kitchen/living/dining room which opens directly onto the south-west facing rear garden, an ideal space for both relaxation and entertaining.
The first floor apartment similarly comprises two bedrooms (main en suite), a bathroom and an open-plan kitchen/living/dining room positioned to the rear, enjoying excellent natural light.
To the front of the property there is excellent off-street parking within a cobble-lock driveway, while to the side lies a further private and secluded area mainly laid out in lawn. The rear garden is a particular feature, benefitting from a desirable south-west orientation and enjoying afternoon and evening sunshine.
Booterstown Avenue is an area of consistently strong demand for residential property, prized for its unrivalled convenience. The close proximity to the QBC and the DART provides swift access to the city centre, while the nearby seafront offers all the coastal charms of South County Dublin. Some of the country’s most highly regarded schools are within easy reach, including Blackrock College, St Andrew’s College, St Michael’s College, Coláiste Eoin and Mount Anville. UCD’s Belfield and Carysfort campuses are close by, as are churches of many denominations. Dublin’s premier shopping centres are also easily accessible, while Booterstown Urban Strand and its protected bird sanctuary further enhance the unique character of this much sought-after location.
Apartment 1
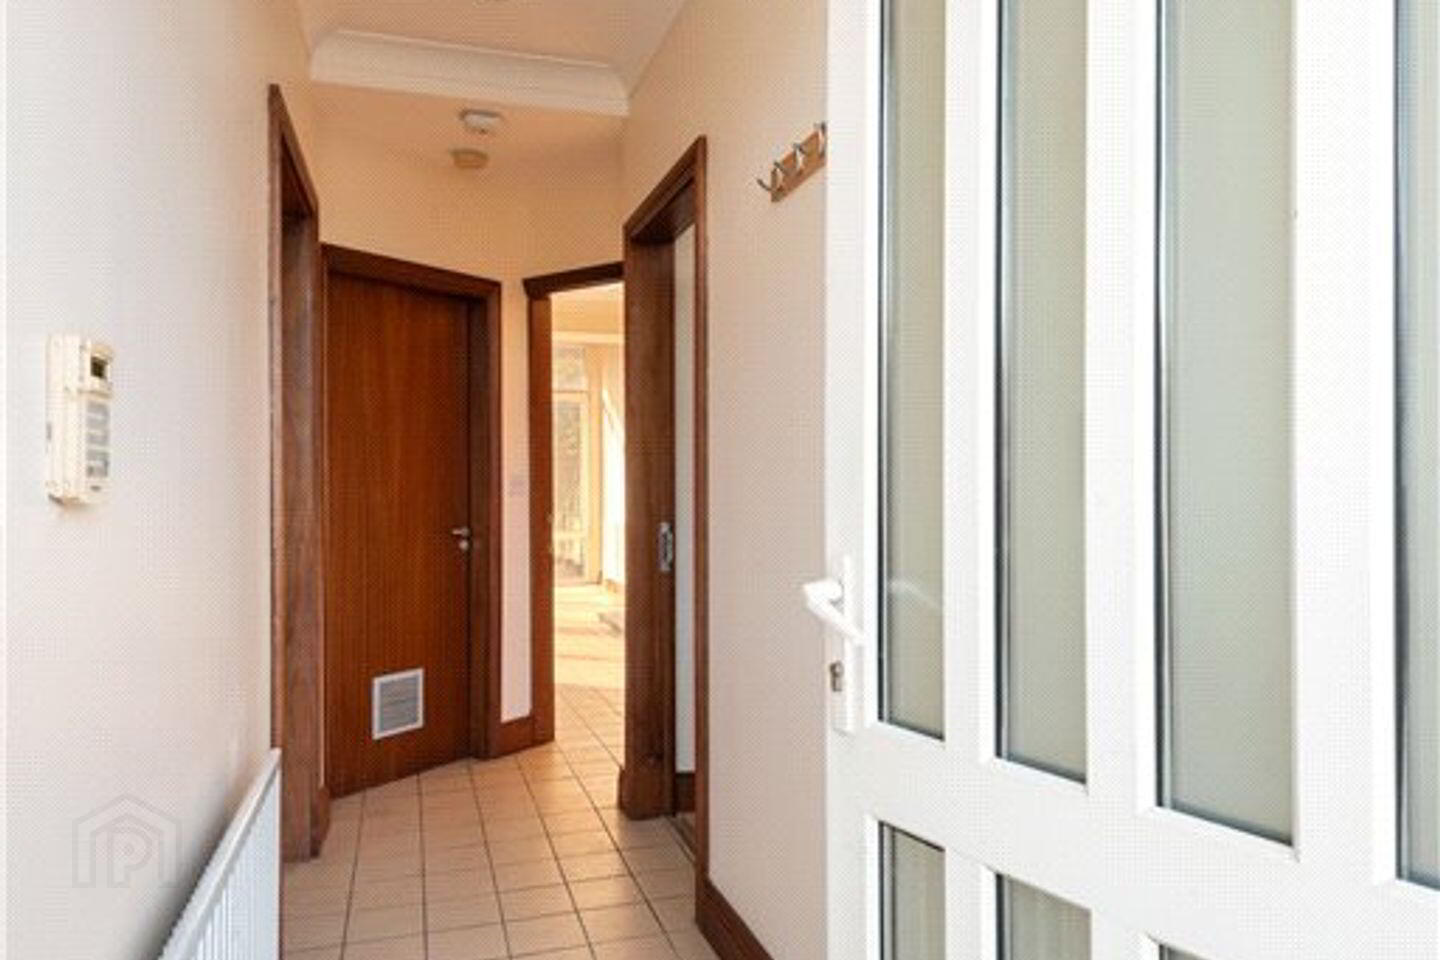
Reception Hall 1.06m x 4.25m. with tiled floor and recessed lighting
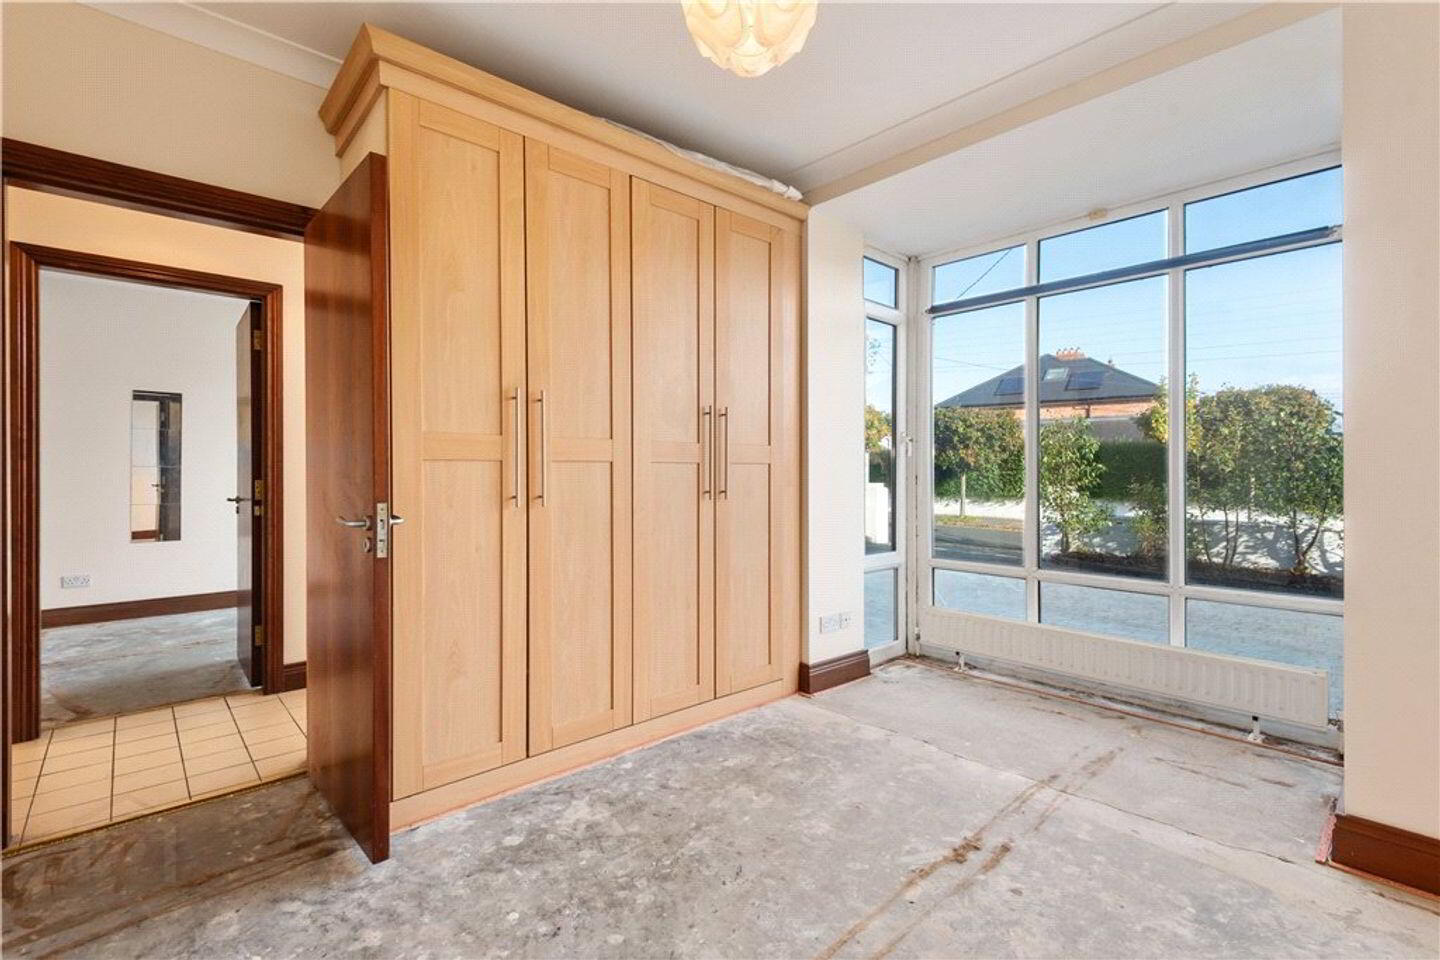
Bedroom 1 3.4m x 4m. with built in fitted wardrobes, bay window overlooking front and door to
En Suite with wash hand basin, w.c., shower unit, tiled floor, tiled walls and window to side
Bedroom 2 2.85m x 4m. with bay window overlooking front and excellent range of built in fitted wardrobes
Bathroom with pedestal wash hand basin, w.c., bath with telephone shower, tiled floor and tiled walls
Kitchen/Living/Dining Room 6.1m x 6.1m. with floor to ceiling picture windows overlooking the rear garden, vaulted ceiling with timber cladding, stainless steel oven with four ring ceramic hob and extractor over, stainless steel sink unit, tiled floor, tiled splashback and fireplace with gas fire
Apartment 2 with stairs leading to the first floor
Bedroom 1 2.62m x 4.2m. with built in fitted wardrobes
Bedroom 2 2.65m x 4.7m. with built in fitted wardrobes and door to
En Suite with pedestal wash hand basin, w.c., corner shower, tiled floor and tiled walls
Bathroom with pedestal wash hand basin, w.c., bath with telephone shower, tiled floor and tiled walls
Kitchen/Living/Dining Room 3.3m x 6.1m. with window overlooking rear, vaulted ceiling, three rooflights, kitchen is fitted with a range of overhead press and drawer units, single drainer stainless steel sink unit, oven with four ring ceramic hob and extractor over, houses the gas fired boiler, fridge, washing machine, tiled floor, tiled splashback and timber clad ceiling
BER Details
BER Rating: C3
BER No.: 101263705
Energy Performance Indicator: 224.21 kWh/m²/yr
Travel Time From This Property

Important PlacesAdd your own important places to see how far they are from this property.
Agent Accreditations
Not Provided

Marketed by Lisney Sotheby's International Realty (Blackrock)
PSR Licence: 001848
+353 1 280 6820




