For sale
Added 52 minutes ago
Sation View, Teeling St, Tubbercurry, F91NX22
4 Bed Semi-Detached House
Guide Price €115,000
Property Overview
Status
For Sale
Style
Semi-Detached House
Bedrooms
4
Bathrooms
1
Property Features
Size
110 sq m (1,184 sq ft)
Tenure
Freehold
Energy Rating
Heating
Electric Heating
Property Financials
Stamp Duty
€1,150*²

Marketed by REA McCarrick & Sons
PSR Licence: 001927
+353 71 918 5050

Propertynews Currency Partner - helping you transfer money for property purchases in Ireland & Northern Ireland. Speak to an expert
Additional Information
Four-Bedroom Semi-Detached Home
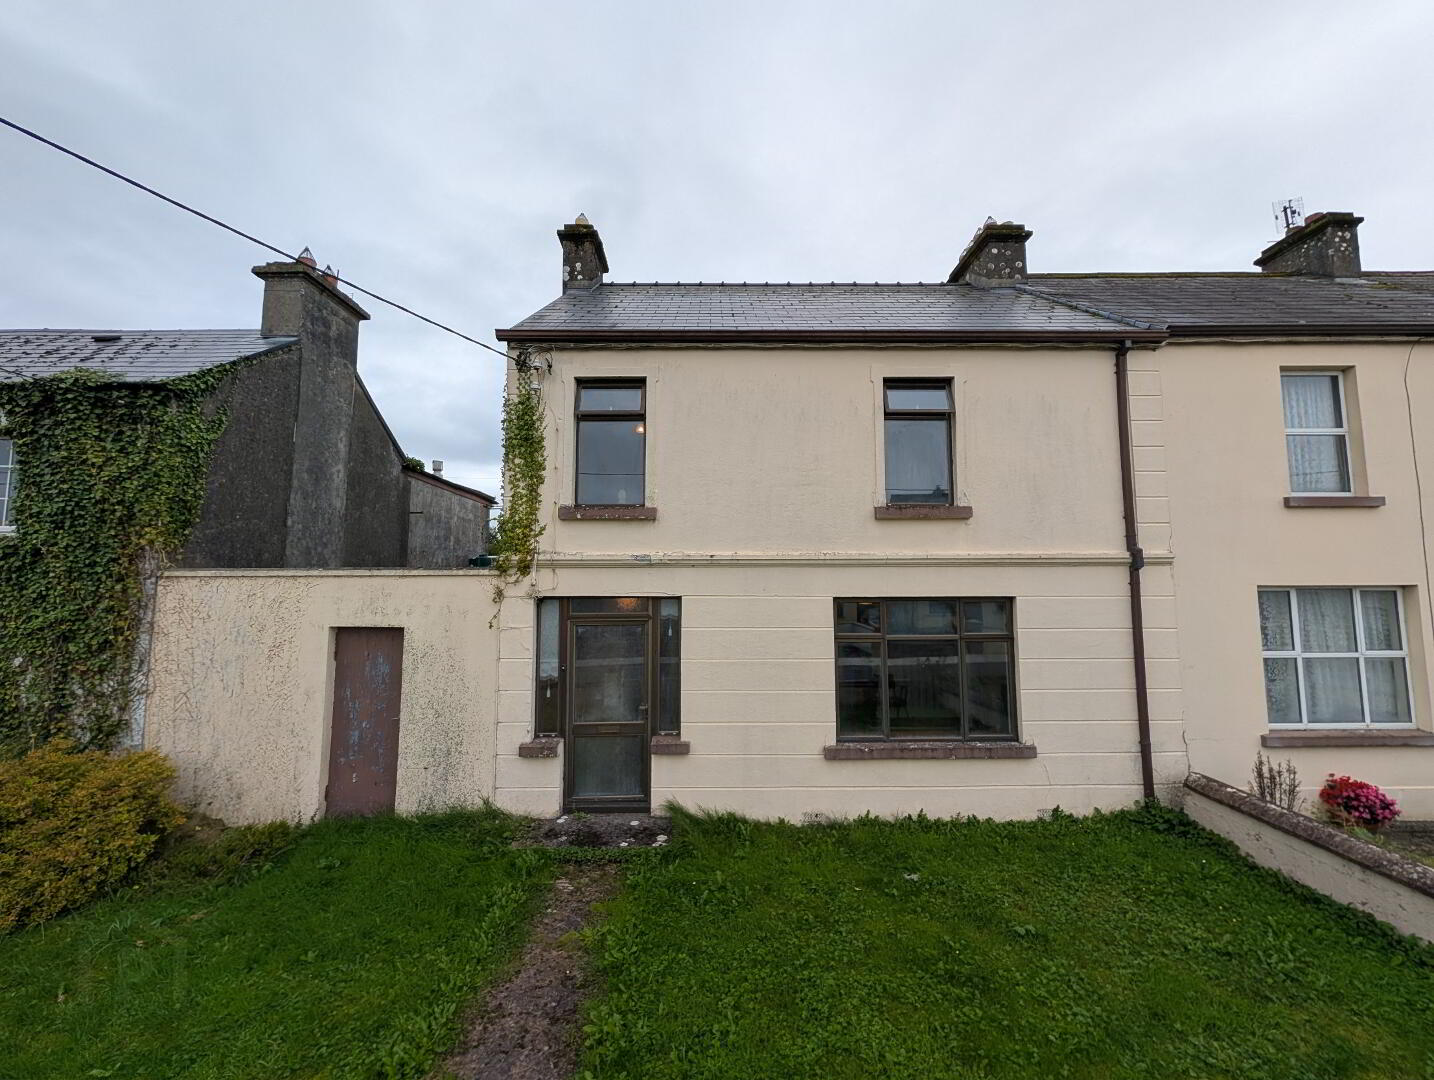
Located at the top of Teeling Street, Station View is a renovation project with plenty of potential to become a fine town-centre family home.
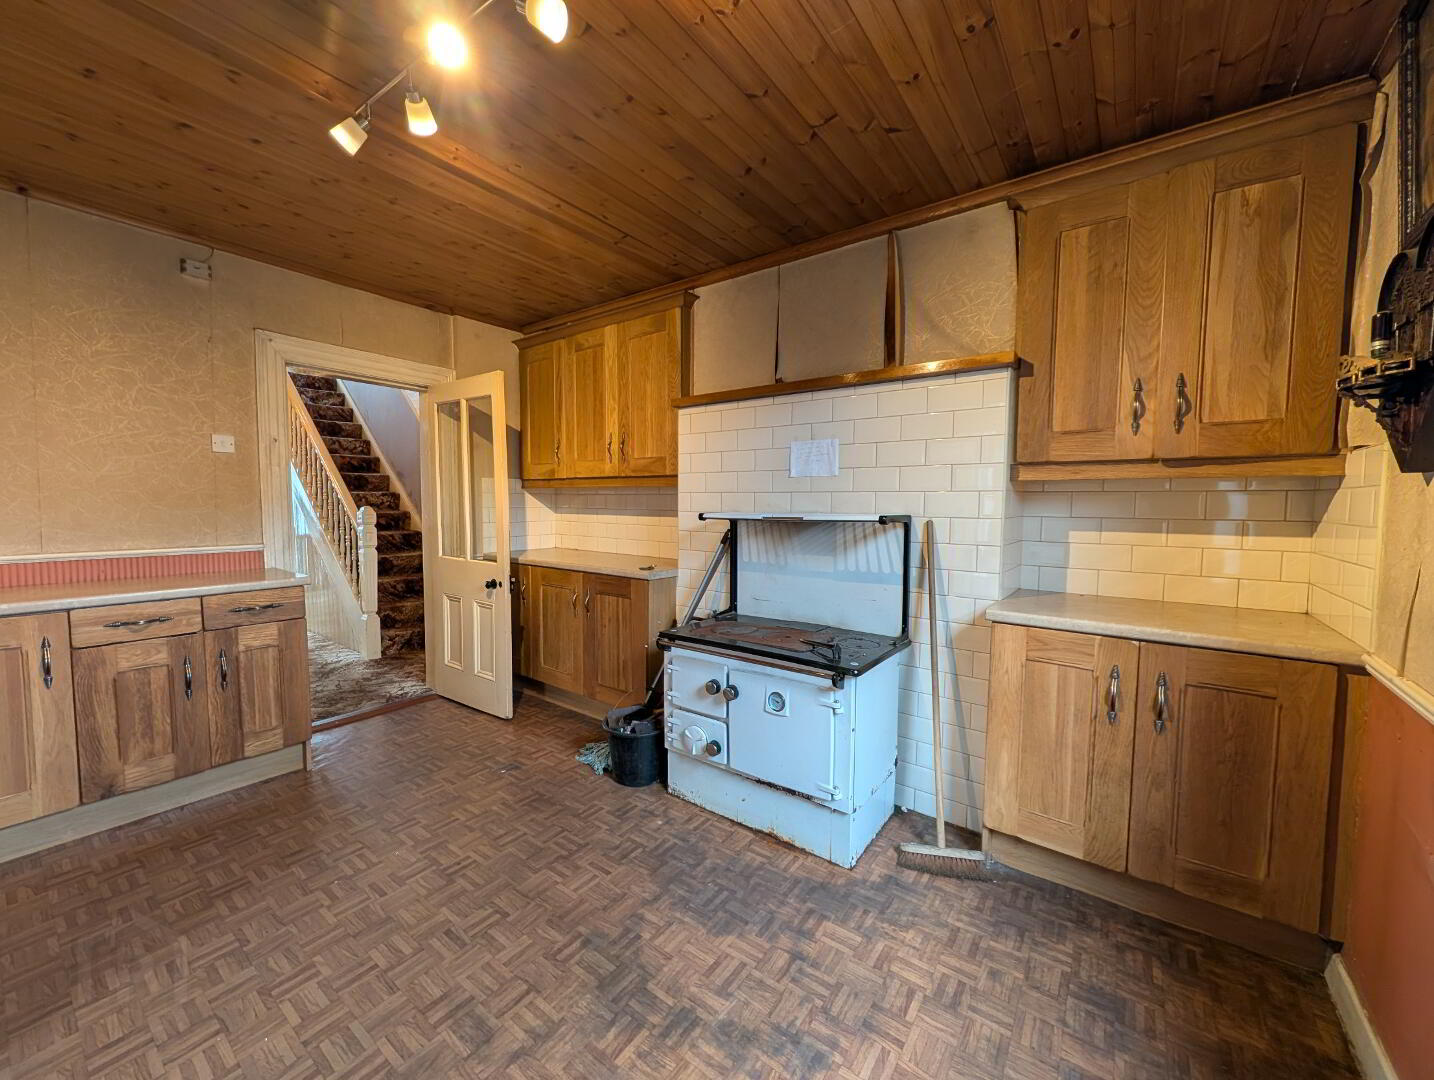
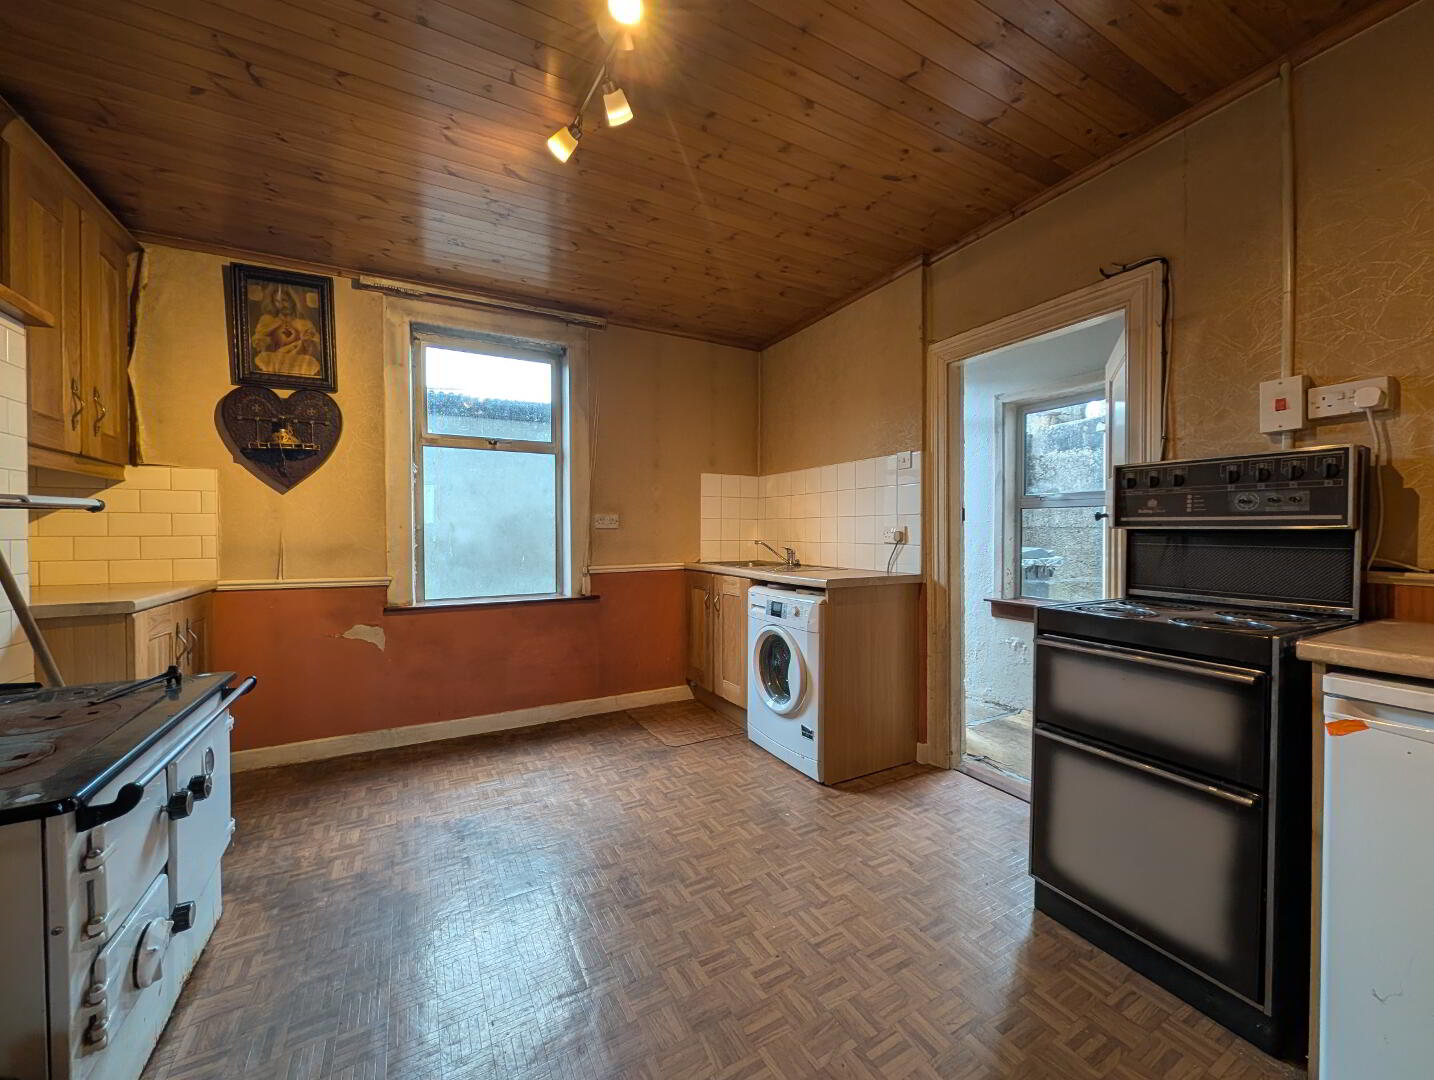
The accommodation is well proportioned throughout and includes a spacious sitting room, a traditional kitchen, four bedrooms and a family bathroom. Several rooms retain traditional fireplaces and other period details.
While the property requires refurbishment and upgrading, its layout and room sizes provide plenty of scope to create an attractive family home. The bedrooms offer flexibility for family living, guest accommodation, a home office or hobby space. Having been vacant for approximately five years, the property may qualify for a range of improvement grants, subject to the relevant terms, conditions and approval.
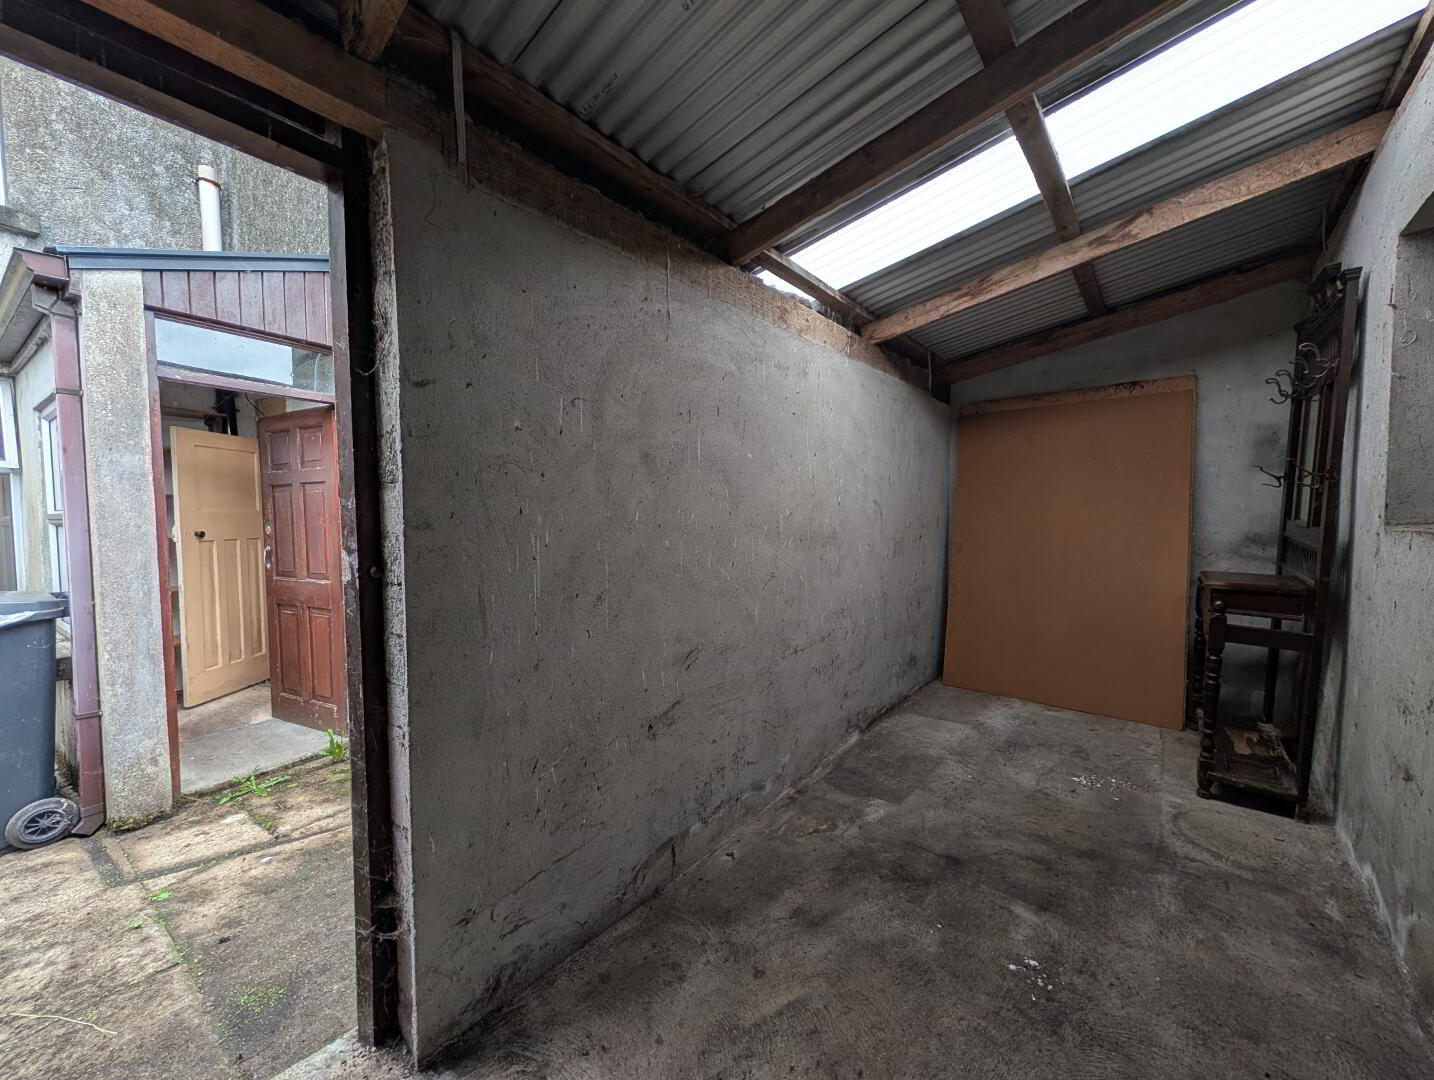
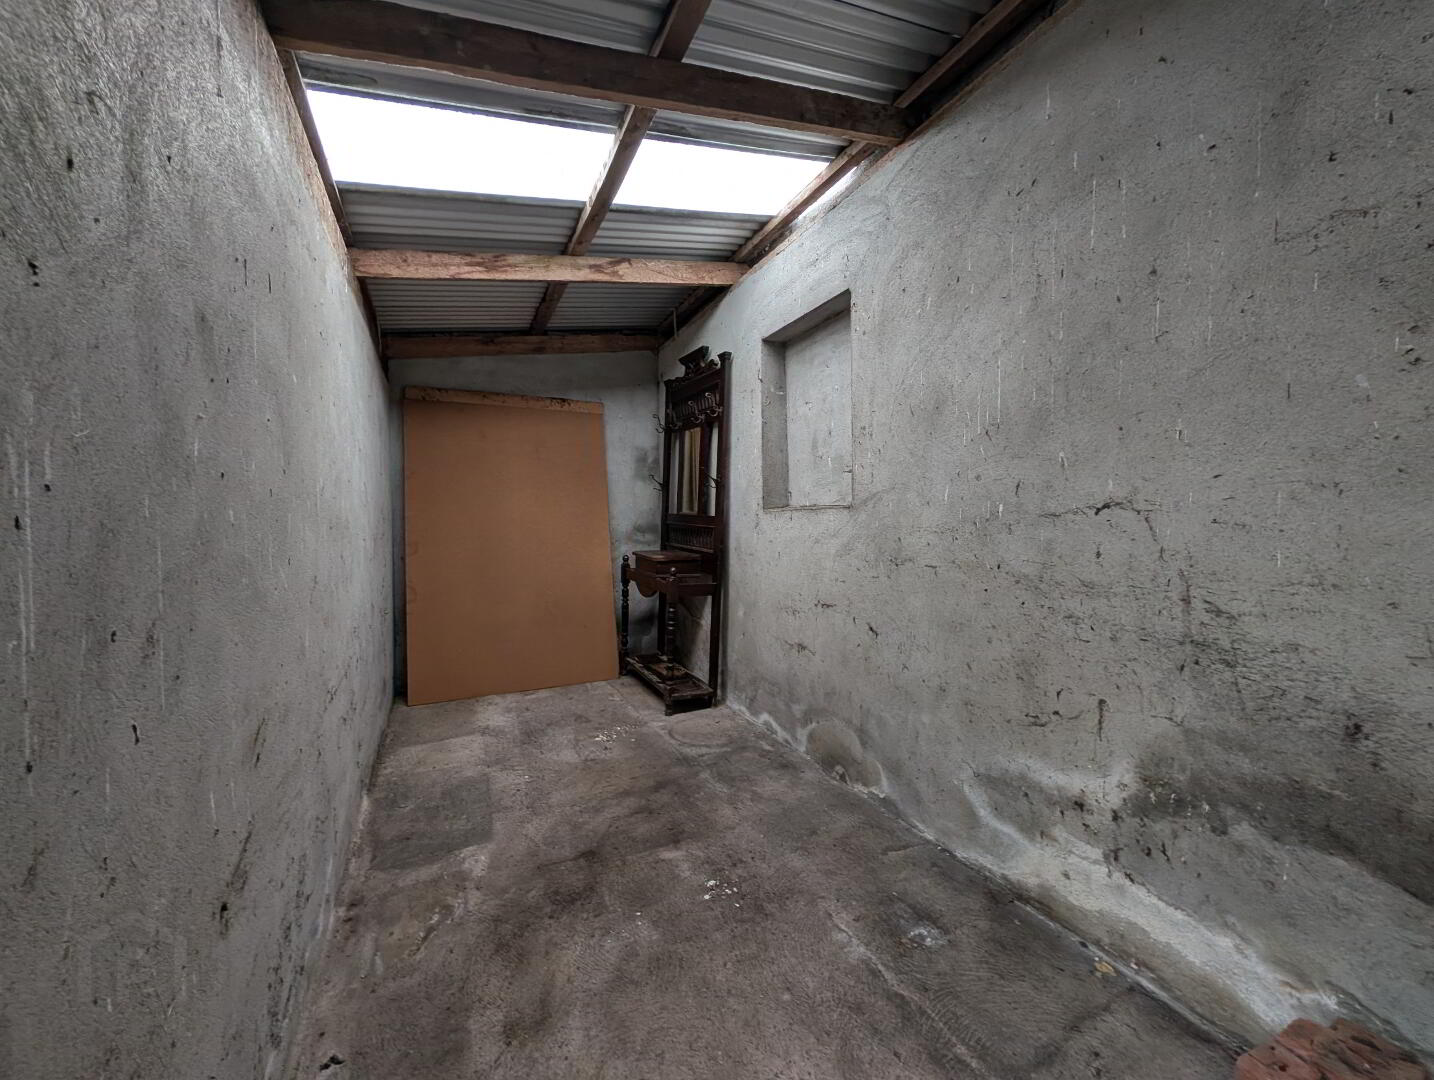
Outside, the house benefits from a front garden, along with side and rear access to the yard and sheds at the back of the property. These outdoor areas could be improved to provide additional storage or workspace.
This is an ideal opportunity for a purchaser who is prepared to undertake a renovation and bring new life to a traditional home. With the right improvements, the property has the potential to become a comfortable modern residence with lasting appeal.
Location
Only 400 m from Tubbercurry town centre and opposite Tubbercurry Garda Station. The property is within walking distance of grocery shops, sports facilities, the health centre and other local amenities.
Accommodation
Downstairs
- Entrance hall
- Sitting room – 3.7 m x 4.7 m
- Kitchen – 4 m x 3.5 m
- Bedroom 4 – (1.5 m x 3.1 m) + (1 m x 4.8 m)
- Rear porch – 2 m x 1 m
Upstairs
- Landing
- Primary bedroom – 3.3 m x 4.7 m
- Bedroom 2 – 2.6 m x 3.5 m
- Bedroom 3 – (3 m x 3 m) + (0.8 m x 1.7 m)
- Bathroom – 2.1 m x 1.9 m – w/ bath, WHB and WC
Outside
- Shed 1 – 1.7 m x 4.4 m
- Shed 2 – 1.8 m x 2.1 m
- Outhouse – 1.4 m x 0.8 m
- Side and rear access
Services
- Mains water
- Mains sewerage
- Storage heaters
- Electricity
This is a property that should not be overlooked.
Contact REA McCarrick for further details or to arrange a viewing.
- [email protected]
- +353 71 918 5050
Travel Time From This Property

Important PlacesAdd your own important places to see how far they are from this property.
Agent Accreditations

Marketed by REA McCarrick & Sons
PSR Licence: 001927
+353 71 918 5050




