For sale
Added 2 hours ago
Sanderling, Grange, Fethard, Y34X003
3 Bed Bungalow
Asking Price €499,000
Property Overview
Status
For Sale
Style
Bungalow
Bedrooms
3
Bathrooms
2
Property Features
Size
121.2 sq m (1,305 sq ft)
Tenure
Not Provided
Energy Rating
Heating
Oil
Property Financials
Stamp Duty
€4,990*²

Marketed by Sherry FitzGerald Radford - New Ross
PSR Licence: 001313
+353 51 426 161

Propertynews Currency Partner - helping you transfer money for property purchases in Ireland & Northern Ireland. Speak to an expert
Additional Information
- Stunning elevated site with views overlooking the Saltee Island, Selskar rock, Keeragh islands
- Oozing potential
- Double glazed windows throughout
- Oil fired central heating
- Private septic tank with puraflo system
- Detached garage
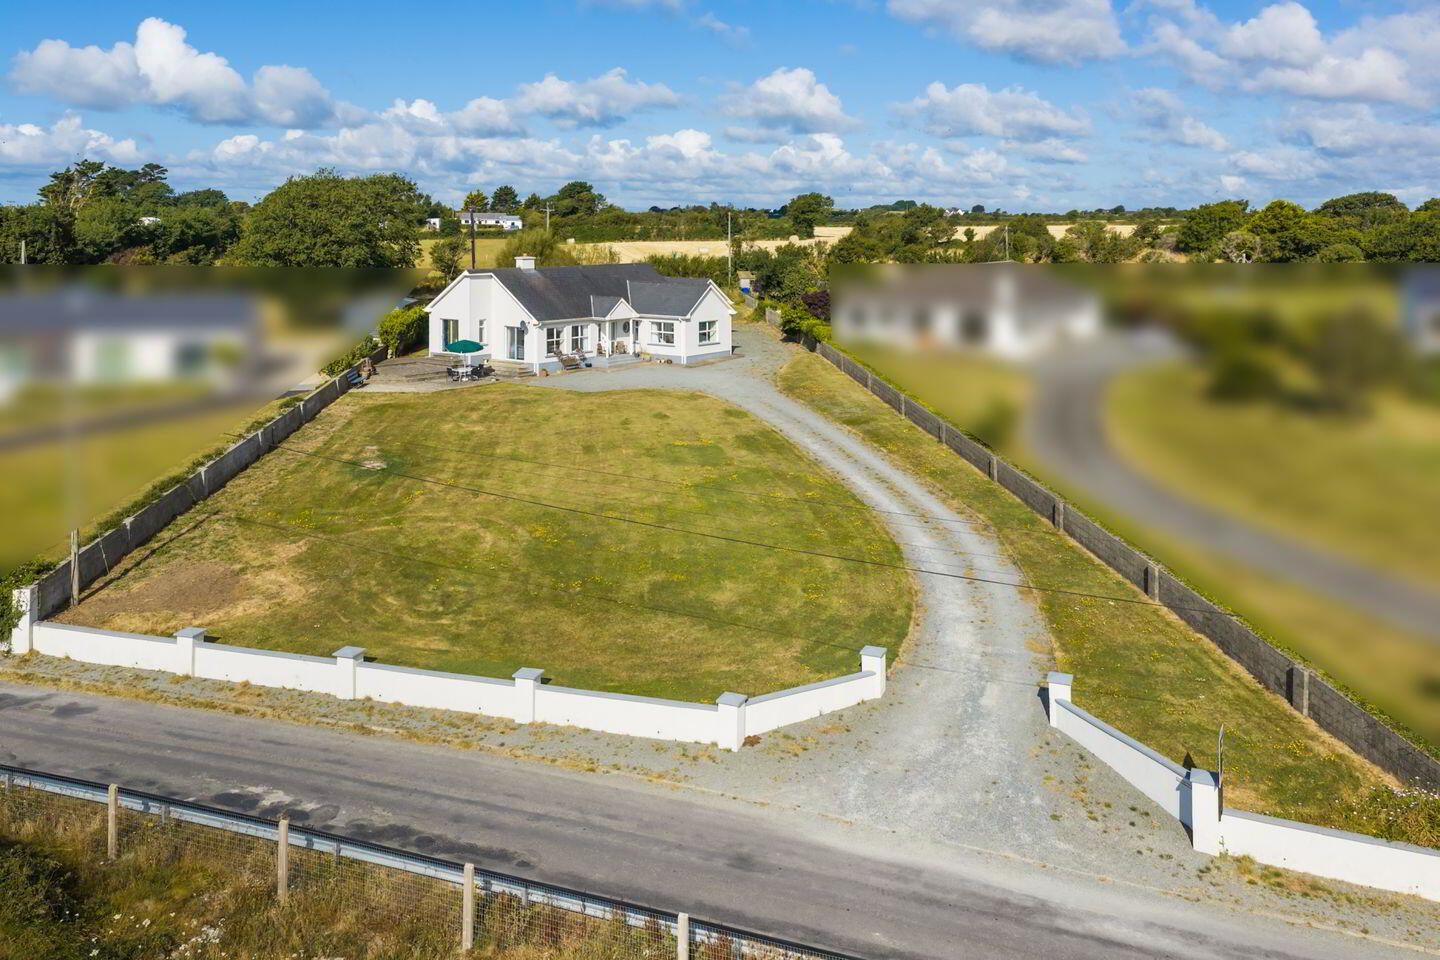
- Ample off street parking
- Walking distance to Grange beach and Fethard
Excess €499,000
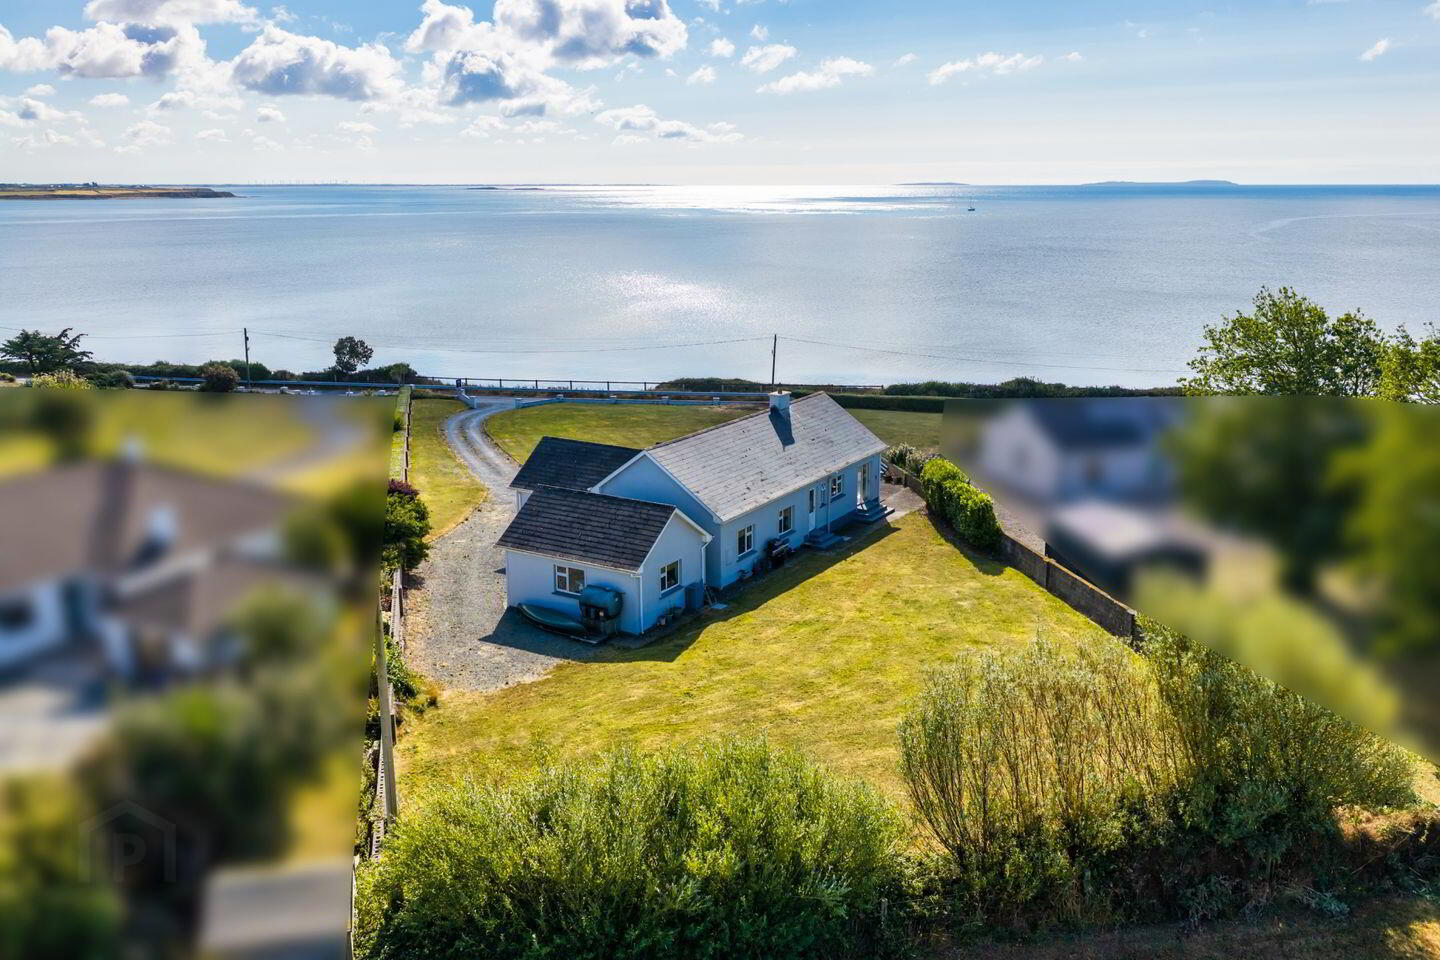
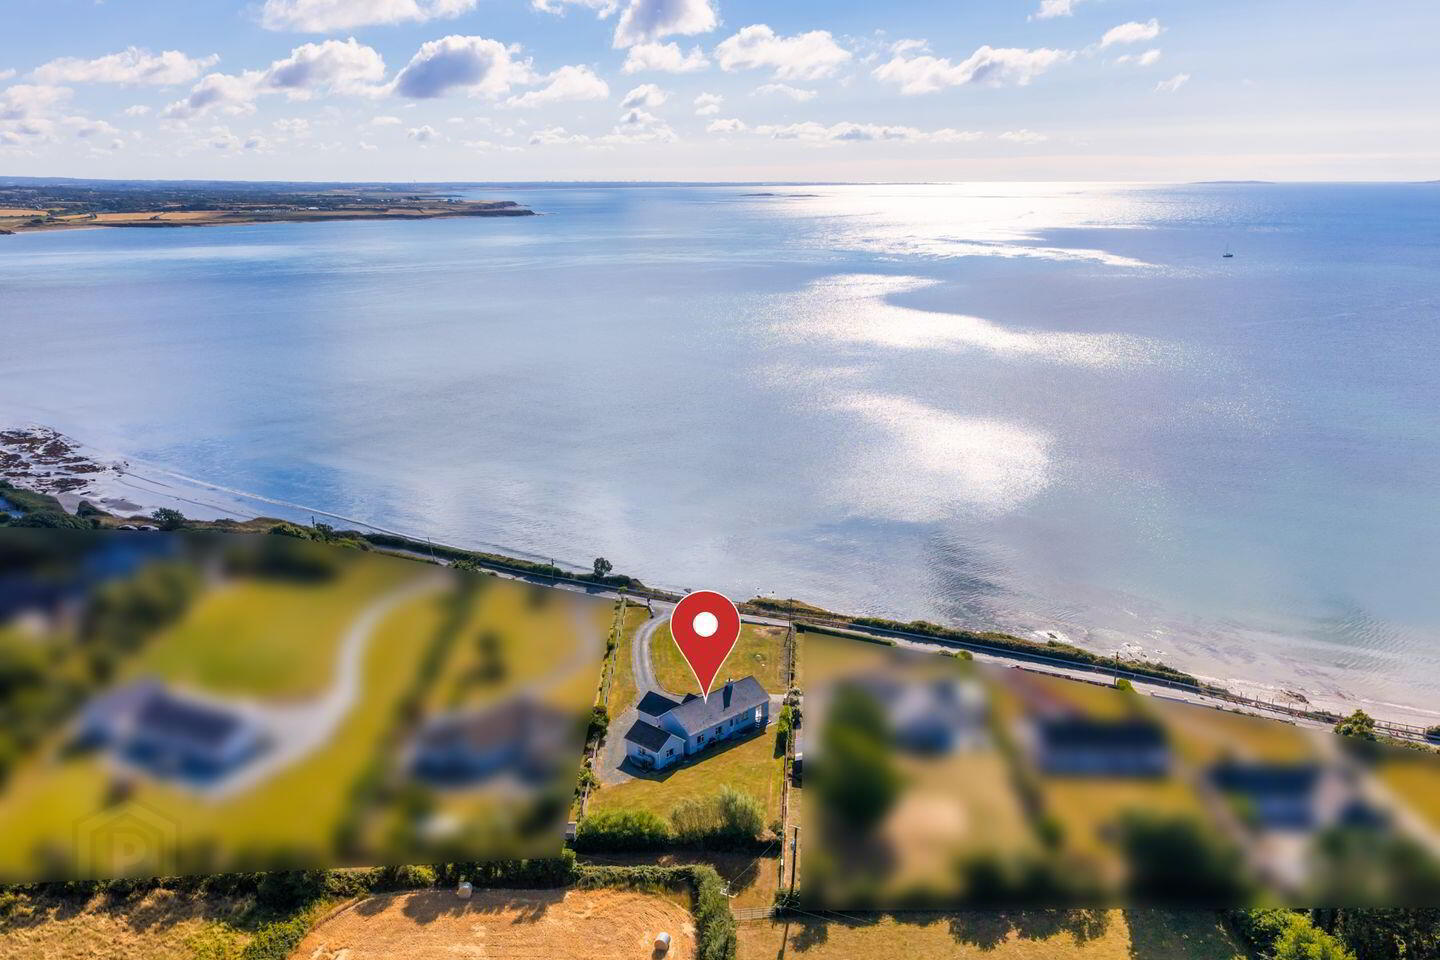
Sherry FitzGerald Radford are delighted to present to the market this superbly positioned detached three-bedroom bungalow, occupying an exceptional coastal setting with breathtaking panoramic sea views and direct access to Grange Beach, quite literally on your doorstep.
Lovingly designed, built and enjoyed by the current owners as a treasured family retreat, the property is being offered for sale for the first time, presenting a rare opportunity to acquire a home in one of County Wexford's most enviable seaside locations.
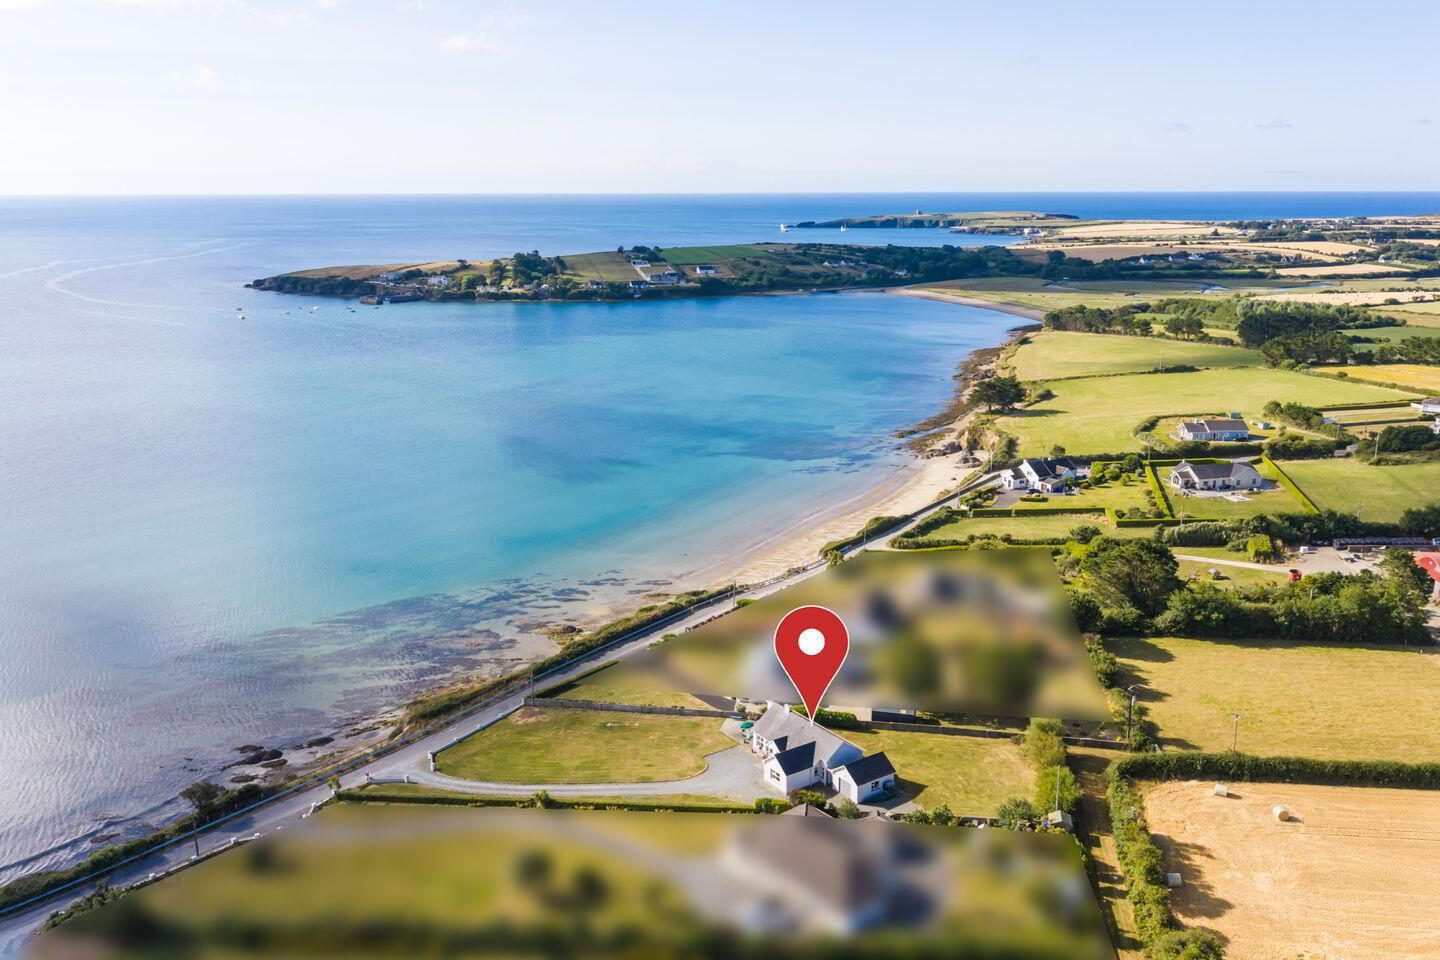
From its elevated position, the property commands uninterrupted views stretching across Bannow Bay to the Kerragh Islands, Selskar Rock, the Saltee Islands and Quay Road, Fethard-on-Sea. The ever-changing seascape provides a spectacular backdrop throughout the seasons, while Grange Beach becomes a natural extension of the property, inviting morning walks, swimming, sailing and countless other coastal pursuits just moments from your front door.
Designed to maximise its unrivalled setting, the home enjoys stunning sea views from most principal rooms. The accommodation comprises an entrance hall with walk-in cloakroom and hot press, a dual-aspect living room with patio doors opening onto the sun terrace, and steps lead up to the kitchen/dining room which also benefits from a dual-aspect with double patio doors. There is also a utility room, shower room, three generously proportioned double bedrooms and a family bathroom.
Outside, there is a walled garden with a large driveway offering ample car parking, a detached garage with electricity and plumbing offers excellent potential for a variety of uses and, subject to the necessary planning permission, could be incorporated into the main residence to create additional living accommodation. This property offers an exceptional canvas for its next owners to create a magnificent permanent residence or luxurious coastal holiday home in a truly unrivalled location.
Fethard-on-Sea is a picturesque and vibrant coastal village situated on the Hook Peninsula, renowned for its natural beauty, beaches and welcoming community. The village offers an excellent range of amenities including shops, cafés and restaurants, a primary school, medical centre, pharmacy and numerous sporting and recreational facilities, all within easy reach.
One to be viewed to be fully appreciated.
Entrance Hall 4m x 2m + 2.8m x 1m + 1.1m x 2.4m. Giving access to all accommodation, shelved hotpress (0.7m x 1.5m)
Store Room / Cloak Room 1.m x 1.4m. With feature port hole window
Living Room 5m x 4.2m. Dual aspect with the most stunning sea views, marble fireplace with open fire, patio door, steps into
Kitchen / Dining Room 6m x 3.1m + 2.75m x 1m. Fitted wall and floor units, stainless steel sink unit, built in oven, hob and extractor, plumbed for dishwasher, tiled floor, tiled splasback, window to rear, 2 x patio doors
Utility Room 2.2m x 1.6m. Fitted units with work top, plumbed for washing machine, tiled floor, door to rear
Shower Room 2.2m x 1m. Suite comprising step in tiled shower unit with "Triton T90sr" shower, wc, pedestal wash hand basin, wall hung mirror, part tiled walls, tiled floor
Bedroom 3 4.6m x 3m. Picture window to rear
Bedroom 2 5.68m x 4.3m. With dual aspect
Bathroom 2.9m x 1.7m. Jack and Jill feature, bath with telephone shower attachment, wc, vanity unit with storage and built in sink, tiled floors, part tiled walls
Bedroom 1 4.3m x 4m. Stunning views with dual aspect, door to bathroom
Garage 6m x 4.3m. Serviced with electrics and water, pedestrian acces to side, up and over door to front
BER Details
BER Rating: D
BER No.: 119679082
Energy Performance Indicator: 267.72 kWh/m²/yr
Travel Time From This Property

Important PlacesAdd your own important places to see how far they are from this property.
Agent Accreditations
Not Provided

Marketed by Sherry FitzGerald Radford - New Ross
PSR Licence: 001313
+353 51 426 161




