
Click here to view the video
Click here to view the video
Click here to view the video
For sale
Added 1 day ago
Saint Mullins Road, Tinnahinch, Graiguenamanagh, R95X5C9
3 Bed Bungalow
Asking Price €369,000
Property Overview
Status
For Sale
Style
Bungalow
Bedrooms
3
Bathrooms
2
Property Features
Size
123.4 sq m (1,328.5 sq ft)
Tenure
Not Provided
Energy Rating
Heating
Oil
Property Financials
Stamp Duty
€3,690*²

Marketed by Donohoe Town and Country LTD
PSR Licence: 003789
+353 56 777 0400

Propertynews Currency Partner - helping you transfer money for property purchases in Ireland & Northern Ireland. Speak to an expert
Additional Information
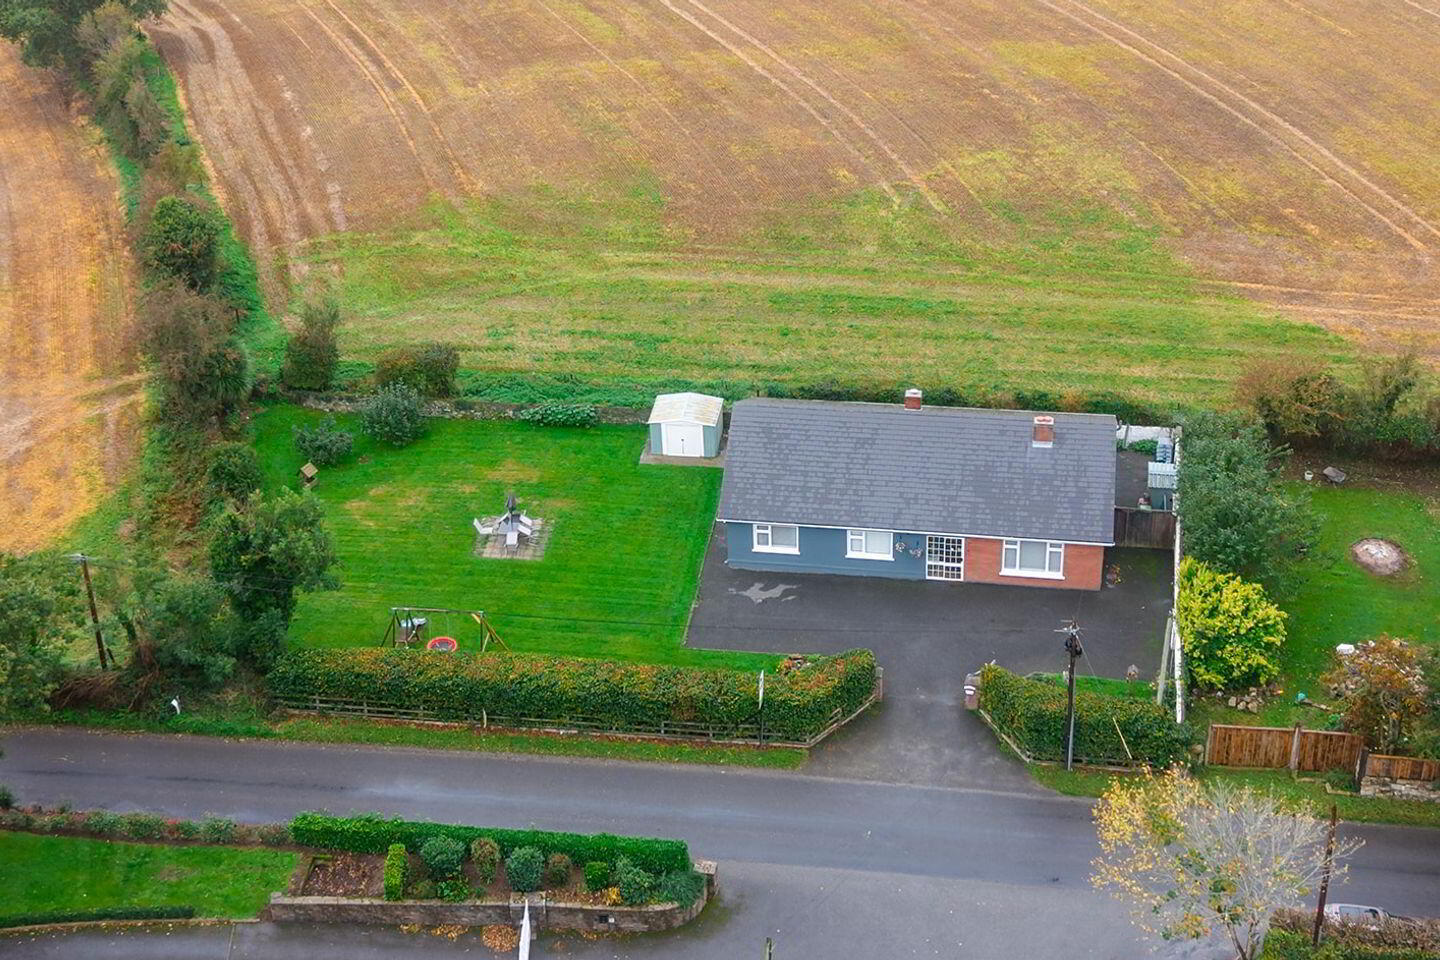
- Private, enclosed garden with mature hedging
- Beautiful views of the surrounding mountains
- Walking distance to local amenities
- Separate living room and open-plan kitchen/living/dining area
- Utility room with WC facilities
- Recently fitted wet-room-style shower
- Oil-fired central heating
- Potential for modernisation and extension, subject to planning permission
Location:
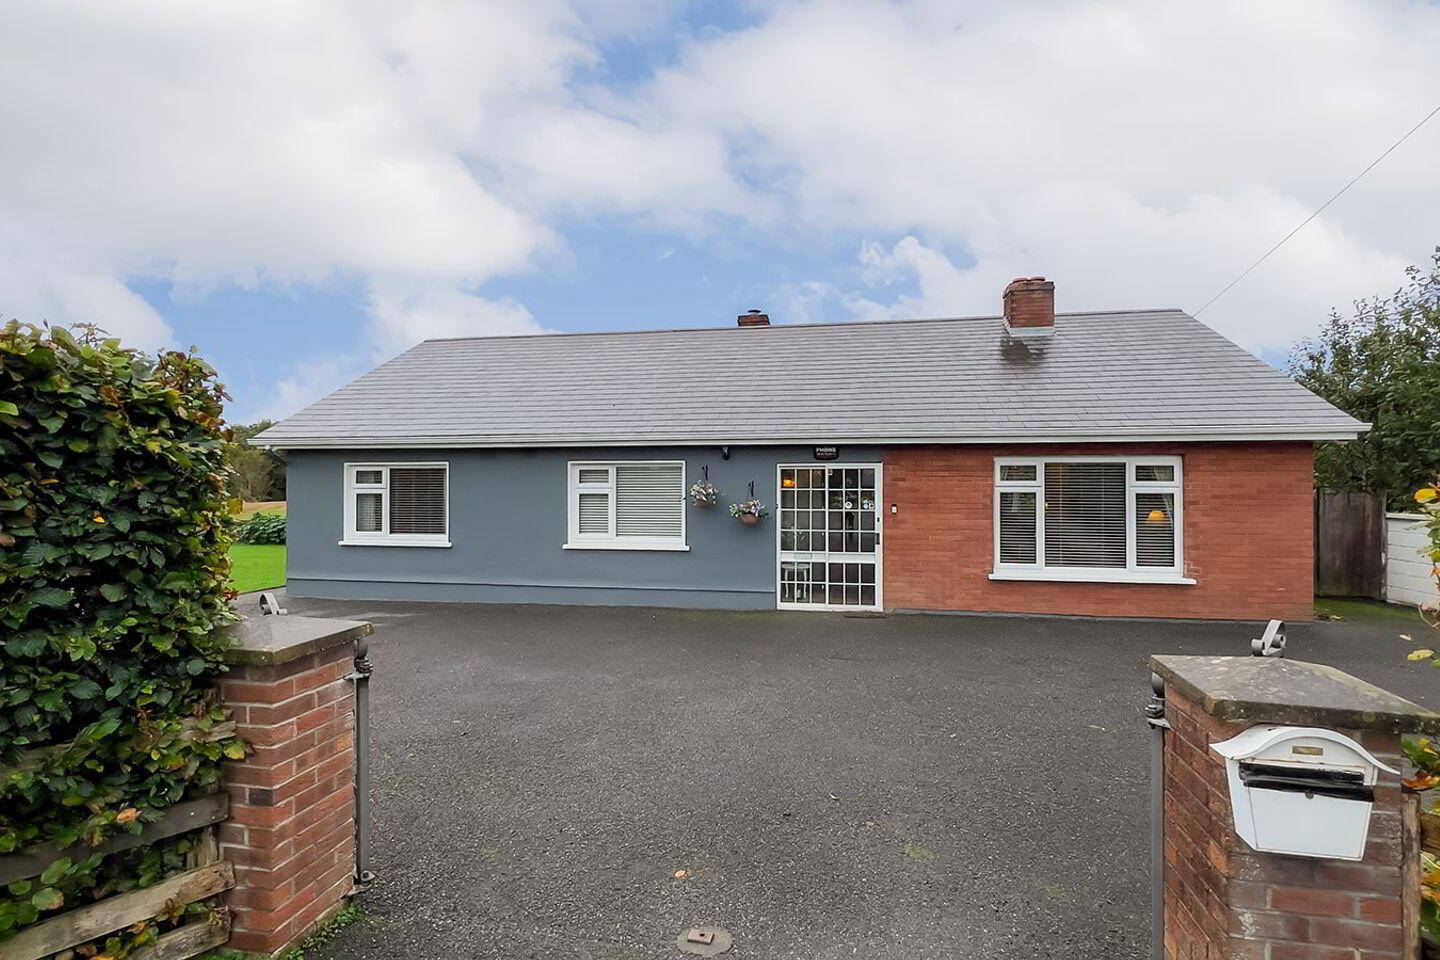
This charming and spacious three-bedroom bungalow occupies a private setting in the picturesque rural setting on the edge of Graiguenamanagh, within walking distance of local amenities. Offering generous living accommodation, a private enclosed garden and excellent potential for modernisation or extension (subject to planning permission), this property presents an ideal opportunity for those seeking a family home in a peaceful countryside setting. The property enjoys outstanding views of the surrounding landscape, including the Blackstairs Mountains to the east and Mount Brandon to the west.
Description:
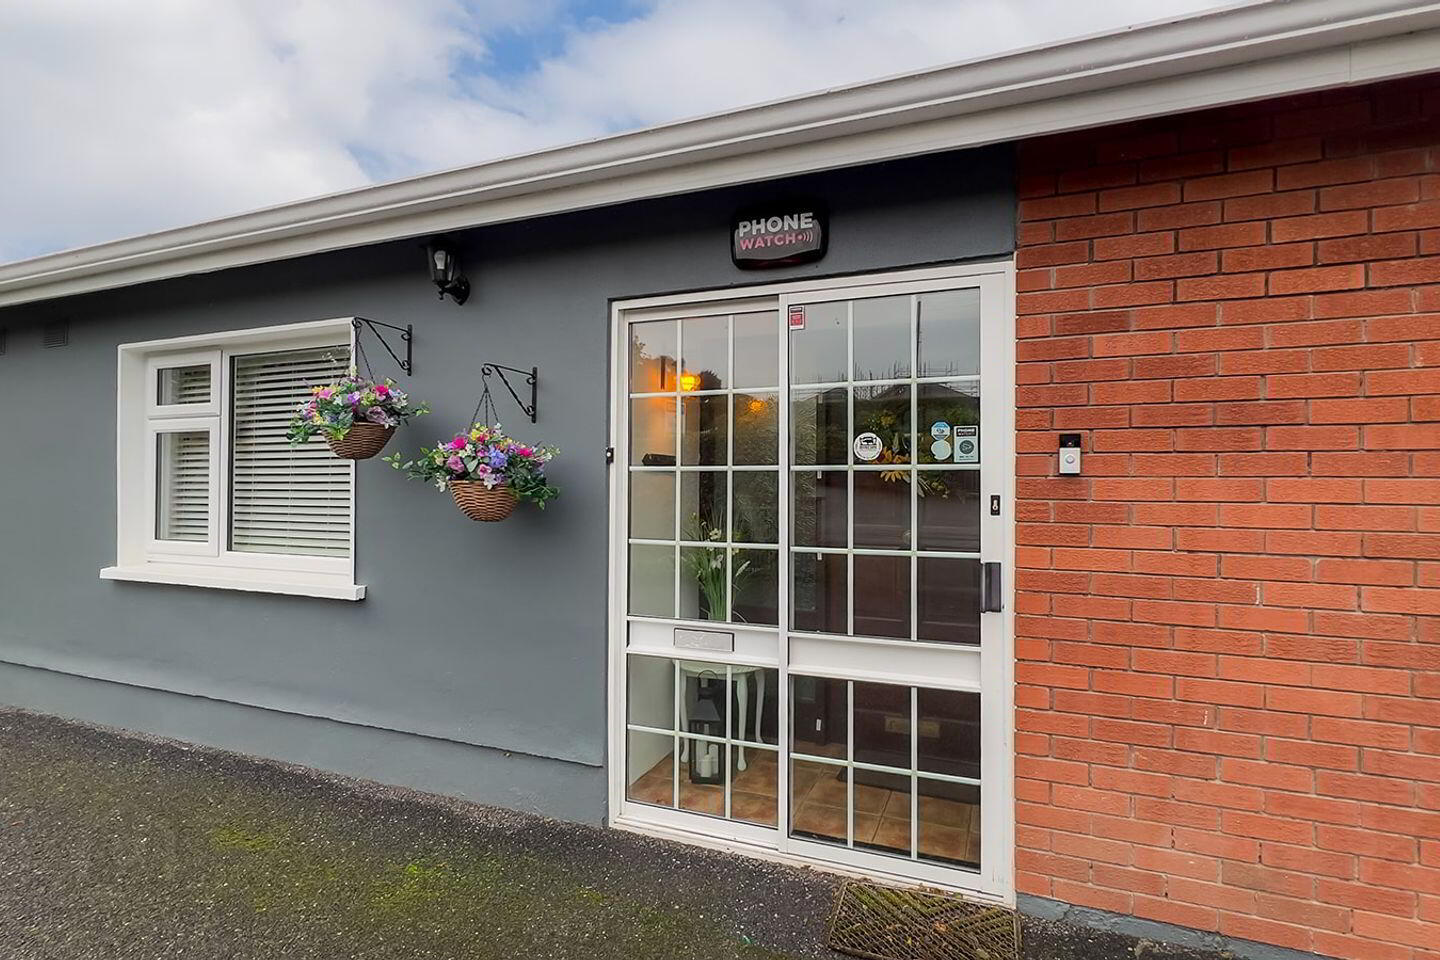
The accommodation comprises an entrance hallway, a separate living room, a spacious open-plan kitchen/living/dining area, three bedrooms, a utility room with WC facilities and a recently fitted wet-room-style shower room.
Upon entering the property, the entrance hallway provides access to the separate living room and leads through to the open-plan kitchen/living/dining area. This bright and spacious area benefits from beautiful views of the surrounding mountains. The kitchen also provides access to a practical utility room, offering additional storage and direct access to the garden.
The property offers three generous bedrooms, with the larger bedroom including built-in wardrobes.
The main shower room has been recently fitted with a modern wet-room-style shower.
The property benefits from a private, enclosed garden bordered by mature hedging, with a well-maintained garden area offering a pleasant outdoor space. There is potential to extend the existing accommodation, subject to the necessary planning permission. A small steel shed on a concrete base is also located to the side of the property.
Ber Rating: C
Accommodation extends to approximately 123m2 and comprises of;
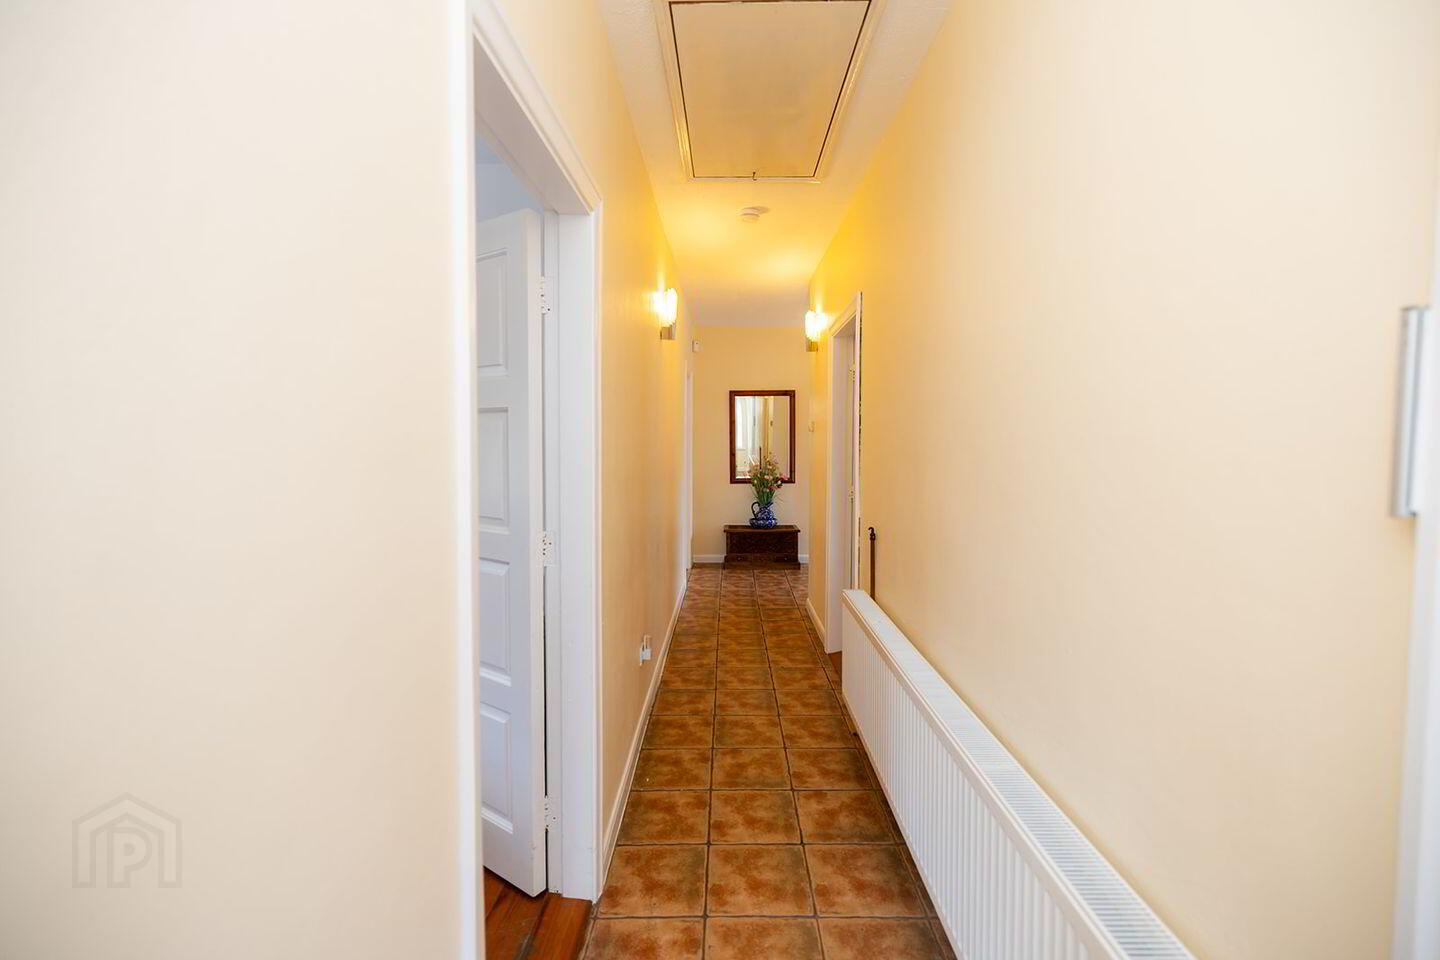
Hallway: 9.61 x 0.94m Tiled
Sitting Room: 4.72 x 3.48m With stone hearth and inset fireplace with wooden mantle, built in shelving, blinds, curtains and curtain pole, centre light fitting
Kitchen/Dining/Living Area: 3.47 x 6.32m U-shaped kitchen with overhead presses, oven with induction hob, extractor fan, black marble fireplace with white standalone solid fuel fire and patio doors leading out to paved area
Utility: 2.19 x 2.17m Storage presses, wooden countertops
Bathroom 1
(Utility): With W.c, wash hand basin, shower unit
Bathroom 2: 3.47 x 2.25m With W.c, wash hand basin, shower unit with wet floor and heated towel rail
Bedroom 1: 3.50 x 3.30m Built in wardrobes, blinds, curtains, curtain pole, central light fitting.
Bedroom 2: 3.49 x 2.91m Blinds, curtains, curtain pole, central light fitting.
Bedroom 3
(Main Bedroom): 3.49 x 3.15m Blinds, curtains, curtain pole, central light fitting.
These particulars and photographs are for guidance purposes only and do not form part of any contract. Whilst care has been taken in their preparation, we do not hold ourselves responsible for any inaccuracies. They are based on the understanding that all negotiations will be conducted through this firm.
Directions :
Eircode: R95 HD32
DIRECTIONS:
R95 HD32
BER Details
BER Rating: C
BER No.: 119673499
Energy Performance Indicator: Not provided
Travel Time From This Property

Important PlacesAdd your own important places to see how far they are from this property.
Agent Accreditations

Marketed by Donohoe Town and Country LTD
PSR Licence: 003789
+353 56 777 0400


