
Click here to view the video
Click here to view the video
Click here to view the video
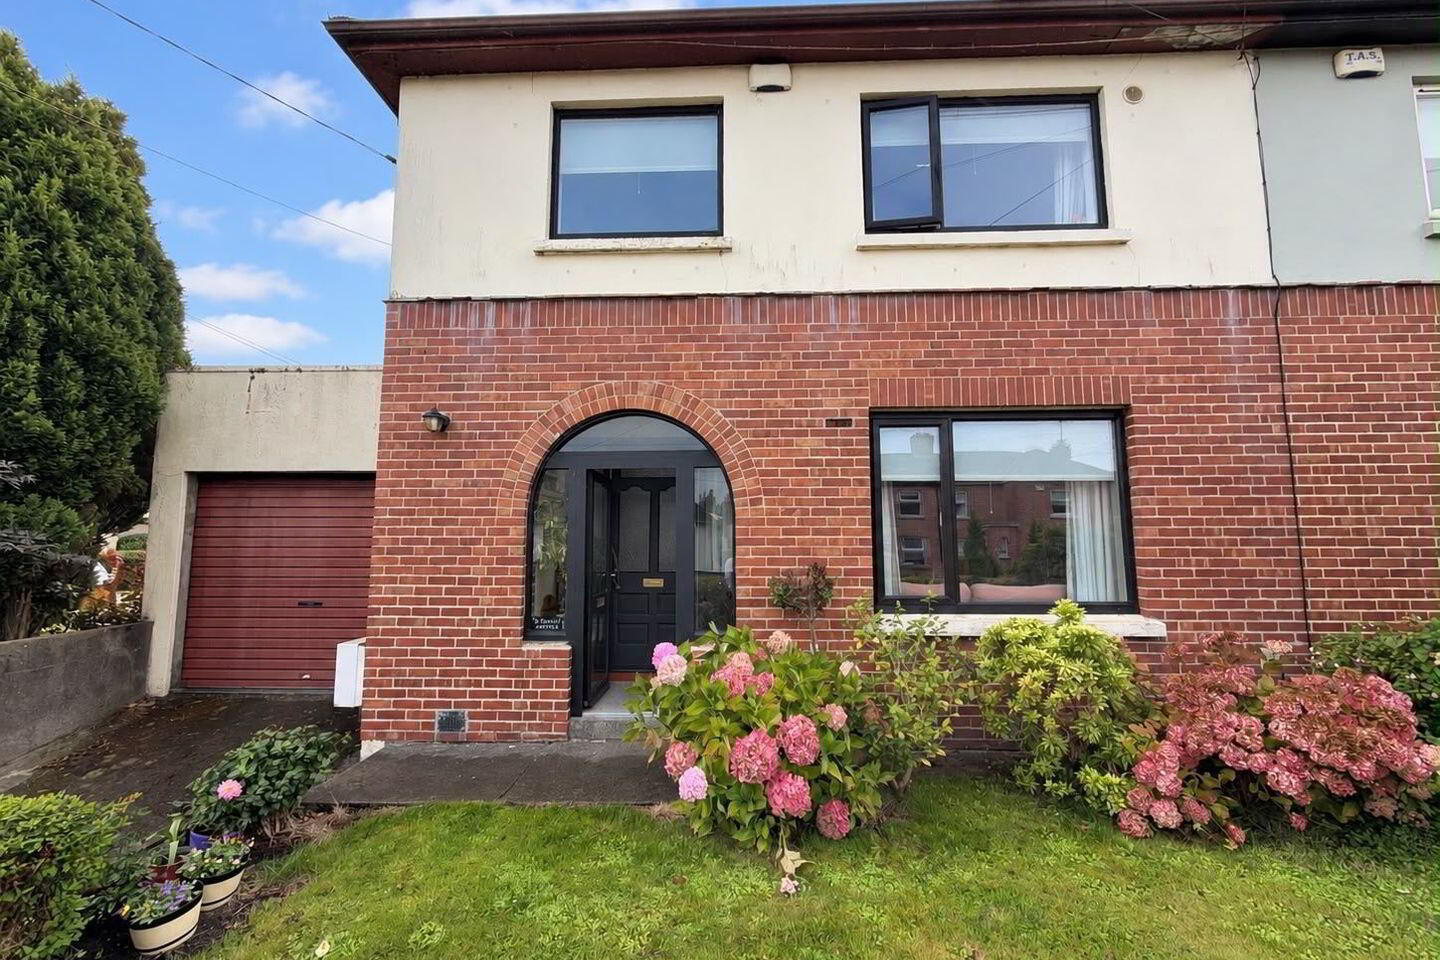
Saint Kevins, Beamore Road, Drogheda, A92YYF4
3 Bed Semi-Detached House
Asking Price €395,000
Property Overview
Status
For Sale
Style
Semi-Detached House
Bedrooms
3
Bathrooms
2
Property Features
Size
124 sq m (1,334.7 sq ft)
Tenure
Not Provided
Energy Rating
Property Financials
Stamp Duty
€3,950*²

Marketed by Shane Black Property Advisors & Agents
PSR Licence: 002239
+353 41 981 0848

Propertynews Currency Partner - helping you transfer money for property purchases in Ireland & Northern Ireland. Speak to an expert
Additional Information
- Central Location
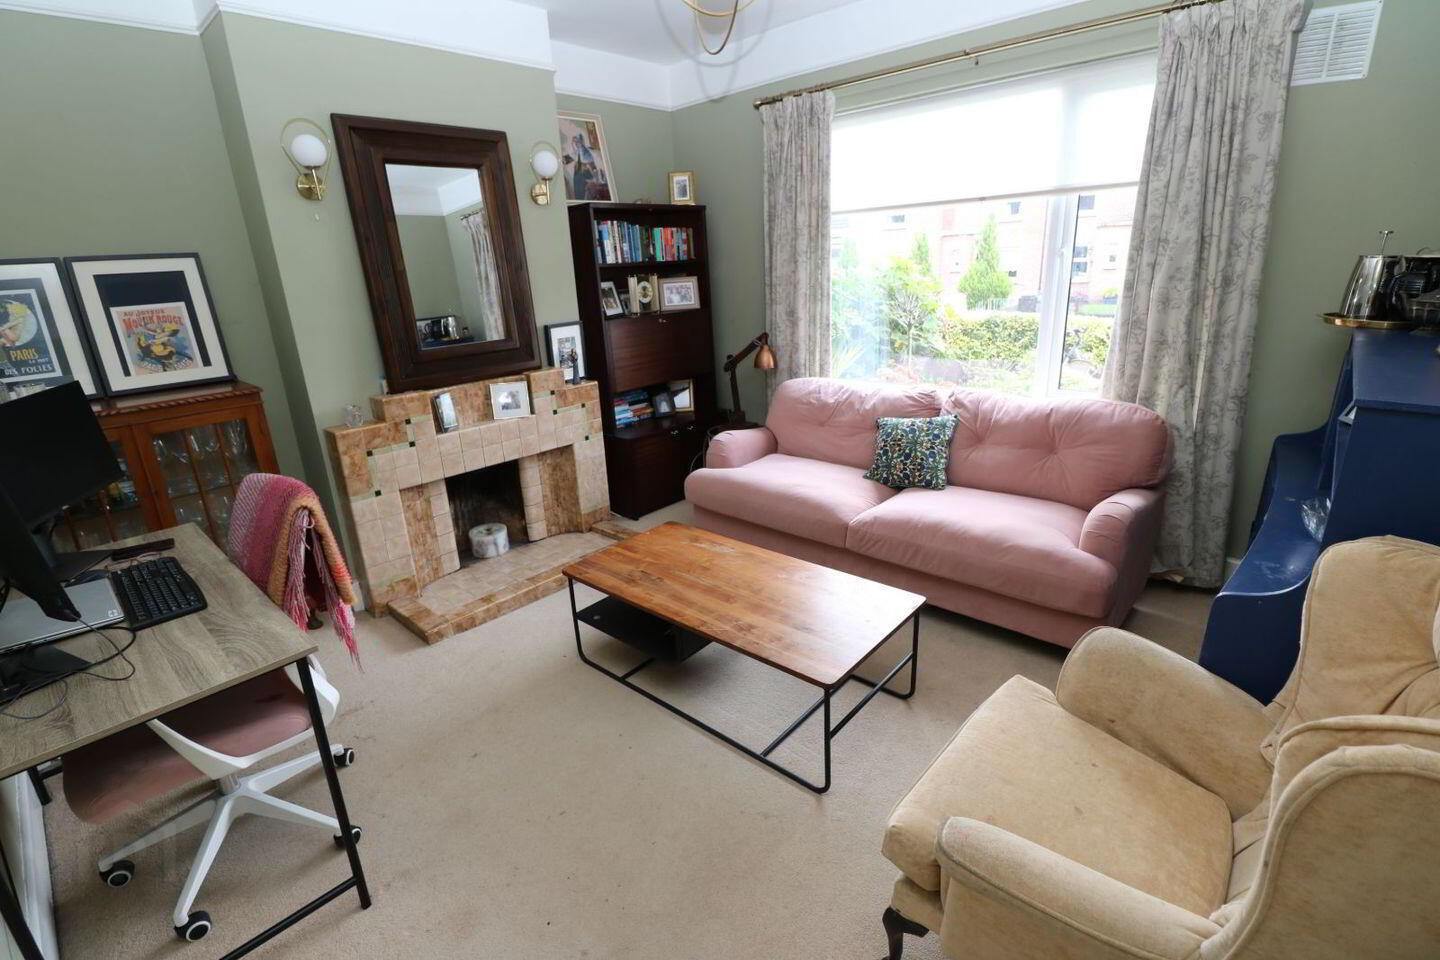
- Open Fire
- West Facing Rear Orientation
- Mature Planting & Growth
- Side Garage
- Fully Alarmed
A beautifully presented home that perfectly combines modern finishes and contemporary style with the charm and character of the original property. Throughout the home, there is a wonderful blend of tasteful upgrades and retained original features, creating a warm and inviting atmosphere. To the rear, ‘’Saint Kevin’s’’ benefits from a mature, fully private west-facing garden, offering a wonderful outdoor space that enjoys plenty of sunshine throughout the afternoon and evening. Ideally positioned on the south side of Drogheda, the property enjoys a highly convenient location close to a host of local amenities, including schools, shops, bus and train services. The M1 motorway is also easily accessible by car, providing excellent connectivity to Dublin and surrounding areas. This is a well-located and characterful home that offers both privacy and convenience. Viewing Is Highly Advised.
AMV €395,000 – For Sale by Private Treaty
Features
3 Bedroom Semi-Detached House
Extends to c. 124 sq.m (c. 1334 sq.ft)
Central Location
G-F-C-H
Open Fire x 4
West Facing Rear Garden
Private Rear Orientation
Mature Planting & Growth
Side Garage – Roller Shutter
Off Street Parking
Fully Alarmed
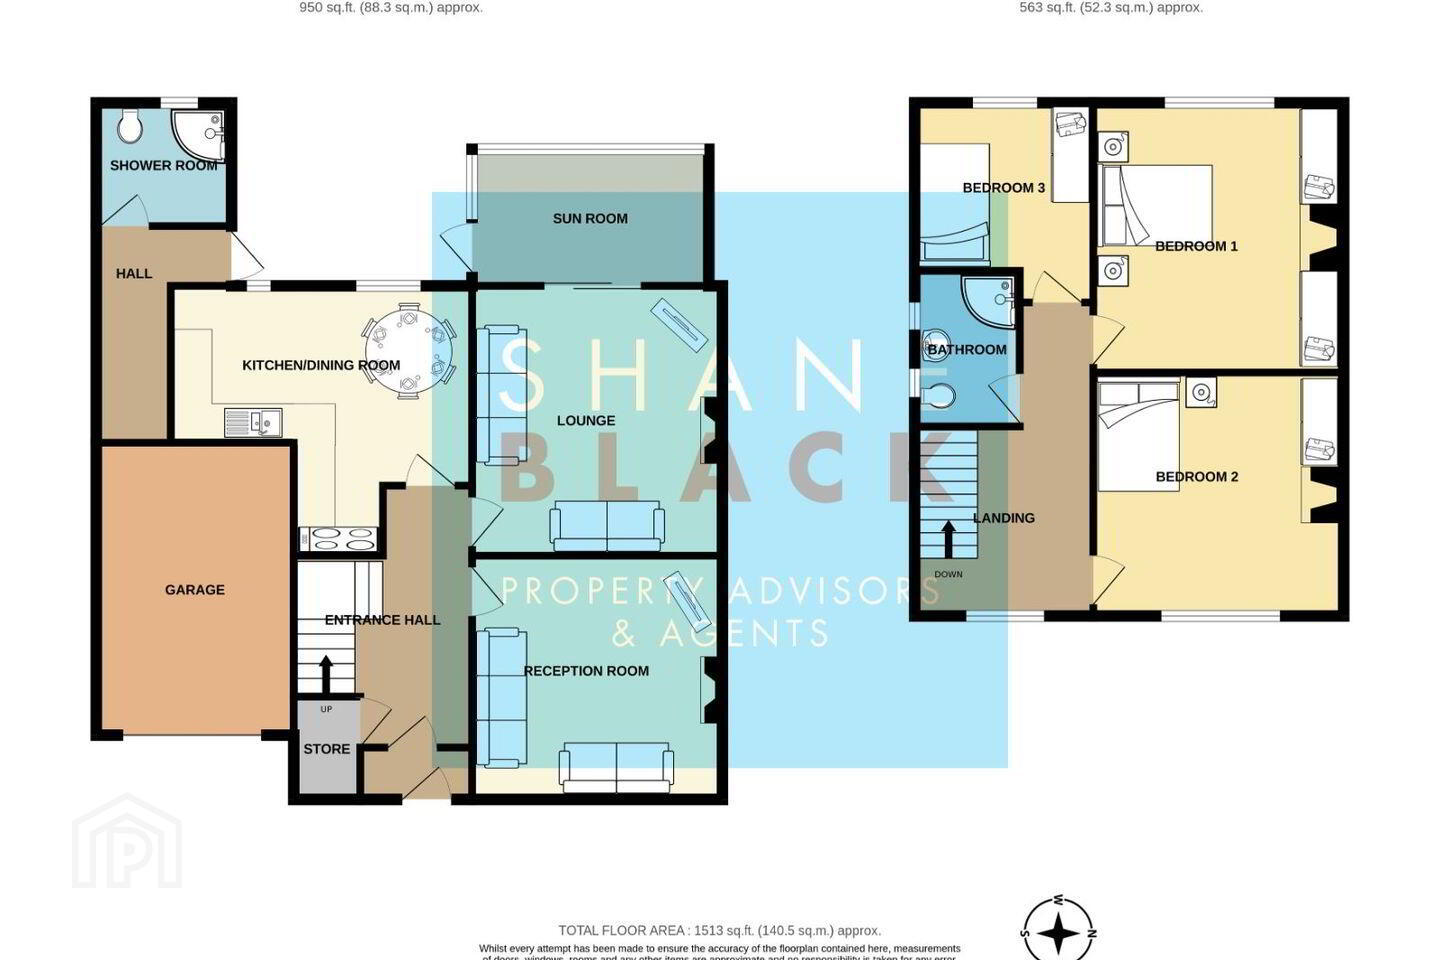
Accommodation Includes
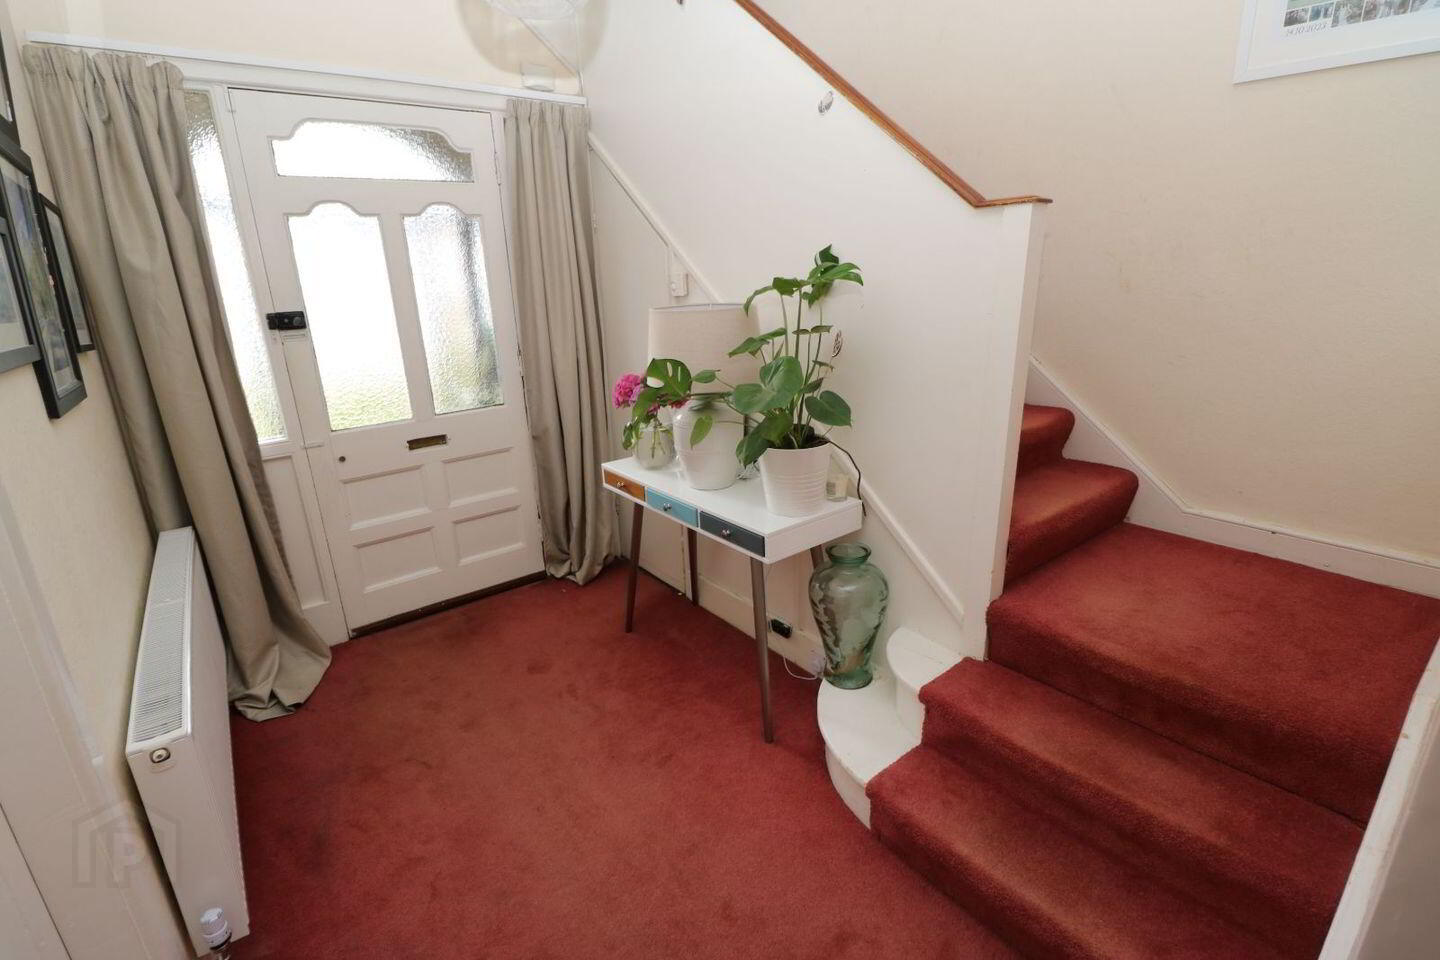
Entrance Hallway
Reception Room (3.78m x 3.91m)
Lounge (3.90m x 4.22m)
Kitchen / Dining (2.37m x 4.69m)
(1.84m x 1.72m)
Sun Room (1.76m x 3.67m)
Shower Room / WC (1.92m x 2.10m)
Garage (4.58m x 2.93m)
1st Floor
Landing
Bedroom 1 (4.30m x 3.90m)
Bedroom 2 (3.82m x 3.90m)
Bedroom 3 (2.60m x 2.78m)
Main Bathroom (1.58m x 2.42m)
Viewing Details
Strictly by Appointment with the Sole Selling Agent.
Travel Time From This Property

Important PlacesAdd your own important places to see how far they are from this property.
Agent Accreditations

Marketed by Shane Black Property Advisors & Agents
PSR Licence: 002239
+353 41 981 0848




