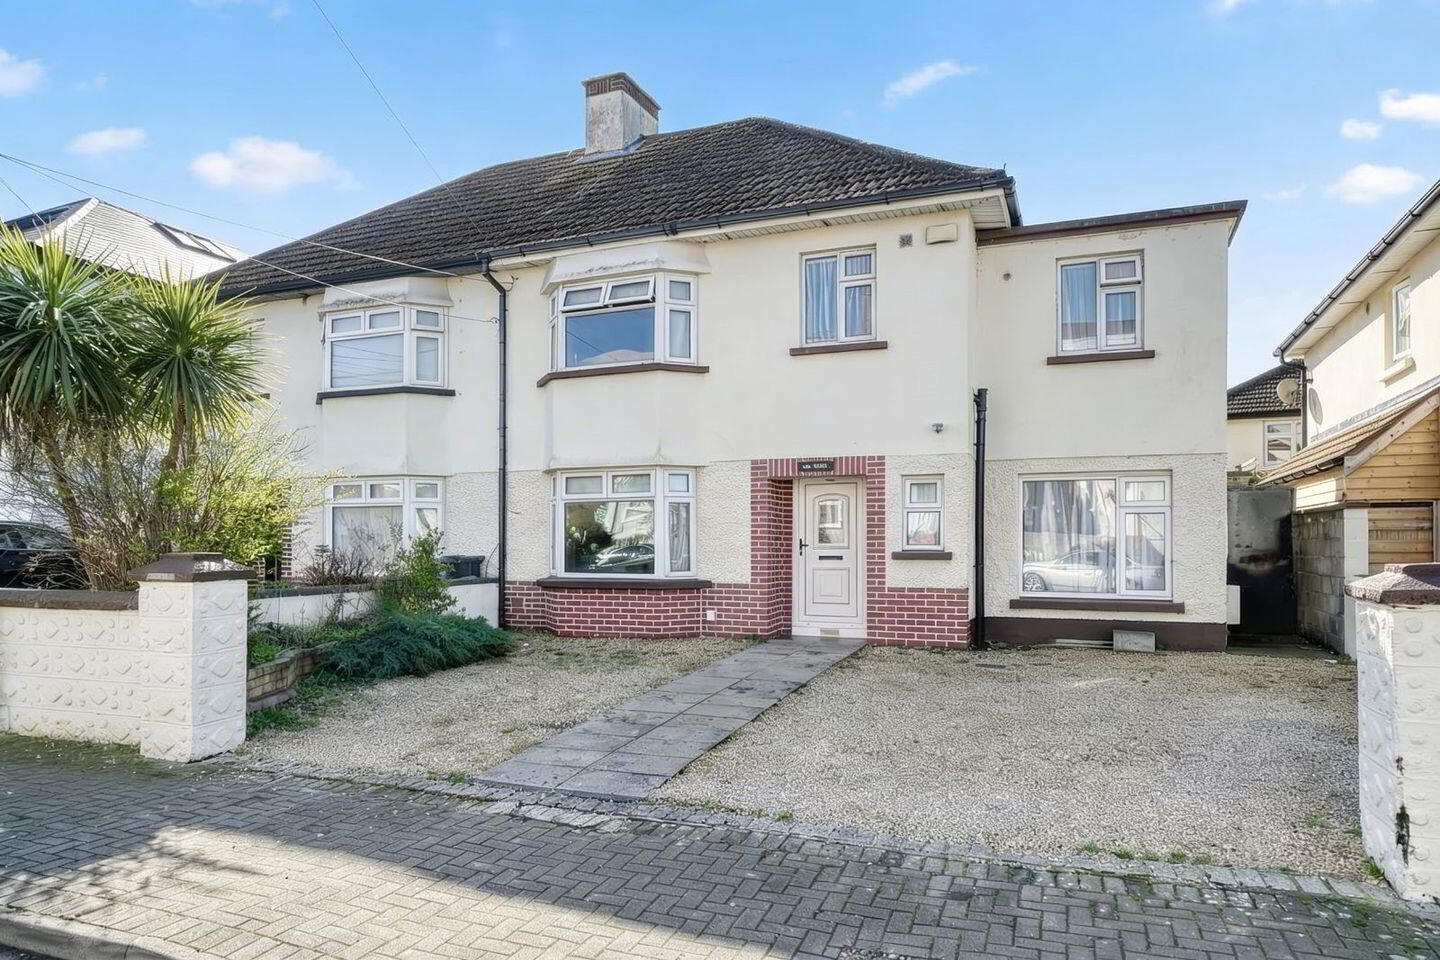
Saint Jude's, 13 Parnell Road, Bray, A98K383
4 Bed Semi-Detached House
Asking Price €695,000
Property Overview
Status
For Sale
Style
Semi-Detached House
Bedrooms
4
Bathrooms
3
Property Features
Size
104 sq m (1,119.4 sq ft)
Tenure
Not Provided
Energy Rating
Property Financials
Stamp Duty
€6,950*²

Marketed by Mitchell Douglas
PSR Licence: 001813
+353 1 202 1877

Propertynews Currency Partner - helping you transfer money for property purchases in Ireland & Northern Ireland. Speak to an expert
Additional Information
- Short stroll to town centre
- South facing rear garden
- Side entrance
- 4 Bedrooms
- 3 modern bathrooms
- Utilityroom
- Kitchen/Diner
- Livingroom
- Generous off street parking
Mitchell Douglas are pleased to present this spacious family home for sale.
This property is only minutes walk from a wide range of amenities, making it
perfect for modern day living.
Extended and upgraded in recent years , the accommodation comprises of
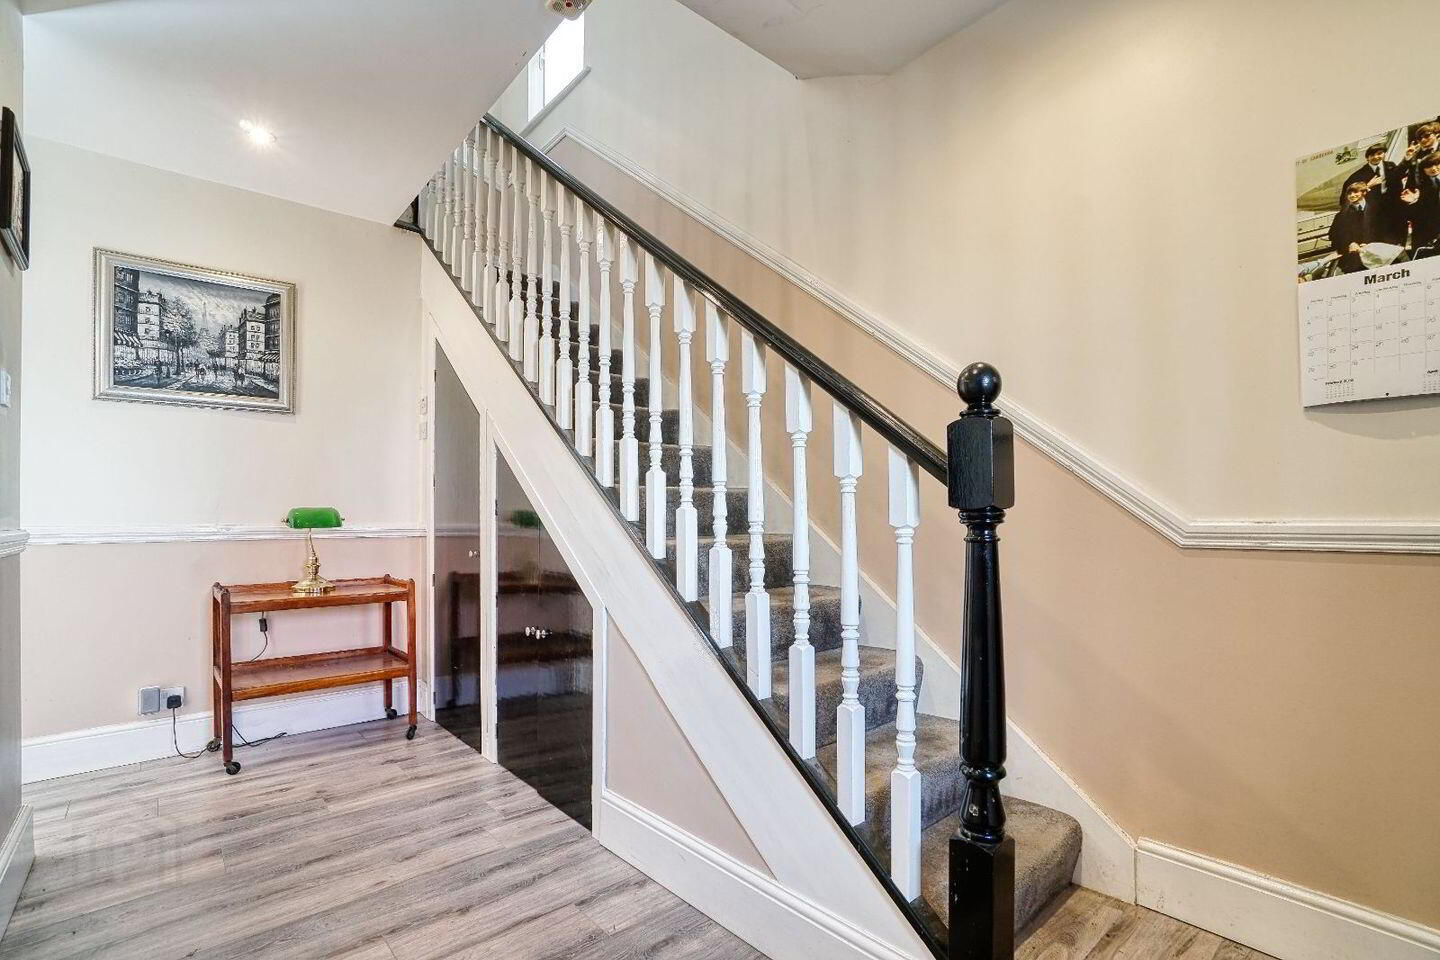
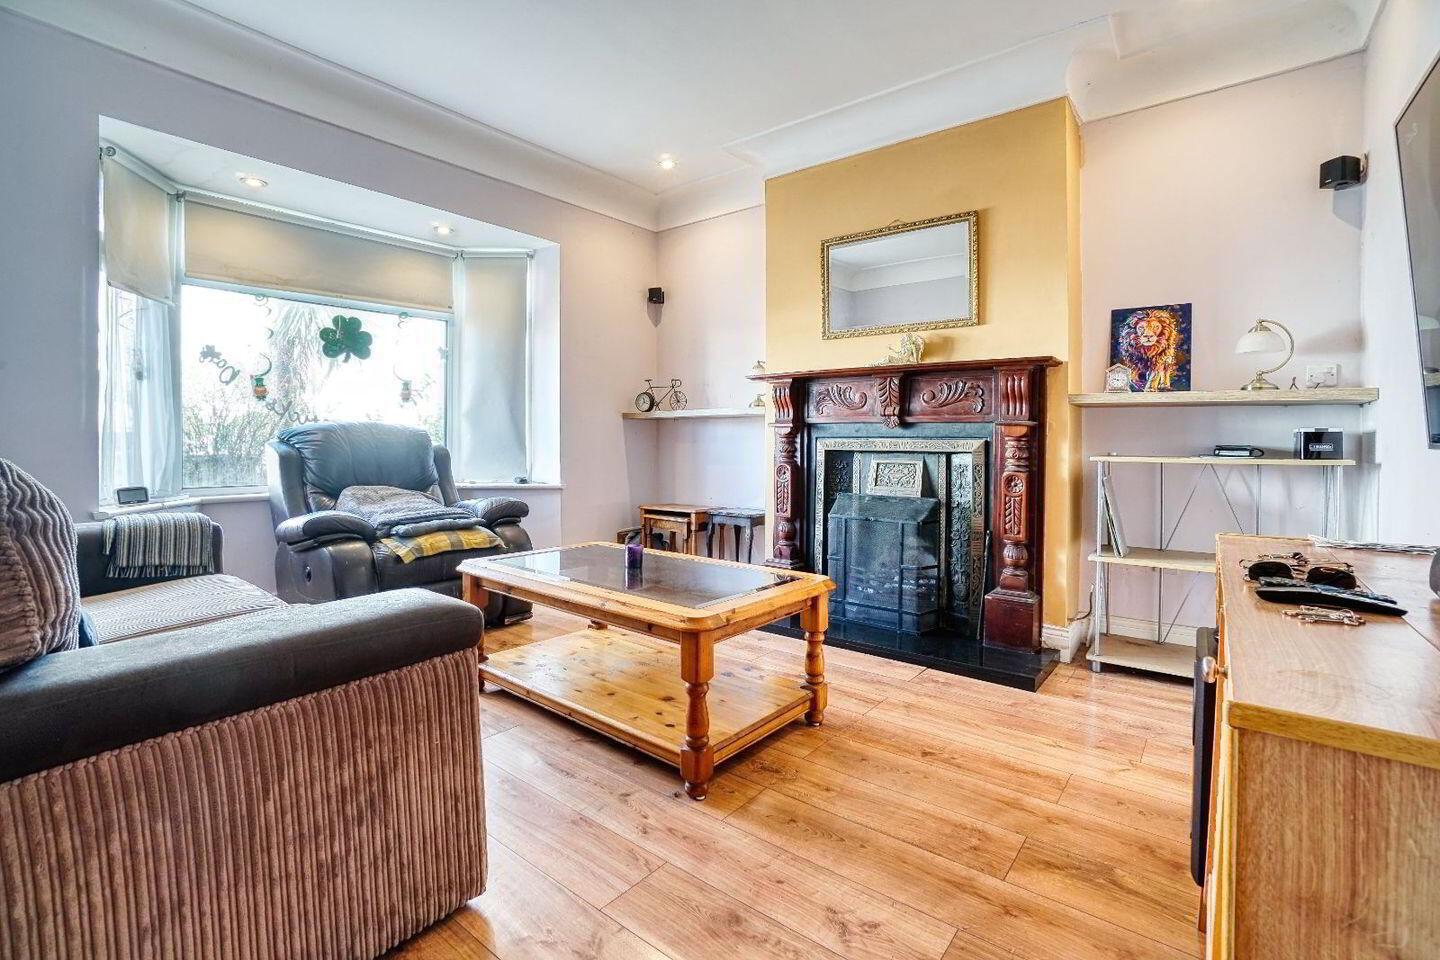
a wide welcoming hallway with storage space, livingroom with feature ceiling
coving and fireplace, kitchen/diner with a wide range of floor and wall units,
ceiling coving, fireplace and double doors to a sunny rear garden.
Utility area, plumbed for washing machine, downstairs bathroom with shower
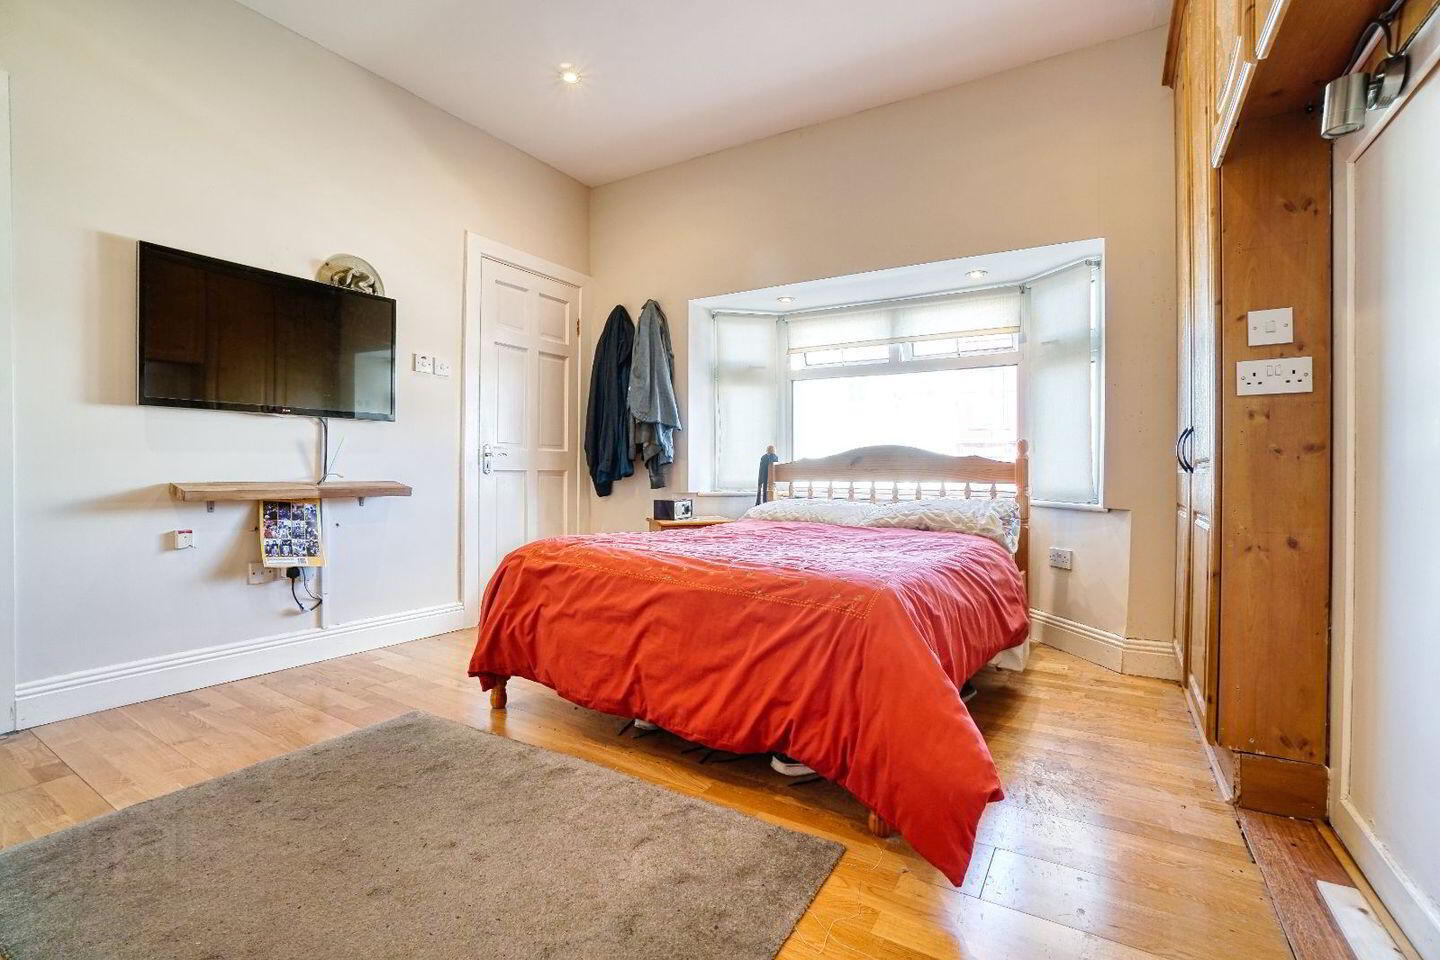
and home office/4th. Bedroom.
Upstairs there are 3 further bedrooms , two with built-in wardrobes and master
bedroom is ensuite and family bathroom.
Off street parking to front with parking for 3 cars, gated side entrance leading
to a south facing rear garden with patio area and shed.
Entrance Hallway with storage space
Livingroom with feature ceiling coving and fireplace.
Kitchen/Diner - fitted with a wide range of floor and wall
units, stainless steel sink and drainer, plumbed for dishwasher
Feature fireplace and ceiling coving. Double doors to
a sunny rear garden.
Utility area -
with sink and drainer, plumbed fo washing machine
Gas boiler
Bathroom -
Fully tiled.
with 'Triton' shower/Cubicle, w.c. & w.h.b.
Office/4th. Bedroom
Upstairs-
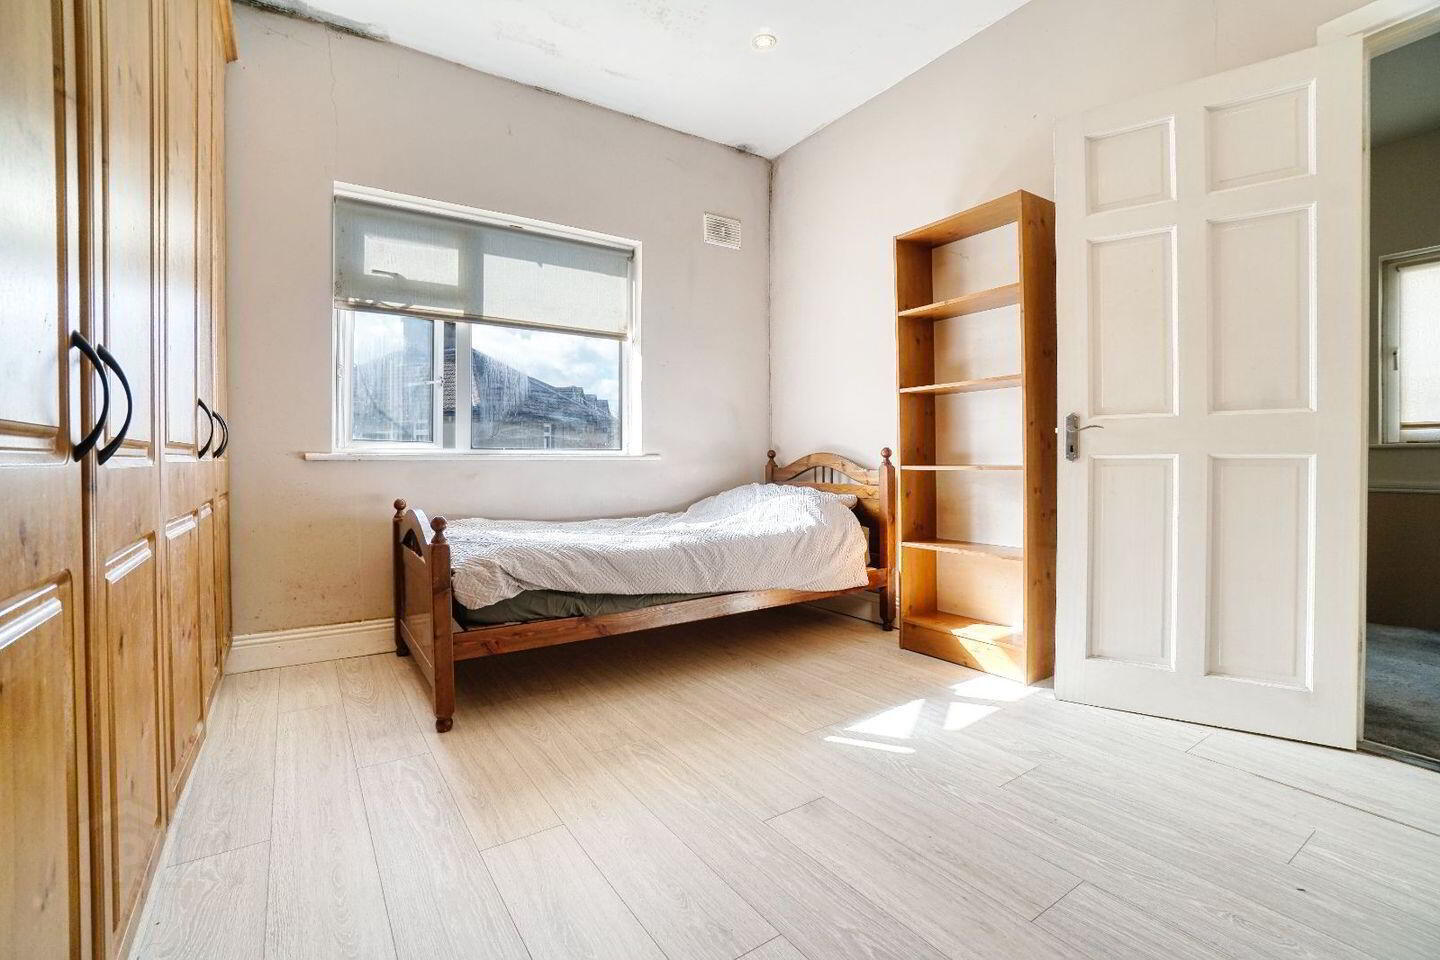
3 further bedrooms, two with built-in wardrobes.
Master bedroom is ensuite fully tiled with
a shower/screen, w.c.& w.h.b.
Family Bathroom - fully tiled
with shower/screen, w.c. & w.h.b.
Heating -
Gas fired central heating
Outside -
Generous parking to front with side gate.
Sunny rear gardens with patio area and garden shed.
Travel Time From This Property

Important PlacesAdd your own important places to see how far they are from this property.
Agent Accreditations
Not Provided

Marketed by Mitchell Douglas
PSR Licence: 001813
+353 1 202 1877




